Land with Home for Sale in Carr, Colorado
58736 County Road 23, Carr, CO 80612
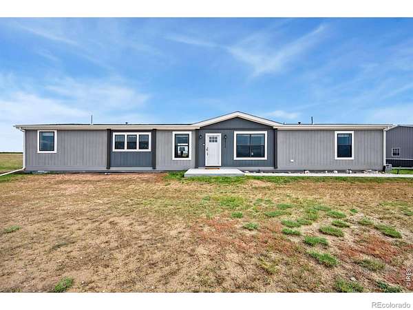
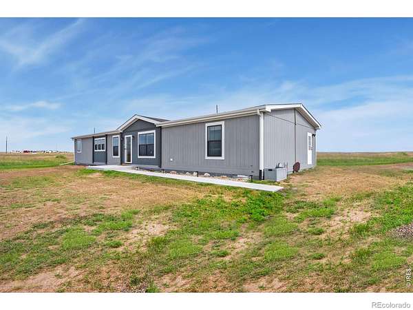
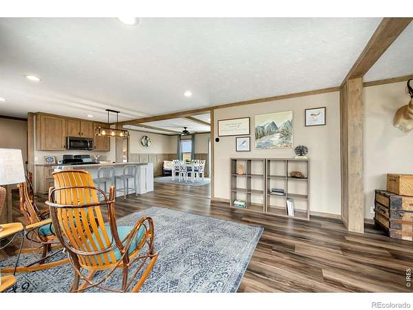
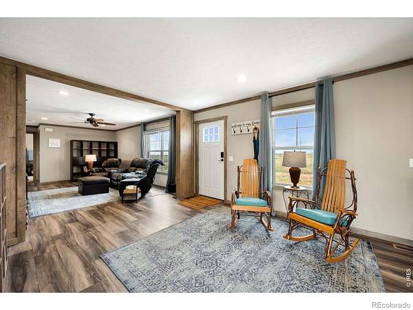
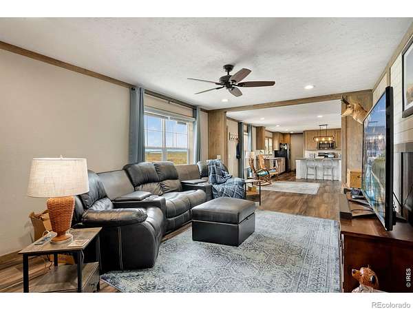
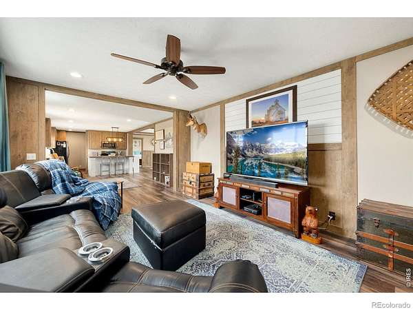
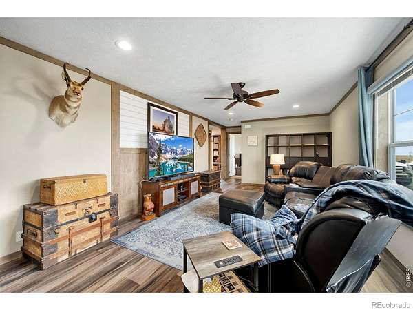
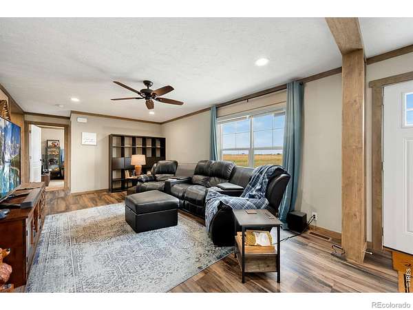
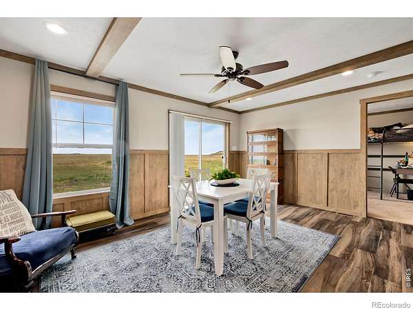
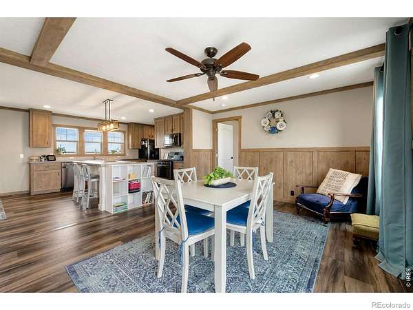
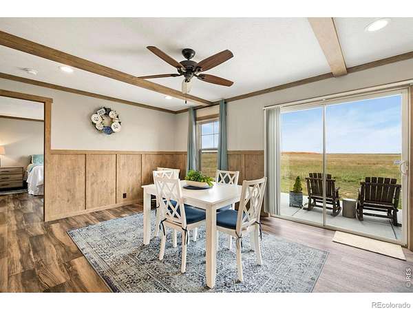
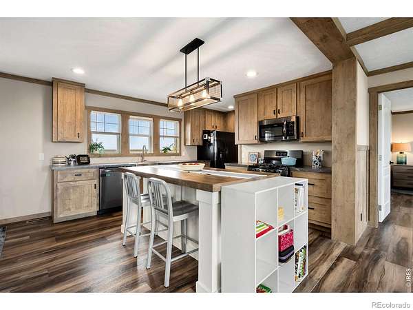
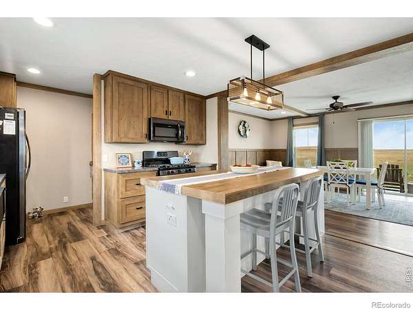
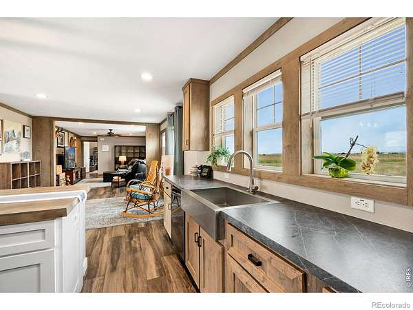
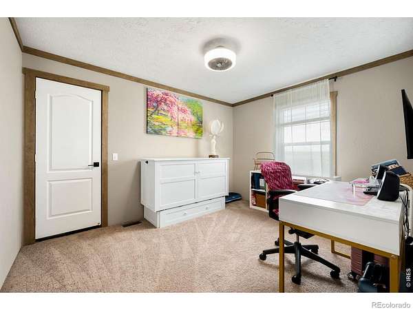
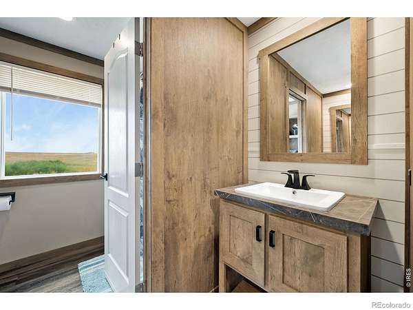
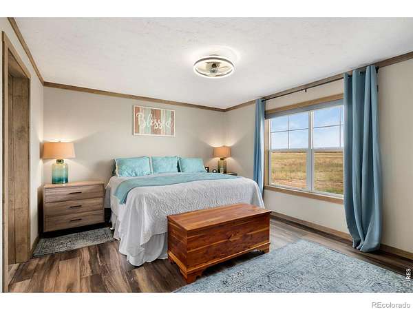
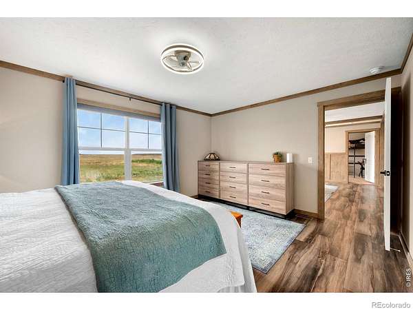
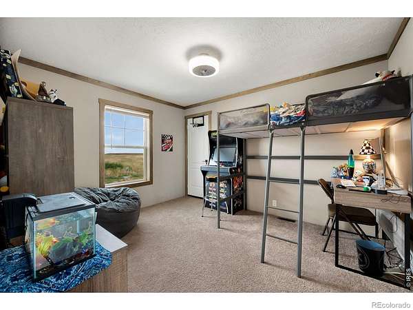
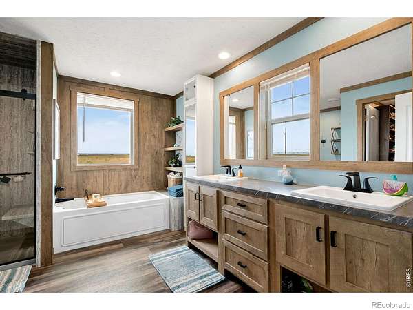
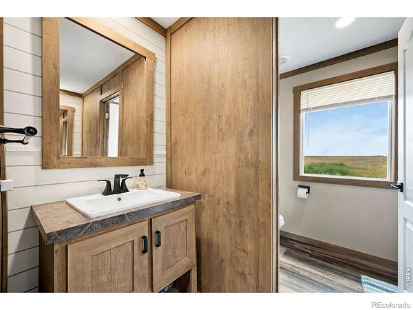
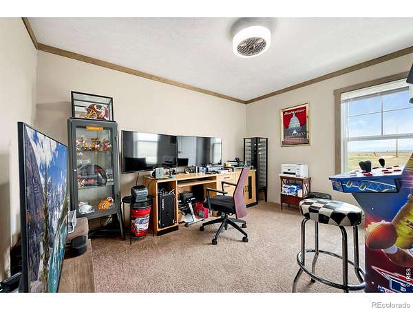
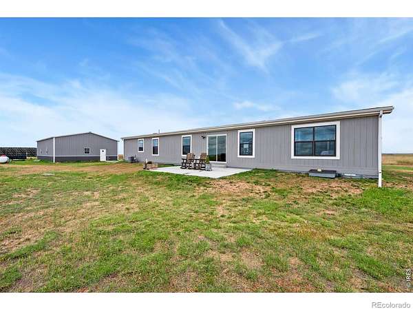
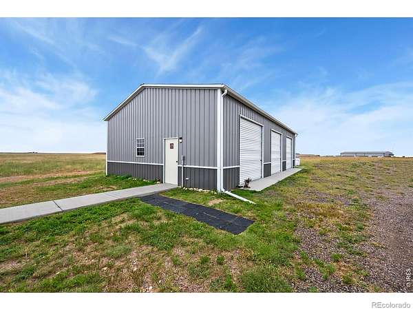
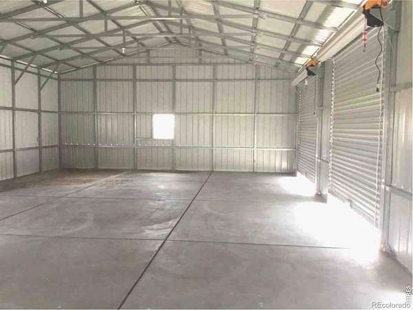
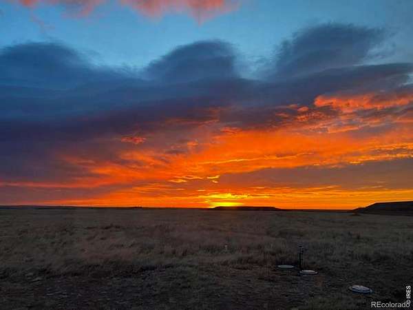
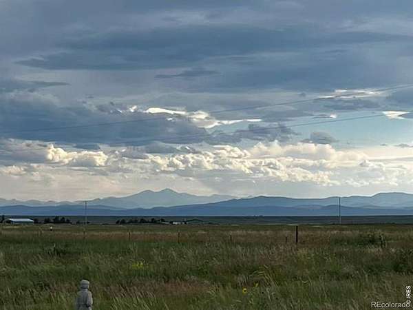
Wide open spaces and western skies await, along with a tailored loan program for qualified buyers! Set on 7 acres, this 4-bedroom, 2-bath home offers the space, privacy, and freedom you've been looking for. The open floor plan creates an inviting flow for everyday living and entertaining, while large windows bring the beauty of the surrounding landscape right inside. The primary suite offers a private place to unwind, complete with an oversized shower, relaxing jetted tub, and custom closet organizer. Step outside and experience what Colorado country living is all about-wide open spaces, unbelievable sunrises and sunsets, and big western skies in every direction. On a clear day, take in views of the Front Range and enjoy the feeling of having room to breathe, roam, and make the property your own. And then there's the 1,500 sq. ft. shop-truly the cherry on top! Whether you need room for vehicles, recreational toys, equipment, hobbies, a workshop, or all the above, this incredible space offers endless possibilities. With no HOA, no metro district, and 7 acres to call your own, this is an opportunity to trade the crowded neighborhood for a little more freedom and a lot more room. Bring your toys, projects, equipment, and dreams-there's room for it all!
- Listed by Darla Francies, (970) 330-7700, Sears Real Estate
Location
- Street address
- 58736 County Road 23
- County
- Weld County
- Zip code
- 80612
- School district
- Ault-Highland RE-9
- Elevation
- 5,613 feet
Property details
- Acreage
- 7 acres
- Zoning
- AG
- MLS #
- REcolorado IR1069032
- Posted
Property taxes
- 2025
- $1,492
Parcels
- R8963444
Legal description
PT NW4 12 10 67 LOT C REC EXEMPT RECX19-0090
Details and features
Listing
- Type
- Residential
- Subtype
- Single Family Residence
- Ownership
- Individual
- Terms
- Cash, Conventional, FHA, VA Loan
- Exclusions
- Seller's Personal Items
- Possession
- Closing/DOD
Lot
- Road Frontage
- Public
- Road Surface
- Gravel
- Road Responsibility
- Public Maintained Road
- Exposure
- West
- View
- Mountain(s), Plains
- Features
- Level
Exterior
- Parking Spaces
- 3
- Parking
- Oversized, RV Access/Parking
- Hot Tub
- Bath
- Outdoor Spaces
- Patio
Structure
- Type
- Manufactured House
- Style
- Contemporary
- Levels
- One
- Basement
- Crawl Space
- Water
- Well
- Sewer
- Septic Tank
- Heating
- Forced Air, Propane
- Cooling
- Central Air
- Materials
- Frame
- Roof
- Composition
- Windows
- Window Coverings
Interior
- Rooms
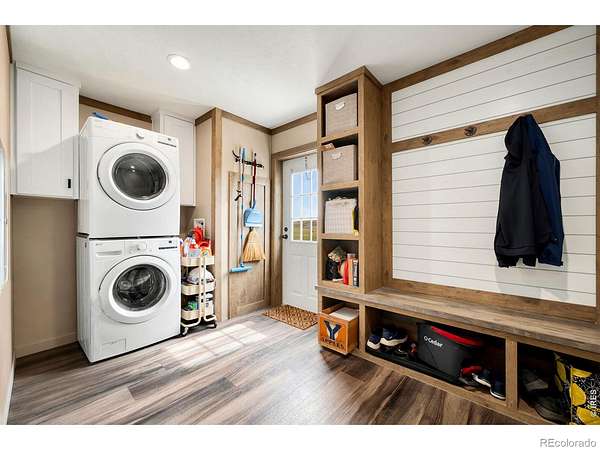
- Bathroom Full x 2, Bedroom x 4, Dining Room, Great Room, Kitchen, Laundry
- Appliances
- Dishwasher, Dryer, Microwave, Oven, Refrigerator, Washer
- Features
- Eat-In Kitchen, Five Piece Bath, Open Floorplan
Property utilities
| Category | Type | Status |
|---|---|---|
| Sewage | Septic System | Connected |
| Water | Private Well | Connected |
Nearby schools
| Name | Type | District |
|---|---|---|
| Highland | Elementary | Ault-Highland RE-9 |
| Highland | Middle | — |
| Highland | High | Ault-Highland RE-9 |
Listing history
| Date | Event | Price | Change | Source |
|---|---|---|---|---|
| Sept 18, 2026 | New listing | $525,000 | — | REcolorado |
Payment calculator

Based on information submitted to the MLS GRID as of Sept 18, 2026 5:00 pm MT. All data is obtained from various sources and may not have been verified by broker or MLS GRID. Supplied Open House Information is subject to change without notice. All information should be independently reviewed and verified for accuracy. Properties may or may not be listed by the office/agent presenting the information. Some IDX listings have been excluded from this website. View more