Land with Home for Sale in Bixby, Oklahoma
5882 E 171st St S, Bixby, OK 74008
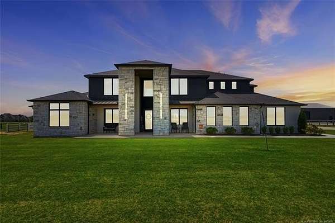
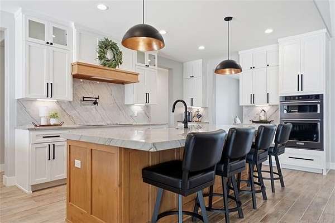
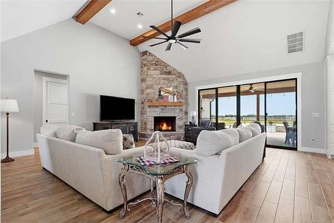
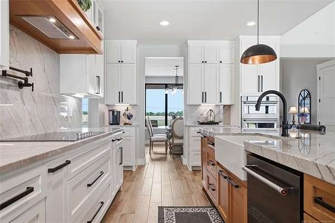
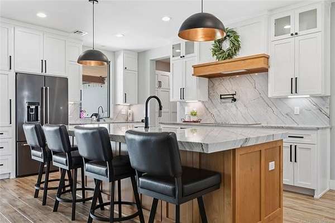
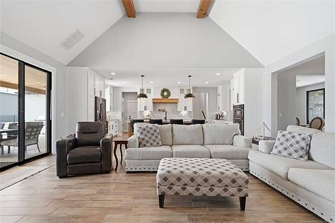
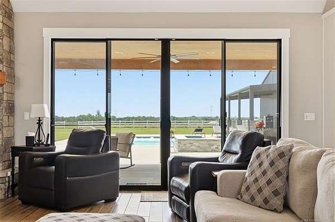
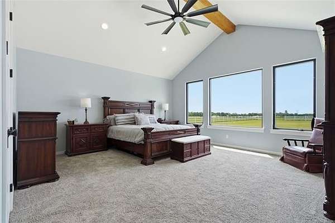
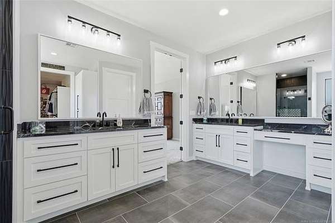
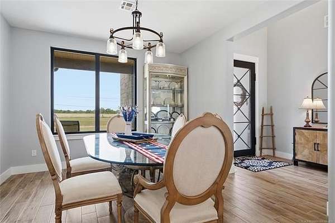
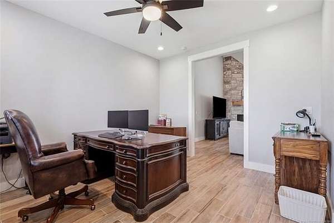
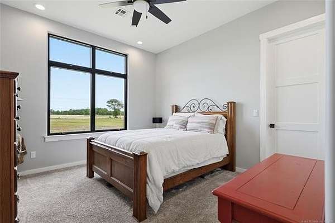
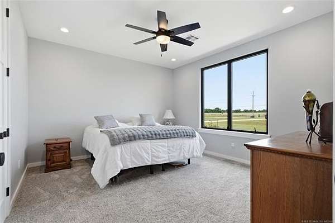
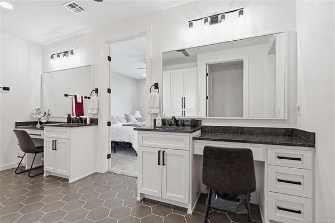
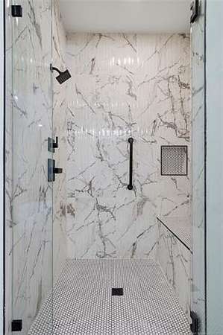
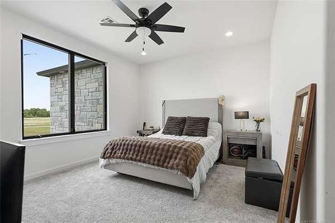
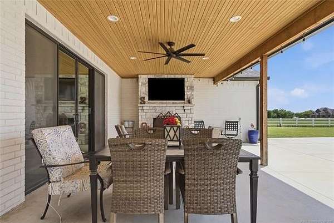
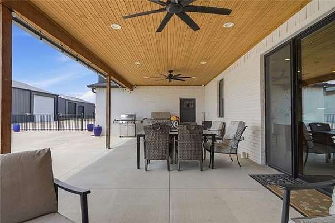
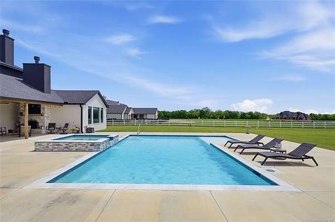
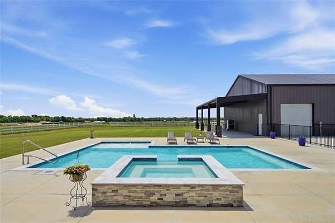
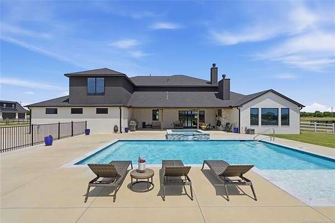
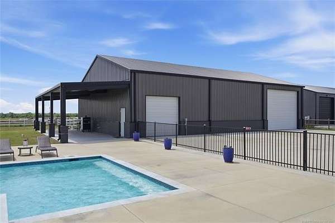
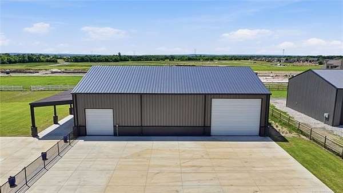
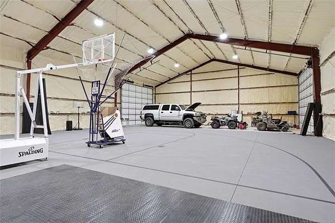
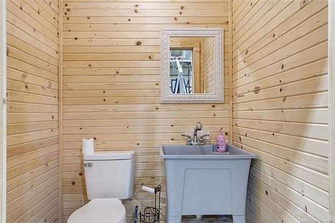
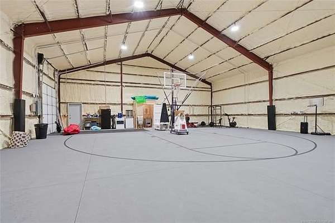
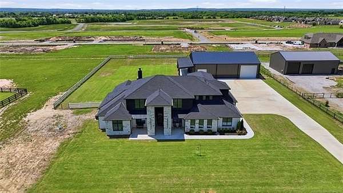
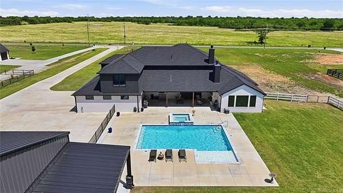
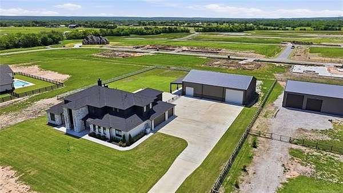
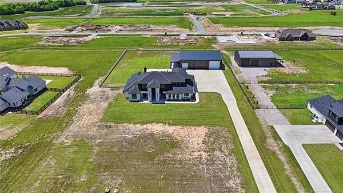
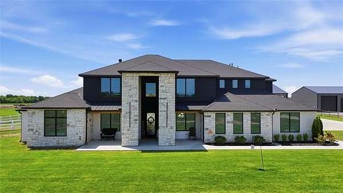
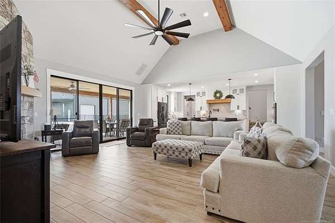
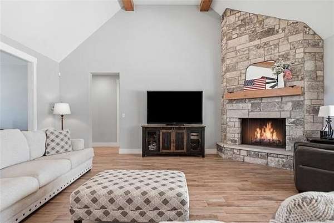
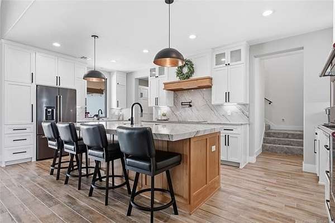
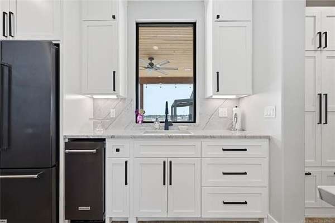
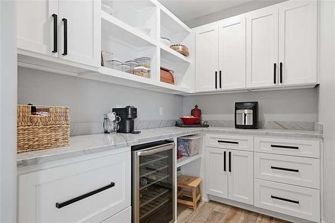
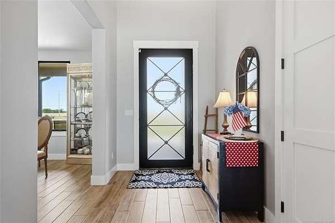
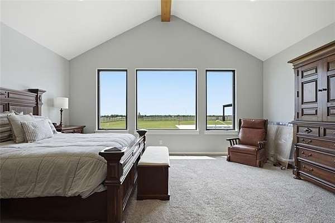
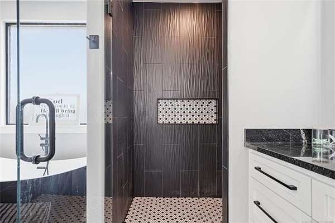
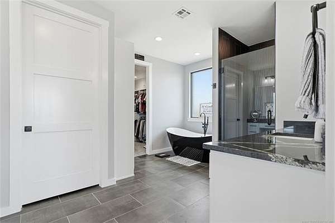
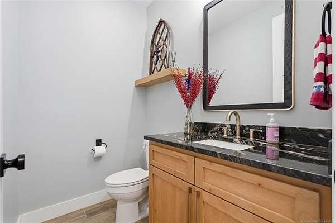
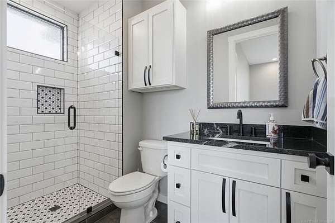
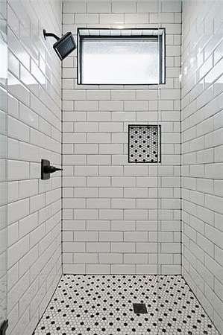
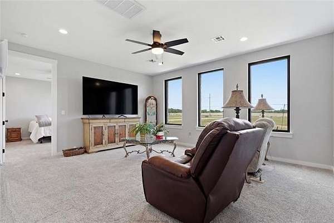
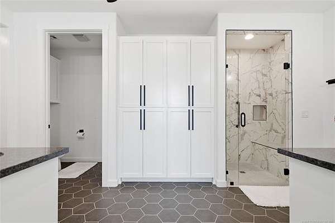
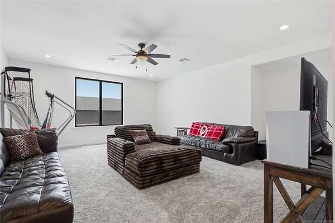
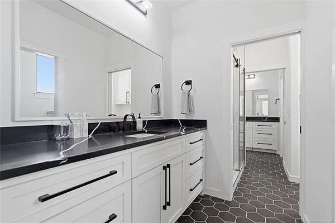
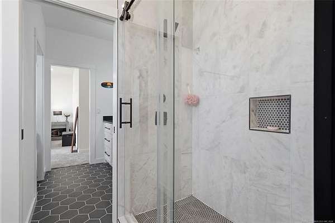
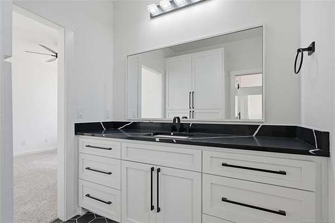
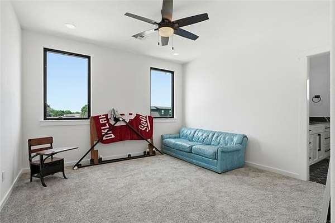
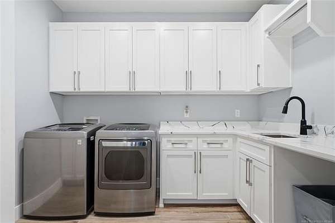
Newer construction home on 2 acres designed for space, function, and elevated everyday living. This thoughtfully designed floor plan is perfect for generational living, featuring a private mother-in-law suite plus an additional downstairs guest bedroom with private bath, dedicated office, and formal dining room. The open-concept main living area offers impressive natural light, a floor-to-ceiling rock fireplace, and sliding glass doors that create a seamless connection to the outdoor living space. The designer kitchen is both beautiful and functional with quartz countertops, a full dark stainless appliance package, and a scullery-style pantry for added prep and storage. Upstairs features two spacious bedrooms connected by a Pullman bath, plus a game room ideal for movie nights, play space, or flex living. Outside, enjoy resort-style living with a beautiful gunite pool and spa, expansive patio space, and room to entertain. A standout fature is the 50x70 red iron metal shop with 16' sidewalls, 4:12 roof pitch, a 15x50 lean-to, and 3,500 enclosed square feet - perfect for a basketball court, man cave, workshop, storage, hobbies, or future customization. This acreage property offers the rare combination of newer construction, flexible living, luxury outdoor amenities, and exceptional shop space. Bixby schools!
Location
- Street address
- 5882 E 171st St S
- County
- Tulsa County
- Zip code
- 74008
- School district
- Bixby - SCH Dist (4)
- Elevation
- 693 feet
Directions
151st & Sheridan, south to 171st, turn west and follow to home on left.
Property details
- Acreage
- 2 acres
- MLS #
- NORES 2618319
- Posted
Property taxes
- 2025
- $15,239
Parcels
- 55941-73-34-19450
Legal description
LOT 4 BLOCK 1, TULSA COUNTY
Details and features
Listing
- Type
- Residential
- Franchise
- Keller Williams Realty
Exterior
- Pool
- Patio, Porch
- Features
- Decorative Lighting, Ext Fireplace/Pit, Gutters, Prof Landscaped
Structure
- Stories
- 2
- Heating
- Central
- Cooling
- Central Air
- Materials
- Wood Frame
- Roof
- Fiberglass
Interior
- Room Count
- 13
- Rooms
- Bathroom x 5, Bedroom x 5
- Flooring
- Carpet, Tile, Wood
- Fireplaces
- Yes
- Appliances
- Dishwasher, Disposal, Microwave, Range/Oven, Refrigerator
- Security
- Security System
- Features
- 9' Ceiling Height, Cable TV Wired, Floored Attic, Internet Wired, Pullman Bath, Security System-Owned, Smoke Detector, Vaulted Ceiling
Nearby schools
| Name | Type | District |
|---|---|---|
| Central | Elementary | Bixby - SCH Dist (4) |
| Bixby | High | Bixby - SCH Dist (4) |
Listing history
| Date | Event | Price | Change | Source |
|---|---|---|---|---|
| July 9, 2026 | Price drop | $1,399,000 | $100,000 -6.7% | NORES |
| May 29, 2026 | New listing | $1,499,000 | — | NORES |