Land with Home for Sale in Traverse City, Michigan
5885 Cedar Valley Rd, Traverse City, MI 49684
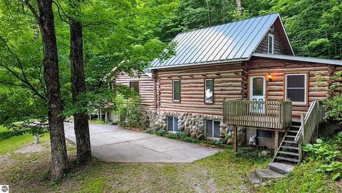
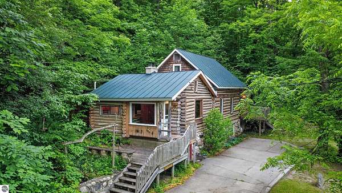
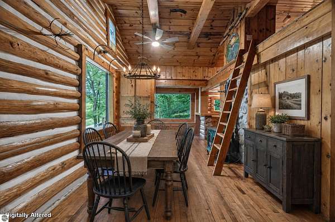
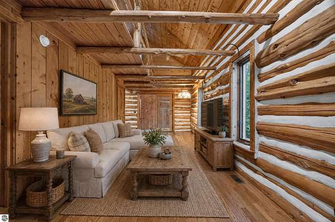
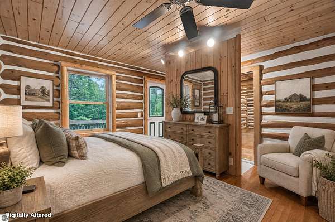
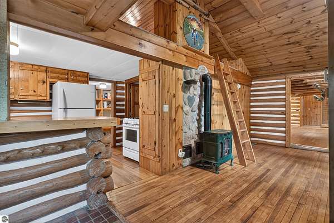
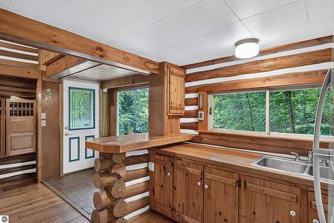
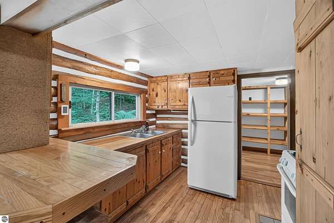
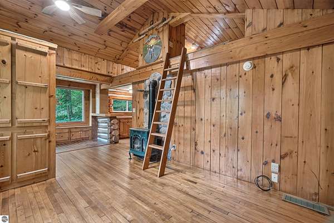
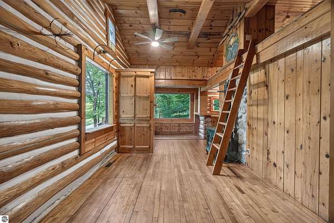
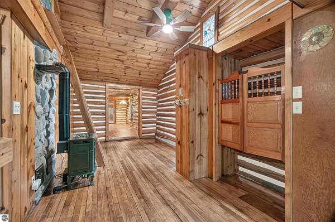
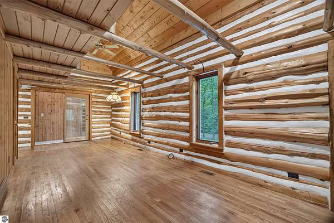
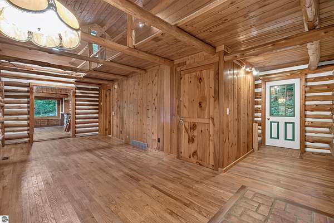
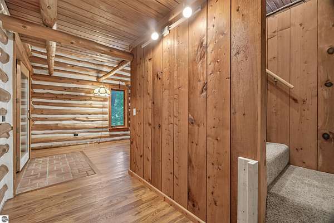
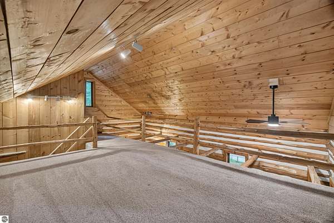
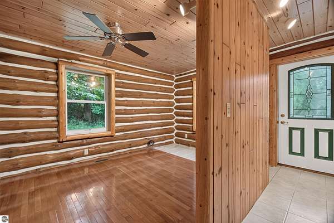
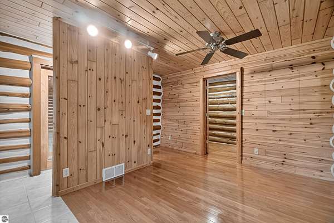
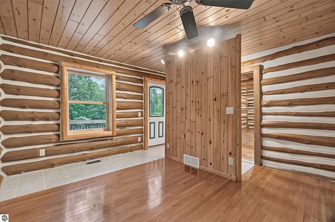
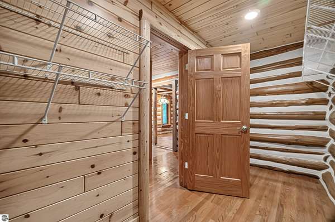
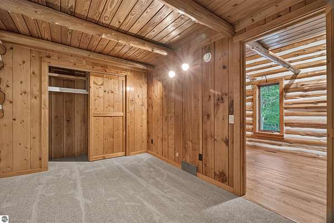
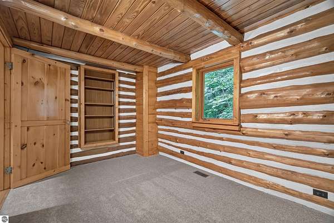
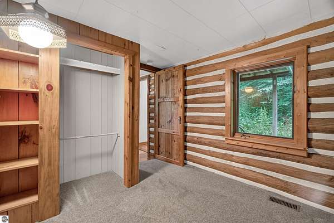
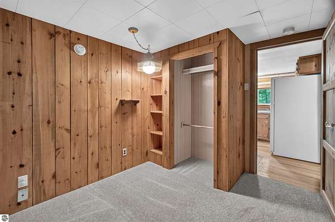
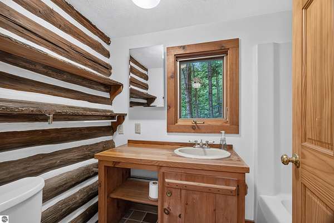
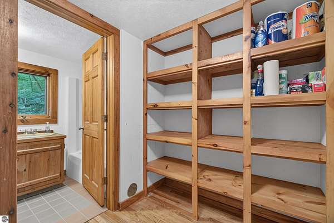
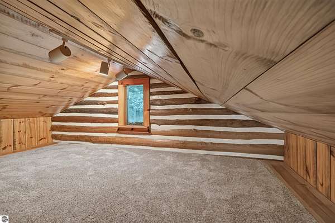
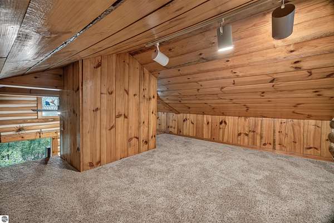
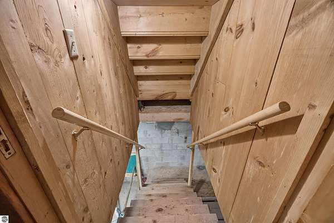
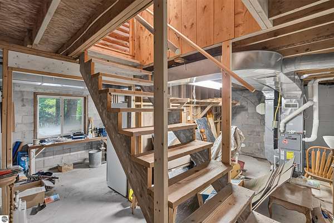
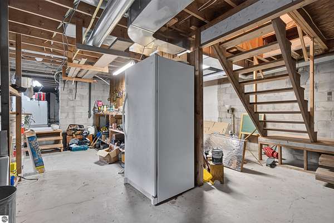
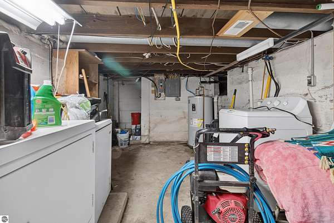
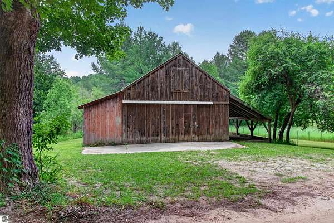
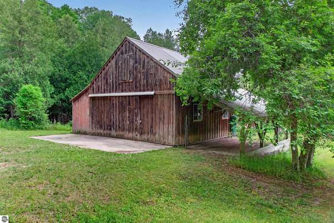
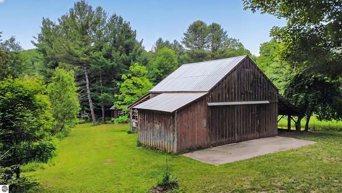
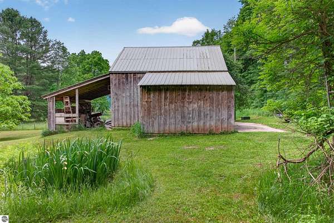
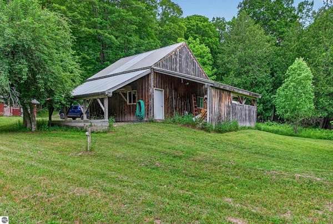
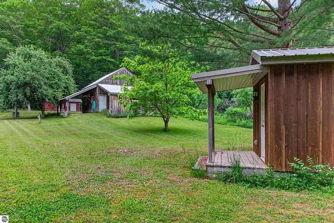
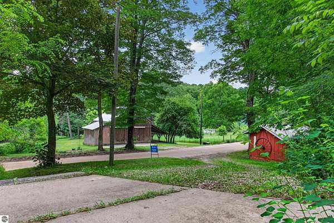
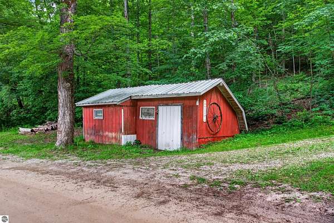
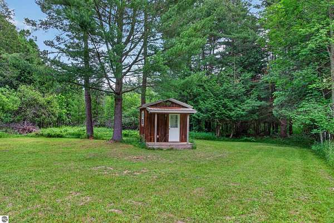
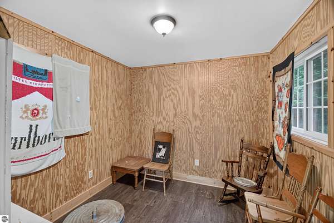
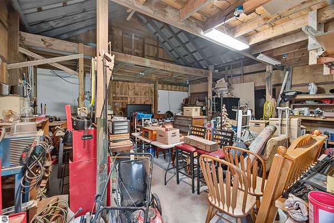
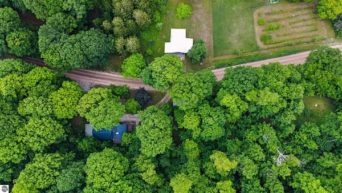
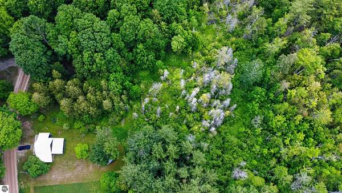
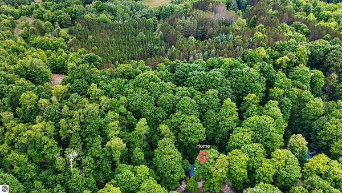
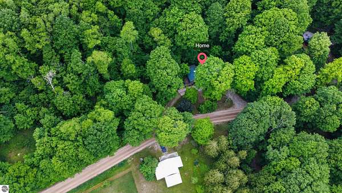
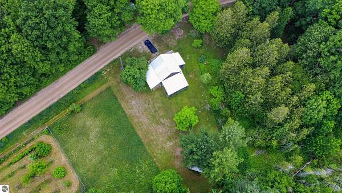
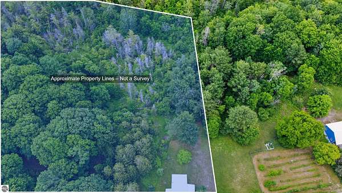
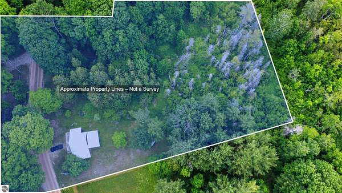
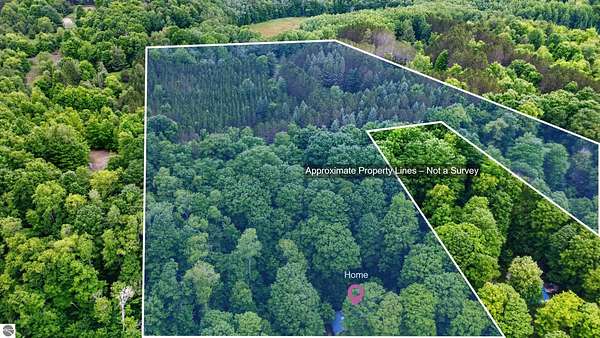
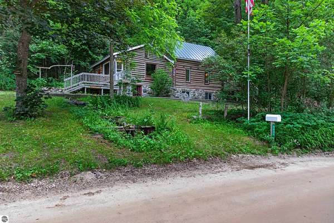
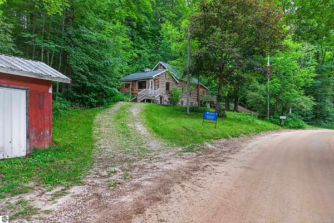
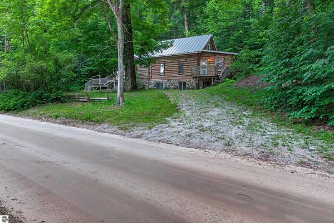
Charming log cabin retreat nestled on nearly 15 acres just 7 miles from downtown Traverse City! This inviting 3-bedroom, 1-bath home with a cozy loft offers the perfect blend of rustic character and peaceful country living. Surrounded by natural beauty and backing directly to state land, this property provides unmatched privacy and endless opportunities for outdoor recreation right out your back door. The estate is well-equipped for hobby farming or storage needs, featuring a 32x24 barn with cement floors, two 10-foot lean-to additions, and two additional sheds. A full basement currently serves as a workshop, offering even more functional space for projects or storage. Zoned to allow for a small farm-including horses-as well as rental opportunities, this versatile property is ideal as a year-round residence, vacation getaway, or investment. Enjoy the tranquility of acreage living while remaining just minutes from all that Traverse City has to offer.
Location
- Street address
- 5885 Cedar Valley Rd
- County
- Grand Traverse County
- Zip code
- 49684
- Community
- Grand Traverse
- School district
- Traverse City Area Public Schools
- Elevation
- 752 feet
Directions
From Traverse City (M-22 & M-72): Head west on M-72 (E Traverse Hwy) approximately 7.5-8 miles. Turn left onto E Cedar Valley Rd. Continue approximately 0.8 miles. Property located on the right side of the road.
Property details
- Acreage
- 14.49 acres
- Zoning
- Residential, Horses Allowe
- MLS #
- TAAR 1947125
- Posted
Parcels
- 08-006-011-00
Legal description
COM NW COR SEC 6 T27N R12W TH S 0 DEG 38'45" W 234.25 FT TO POB TH CONT S 0 DEG 38'45" W 540.58 FT TH S 88 DEG 29'22" E 1270.26 FT TH 429.26 ALG ARC OF 5729 FT RAD CRV TO RGHT (LNG CHD = N 24 DEG 29'44" E 429.16 FT) TH N 89 DEG 39'44" W 385.37 FT TH S 9 D
Details and features
Listing
- Type
- Residential
- Zoning
- Residential, Horses Allowed, Outbuildings Allowed
Lot
- Waterfront
- Creek
- Features
- Farm, Metes and Bounds, Rolling, Wooded
Exterior
- Pool
- Deck, Porch
- Structures
- Workshop
Structure
- Water
- Private
- Materials
- Full Log
- Roof
- Metal
Interior
- Rooms
- Bathroom, Bedroom x 3, Dining Room
- Fireplaces
- Yes
- Appliances
- Dryer, Oven/Range, Refrigerator, Washer
- Features
- Loft, Vaulted Ceilings
Listing history
| Date | Event | Price | Change | Source |
|---|---|---|---|---|
| Sept 11, 2026 | Price drop | $489,000 | $36,000 -6.9% | TAAR |
| July 27, 2026 | Price drop | $525,000 | $14,000 -2.6% | TAAR |
| June 25, 2026 | New listing | $539,000 | — | TAAR |