Land with Home for Sale in Franklin, North Carolina
589 Millbrook Cv, Franklin, NC 28734
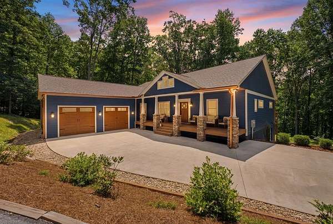
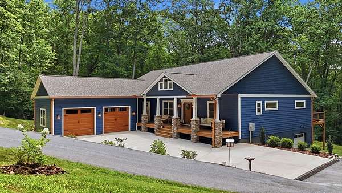
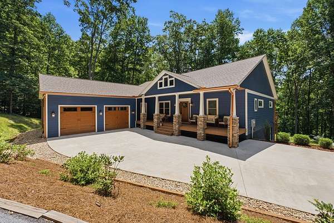
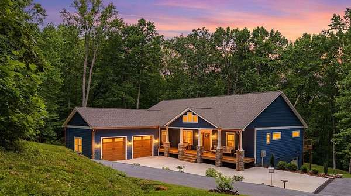
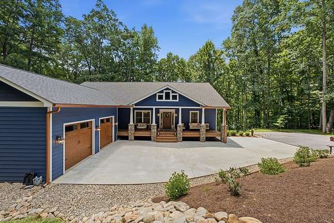
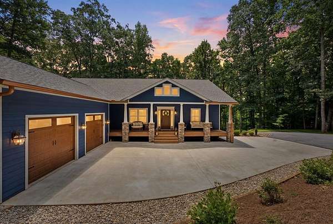
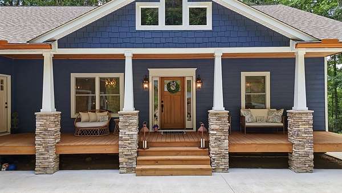
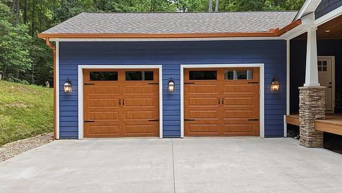
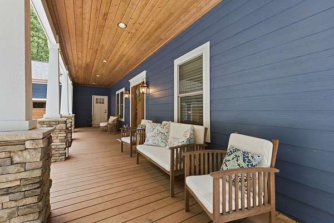
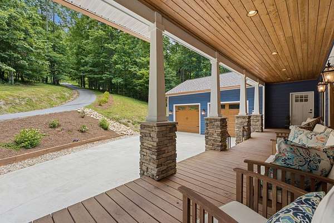
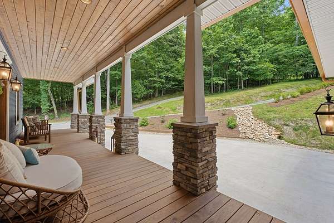
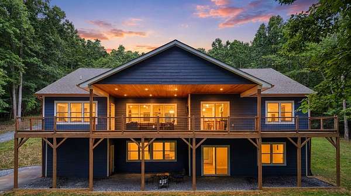
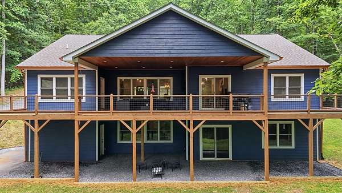
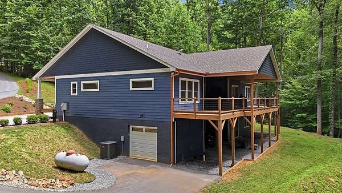
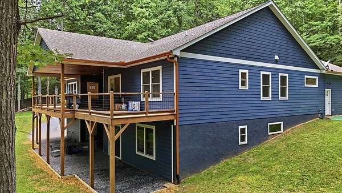
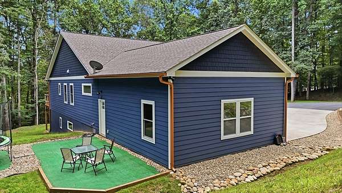
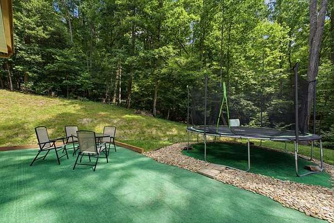
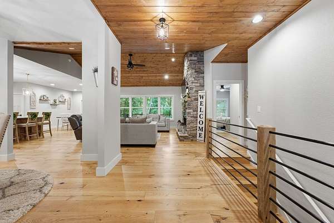
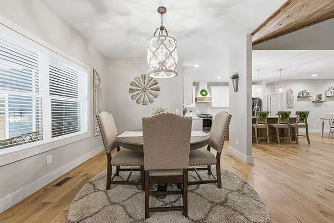
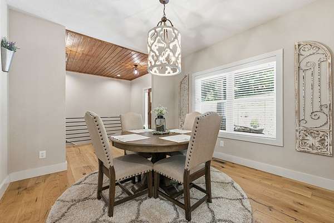
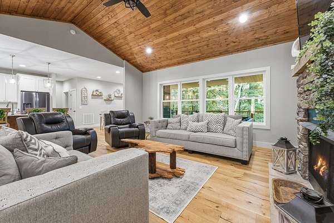
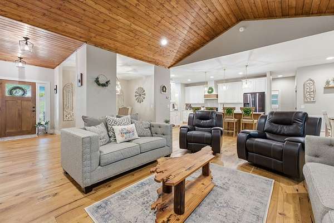
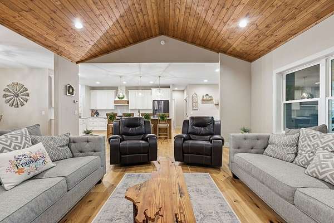
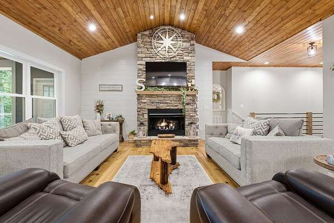
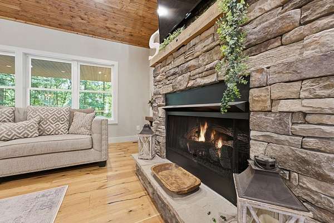
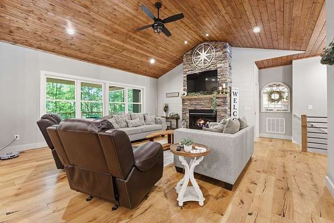
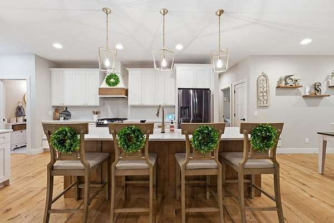
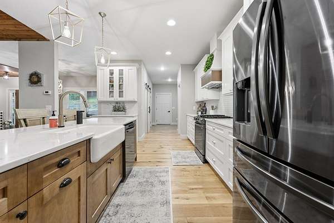
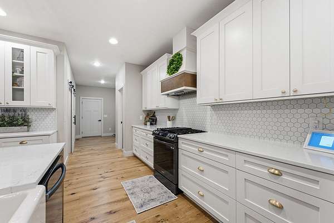
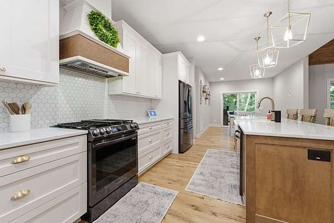
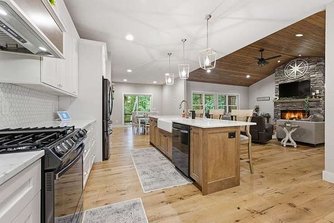
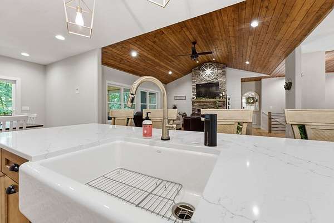
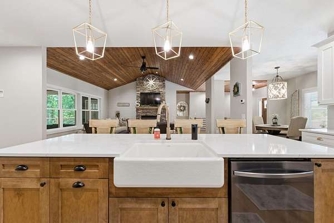
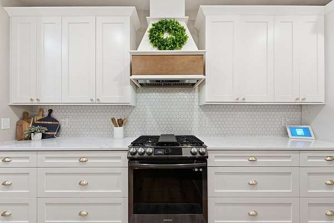
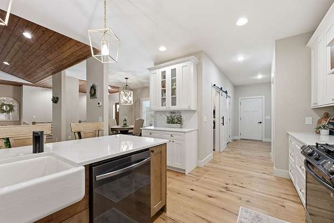
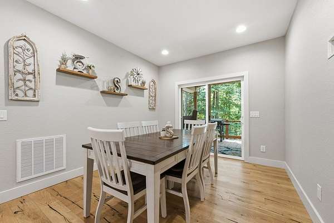
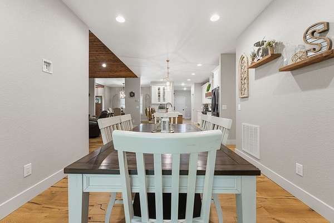
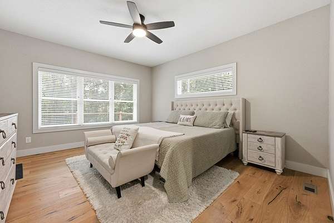
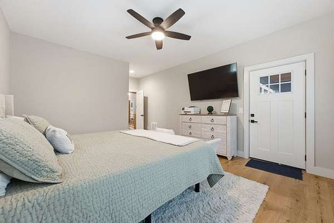
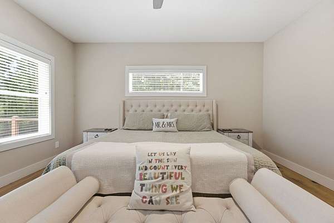
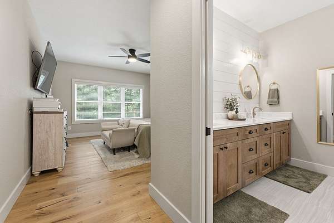
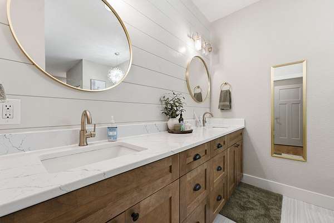
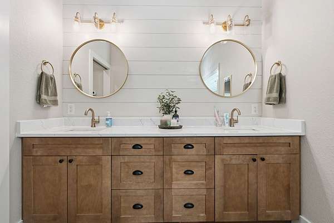
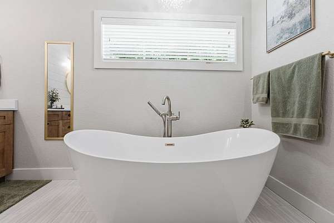
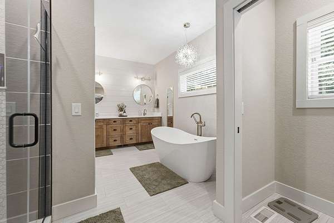
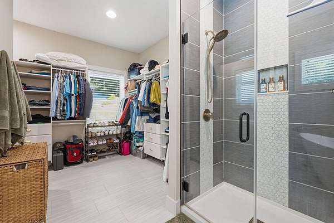
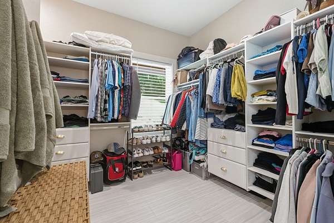
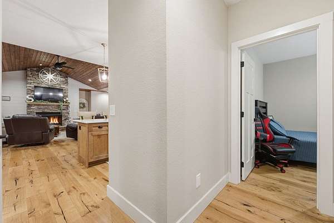
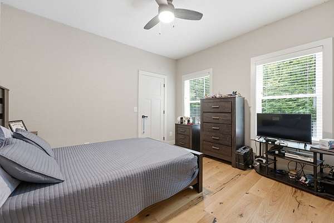
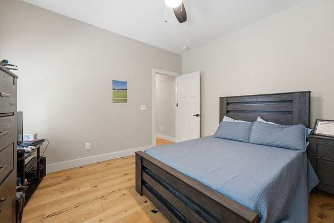
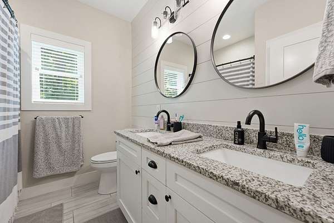
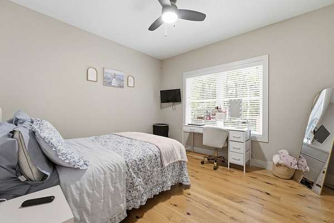
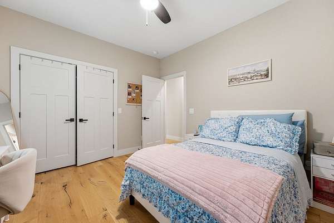
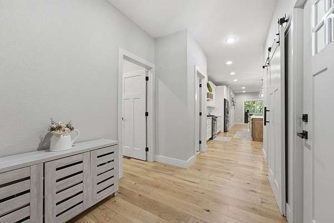
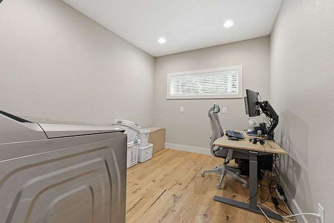
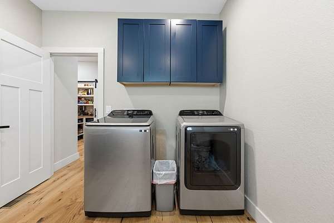
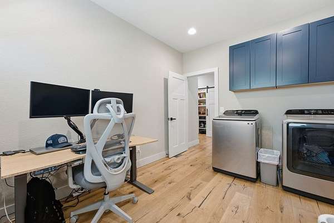
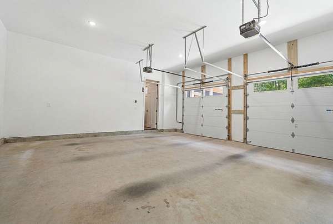
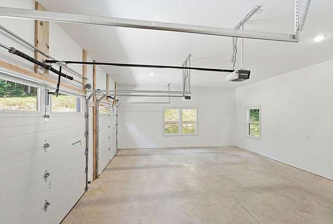
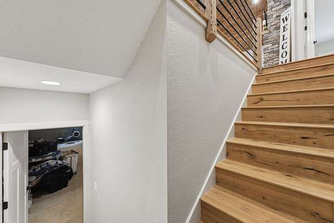
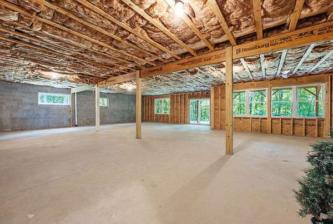
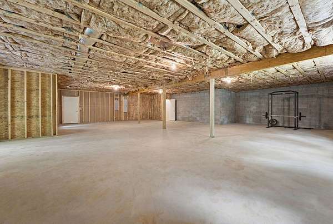
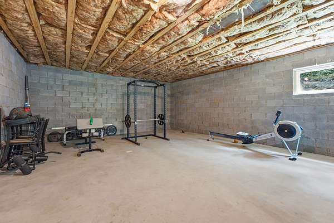
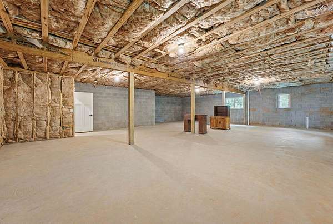
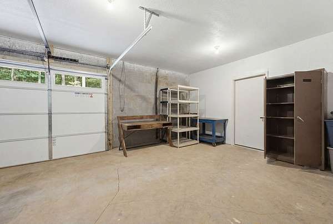
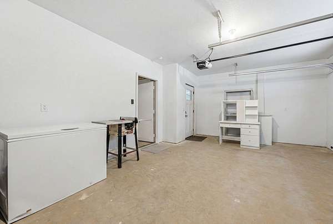
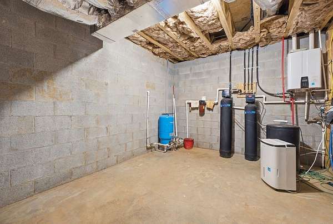
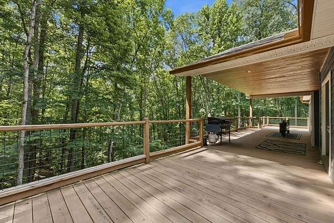
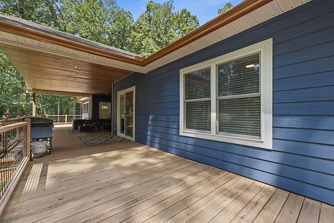
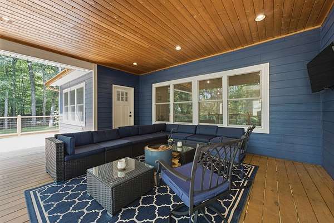
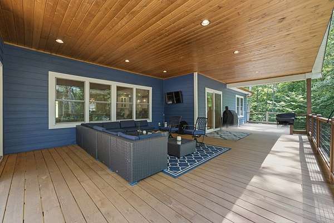
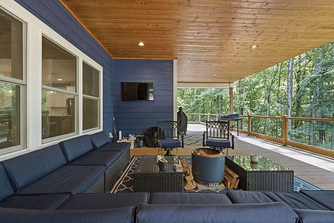
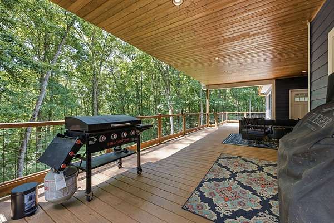
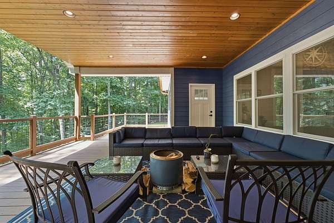
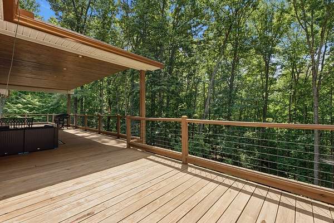
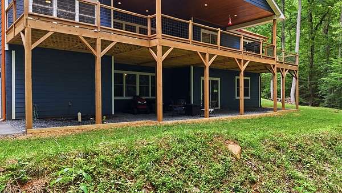
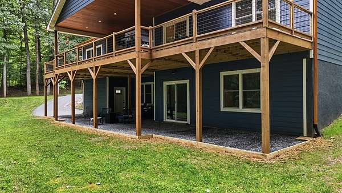
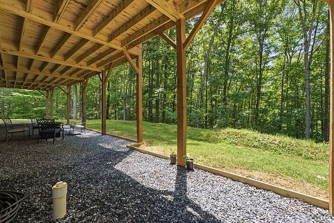
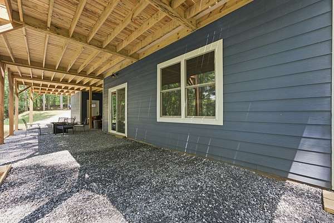
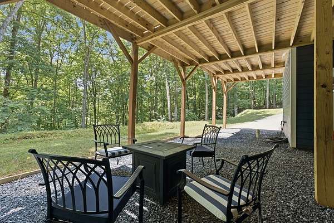
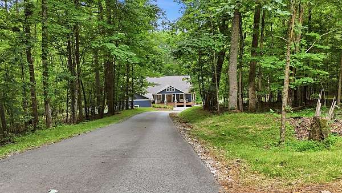
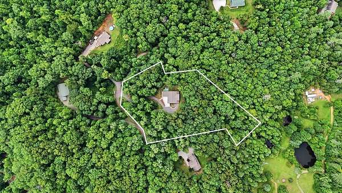
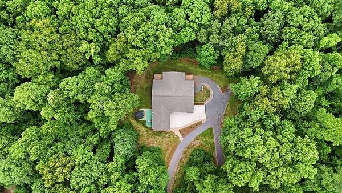
Tucked away in Millbrook Cove, this exceptional newer construction home offers privacy, quality, and convenience on 5.95 acres across two parcels, separated by a gentle spring. Designed for easy main-level living, this 3BR/2.5BA home features all bedrooms on the main floor, soaring vaulted tongue-and-groove ceilings, engineered hardwood flooring, and a stunning stacked stone fireplace to the ceiling. The spacious kitchen is appointed with quartz countertops, stainless steel appliances, a large island, abundant cabinetry, and a walk-in pantry, while the breakfast nook and formal dining room provide space for everyday living and entertaining. The primary suite offers a spa-like ensuite with a soaking tub, tiled shower, and generous closet space. Enjoy a welcoming front porch and a full rear deck with a covered tongue-and-groove center section. Additional features include an oversized 2-car garage, large laundry room, hobby garage, and an unfinished basement stubbed for a bath, offering incredible expansion potential. Located in a quiet neighborhood, paved to the door, yet just minutes from downtown Franklin.
Location
- Street address
- 589 Millbrook Cv
- County
- Macon County
- Zip code
- 28734
- Community
- Millbrook Cove
- Elevation
- 2,292 feet
Directions
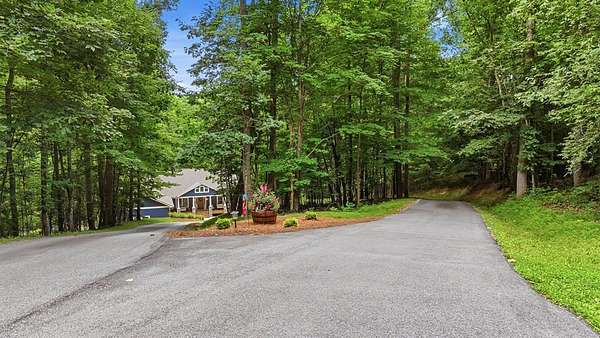
From Franklin, take US-441 until it merges with US-64. Turn right onto Carson's Crossing, then turn left at the stop sign. Continue straight to Mill Creek Road. Turn right onto Millbrook Cove, just before Mill Creek Golf Course. Follow Millbrook Cove to the end of the paved road. The property is the last house on the right before the gravel. Take the RIGHT side of circular driveway in.
Property details
- Acreage
- 5.95 acres
- MLS #
- FBR 26047884
- Posted
Property taxes
- Recent
- $2,304
Expenses
- Homeowner Association Fee
- $200 annually
Parcels
- 6564979561
Details and features
Listing
- Type
- Residential
- Franchise
- RE/MAX International
Lot
- Waterfront
- Creek
- Features
- Private, Rolling, Wooded
Exterior
- Parking
- Driveway, Garage, Garage-Attached, Open
- Pool
- Deck, Porch
Structure
- Basement
- Daylight, Exterior Entry, Full, Interior Entry
- Water
- Well
- Sewer
- Septic Tank
- Heating
- Electric, Forced Air, Propane
- Cooling
- Central Air, Heat Pump
- Materials
- Hardi Plank Type
- Roof
- Shingle
- Windows
- Insulated Windows
Interior
- Rooms
- Bathroom x 3, Bedroom x 3, Dining Room
- Flooring
- Engineered, Tile-Ceramic
- Fireplaces
- Yes
- Appliances
- Dishwasher, Dryer, Exhaust Fan, Gas Oven/Range, Gas/Propane Water Heater, Microwave, Refrigerator, Washer, Water Filter System
- Features
- Ceiling Fan(s), Formal Dining Room, Kitchen Island, Large Master Bedroom, Main Level Living, Pantry, Primary On Main Level, Primary w/ Ensuite, Split Bedroom
Property utilities
| Category | Type | Status |
|---|---|---|
| Gas | Propane | Connected |
Listing history
| Date | Event | Price | Change | Source |
|---|---|---|---|---|
| July 13, 2026 | New listing | $749,000 | — | FBR |