








Land with Home for Sale in Newaygo, Michigan
5892 E Carrigan Dr, Newaygo, MI 49337
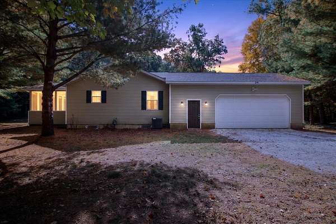
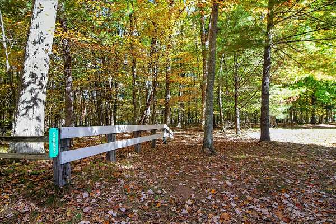
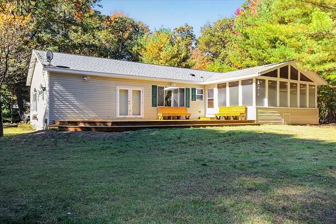
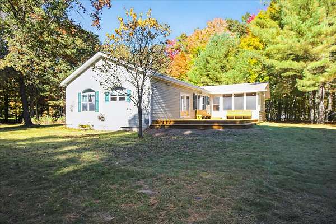
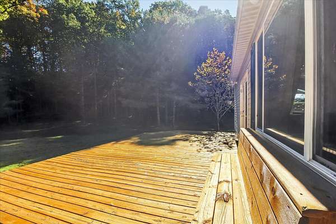
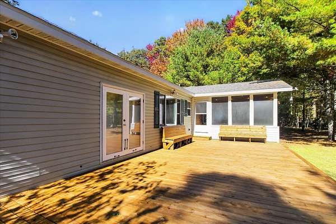
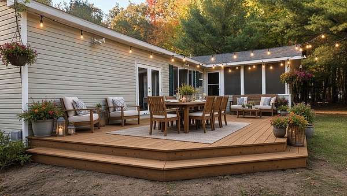
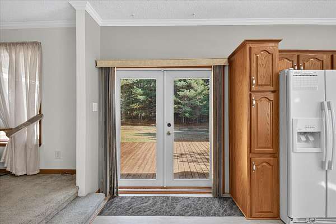
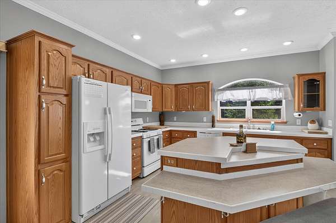
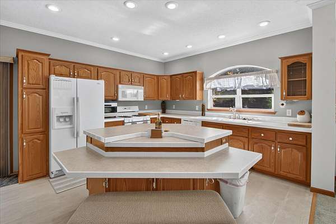
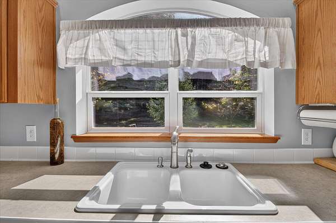
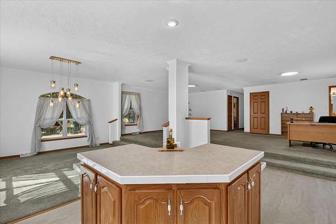
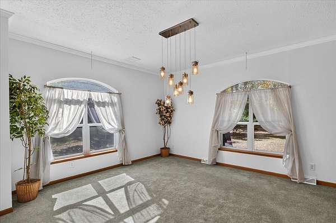
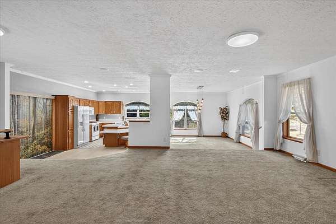
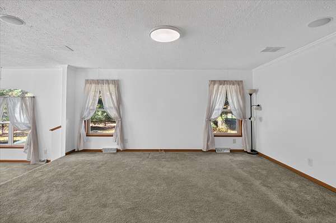
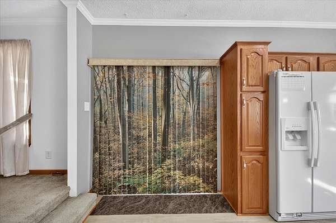
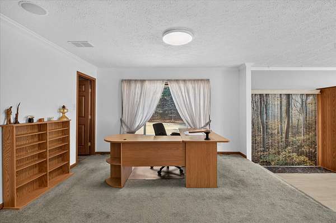
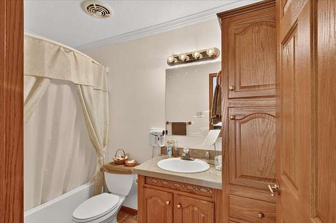
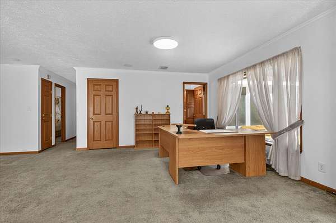
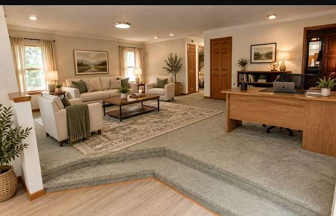
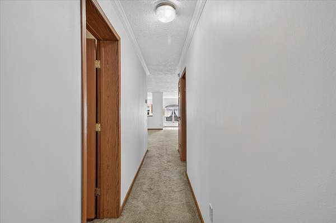
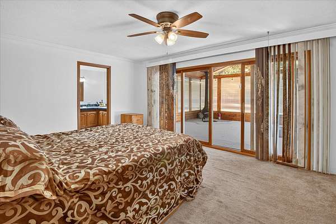
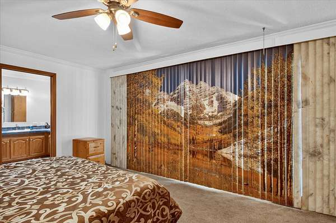
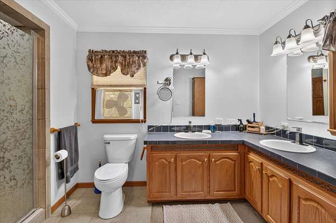
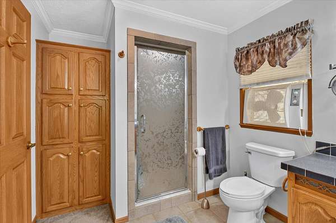
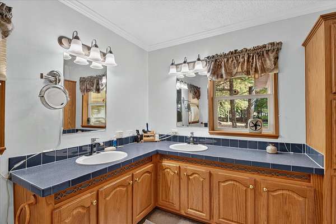
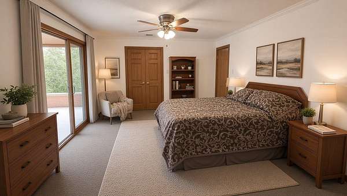
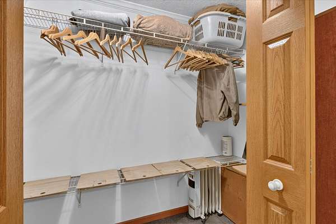
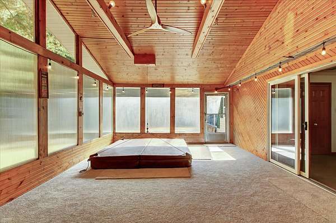
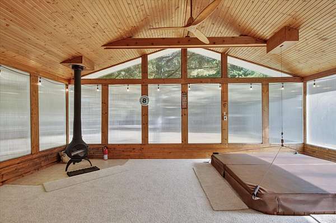
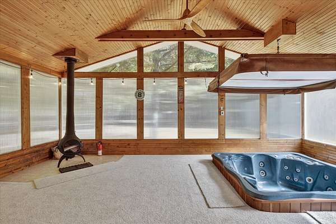
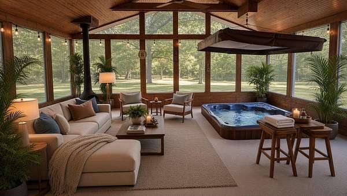
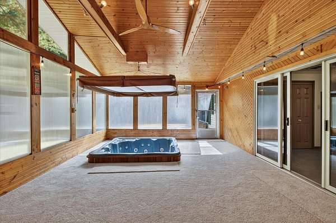
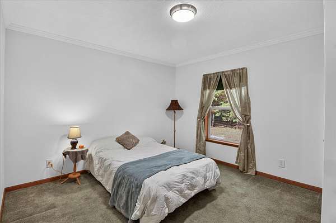
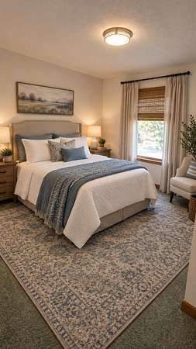
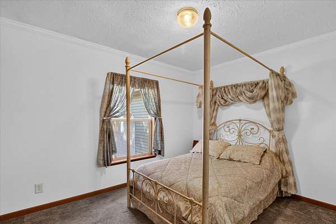
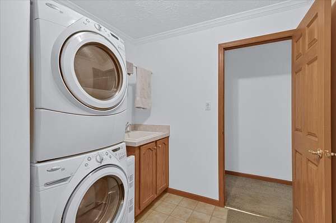
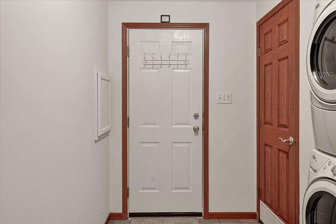
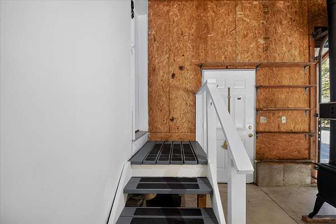
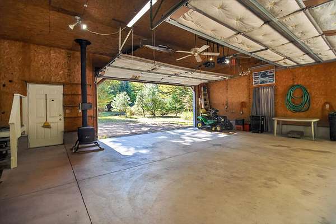
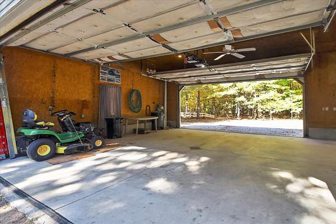
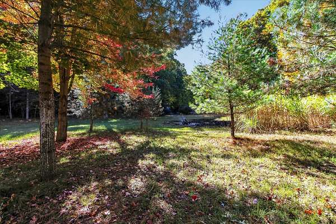
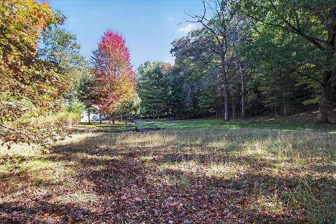
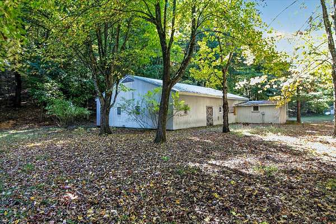
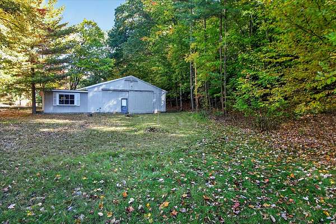
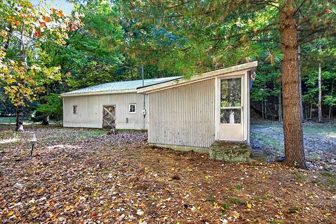
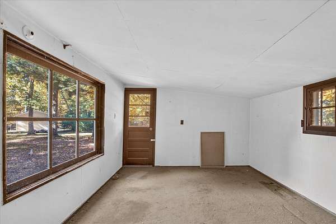
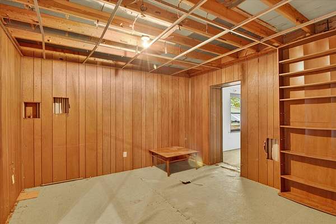
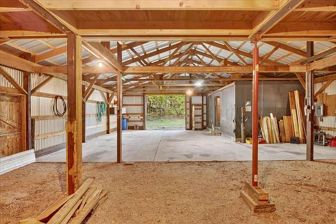
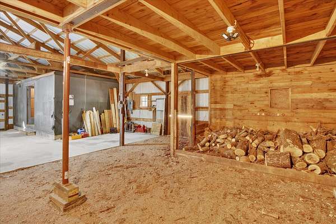
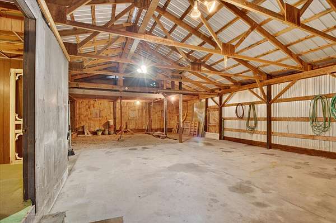
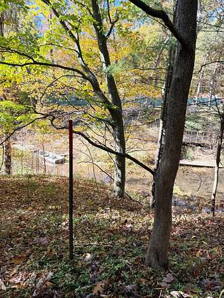
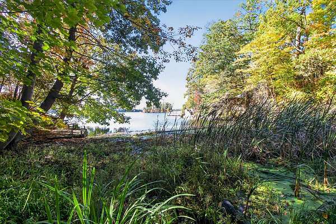
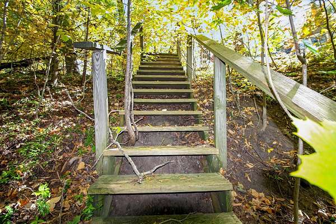
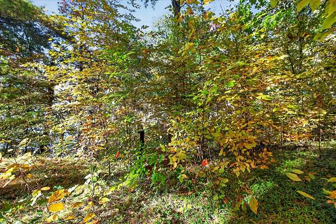
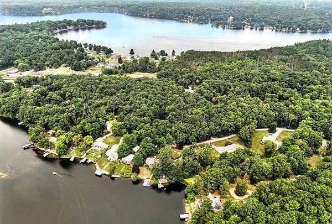
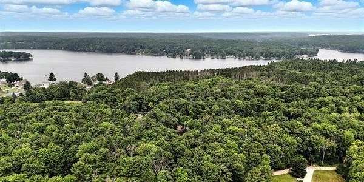
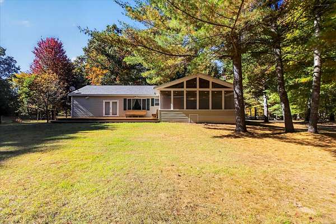
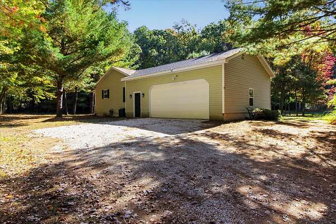
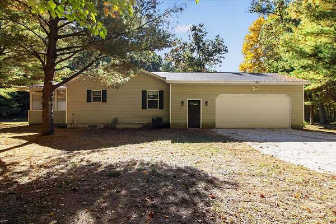
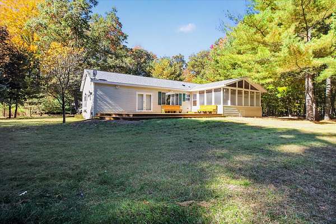
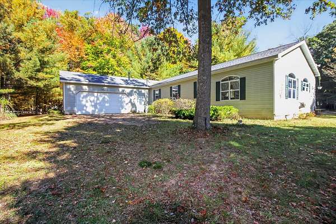
OPEN HOUSE SATURDAY 10/24 -- 12:30 TO 2PM! A Rare Find-Privacy, Space & Endless Recreation! Discover this unique 3.25-acre property featuring a 2,208 sq. ft. ranch with 3 bedrooms, 2 baths, & a private, tree-lined setting. Enjoy an open living area, sunken kitchen/dining space with multi-level island, & French doors to a spacious deck. The primary suite features 12' patio doors leading to a four-season/hot tub room with cozy wood heat & windows on every side. Main-floor laundry/mudroom & attached 2-car garage with drive-through access add convenience. The 36' x 50' pole barn with finished 12' x 16' addition offers endless possibilities. Deeded channel access to Croton Pond is a short walk away! Enjoy 11 miles of all-sports boating on Muskegon River above Croton Pond toward Hardy Dam, plus boating, kayaking & fishing downstream to Lake Michigan. Hardy Dam also provides access to the Dragon Trail's miles of hiking & biking. Privacy, adventure & opportunity await! AGENTS READ AGENT ONLY The Home is a Custom ordered Modular on frame.
Location
- Street address
- 5892 E Carrigan Dr
- County
- Newaygo County
- Zip code
- 49337
- School district
- Newaygo
- Elevation
- 738 feet
Directions
131 Expressway to Jefferson Road exit, west to Newcosta Avenue, south to E 56th Street, west to S Croton Hardy Drive, southwest to S Carrigan Drive, south to 'Y' for S Carrigan ad E Carrigan, stay to the left home on the left side of road
Property details
- Acreage
- 3.25 acres
- Zoning
- Res
- MLS #
- MichRIC 26055423
- Posted
Property taxes
- 2026
- $3,643
Parcels
- 200-018
- 200-019
- 62-20-08-200-017
Details and features
Listing
- Type
- Residential
- Subtype
- Single Family Residence
Lot
- Features
- Corner Lot, Level, Recreational, Rolling Hills, Wooded
Exterior
- Parking
- Garage, Open
- Pool
- Deck
Structure
- Style
- Ranch
- Stories
- 1
- Basement
- Full
- Water
- Well
- Sewer
- Septic Tank
- Heating
- Forced Air
- Cooling
- Central Air
- Materials
- Vinyl Siding
- Roof
- Composition
- Windows
- Insulated Windows, Window Treatments
Interior
- Room Count
- 10
- Rooms
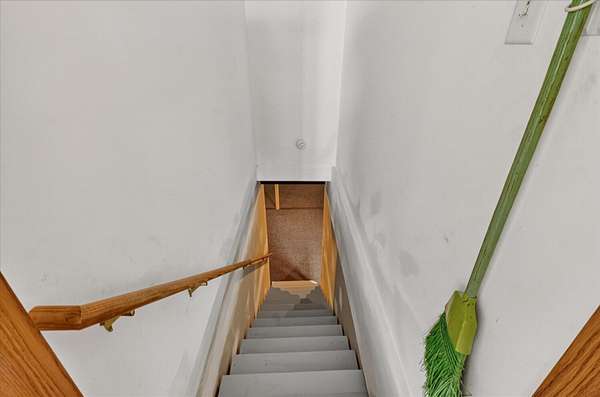
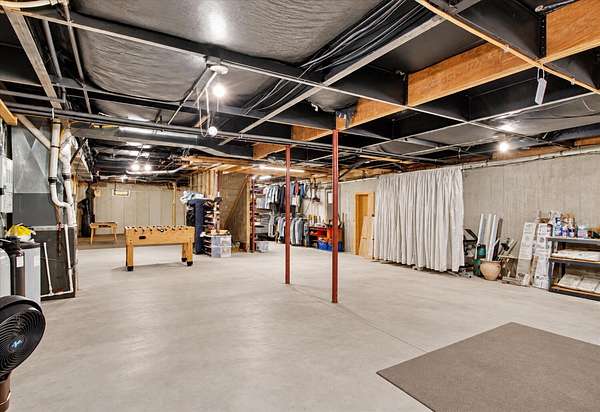
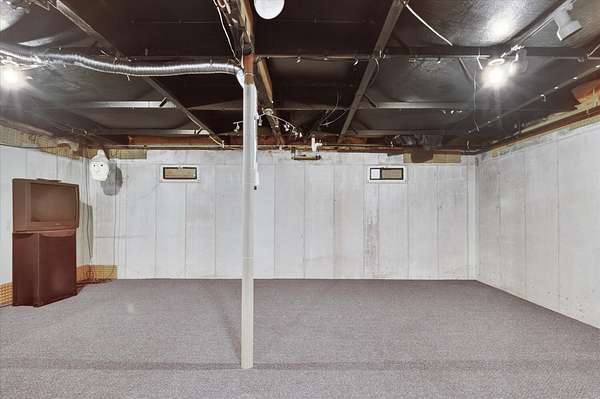
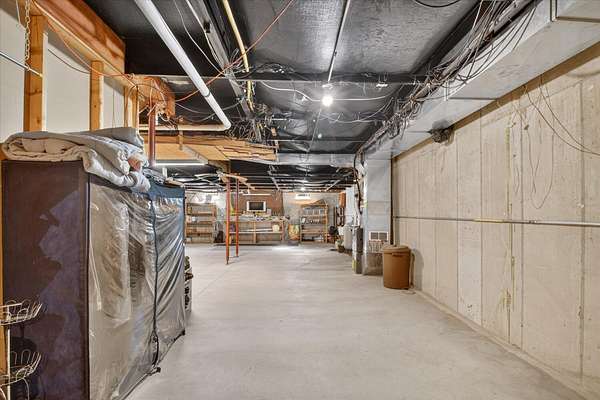
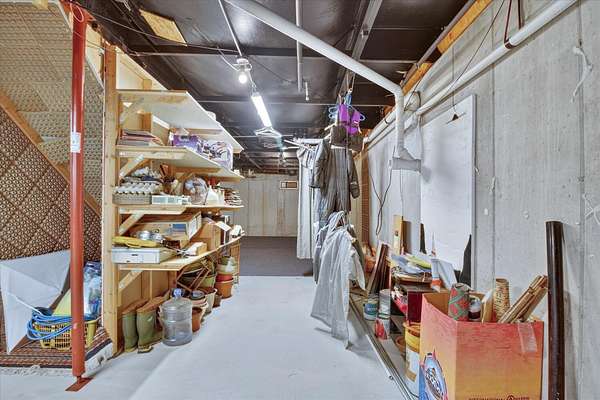
- Basement, Bathroom x 2, Bedroom x 3, Laundry Room
- Flooring
- Carpet, Laminate, Vinyl
- Fireplaces
- Yes
- Appliances
- Dishwasher, Disposal, Dryer, Microwave, Range, Refrigerator, Washer, Water Softener Owned
- Features
- Ceiling Fan(s), Center Island, Eat-In Kitchen, Garage Door Opener, Hot Tub Spa
Listing history
| Date | Event | Price | Change | Source |
|---|---|---|---|---|
| Oct 19, 2026 | New listing | $424,900 | — | MichRIC |
Payment calculator