Recreational Land with Home for Sale in Golden, Colorado
5896 Peregrine Trl, Golden, CO 80403
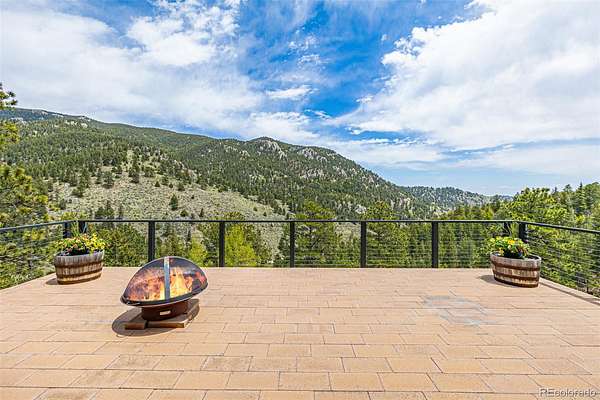
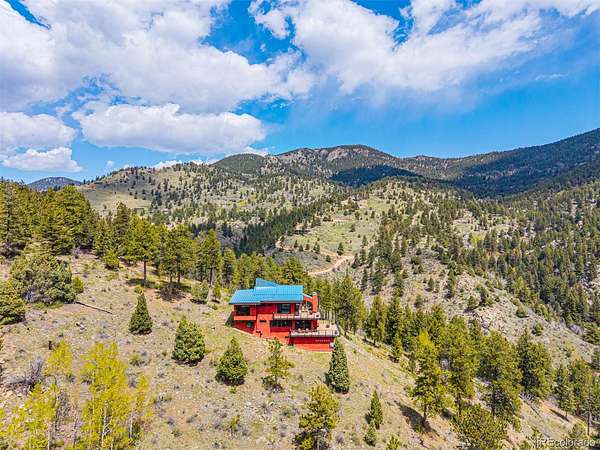
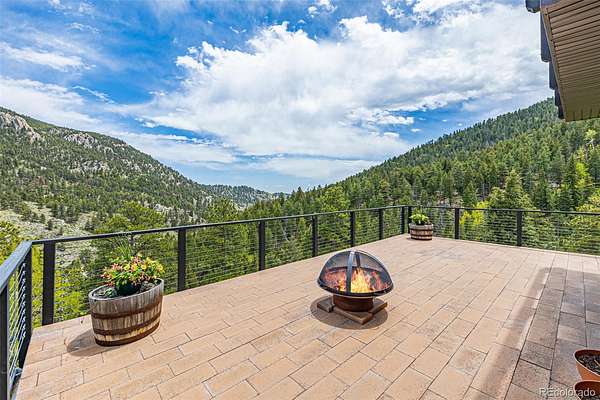
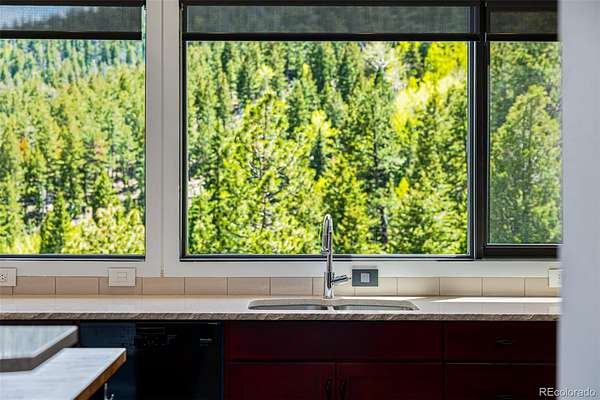
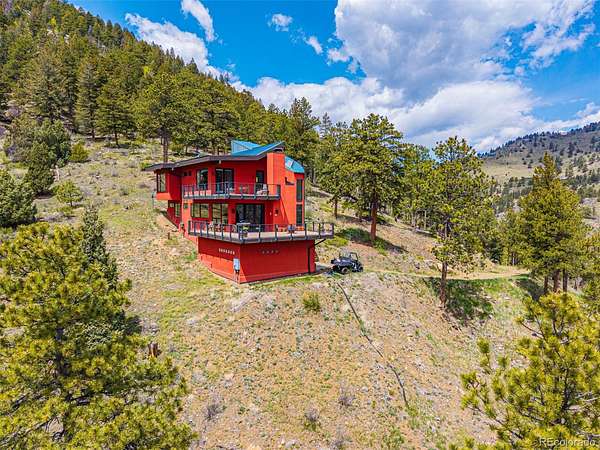
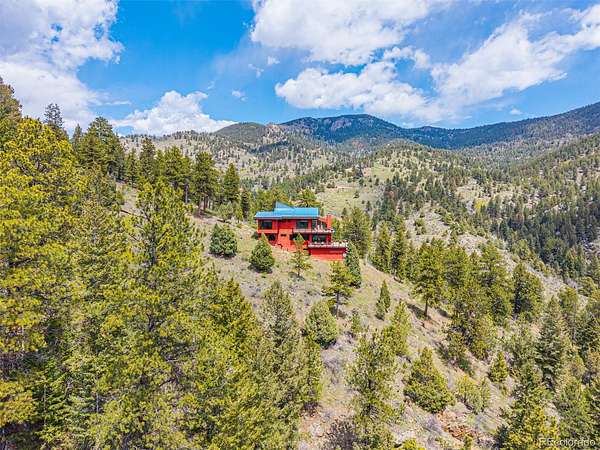
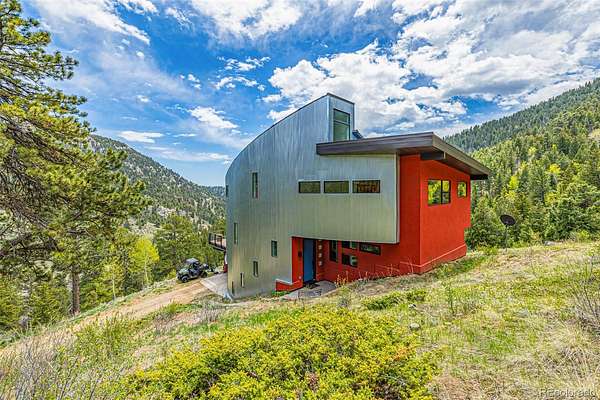
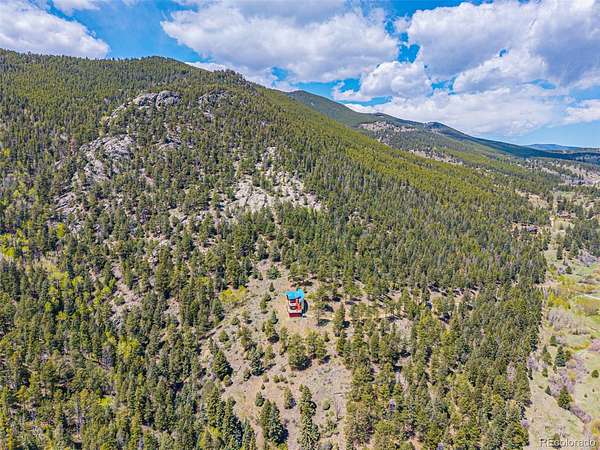
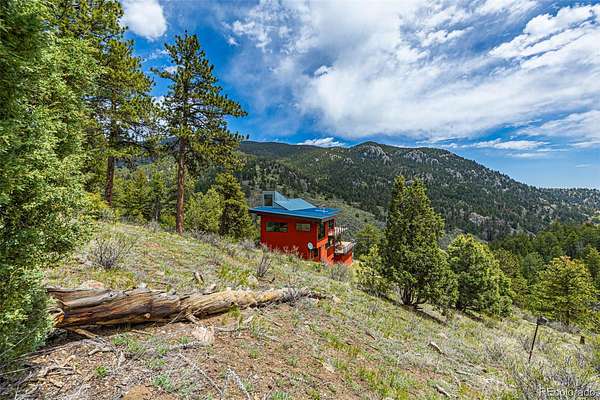
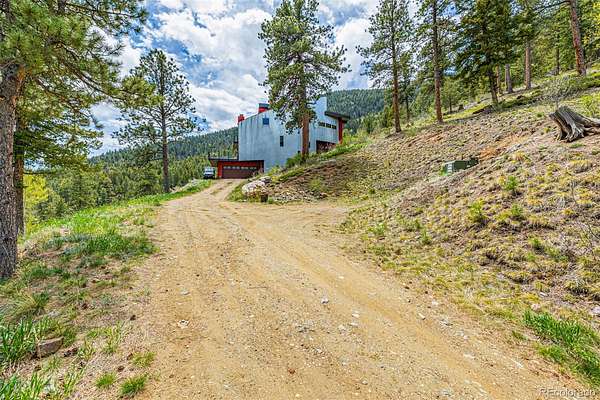
Nearly 75 acres of pristine mountainside to yourself. Two separately deeded parcels are offered together, bordered by open space on two sides, with Jefferson County Open Space directly across the canyon. What you see from the decks is protected public land, so the forest, meadow and ridgelines you fall for today stay that way. You won't see a neighbor from the house, only trees, sky and wildlife.
The second parcel opens up real options. Build a separate home for loved ones or guests, with the potential to permit its own well. Keep it as a buffer and maintain full control of your privacy.
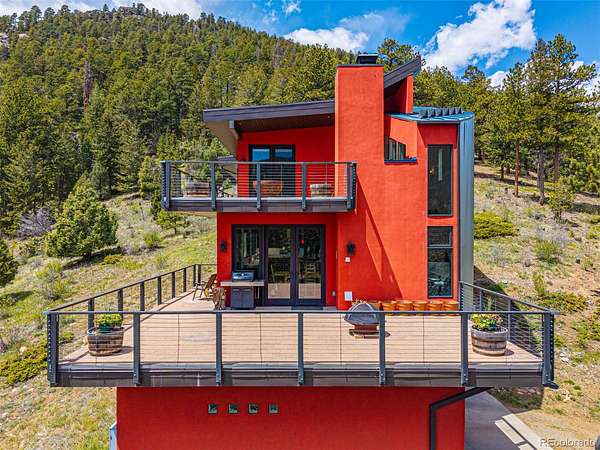
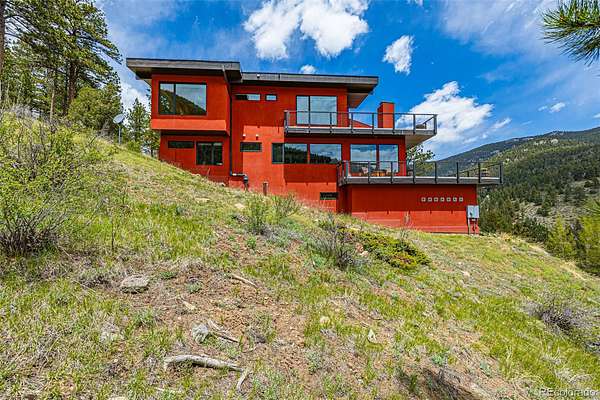
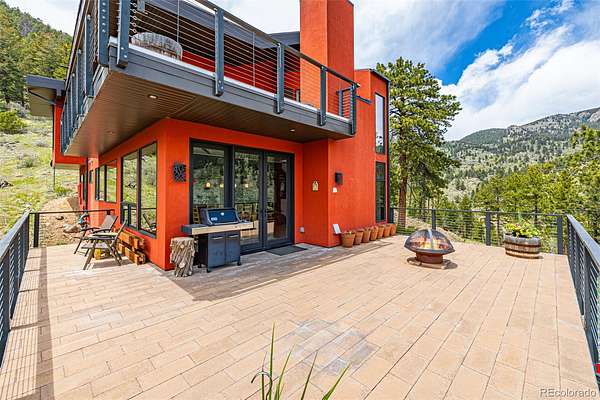
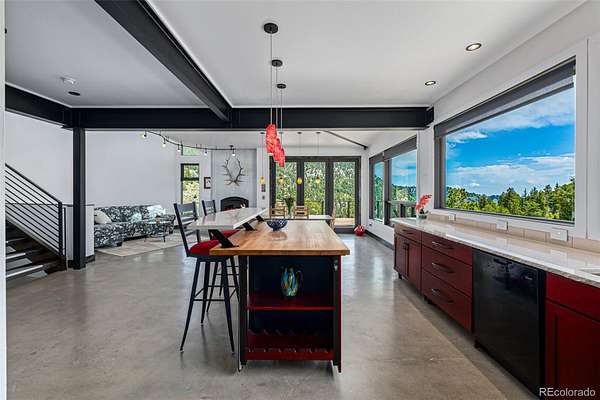
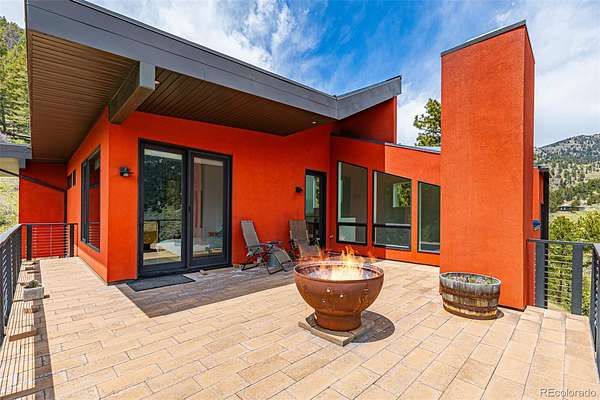
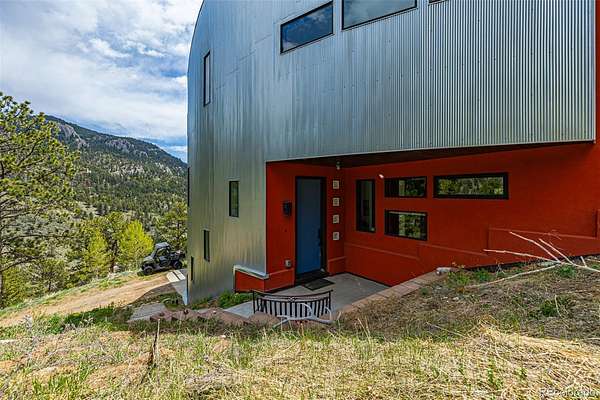
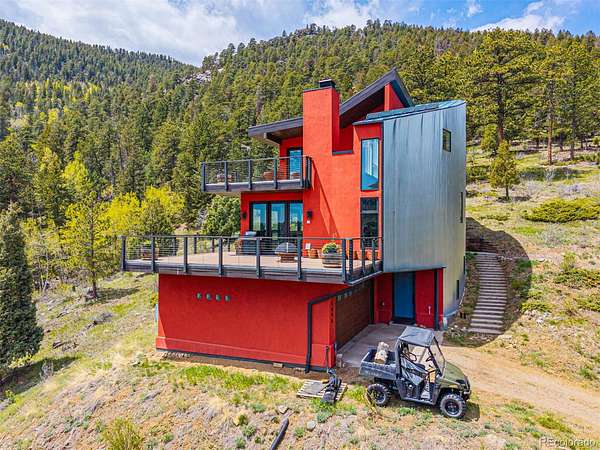
Designed by Gettliffe Architecture of Boulder, the home pairs bold modern style with serious mountain sense. Stucco siding, a steel north wall, enclosed soffits, concrete deck pavers and a standing seam metal roof were chosen with wildfire in mind. Passive solar design, an Insulated Concrete Form foundation, thick insulated walls and radiant concrete floors keep it comfortable and efficient, and the roof is pitched for future solar PV and solar hot water, a clear path toward going off grid.
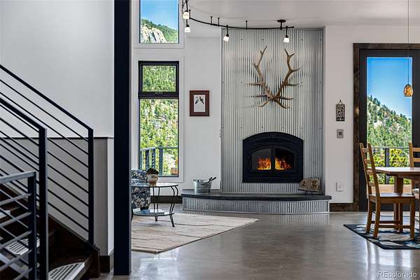
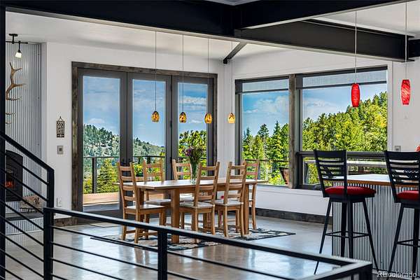
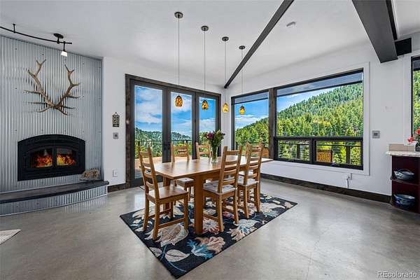
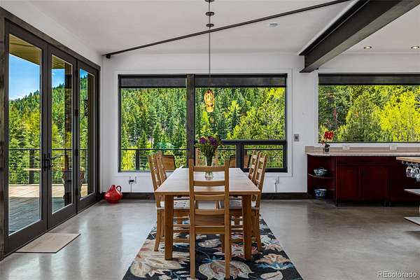
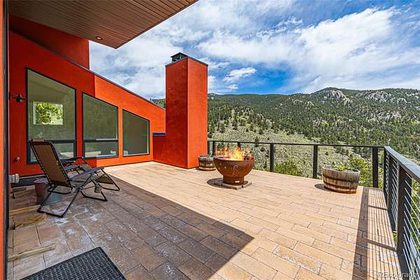
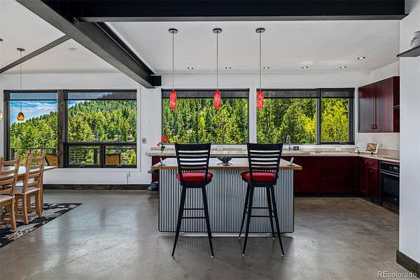
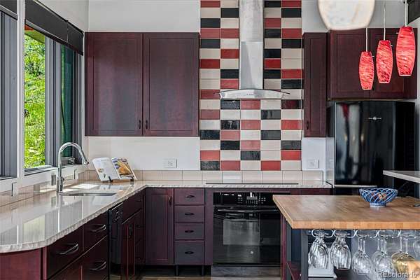
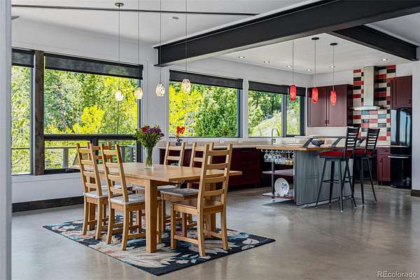
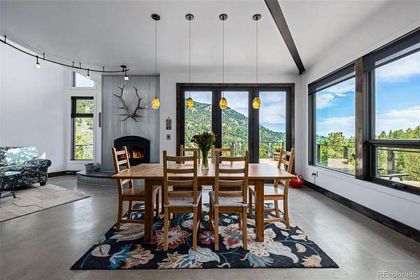
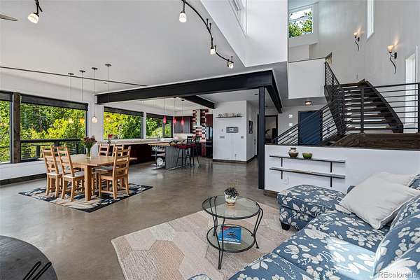
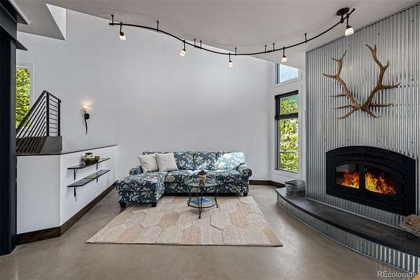
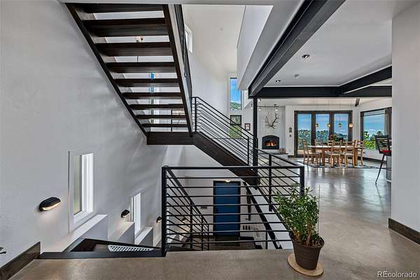
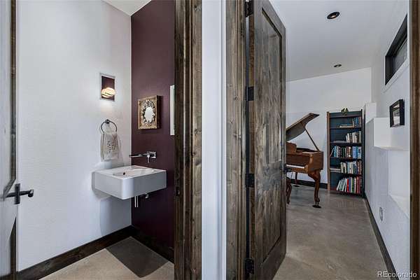
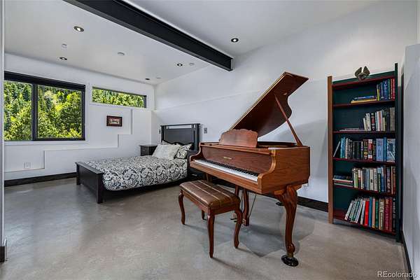
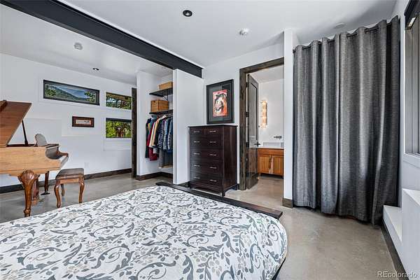
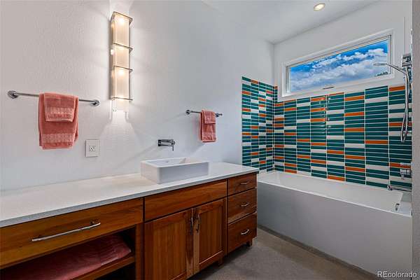
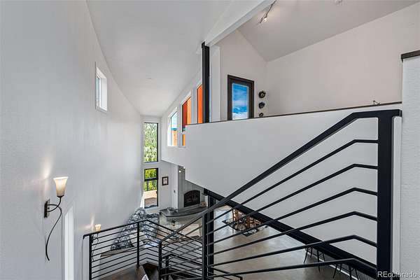
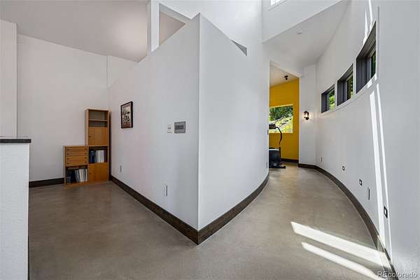
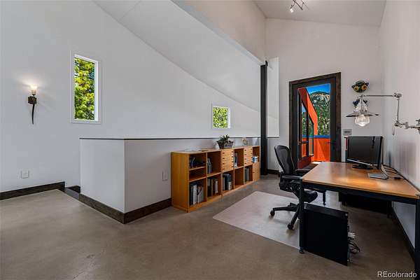
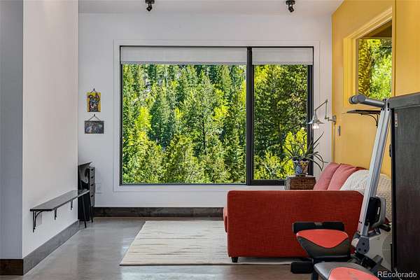
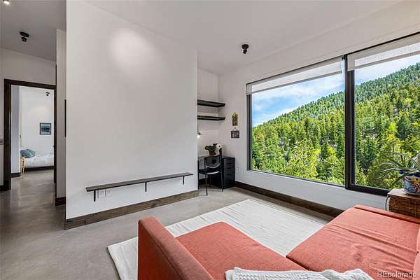
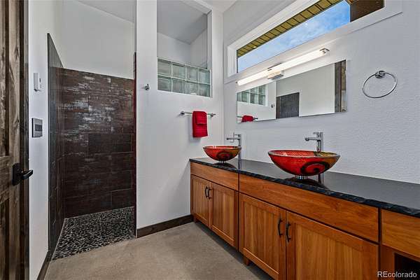
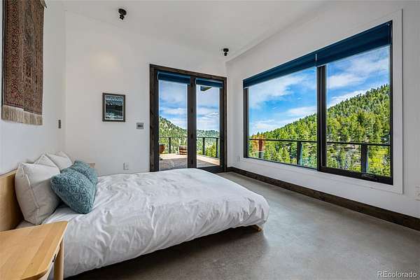
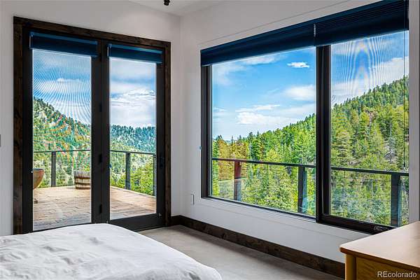
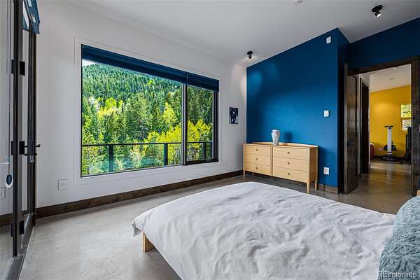
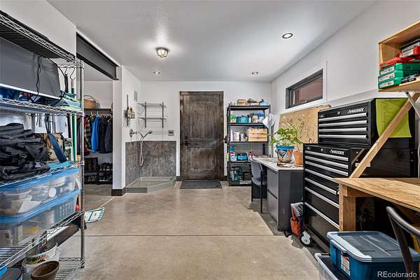
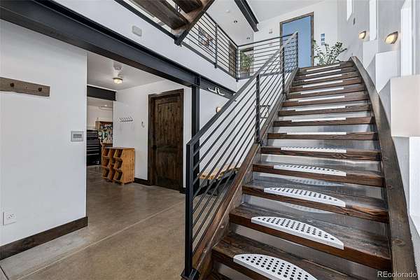
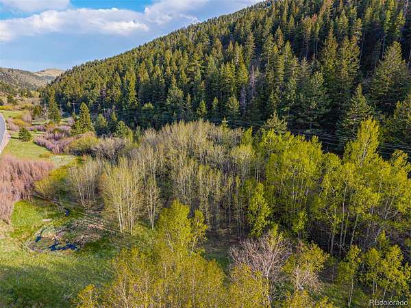
Inside, walls of glass pour light onto polished concrete floors. A corrugated steel fireplace wall anchors the great room, the open steel staircases feel like sculpture, and the bathrooms are as artistic as the rest of the house. There are three bedrooms, a loft for an office or studio, a flex space with dog wash off the heated oversized garage, and space built in for a future elevator. Two large decks overlook evergreen forest, a meadow, a seasonal stream, rock outcroppings and a spring-fed pond. Moose and deer visit regularly.
The home has been well maintained throughout. Golden is about 20 minutes away, Golden Gate Canyon State Park, White Ranch and Centennial Cone are close for hiking, biking, fishing and cross-country skiing, and I-70 makes Denver dining and ski days easy. Option to purchase just the home on 39 acres for $1,650,000. Contact agent for details.
- Listed by Lisa Johnston Kane, (970) 231-5435, Compass-Denver
Location
- Street address
- 5896 Peregrine Trl
- County
- Jefferson County
- Zip code
- 80403
- Community
- Rendevouz Ranch
- School district
- Jefferson County R-1
- Elevation
- 8,141 feet
Property details
- Acreage
- 74.7 acres
- Zoning
- A-2
- Access
- Private road
- MLS #
- REcolorado 2513465
- Posted
Property taxes
- 2025
- $6,594
Parcels
- 209992
Legal description
SECTION 07 TOWNSHIP 03 RANGE 71 QTR SE SIZE: 1698714 VALUE: 38.997 KEY=020
Resources
Details and features
Listing
- Type
- Residential
- Subtype
- Single Family Residence
- Ownership
- Individual
- Terms
- Cash, Conventional, Jumbo, VA Loan
- Exclusions
- Personal Property of Seller and Staging Items, Outdoor and Indoor Potted Plants, Fire Pots, Metal Shelving, All Art and Signs, Metal S&W Sign On Gate, Antlers Above the Fireplace, Wood Coat Rack With Hooks On First Floor, Key Hook On First Floor, Hooks Over Wooden Cabinet On First Floor, Cabinet in Powder Room, Philips Radio Near the Kitchen, Wine Glass Holders Affixed to The Kitchen Island, Gun Racks/Holders, Metal Shelving, Washer and Dryer.
- Possession
- Negotiable
Lot
- Vegetation
- Aspen, Heavily Wooded, Mixed, Natural State, Pine, Wooded
- Road Frontage
- Private Road
- Well Type
- Private
- Well Usage
- Domestic
- Well Permits
- 281882
- Features
- Borders Public Land, Fire Mitigation, Foothills, Many Trees, Mountainous, Open Space, Secluded, Sloped, Steep Slope
Exterior
- Parking Spaces
- 2
- Garage
- Attached
- Outdoor Spaces
- Deck, Wrap Around
- Features
- Balcony
Structure
- Type
- House
- Style
- Contemporary
- Levels
- Two
- Basement
- Finished, Walk-Out Access
- Water
- Well
- Sewer
- Septic Tank
- Heating
- Radiant Floor
- Cooling
- None
- Materials
- Frame
- Roof
- Metal
Interior
- Above Grade
- 2,528 sq ft
- Below Grade
- 644 sq ft
- Rooms
- Bathroom Full, Bathroom Half, Bathroom Three Quarter, Bedroom x 3, Dining Room, Kitchen, Laundry, Living Room, Loft, Mud Room
- Flooring
- Concrete
- Fireplace Count
- 1
- Fireplaces
- Living Room, Wood Burning
- Appliances
- Cooktop, Dishwasher, Electric Water Heater, Oven, Range Hood, Refrigerator
- Features
- Built-In Features, Butcher Counters, High Ceilings, Kitchen Island, Pantry, Primary Suite, Radon Mitigation System, Solid Surface Counters, Vaulted Ceiling(s), Walk-In Closet(s)
Property utilities
| Category | Type | Status |
|---|---|---|
| Sewage | Septic System | Connected |
| Water | Private Well | Connected |
Nearby schools
| Name | Type | District |
|---|---|---|
| Mitchell | Elementary | Jefferson County R-1 |
| Bell | Middle | Jefferson County R-1 |
| Golden | High | Jefferson County R-1 |
Listing history
| Date | Event | Price | Change | Source |
|---|---|---|---|---|
| Nov 14, 2026 | New listing | $1,995,000 | — | REcolorado |
Payment calculator

Based on information submitted to the MLS GRID as of Nov 15, 2026 8:00 am MT. All data is obtained from various sources and may not have been verified by broker or MLS GRID. Supplied Open House Information is subject to change without notice. All information should be independently reviewed and verified for accuracy. Properties may or may not be listed by the office/agent presenting the information. Some IDX listings have been excluded from this website. View more