Land with Home for Sale in Lake Katrine, New York
59 Carle Ter, Lake Katrine, NY 12449
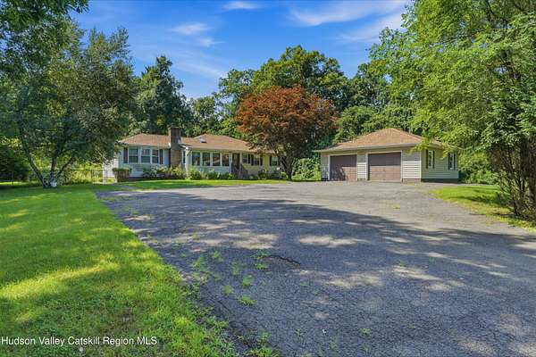
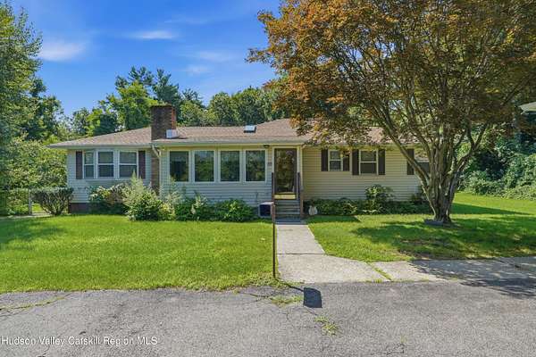
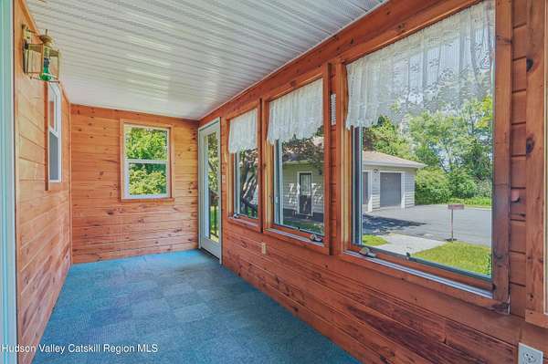
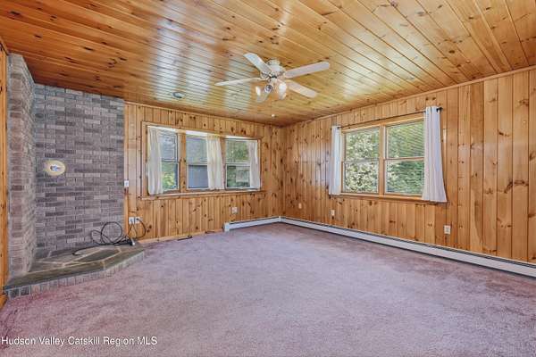
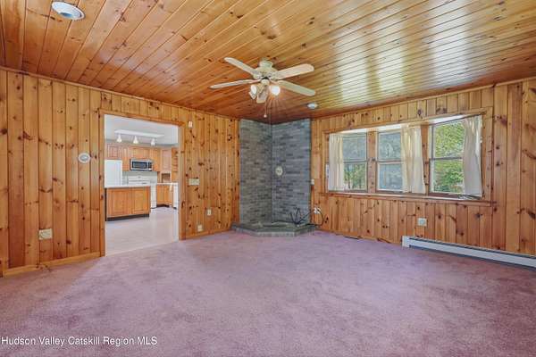
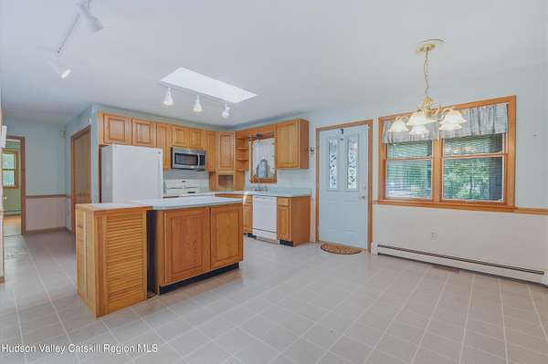
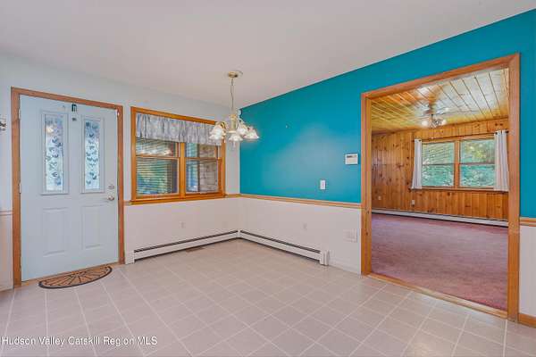
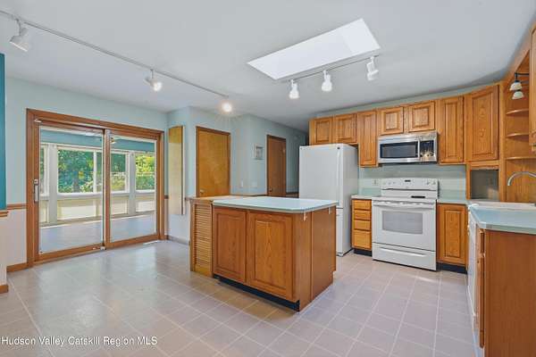
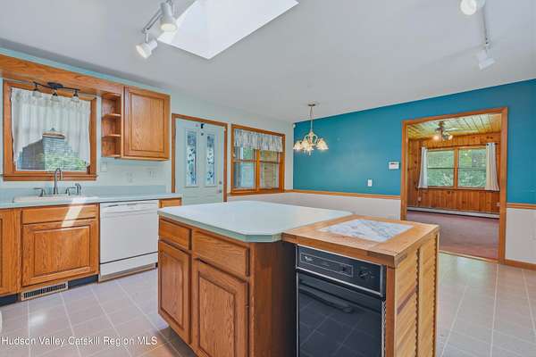
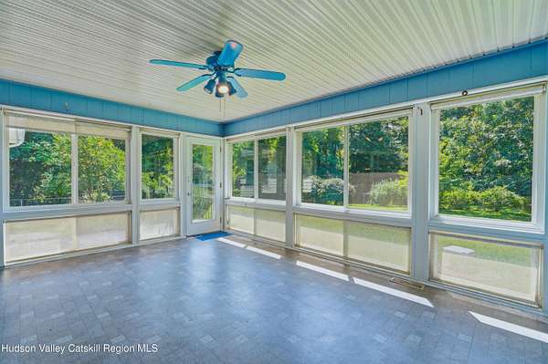
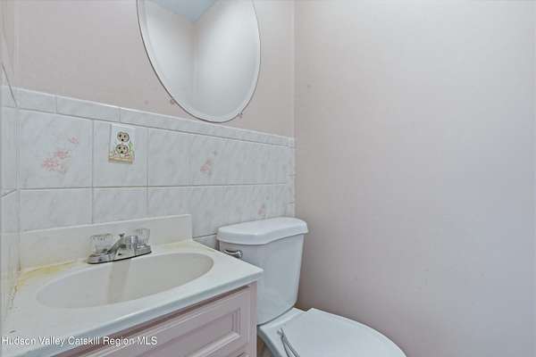
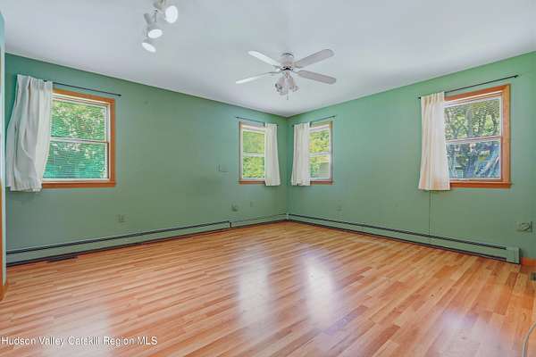
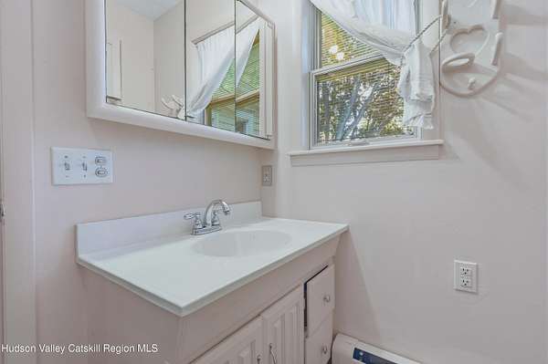
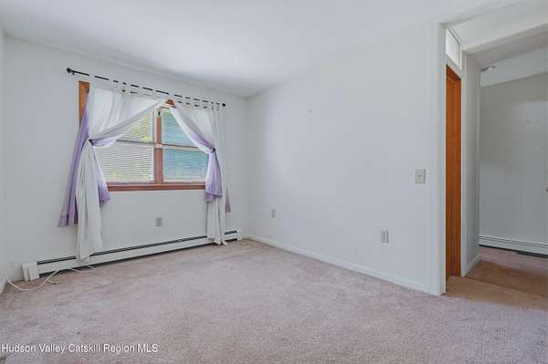
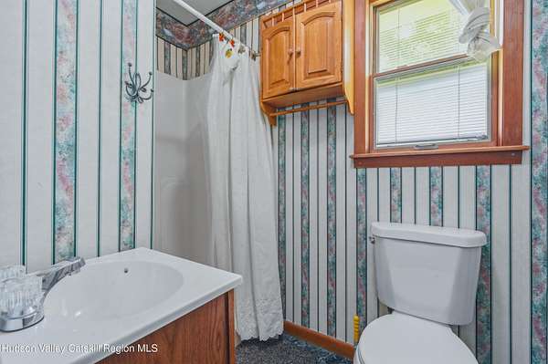
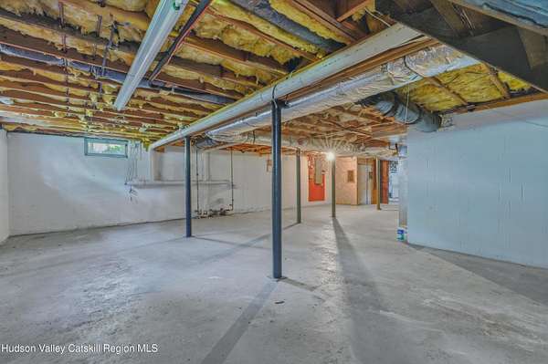
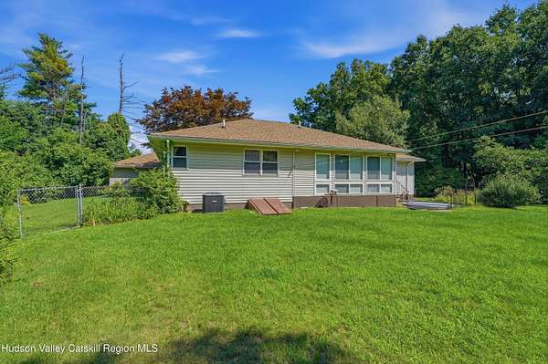
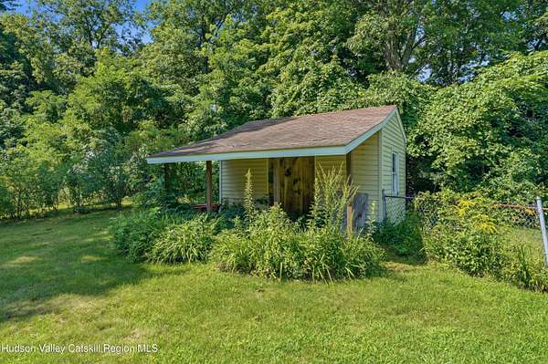
Enjoy easy one-level living in this well-maintained, privately situated two-bedroom, two-and-a-half-bath ranch. As you enter, you are greeted by a welcoming three-season porch that leads into the home and sets the tone for the warm and inviting spaces within The spacious living room flows seamlessly into the eat-in kitchen and dining area, featuring ample cabinetry and sliding glass doors leading to a four-season porch overlooking the private backyard. Filled with natural light, this porch offers the perfect space for relaxing or entertaining year-round. Both bedrooms provide comfortable living space and generous closet storage, including a primary suite. A convenient half bath serves guests, while the full, unfinished lower level offers abundant storage and includes a washer and dryer. Outside, enjoy beautifully landscaped grounds, mountain views, and plenty of space for outdoor gatherings. A detached two-car garage provides additional storage for vehicles, equipment, and all your recreational toys. Conveniently located just minutes from shopping, restaurants, the NYS Thruway, Saugerties, Woodstock, the Rhinecliff Bridge, and so much more--this ranch offers comfort, convenience, and easy living on one level, come take a look!
Location
- Street address
- 59 Carle Ter
- County
- Ulster County
- Zip code
- 12449
- Community
- Ulster-Town of
- School district
- Kingston Consolidated
- Elevation
- 231 feet
Directions
From Ulster Avenue take Route 9W North past Quick check to right onto Carle Terrace by Dallas Hot Dogs. Go all the way up the hill, merge right and continue straight up the hill to long driveway. See sign
Property details
- Acreage
- 3.4 acres
- MLS #
- UCMLS 20264804
- Posted
Property taxes
- Recent
- $2,881 - 39.20-3-13.110
Parcels
- 39.20
Details and features
Listing
- Type
- Residential
- Subtype
- Single Family Residence
Lot
- Features
- Back Yard, Cleared, Front Yard, Landscaped, Level, Private
Exterior
- Parking
- Driveway, Off Street, Oversize
- Pool
- Porch
- Features
- Private Yard
Structure
- Style
- Ranch
- Water
- Public
- Sewer
- Public Sewer
- Heating
- Baseboard, Oil
- Cooling
- Ceiling Fan(s), Central Air
- Materials
- Vinyl Siding
- Roof
- Asphalt
- Windows
- Skylight(s)
Interior
- Room Count
- 10
- Rooms
- Basement, Bathroom x 3, Bedroom x 2, Dining Room
- Flooring
- Carpet, Laminate, Tile-Ceramic
- Appliances
- Dishwasher, Microwave, Range, Refrigerator
- Features
- 3 Seasons Room, Ceiling Fan(s), Eat-In Kitchen, Kitchen Island, Open Floorplan
Listing history
| Date | Event | Price | Change | Source |
|---|---|---|---|---|
| Aug 24, 2026 | Under contract | $349,900 | — | UCMLS |
| Aug 20, 2026 | New listing | $349,900 | — | UCMLS |