Land with Home for Lease in Sperryville, Virginia
59 Hungry Horse Ln, Sperryville, VA 22740
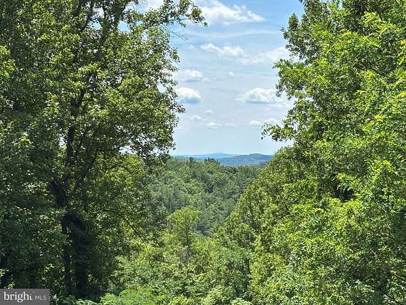
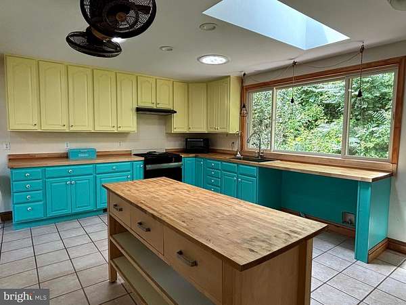
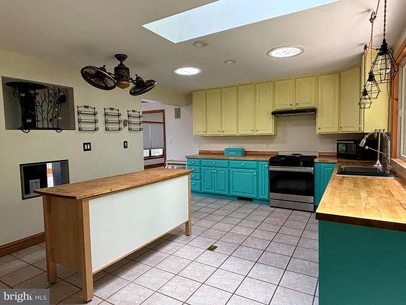
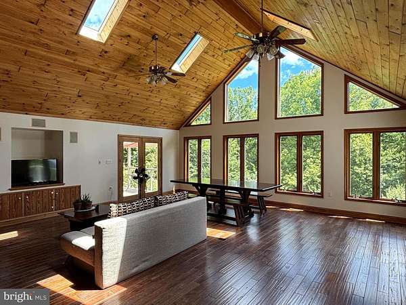
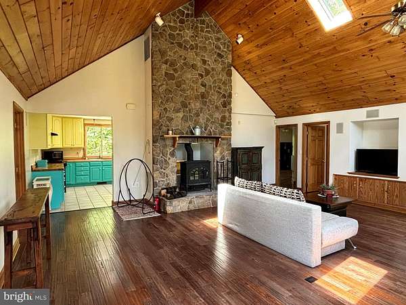
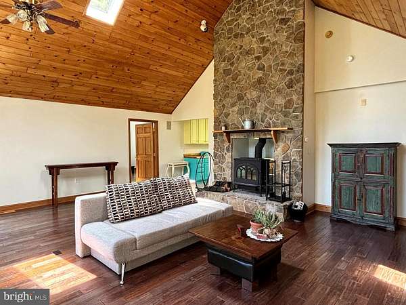
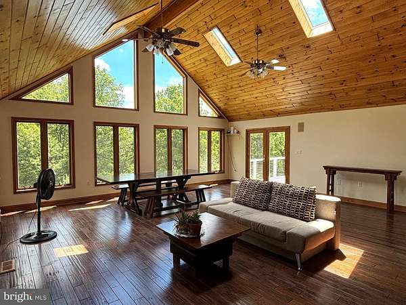
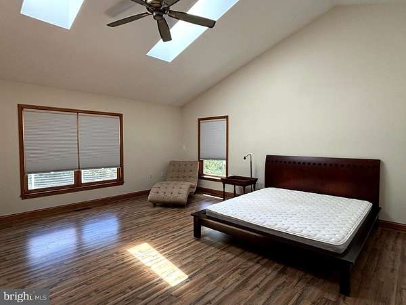
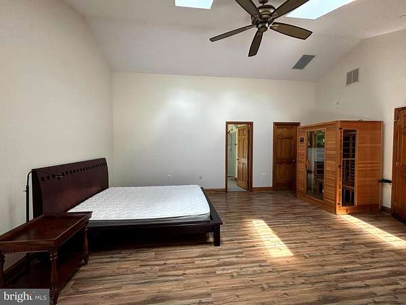
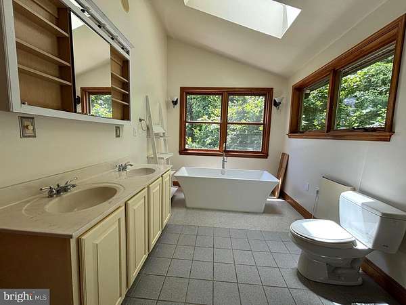
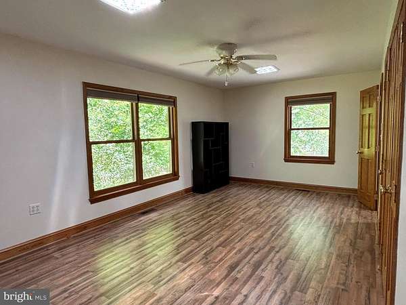
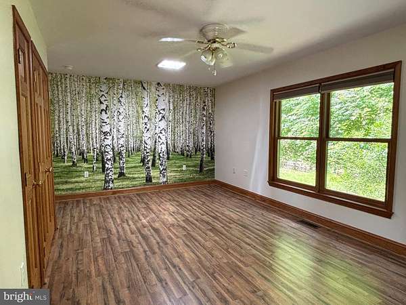
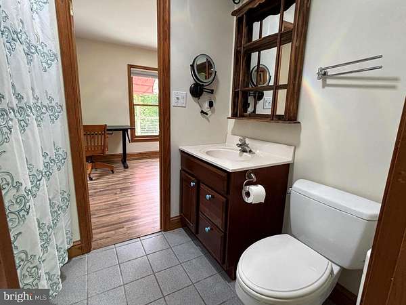
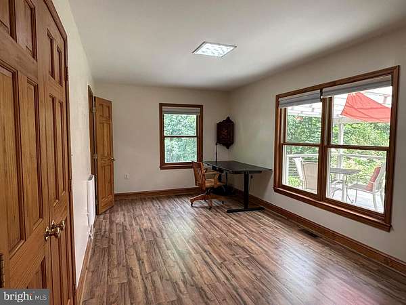
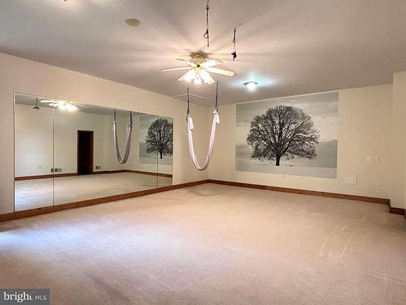
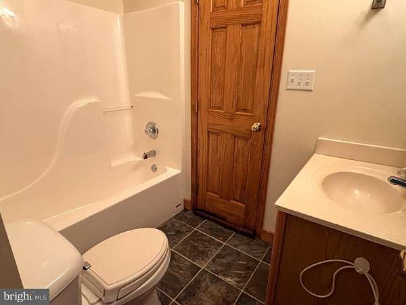
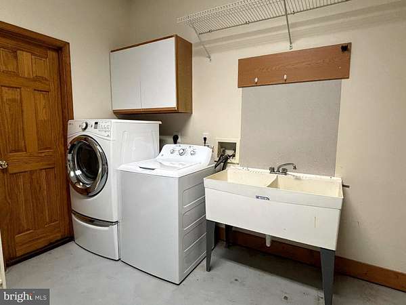
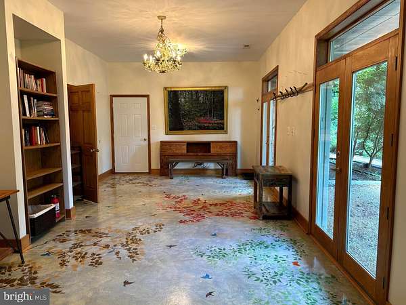
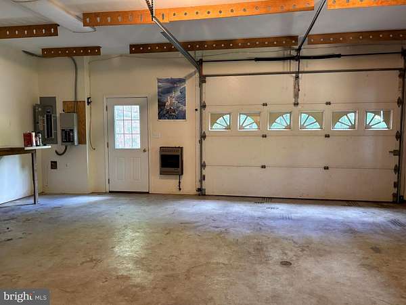
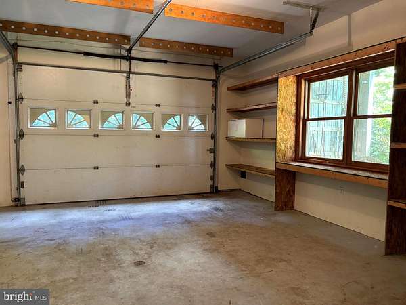
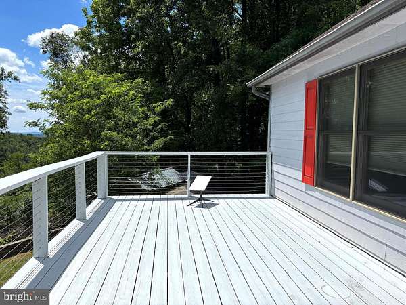
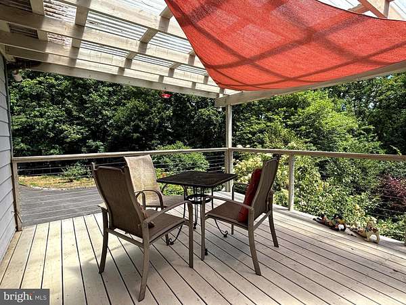
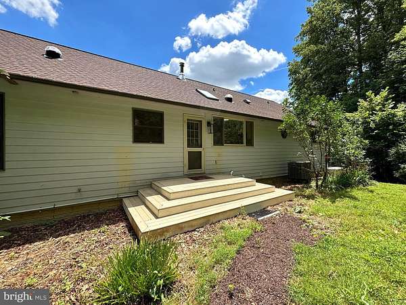
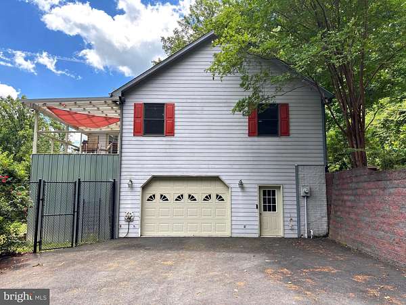
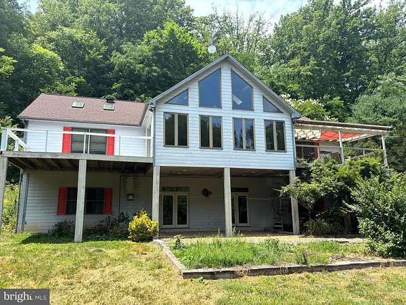
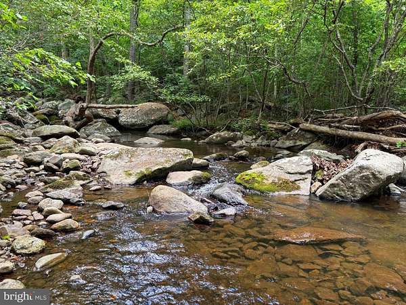
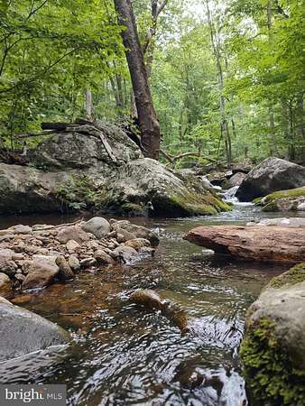
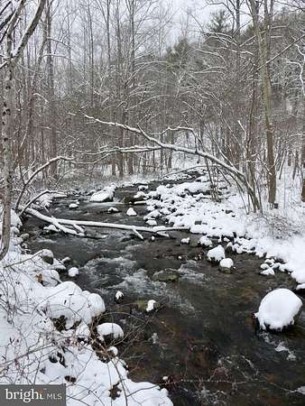
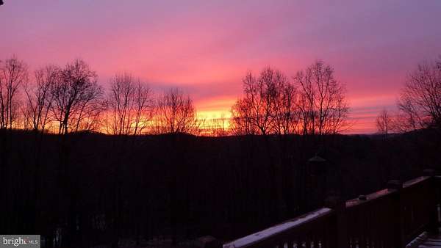
Nestled on 6 private wooded acres, this unique mountain retreat offers the perfect blend of comfort, convenience, and outdoor adventure. Ideally located at the entrance to Hazel River and Sam's Ridge hiking trails, with the Hazel River flowing at the bottom of the driveway, this property provides direct access to some of the area's most beautiful natural surroundings. Inside, the home features 3 bedrooms and 3.5 bathrooms, highlighted by a spacious open-concept living and dining area that seamlessly flows into a large kitchen designed for gathering and entertaining. Floor-to-ceiling windows and skylights fill the home with natural light while framing peaceful woodland and distant mountain views. A wood-burning stove creates a warm and inviting atmosphere year-round. The primary suite serves as a private retreat with its own sauna, while the finished basement offers a large flex space ideal for a home office, gym, recreation room, or guest overflow. Additional features include an attached basement garage, whole-house generator, fenced yard, two balconies, and partial furnishings for added convenience. Outside, you'll find ample room to enjoy the property's natural beauty, along with a chicken coop for those seeking a touch of country living. Whether you're looking for a full-time residence, weekend escape, or mountain rental, this property offers privacy, functionality, and an unbeatable connection to the outdoors. This is a mountain home with a steep driveway, AWD or 4WD vehicle is recommended.
Lease details
- Price
- $3,000 monthly
Location
- Street address
- 59 Hungry Horse Ln
- County
- Rappahannock County
- Zip code
- 22740
- Community
- Hungry Horse
- School district
- Rappahannock County Public Schools
- Elevation
- 1,137 feet
Property details
- Acreage
- 6.53 acres
- MLS #
- TREND VARP2002708
- Posted
Details and features
Listing
- Type
- Residential
Exterior
- Parking Spaces
- 1
- Parking
- Driveway, Garage-Attached
Structure
- Heating
- Heat Pump
- Materials
- Masonry
Interior
- Rooms
- Basement, Bathroom x 4, Bedroom x 3, Dining Room
- Fireplaces
- Yes
- Features
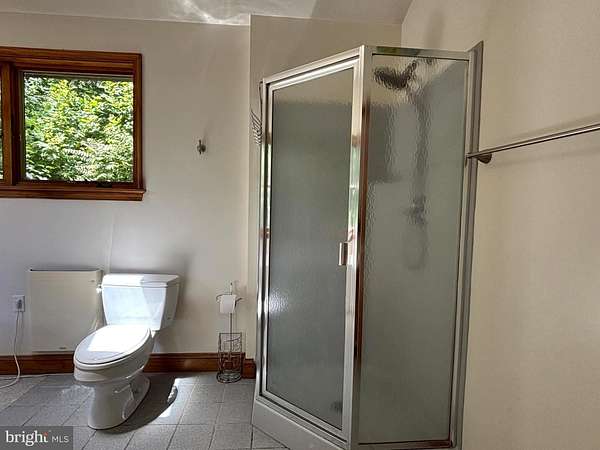
- Bathroom-Soaking Tub, Bathroom-Tub Shower, Bathroom-Walk-In Shower, Ceiling Fan(s), Combination Dining/Living, Floor Plan-Open, Kitchen-Island, Recessed Lighting, Sauna, Skylight(s), Sound System, Stove-Wood
Listing history
| Date | Event | Price | Change | Source |
|---|---|---|---|---|
| June 22, 2026 | New listing | $3,000 | — | TREND |