
Recreational Land with Home for Sale in Saline, Michigan
5900 Alber Rd, Saline, MI 48176
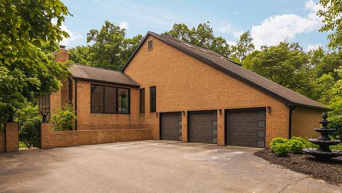
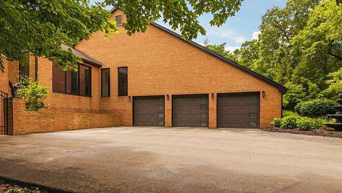
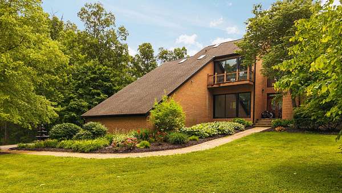
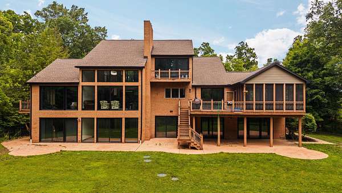
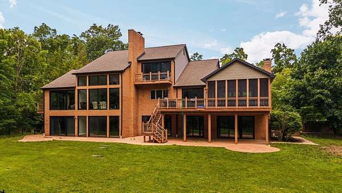
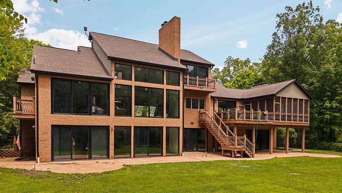
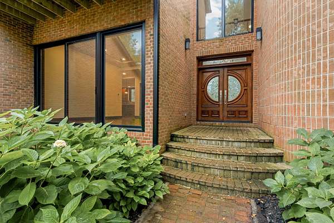
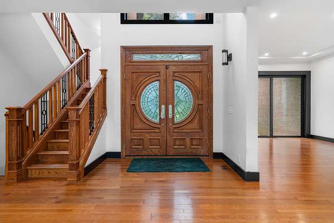
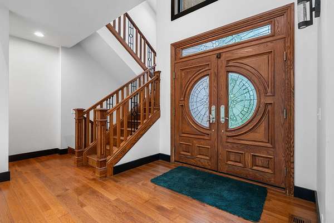
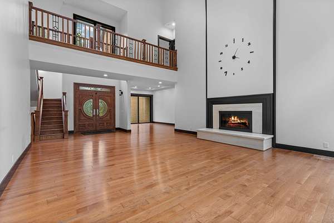
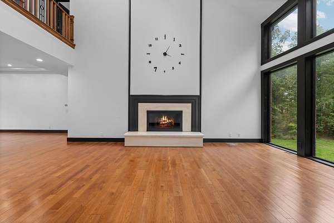
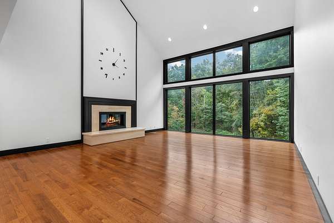
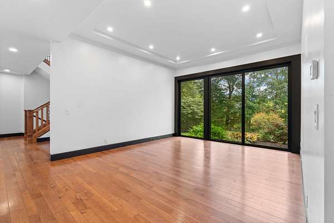
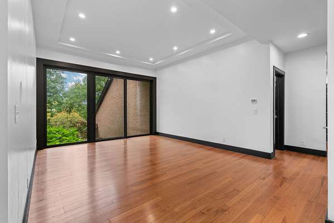
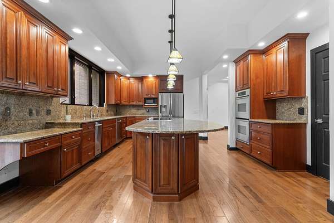
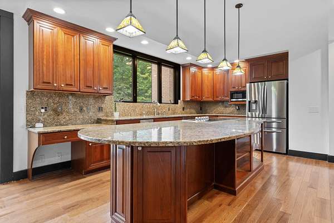
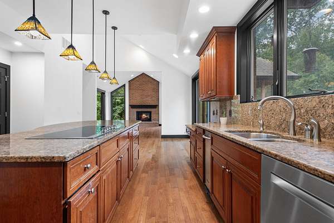
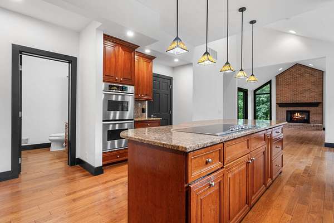
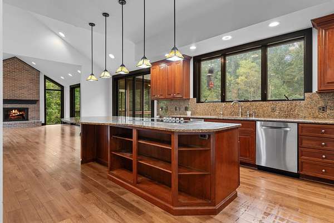
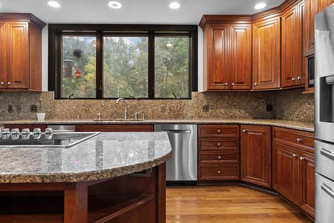
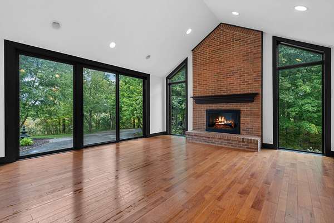
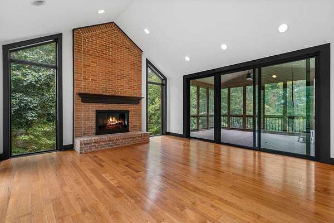
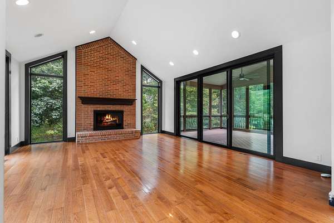
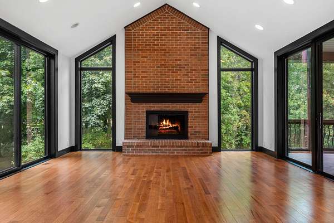
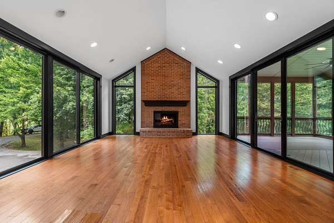
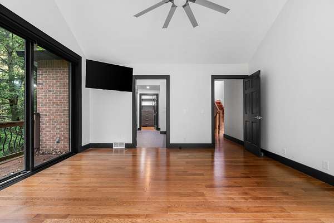
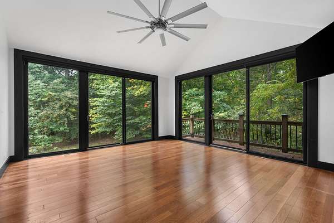
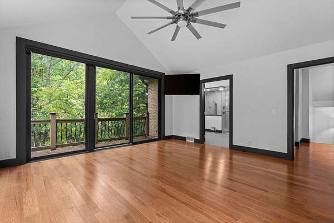
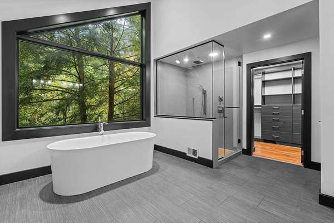
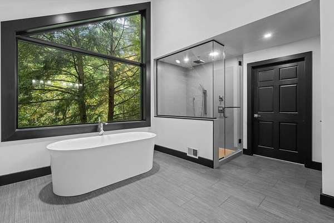
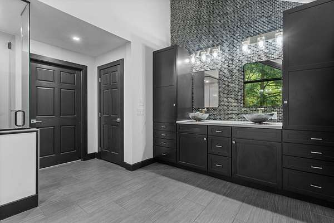
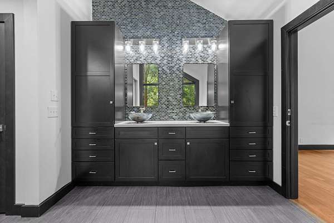
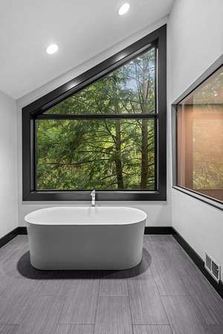
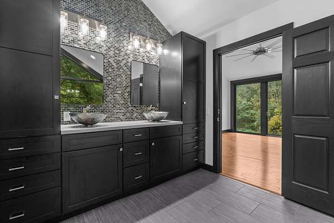
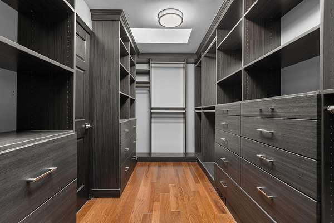
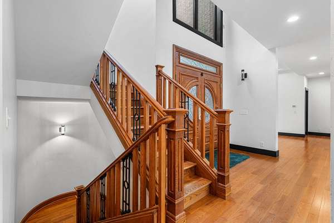
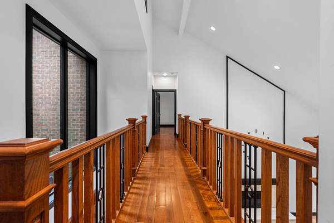
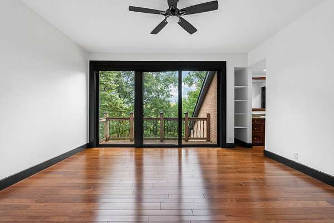
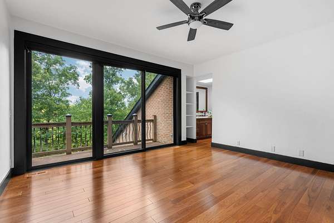
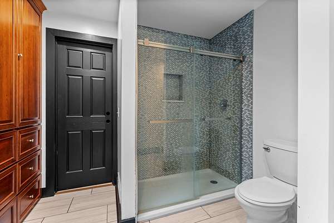
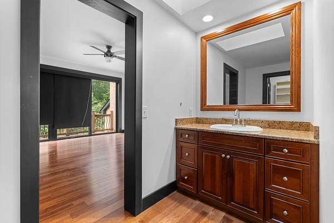
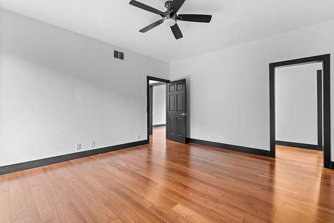
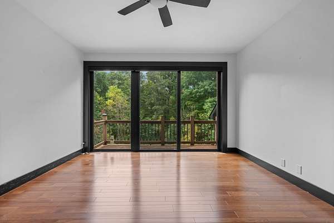
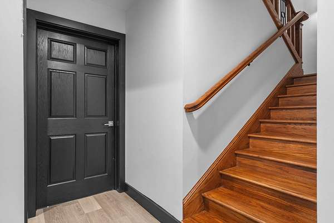
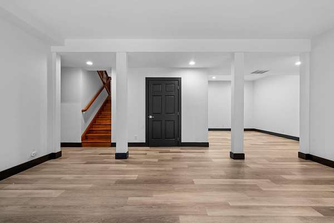
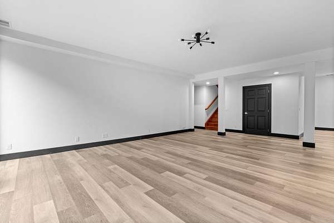
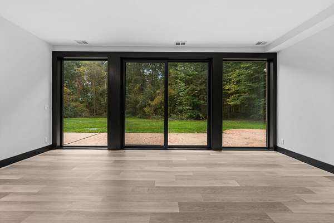
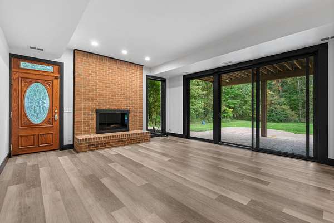
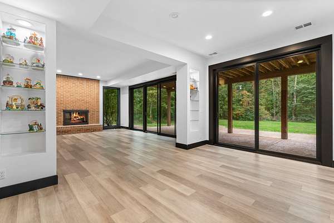
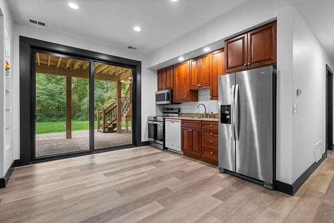
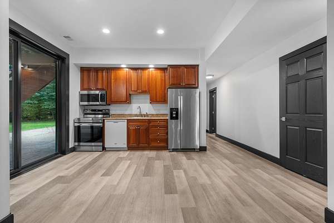
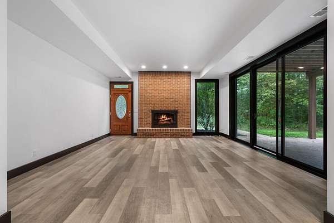
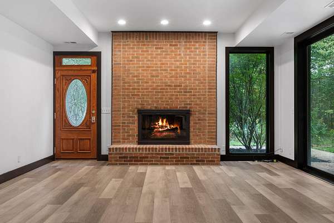
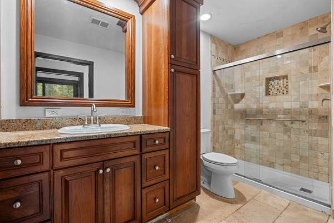
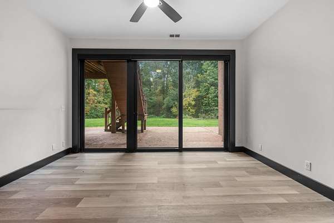
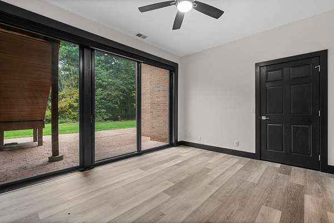
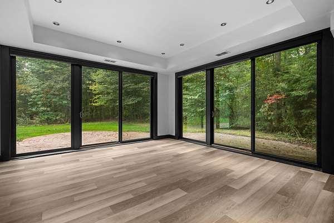
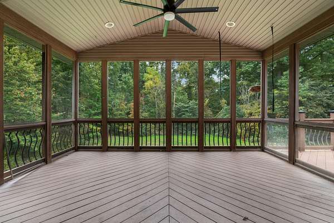
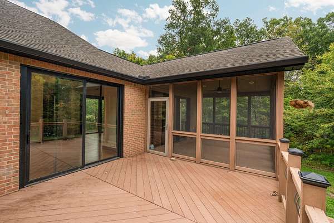
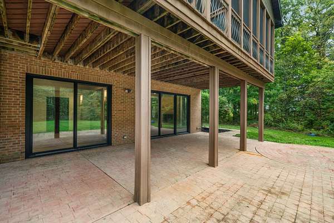
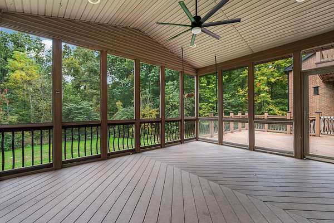
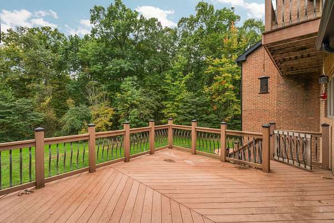
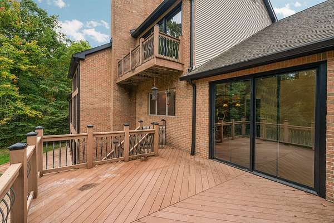
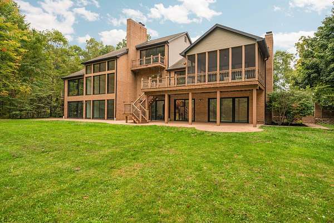
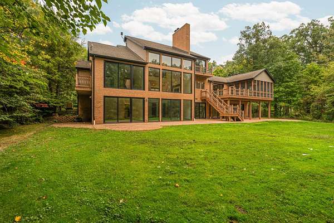
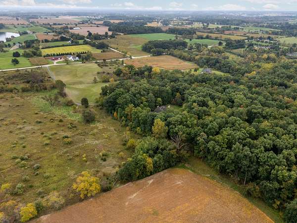
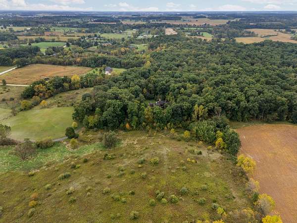
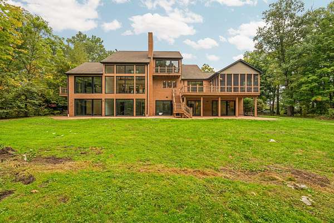
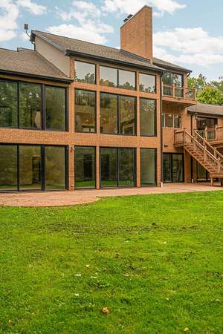
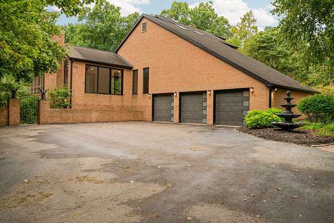
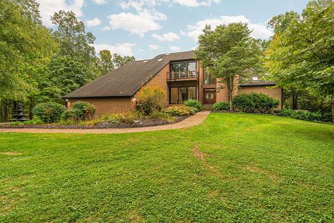
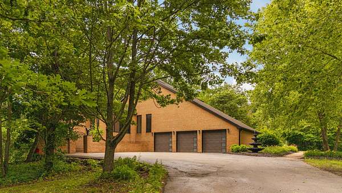
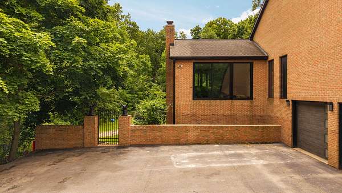
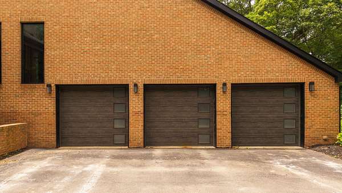
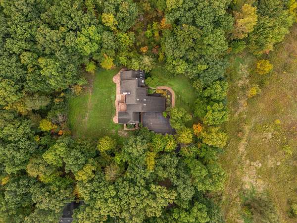
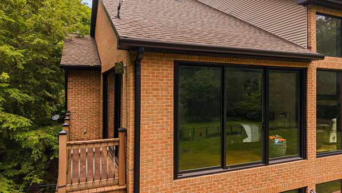
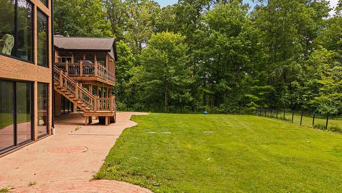
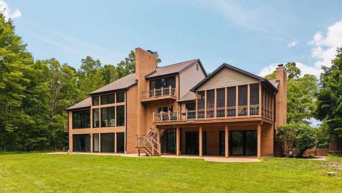
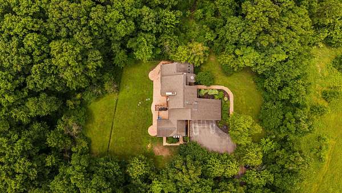
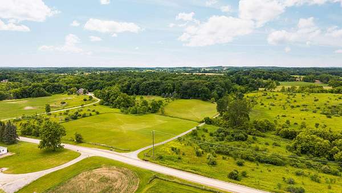
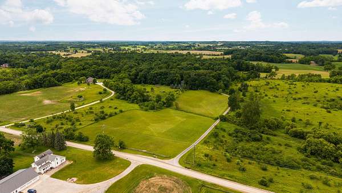
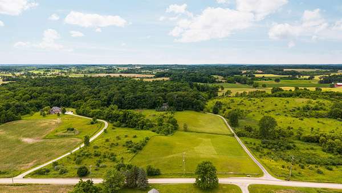
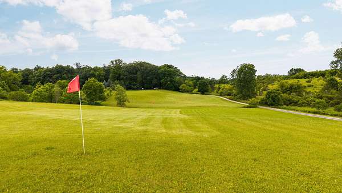
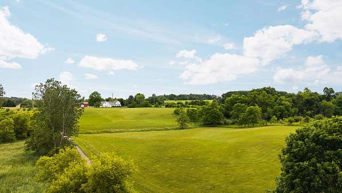
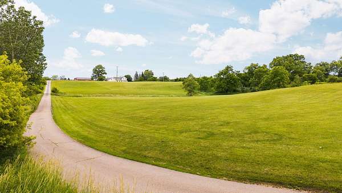
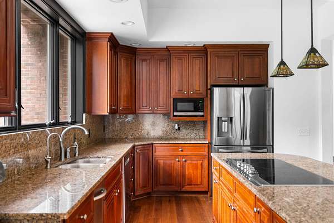
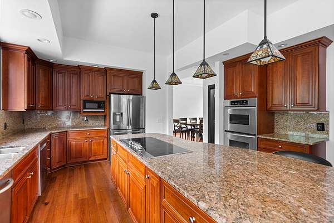
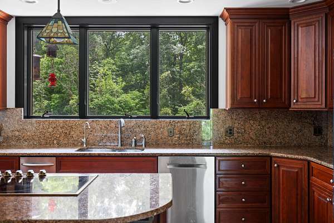
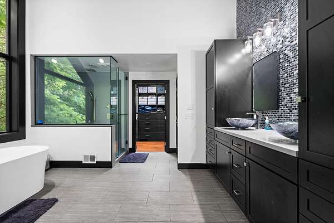
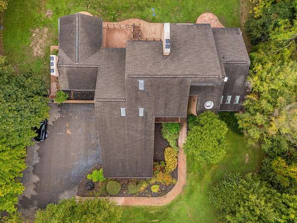
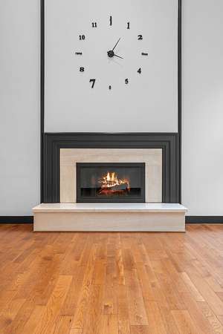
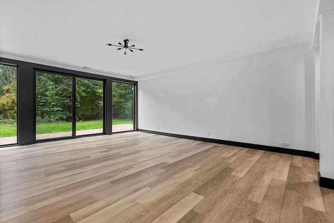
Rare modern country estate set on 21 pristine acres in sought-after Lodi Township with highly acclaimed Saline Schools. This exceptional 5-bedroom residence offers complete privacy, natural beauty, and unmatched amenities, including a private front yard driving range, mature woods, and detached pole barn for equipment, vehicles, or workshop space. The main level boasts a light-filled chef's kitchen anchored by a large center island, opening seamlessly to both formal living and cozy family rooms-each featuring its own fireplace. The main-floor primary suite provides effortless daily living with generous space and privacy. Step outside to enjoy morning coffee in the screened porch or entertain guests on the expansive rear deck overlooking the tranquil acreage. Upstairs, you'll find two additional spacious bedrooms joined by a functional Jack and Jill bathroom. The finished walk-out basement doubles as a full second living suite, featuring a second kitchen, two additional bedrooms, a full bathroom, and living area-ideal for multi-generational living, long-term guests, or live-in family members. Enjoy country serenity just minutes from downtown Saline and Ann Arbor conveniences.
Location
- Street address
- 5900 Alber Rd
- County
- Washtenaw County
- Zip code
- 48176
- School district
- Saline
- Elevation
- 907 feet
Property details
- Acreage
- 21.02 acres
- Zoning
- AG
- MLS #
- MichRIC 26053127
- Posted
Property taxes
- 2026
- $12,889
Parcels
- M-13-19-400-017
Legal description
OWNER REQUEST LO 19-12A-4A-1 PCL "1" COM AT SE COR SEC 19, TH N 00-43-31 E 279.05 FT TO A POB, TH N 89-00-03 W 460.07 FT, TH S 55-34-28 W 677.63 FT, TH S 89-59-49 W 100.00 FT, TH S 00-19-18 E 235.00 FT, TH S 89-59-49 W 198.68 FT, TH N 00-19-18 W 330. 98 FT, TH N 00-27-25 E 786.02 FT, TH S 89-16-29 E 1318.21 FT, TH S 00-43-31 W 490. SEE TAX RECORDS FOR FULL LEGAL
Open houses
| Date | Begins | Ends | Appt needed | Remarks |
|---|---|---|---|---|
| Oct 11, 2026 | 1:00 PM | 3:00 PM | No | — |
Details and features
Listing
- Type
- Residential
- Subtype
- Single Family Residence
Lot
- Features
- Recreational, Rolling Hills, Wooded
Exterior
- Pool
- Deck, Patio
Structure
- Style
- Contemporary
- Stories
- 2
- Basement
- Walk-Out Access
- Water
- Well
- Sewer
- Septic Tank
- Heating
- Forced Air
- Cooling
- Central Air
- Materials
- Brick
- Roof
- Shingle
Interior
- Room Count
- 13
- Rooms
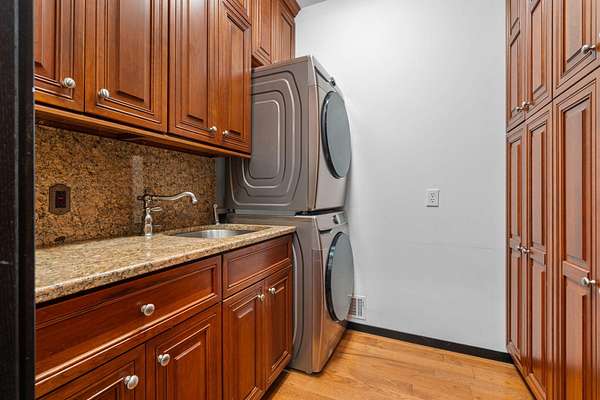
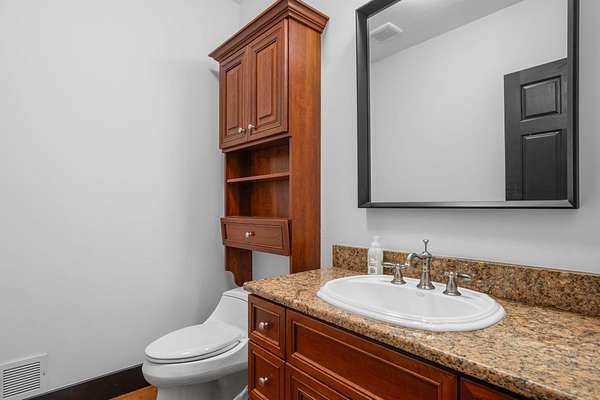
- Basement, Bathroom x 4, Bedroom x 5, Bonus Room, Family Room, Game Room, Laundry Room
- Flooring
- Laminate, Tile, Wood
- Fireplaces
- Yes
- Appliances
- Dishwasher, Disposal, Double Oven, Dryer, Microwave, Oven, Range, Refrigerator, Trash Compactor, Washer, Water Softener Owned
- Features
- Ceiling Fan(s), Center Island, Eat-In Kitchen
Nearby schools
| Name | Type | District |
|---|---|---|
| Woodland Meadows Elementary School | Elementary | Saline |
| Saline Middle School | Middle | Saline |
| Saline High School | High | Saline |
Listing history
| Date | Event | Price | Change | Source |
|---|---|---|---|---|
| Oct 8, 2026 | New listing | $1,300,000 | — | MichRIC |