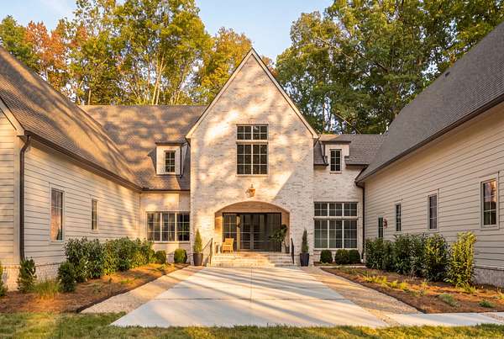
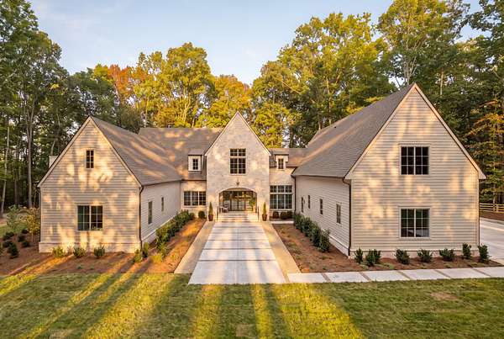
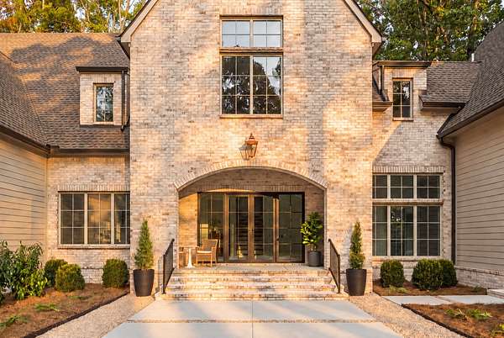
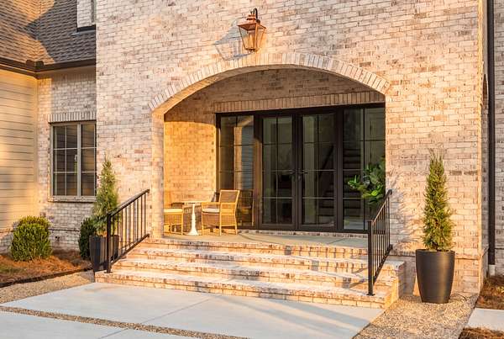
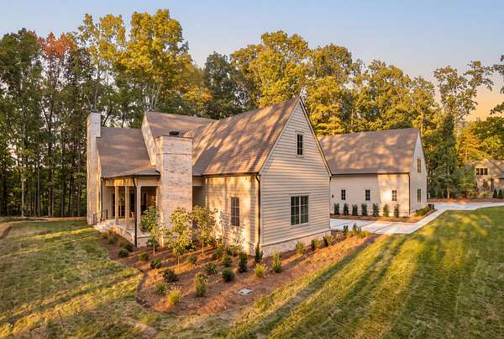
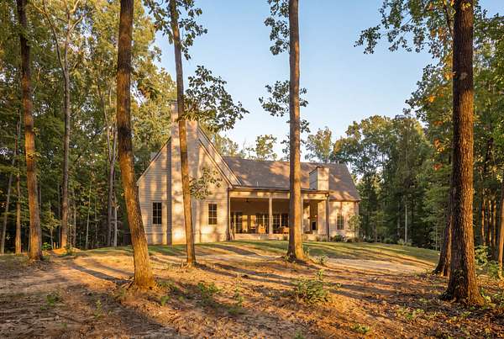
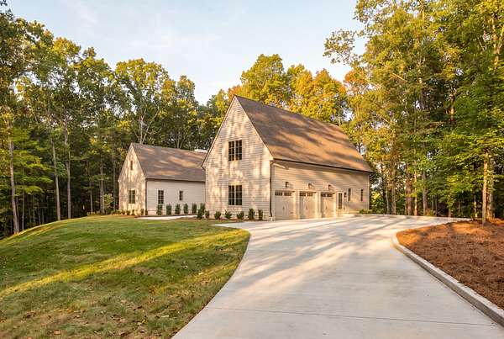
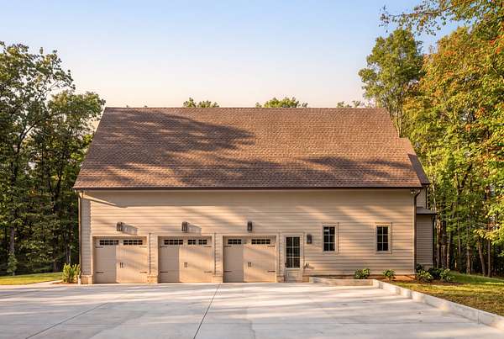
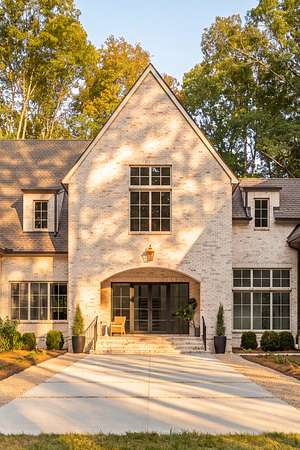
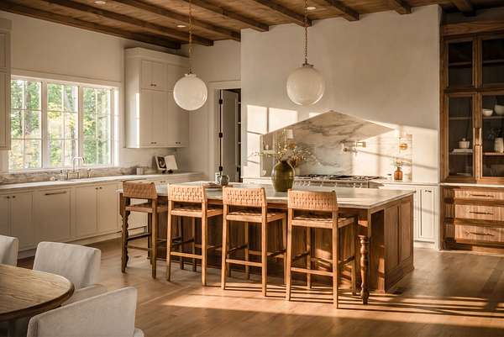
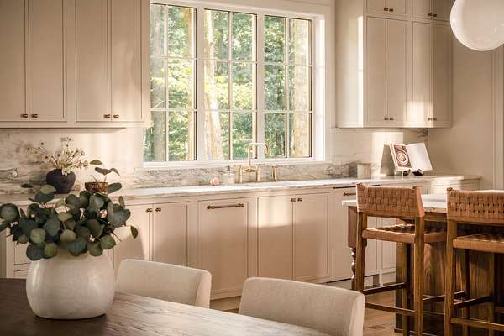
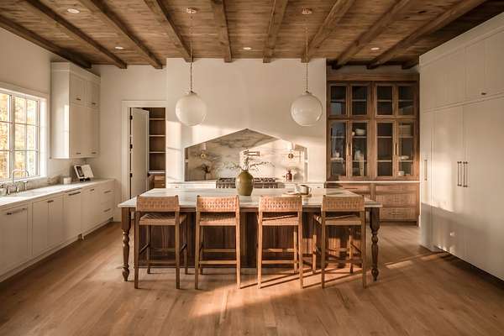
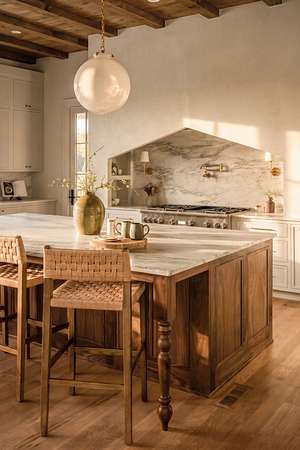
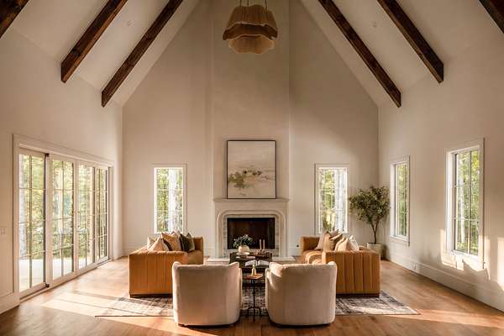
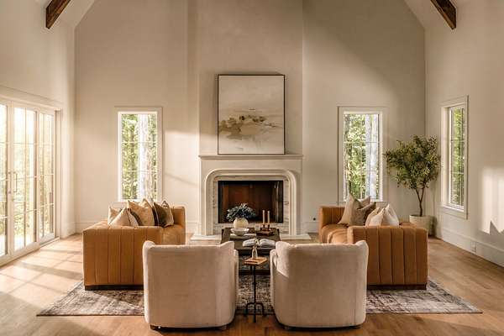
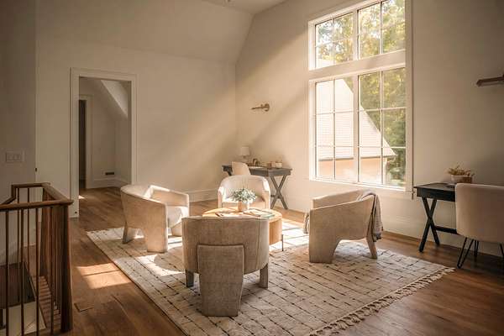
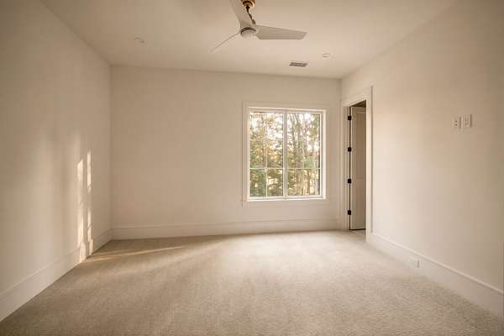
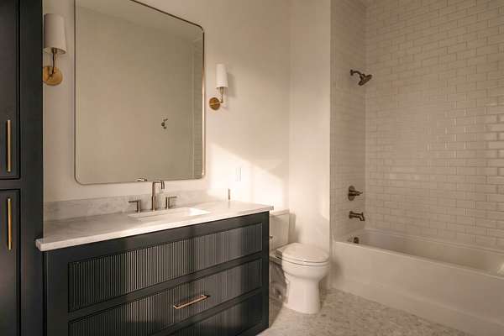
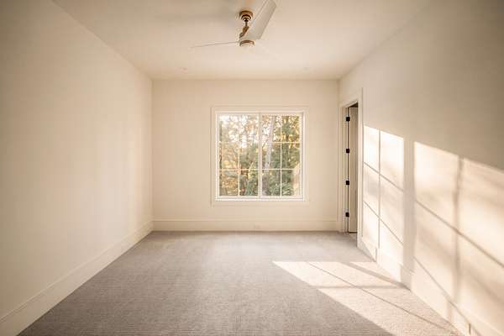
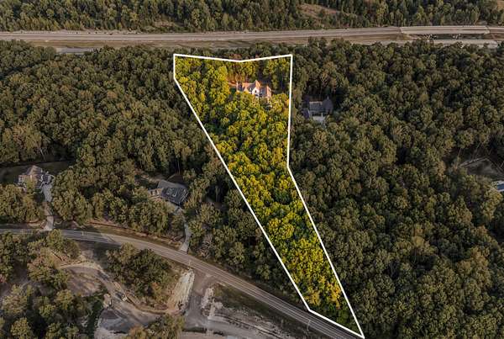
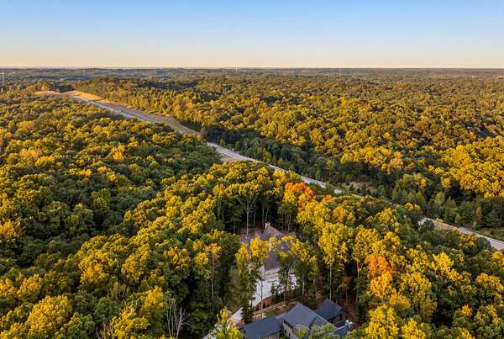
Land with Home for Sale in Franklin, Tennessee
5900 Pinewood Rd, Franklin, TN 37064
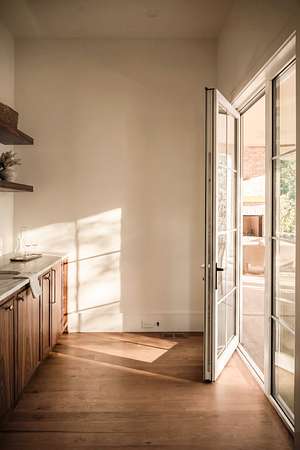
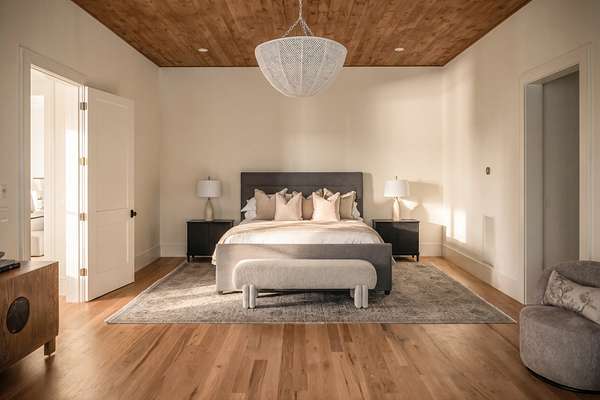
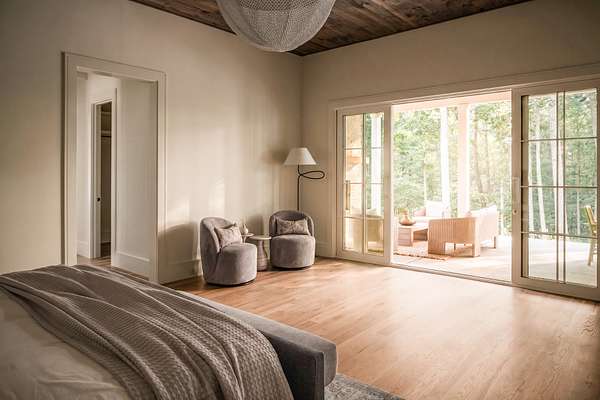
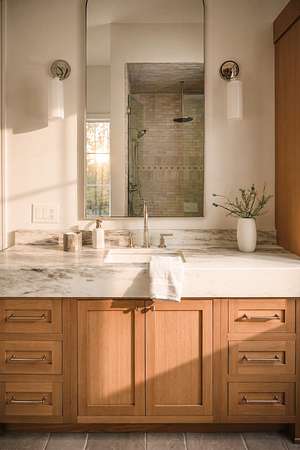
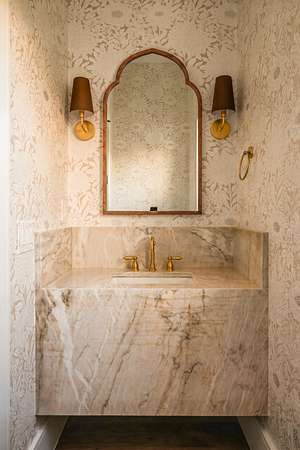
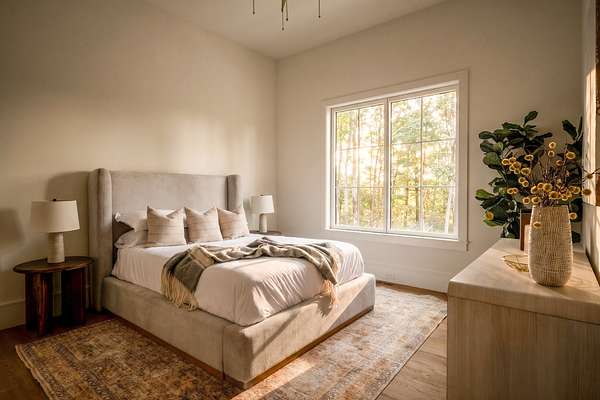
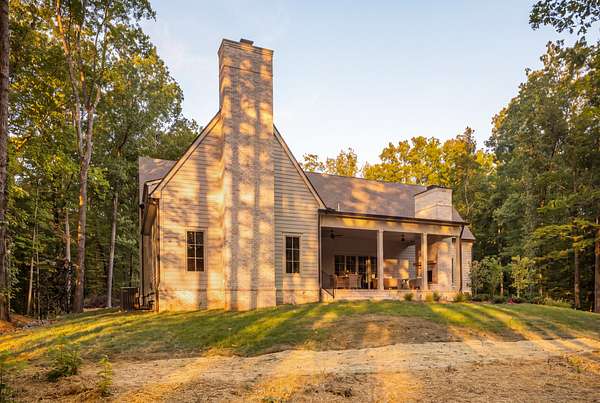
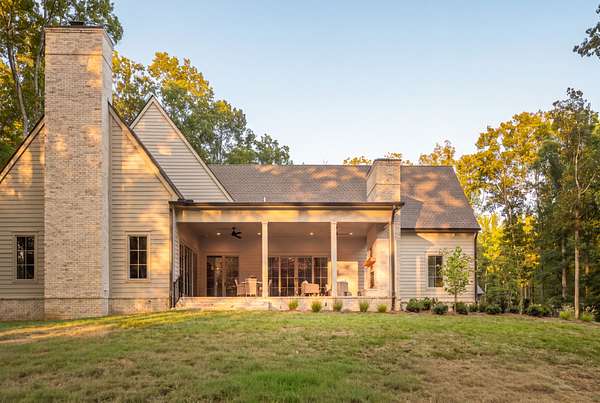
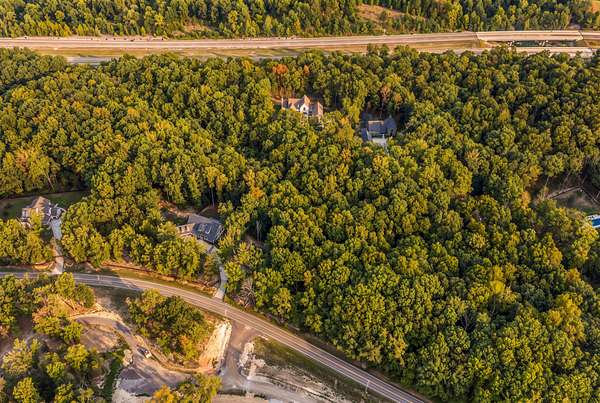
Brand new construction by award winning Glenn Grayson Home Builders. Fully custom build. Architecture by Andrew King. Interior design by Mekenna Brooke Designs. Located just 5 minutes from Historic Leipers Fork Village.
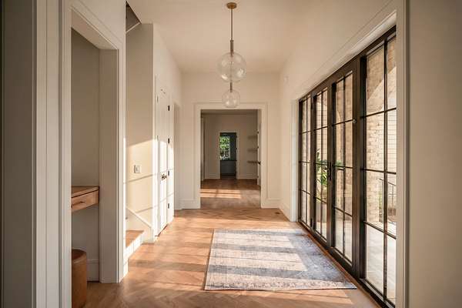
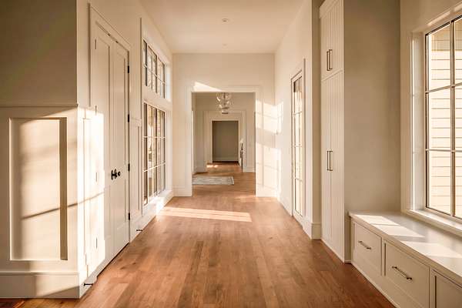
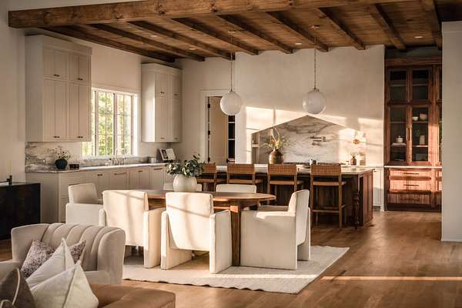
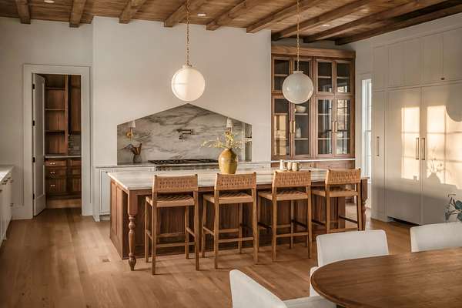
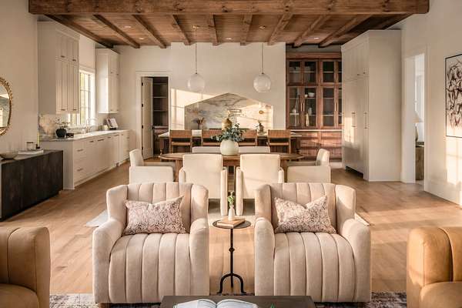
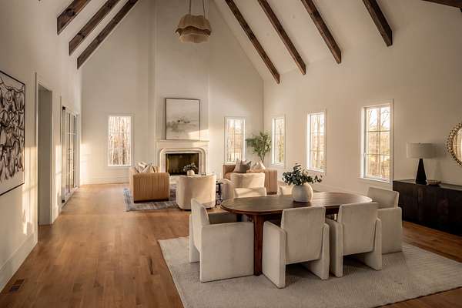
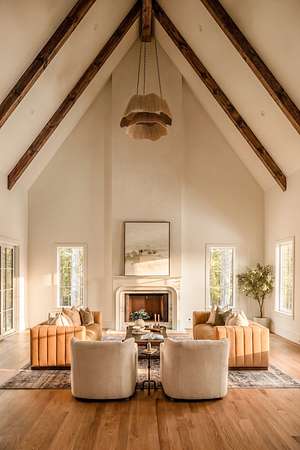
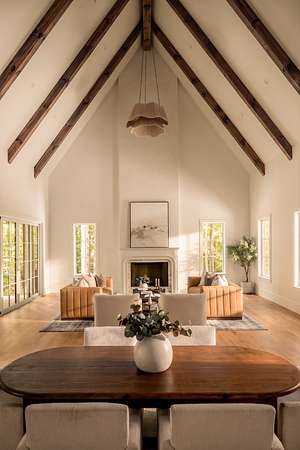
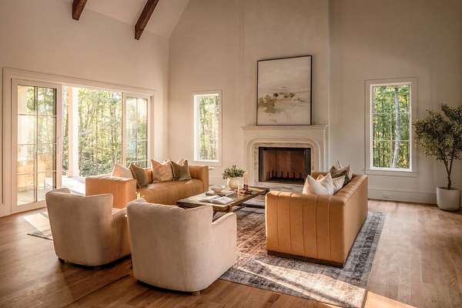
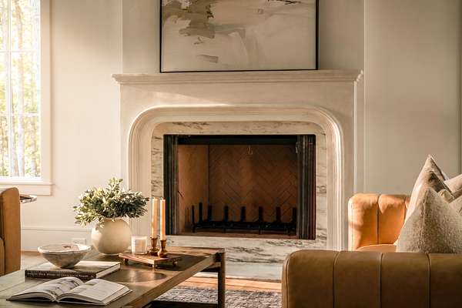
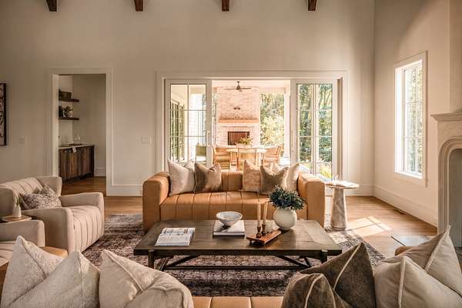
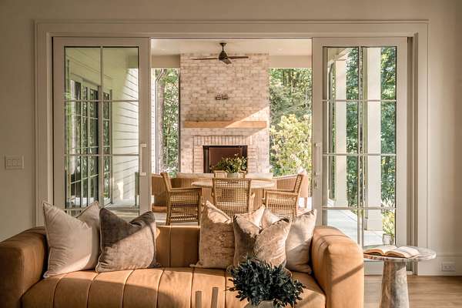
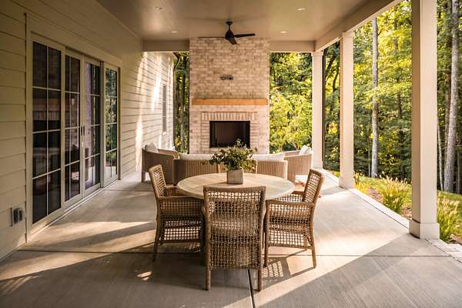
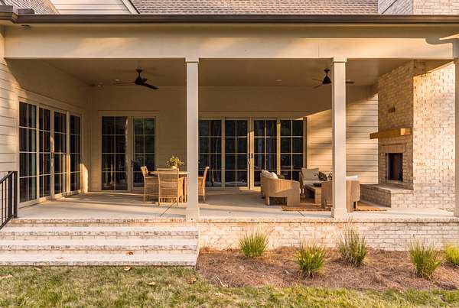
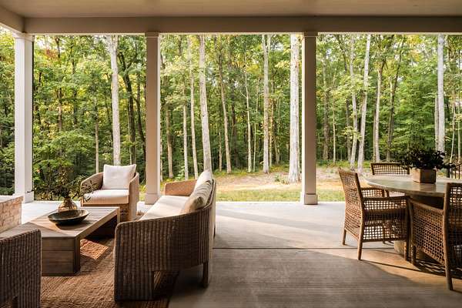
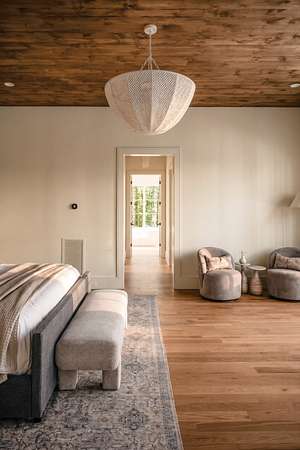
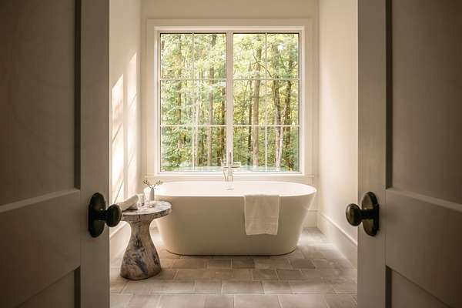
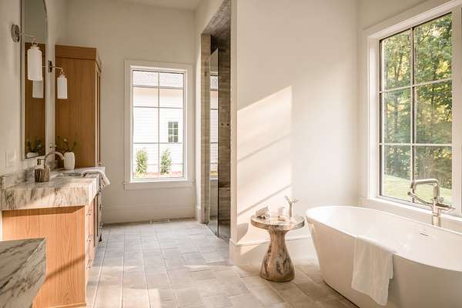
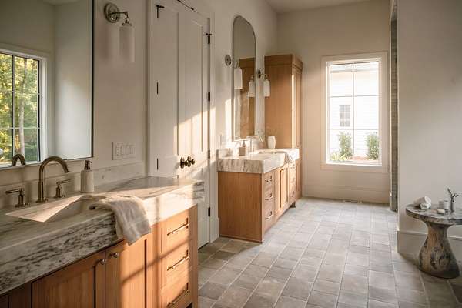
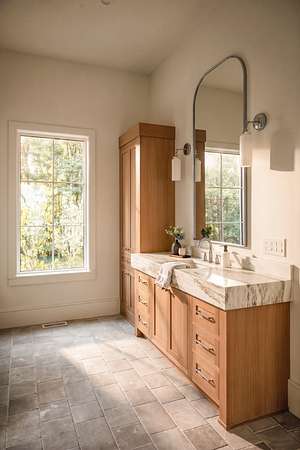
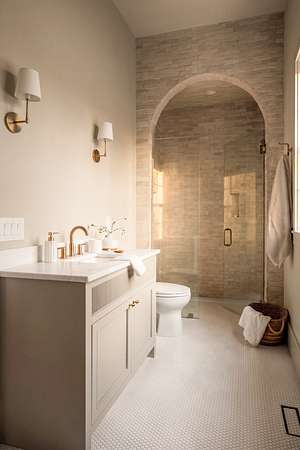
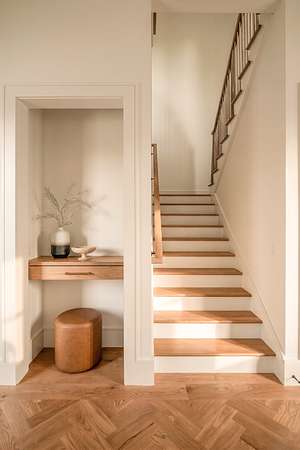
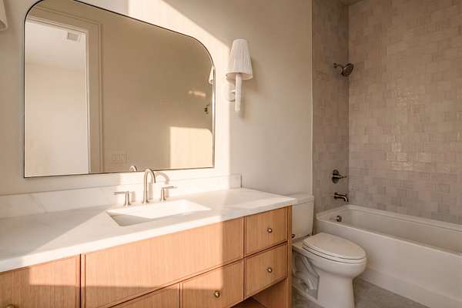
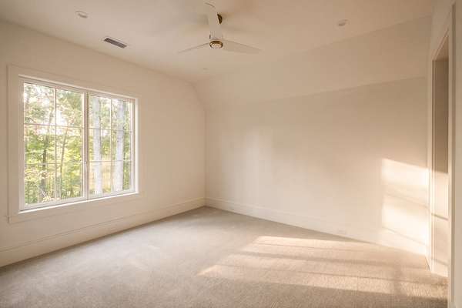
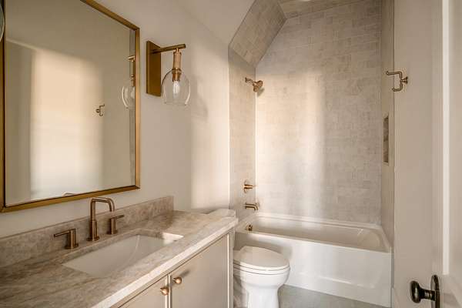
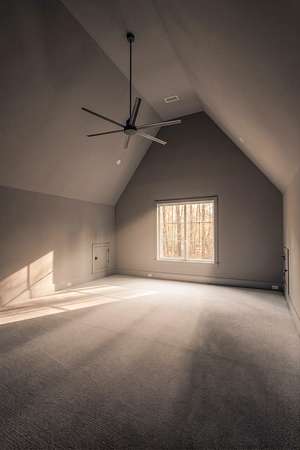
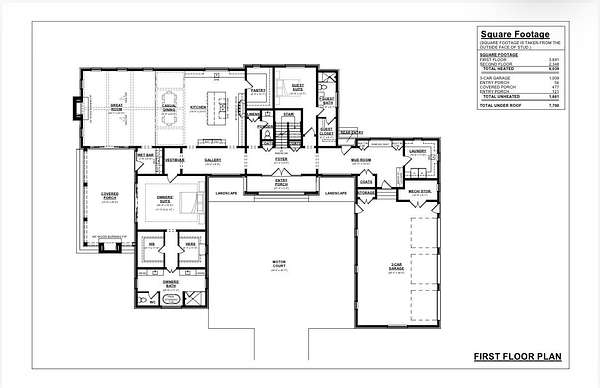
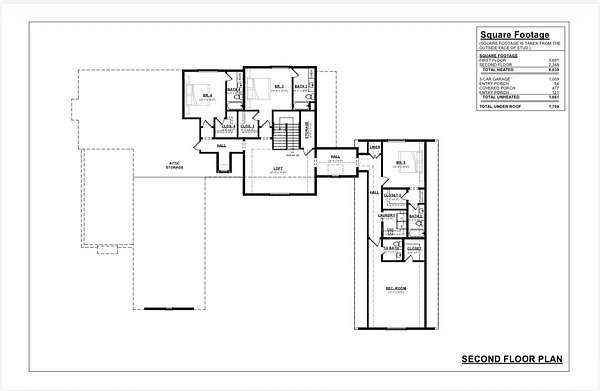
Five bedrooms. Five ensuite bathrooms, one for every bedroom. Vaulted ceilings in the main living space. Hardwood flooring throughout the first floor. Two fireplaces, one indoor and one outdoor.
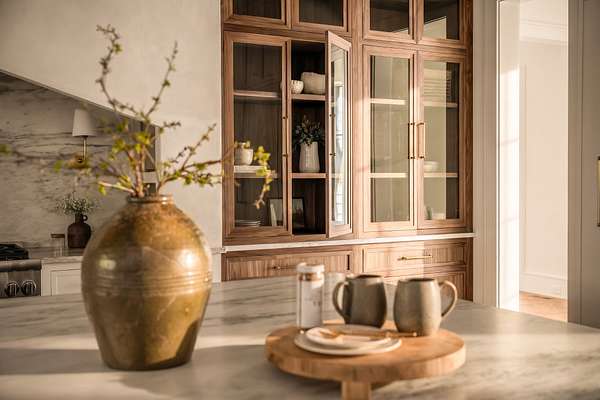
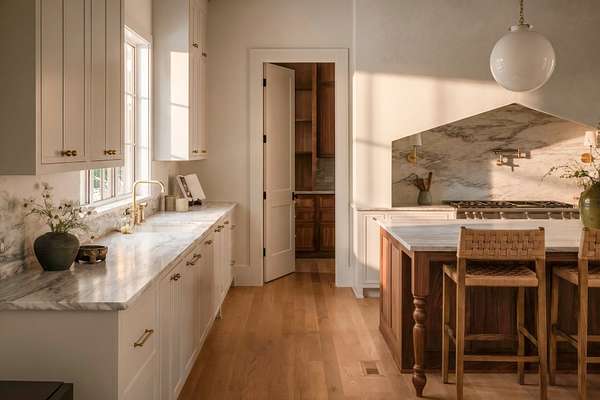
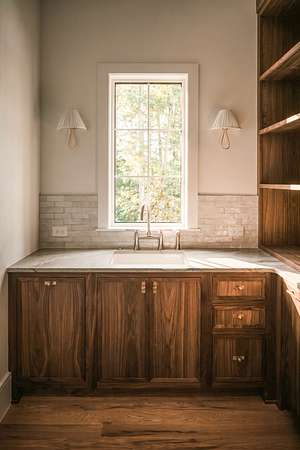
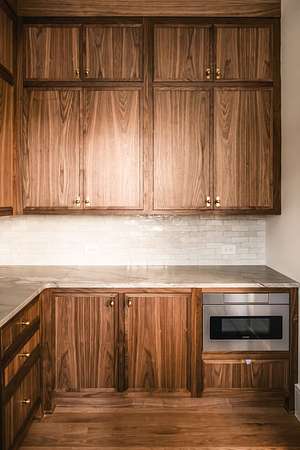
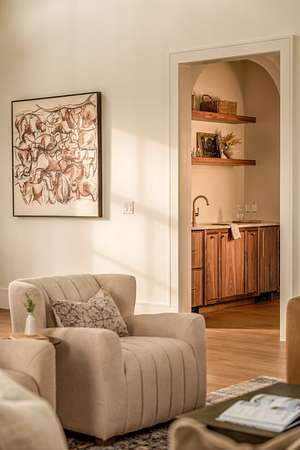
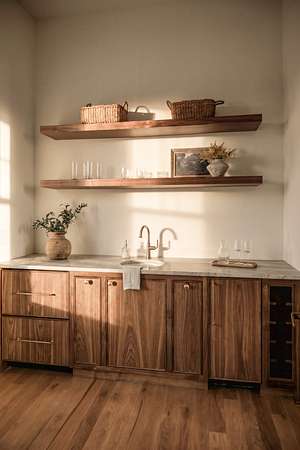
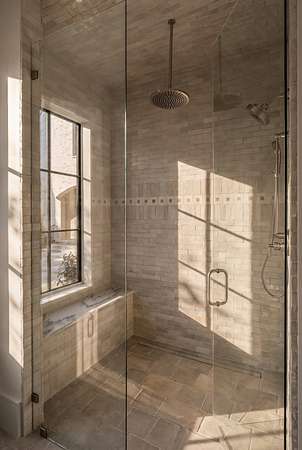
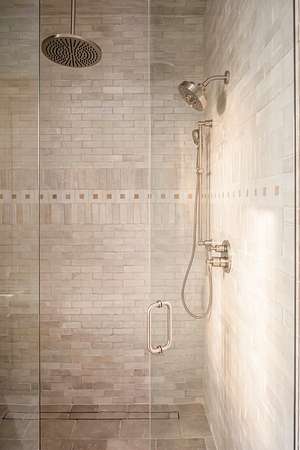
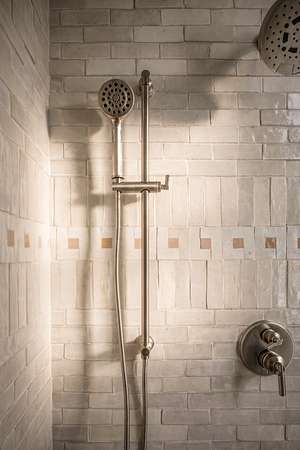
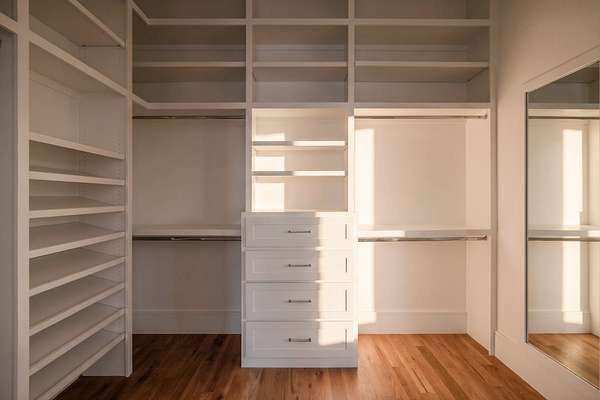
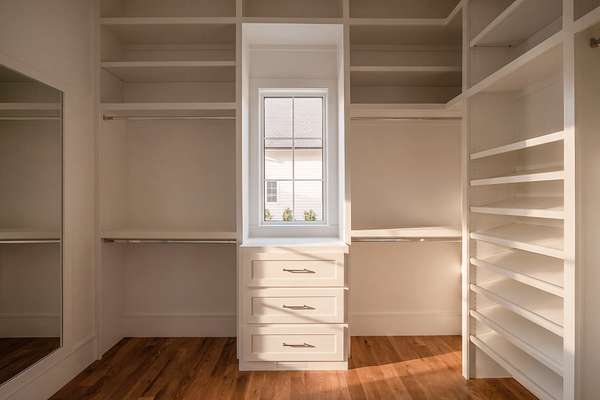
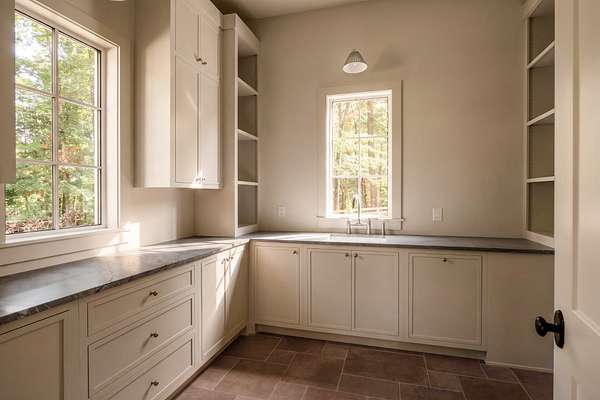
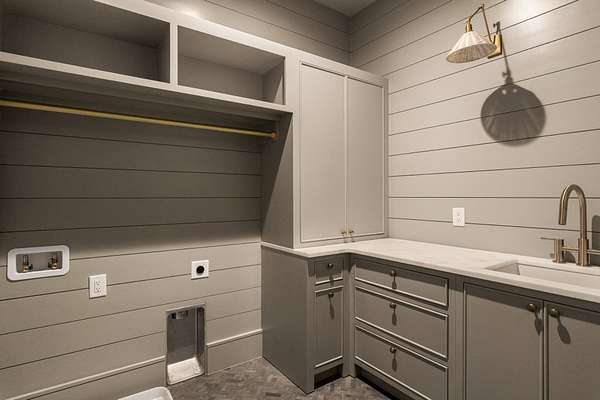
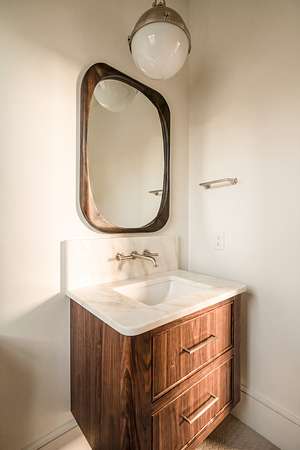
Custom cabinetry in every room. Handmade tile. Designer light fixtures from Graham's Living.
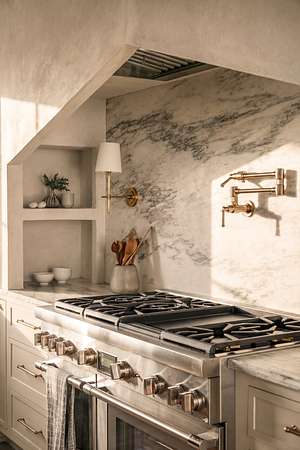
Chef's kitchen with a luxury Thermador Pro appliance package and a custom range hood. All appliances are fully paneled to match the custom cabinetry.
Laundry rooms on both the first and second floors. Tankless water heater. Irrigation system.
This level of construction quality, custom design, and finish selection is not available elsewhere at this price point
- Listed by Mike Grayson, (615) 430-6268, Compass RE
Location
- Street address
- 5900 Pinewood Rd
- County
- Williamson County
- Zip code
- 37064
- Community
- Crews Charles E JR
- Elevation
- 905 feet
Directions
I 65 S to I 840 W. Exit Pinewood Rd and turn left. Property will be on the right.
From Leipers Fork Village, take Old Hillsboro Rd south.
Go 1.3 miles, turn right onto Pinewood Rd.
Continue 3.8 miles to 5900 Pinewood Rd, property will be on the right.
Property details
- Acreage
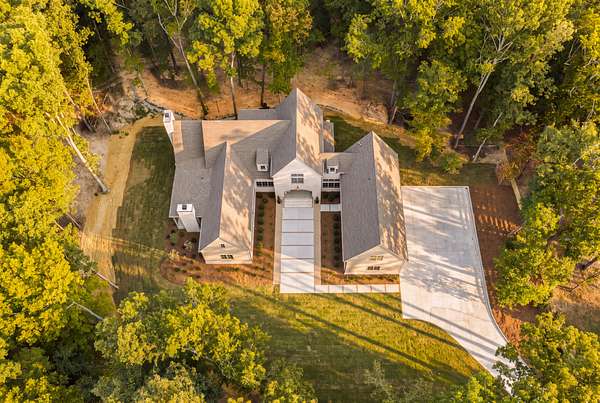
- 7.95 acres
- MLS #
- REALTRACS 3591967
- Posted
Parcels
- 094095 01801 00001095
Details and features
Listing
- Type
- Residential
- Subtype
- Single Family Residence
- Possession
- Close of Escrow
Lot
- Size Source
- Assessor
- Terrain
- Wooded
- View
- Trees/Woods
Exterior
- Parking Spaces
- 3
- Parking
- Garage Faces Side
- Fencing
- Partial
- Outdoor Spaces
- Covered, Porch
Structure
- Stories
- 2
- Basement
- Crawl Space
- Water
- Public
- Sewer
- Septic Tank
- Heating
- Central
- Cooling
- Central Air
- Materials
- Brick, Hardboard Siding
- Roof
- Shingle
Interior
- Rooms
- Bedroom x 4, Dining Room, Kitchen, Living Room, Master Bathroom, Recreation Room
- Flooring
- Carpet, Tile, Wood
- Fireplaces
- Great Room
- Appliances
- Built-In Gas Range, Dishwasher, Disposal, Double Oven, Freezer, Gas Range, Ice Maker, Microwave, Refrigerator, Stainless Steel Appliance(s)
- Security
- Smoke Detector(s)
- Equipment
- Irrigation System
- Features
- Built-In Features, Entrance Foyer, Extra Closets, High Ceilings, High Speed Internet, Kitchen Island, Open Floorplan, Pantry, Walk-In Closet(s), Wet Bar
Property utilities
| Category | Type | Status |
|---|---|---|
| Water | Public | Available |
| Sewage | Septic System | Connected |
Nearby schools
| Name | Type |
|---|---|
| Fairview Elementary | Elementary |
| Fairview Middle School | Middle |
| Fairview High School | High |
Listing history
| Date | Event | Price | Change | Source |
|---|---|---|---|---|
| Oct 22, 2026 | Price drop | $2,899,900 | $250,100 -7.9% | REALTRACS |
| Oct 9, 2026 | Price drop | $3,150,000 | $349,990 -10% | REALTRACS |
| Sept 14, 2026 | New listing | $3,499,990 | — | REALTRACS |
Payment calculator

Based on information submitted to the MLS GRID as of Nov 4, 2026 2:00 am MT. All data is obtained from various sources and may not have been verified by broker or MLS GRID. Supplied Open House Information is subject to change without notice. All information should be independently reviewed and verified for accuracy. Properties may or may not be listed by the office/agent presenting the information. Some IDX listings have been excluded from this website. View more