















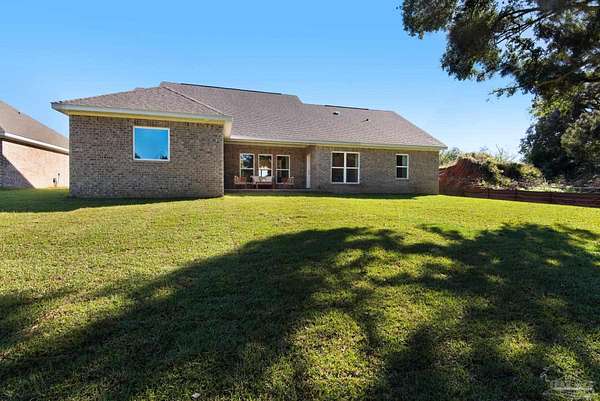

Land with Home for Sale in Pace, Florida
5912 Greenfield St, Pace, FL 32571
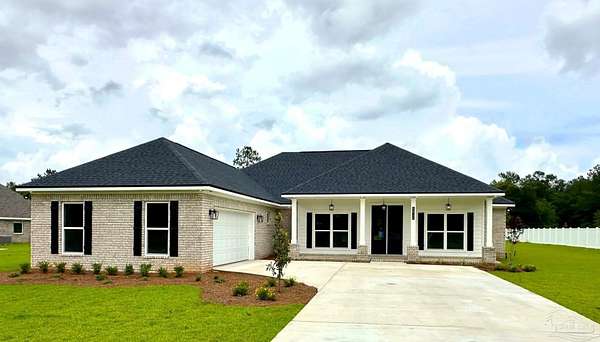
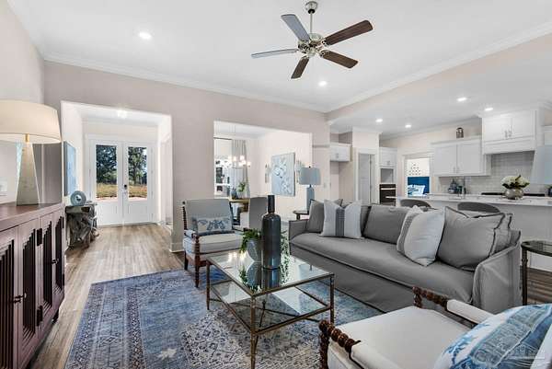
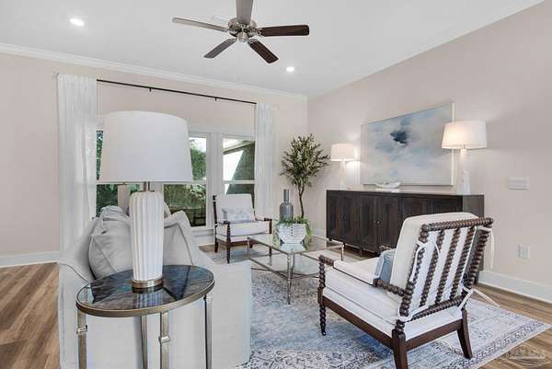
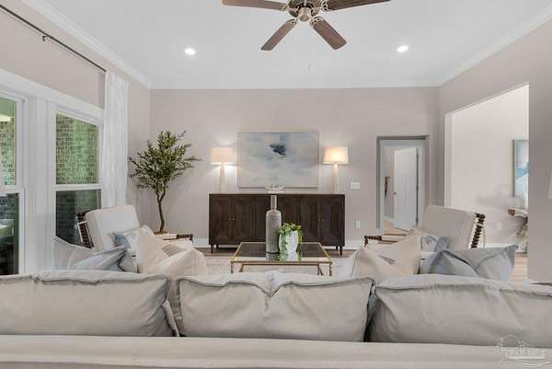
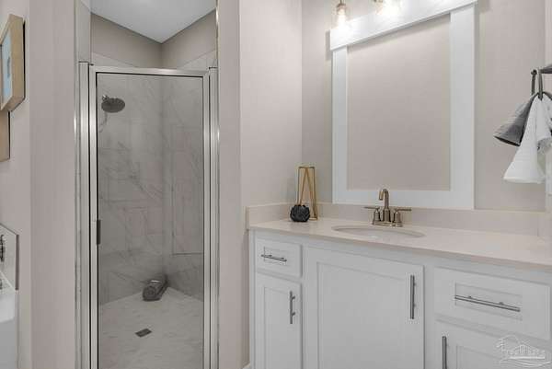

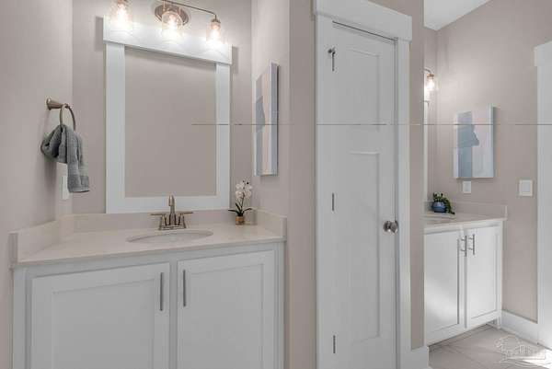
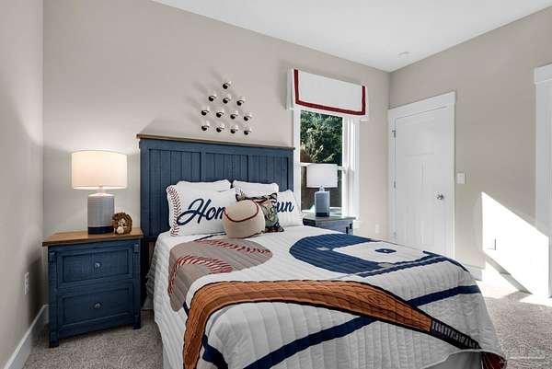
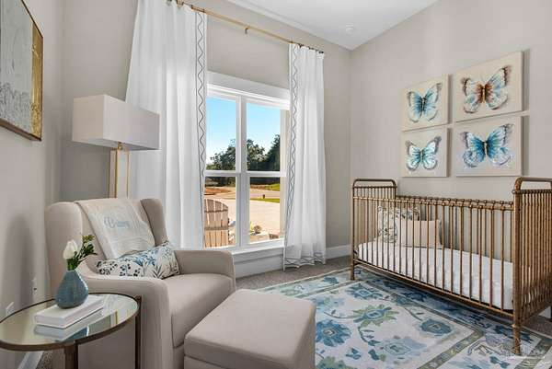
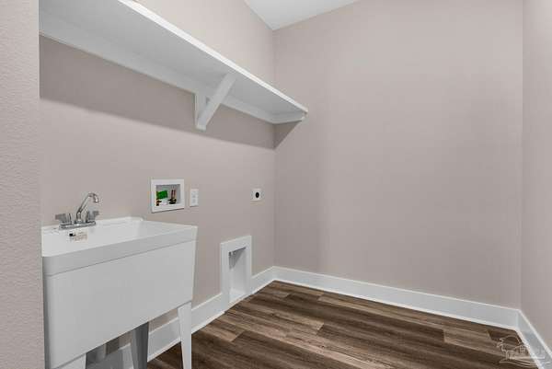
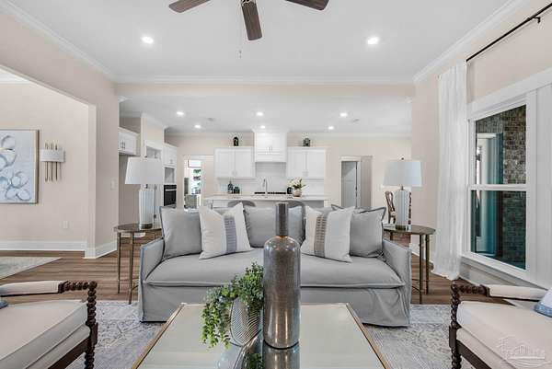
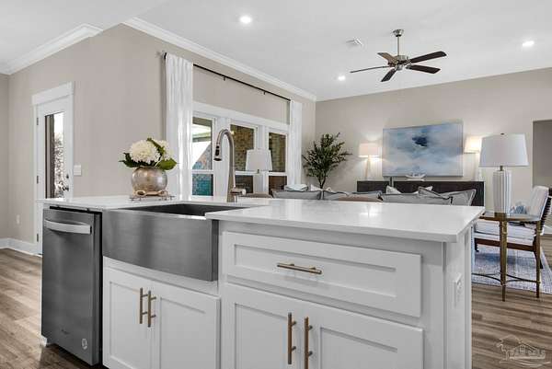

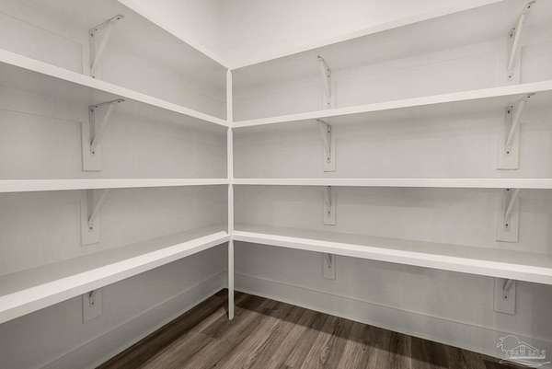
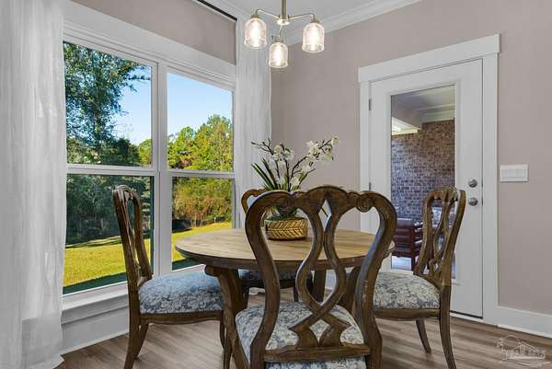
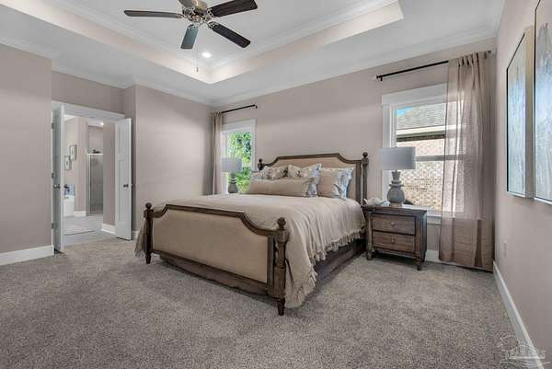
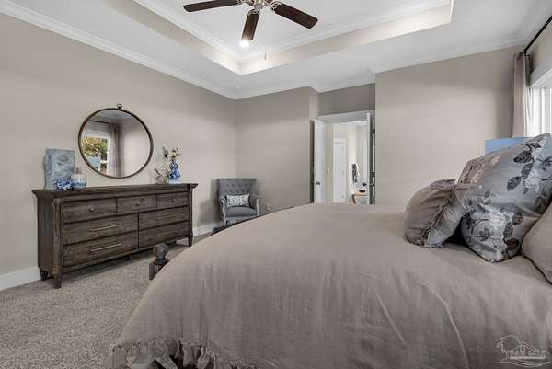

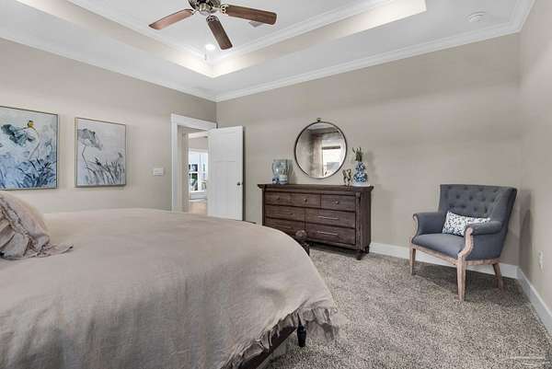
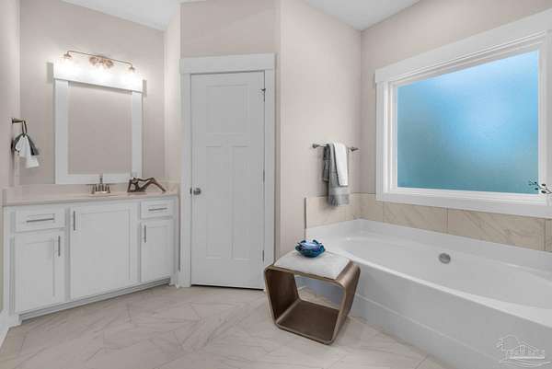
Welcome to 5912 Greenfield St, spanning on 2 acres, a home that combines tranquility with convenience. The Pecan plan is an impressive home with 2,527 square feet, offering four spacious bedrooms and three stylish bathrooms. The thoughtfully crafted layout ensures plenty of room for everyone. The kitchen features elegant white cabinetry, gorgeous white quartz countertops, a large island, and a roomy walk-in pantry. You can access the expansive covered patio and backyard from the delightful breakfast room. The primary bedroom serves as a tranquil retreat, complete with a luxurious ensuite bathroom that includes a soaking tub, a beautifully tiled shower, and dual closets with wood shelving. Three additional generously sized guest bedrooms each come with walk-in closets, along with two full bathrooms. Storage is plentiful, featuring a hall coat closet, a utility room closet, and an extra closet in the hallway leading from the attached garage, which also includes a built-in wood bench. Enjoy peaceful country-style living just minutes from city conveniences, shopping, schools, and more-all while having room to spread out on your own private piece of Pace.
Location
- Street address
- 5912 Greenfield St
- County
- Santa Rosa County
- Zip code
- 32571
- Elevation
- 164 feet
Directions
Turn onto Woodbine Rd and continue onto Chumuckla Hwy. Turn right onto Berryhill Rd and left onto Greenfield St.
Property details
- Acreage
- 2.17 acres
- Zoning
- Deed Restrictions, Res Single
- MLS #
- PAR 676667
- Posted
Parcels
- 292N298280000000040
Legal description
GREENFIELD LOT 4
Open houses
| Date | Begins | Ends | Appt needed | Remarks |
|---|---|---|---|---|
| Aug 1, 2026 | 11:00 AM | 3:00 PM | No | — |
| Aug 8, 2026 | 9:00 AM | 12:00 PM | No | — |
| Aug 13, 2026 | 3:00 PM | 6:00 PM | No | — |
Details and features
Listing
- Type
- Residential
- Subtype
- Single Family Residence
Exterior
- Parking Spaces
- 2
- Parking
- Garage, Open
Structure
- Condition
- Under Construction
- Style
- Craftsman
- Stories
- 1
- Water
- Public
- Sewer
- Septic Tank
- Heating
- Central
- Cooling
- Central Air
- Materials
- Frame
- Roof
- Shingle
- Windows
- Double Pane Windows, Shutters
Interior
- Rooms
- Bathroom x 3, Bedroom x 4
- Flooring
- Carpet, Tile
- Appliances
- Built in Microwave, Dishwasher, Electric Water Heater, Oven
- Features
- Baseboards, Crown Molding, High Ceilings, Recessed Lighting
Nearby schools
| Name | Type |
|---|---|
| Wallace Lake K-8 | Elementary |
| Wallace Lake K-8 | Middle |
| Pace | High |
Listing history
| Date | Event | Price | Change | Source |
|---|---|---|---|---|
| July 22, 2026 | Price drop | $589,900 | $8,000 -1.3% | PAR |
| July 21, 2026 | Price drop | $597,900 | $2,000 -0.3% | PAR |
| July 7, 2026 | Price drop | $599,900 | $10,000 -1.6% | PAR |
| July 1, 2026 | Price drop | $609,900 | $5,000 -0.8% | PAR |
| June 25, 2026 | Price drop | $614,900 | $5,000 -0.8% | PAR |
| June 23, 2026 | Price drop | $619,900 | $5,000 -0.8% | PAR |
| June 17, 2026 | Price drop | $624,900 | $15,000 -2.3% | PAR |
| June 8, 2026 | Price drop | $639,900 | $10,000 -1.5% | PAR |
| June 5, 2026 | Price drop | $649,900 | $5,000 -0.8% | PAR |
| June 1, 2026 | Price drop | $654,900 | $5,000 -0.8% | PAR |
| May 22, 2026 | Price drop | $659,900 | $5,000 -0.8% | PAR |
| May 18, 2026 | Price drop | $664,900 | $5,000 -0.7% | PAR |
| May 12, 2026 | Price drop | $669,900 | $5,000 -0.7% | PAR |
| May 5, 2026 | Price drop | $674,900 | $5,000 -0.7% | PAR |
| May 1, 2026 | Price drop | $679,900 | $10,000 -1.4% | PAR |