Land with Home for Sale in Franklin, Tennessee
5912 Pinewood Rd, Franklin, TN 37064
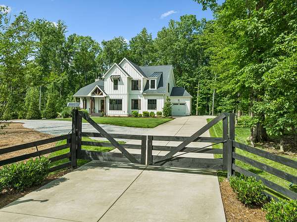
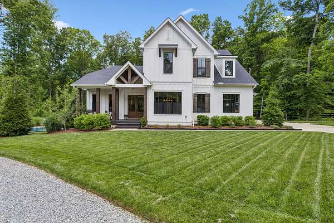
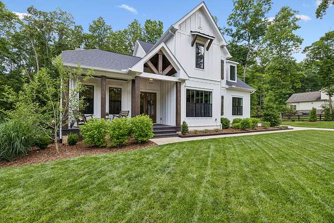
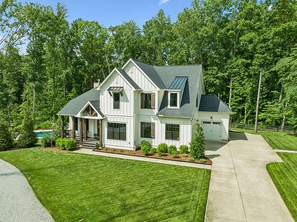
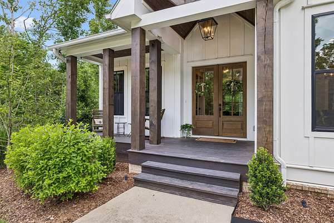
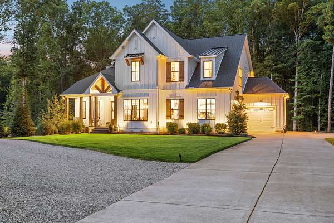
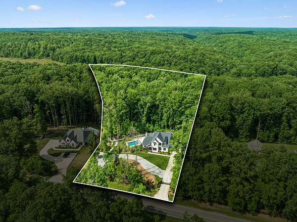
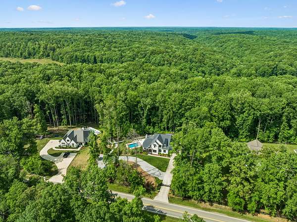
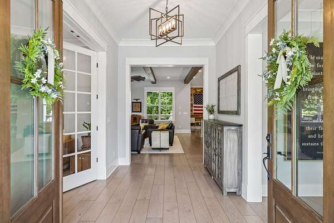
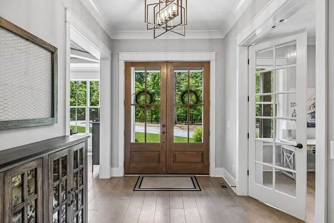
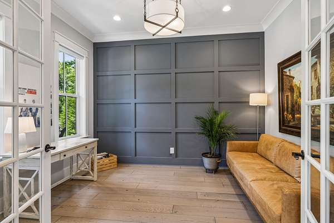
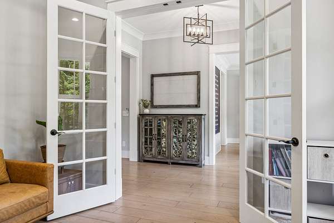
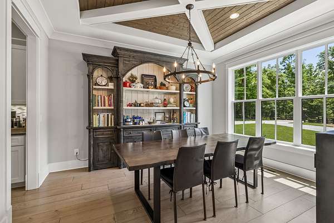
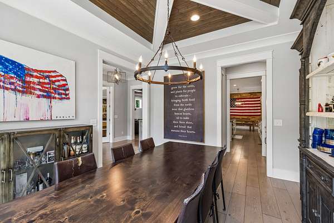
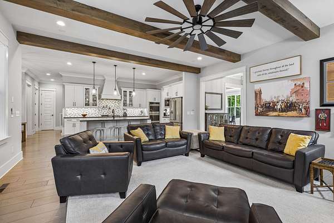
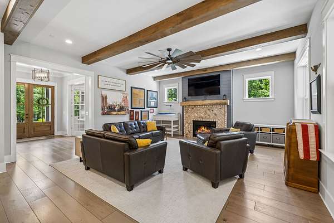
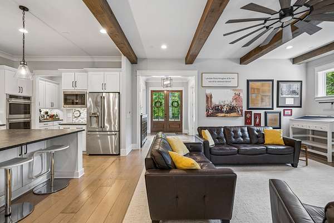
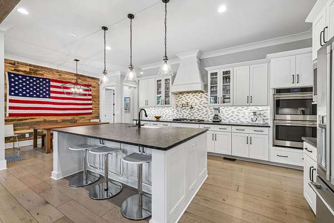
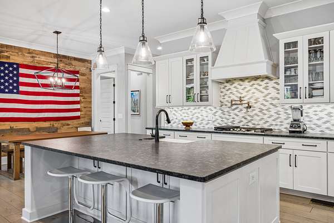
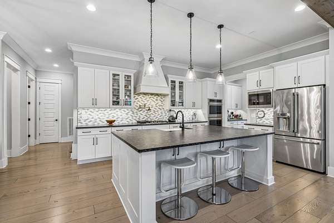
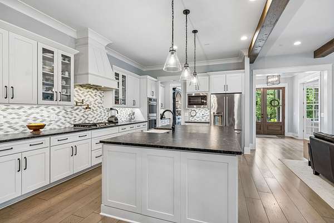
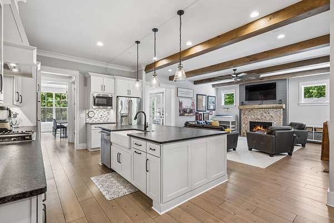
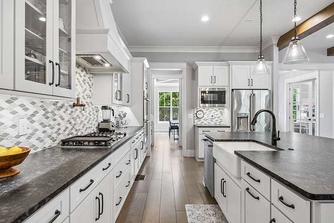
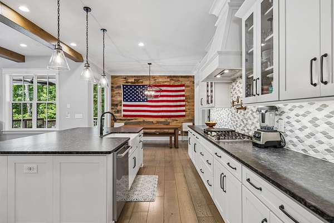
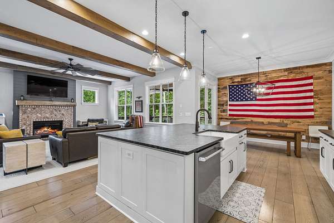
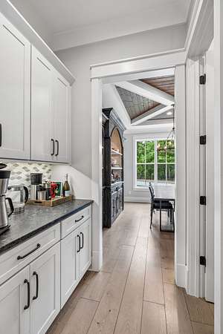
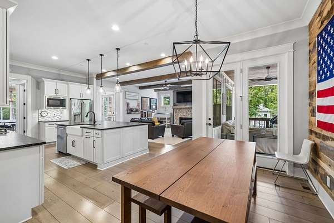
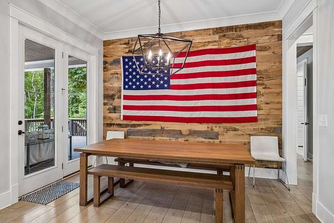
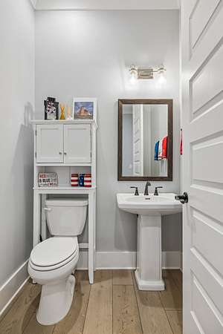
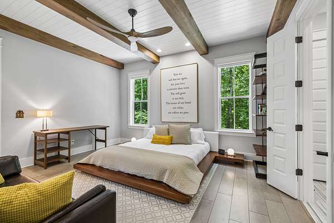
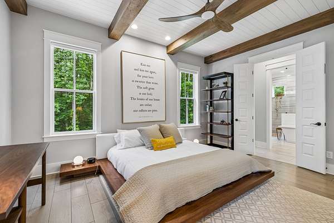
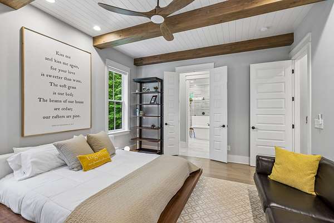
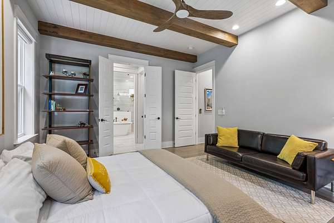
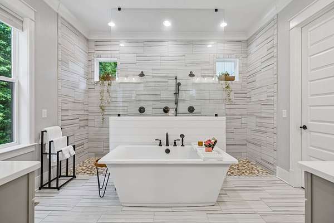
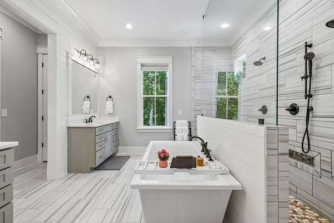
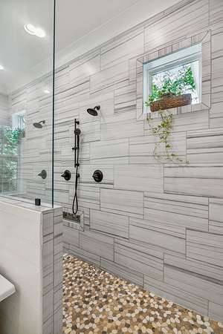
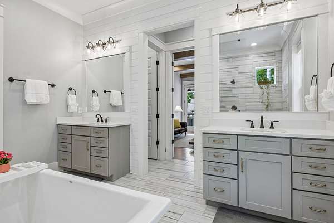
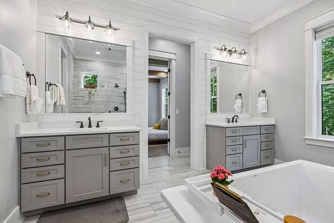
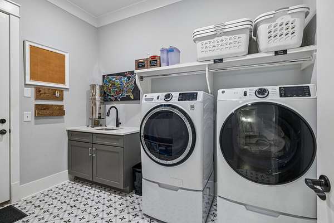
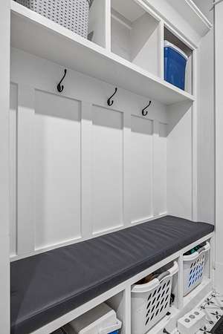
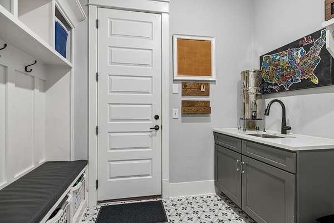
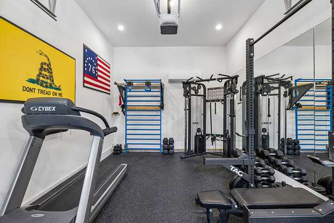
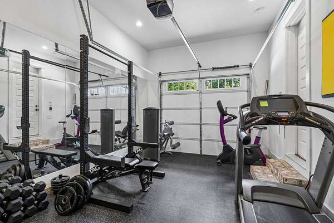
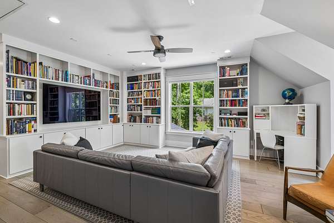
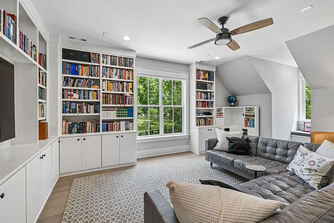
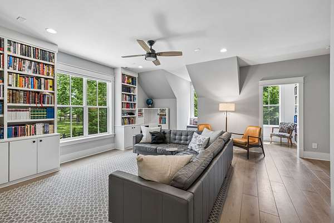
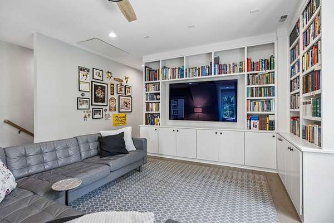
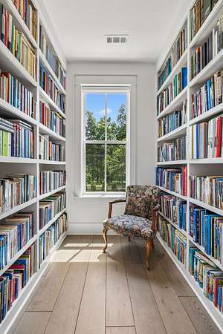
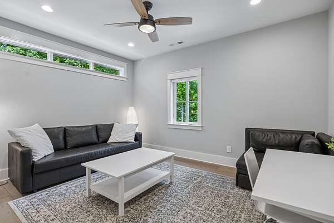
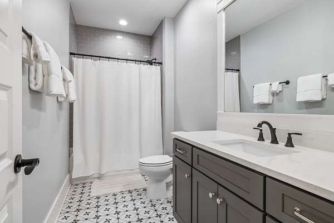
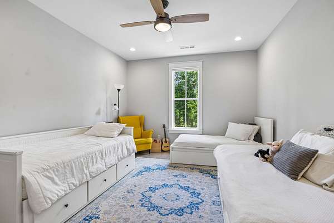
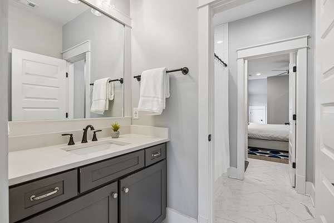
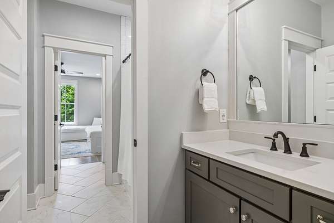
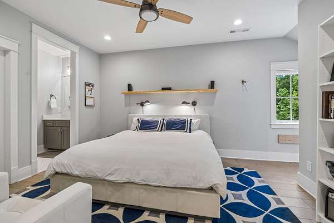
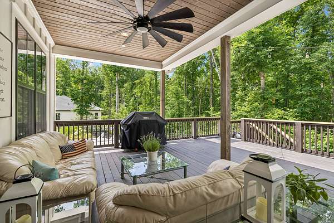
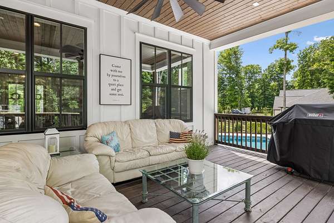
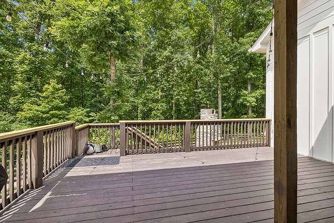
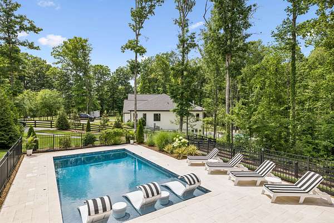
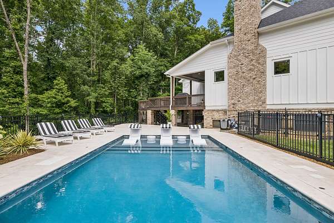
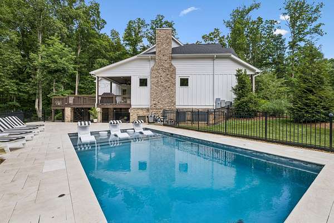
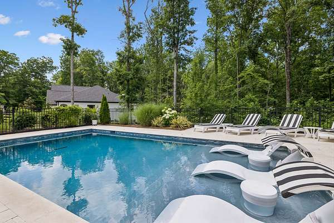
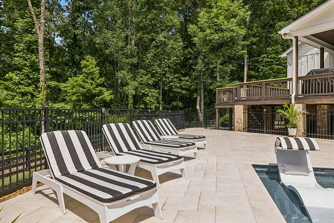
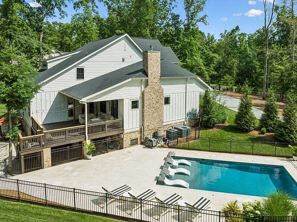
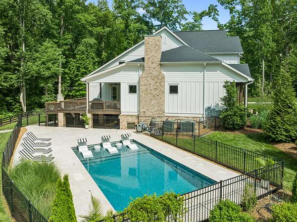
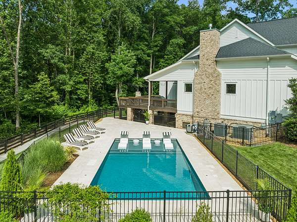
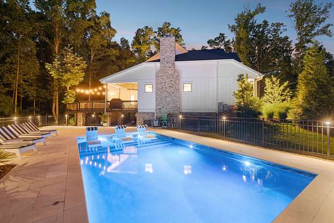
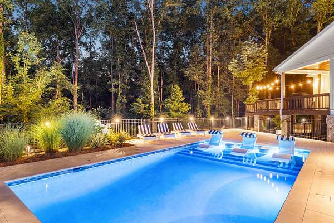
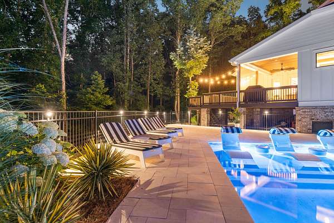
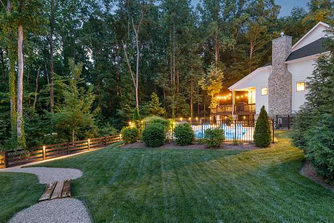
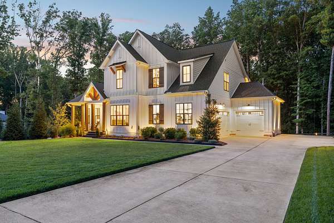
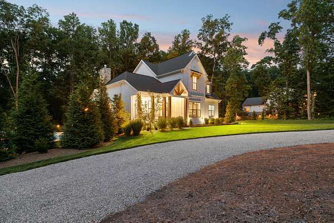
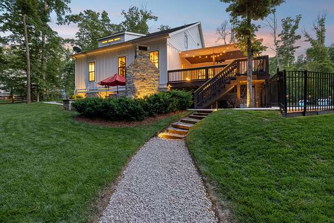
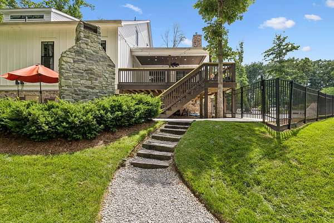
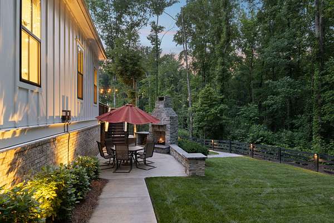
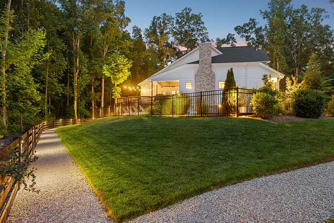
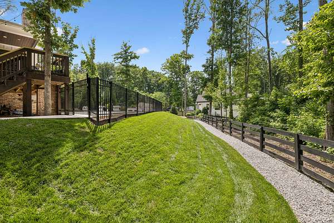
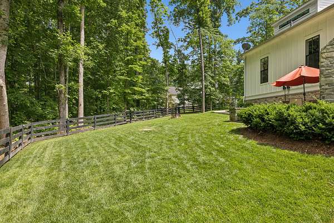
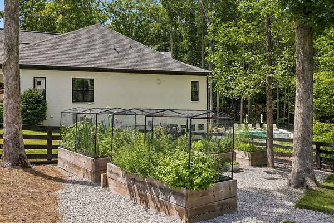
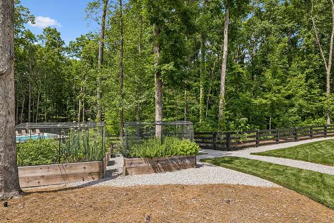
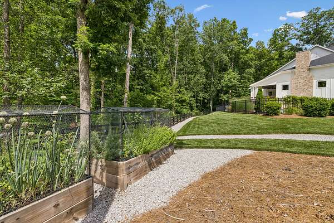
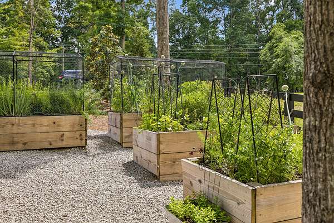
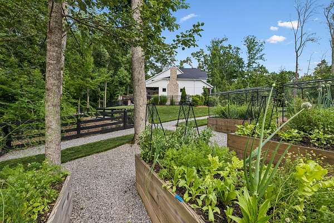
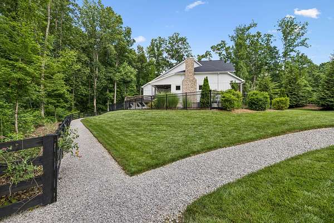
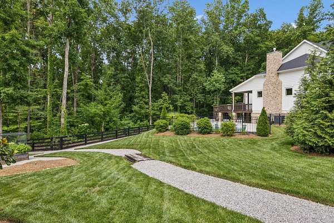
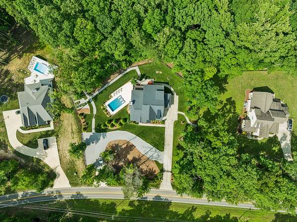
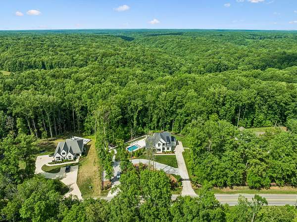
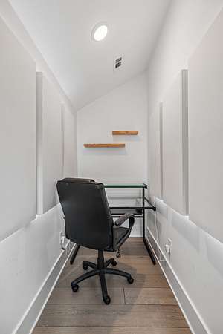
Nestled on a gated 5.45‑acre retreat just minutes from I‑840 and Leipers Fork, this elegant residence blends timeless craftsmanship with modern luxury. Perfect property for short-term rental or artists’ retreat. Local or out-of-town songwriters, musicians, authors & studio artists alike, can escape to chase lyrics or chapters beside the gunite pool with travertine deck, demo tracks in the media nook, and recharge privately away from the noise of Nashville (yet have Music City access) The expansive driveways with 2 gates will accommodate 10+ guest vehicles. Turn‑key, heat and cooled home gym (3rd bay garage-equipment stays with home). Enjoy sunrise coffee on the covered front porch and evenings gathered around the outdoor fireplace with twilight‑hour views that turn everyday moments into unforgettable experiences. This 4‑bedroom, 3.5‑bath Hewn Builders home features a main‑level primary suite with a spa-inspired bathroom. Gourmet kitchen with stainless steel appliances, walk-in pantry and butlers pantry/coffee bar. Separate dining room. Gas fireplace inside. Wood-burning fireplace outside. Raised garden beds for your herbs, flowers or organic vegetables. The bonus room has extensive built‑ins and a literary library. Find the versatile creative media nook in the 4th bedroom. Multi-purpose mudroom/laundry room. Don’t miss the chance to make this serene, resort‑like oasis yours—where sophisticated living meets natural tranquility. Schedule a showing today and step into the home you’ve always imagined.
Location
- Street address
- 5912 Pinewood Rd
- County
- Williamson County
- Zip code
- 37064
- Community
- Crews Charles E JR
- Elevation
- 842 feet
Directions
Follow I-840 W to exit #14 - Pinewood Road (TN-46). Turn Left. House will be on the right.
Property details
- Acreage
- 5.45 acres
- MLS #
- REALTRACS 3225051
- Posted
Property taxes
- Recent
- $4,829
Parcels
- 094095 01809 00001095
Details and features
Listing
- Type
- Residential
- Subtype
- Single Family Residence
- Possession
- Close of Escrow
Lot
- Size Source
- Assessor
Exterior
- Parking Spaces
- 13
- Parking
- Circular Driveway, Garage Door Opener, Garage Faces Front
- Garage Spaces
- 3
- Garage
- Attached
- Fencing
- Privacy
- Pool
- In Ground
- Outdoor Spaces
- Covered, Patio, Porch
Structure
- Stories
- 2
- Basement
- Crawl Space
- Water
- Private
- Sewer
- Septic Tank
- Heating
- Central
- Cooling
- Central Air, Electric
- Materials
- Brick, Hardboard Siding
- Roof
- Asphalt
Interior
- Rooms
- Bedroom x 4, Den, Dining Room, Kitchen, Living Room, Master Bathroom, Recreation Room
- Flooring
- Tile, Wood
- Fireplaces
- Gas, Wood Burning
- Appliances
- Cooktop, Dishwasher, Disposal, Double Oven, Gas Oven, Microwave, Refrigerator
- Security
- Security Gate
- Features
- Built-In Features, Ceiling Fan(s), Kitchen Island, Pantry, Walk-In Closet(s)
Property utilities
| Category | Type | Status |
|---|---|---|
| Power | Grid | Available |
| Water | Public | Available |
| Sewage | Septic System | Connected |
Nearby schools
| Name | Type |
|---|---|
| Fairview Elementary | Elementary |
| Fairview Middle School | Middle |
| Fairview High School | High |
Listing history
| Date | Event | Price | Change | Source |
|---|---|---|---|---|
| Sept 26, 2026 | Under contract | $1,999,900 | — | REALTRACS |
| Sept 9, 2026 | Price drop | $1,999,900 | $90,100 -4.3% | REALTRACS |
| Aug 24, 2026 | Price drop | $2,090,000 | $80,000 -3.7% | REALTRACS |
| July 16, 2026 | Price drop | $2,170,000 | $30,000 -1.4% | REALTRACS |
| May 29, 2026 | New listing | $2,200,000 | — | REALTRACS |
Payment calculator

Based on information submitted to the MLS GRID as of Oct 13, 2026 1:00 pm MT. All data is obtained from various sources and may not have been verified by broker or MLS GRID. Supplied Open House Information is subject to change without notice. All information should be independently reviewed and verified for accuracy. Properties may or may not be listed by the office/agent presenting the information. Some IDX listings have been excluded from this website. View more