Land with Home for Sale in Goodlettsville, Tennessee
5913 Huffman Rd, Goodlettsville, TN 37072
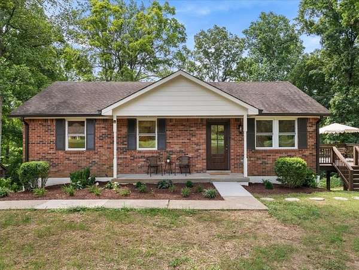
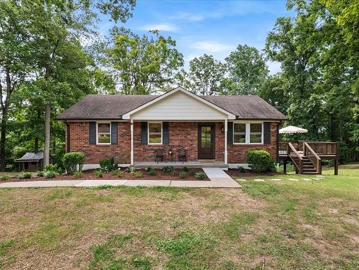
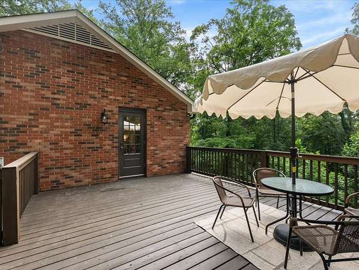
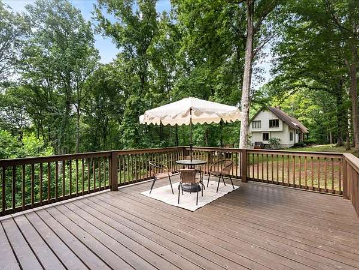
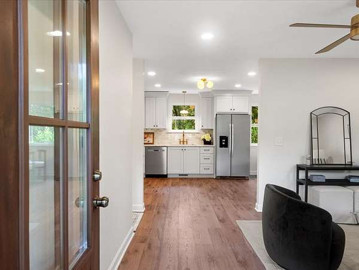
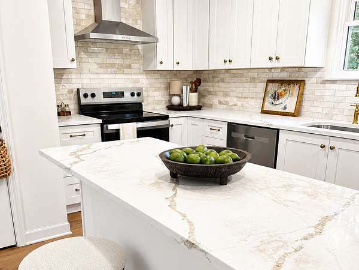
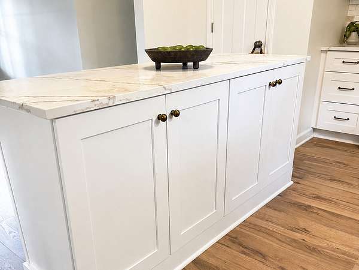
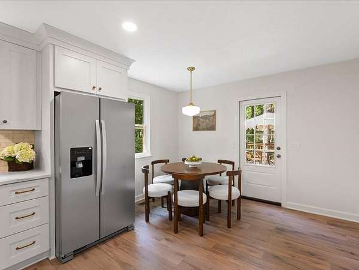
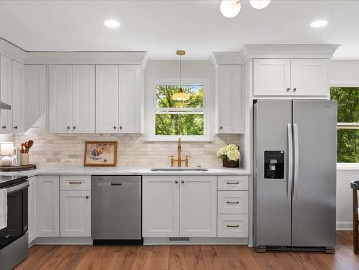
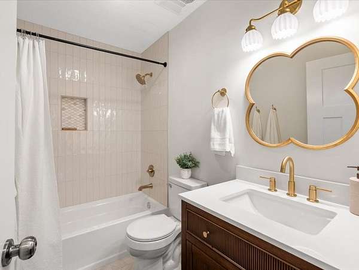
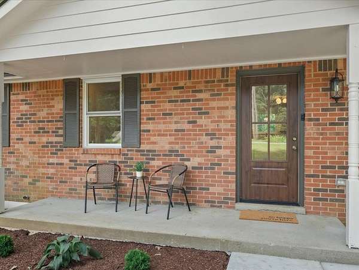
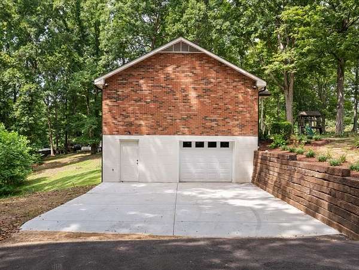
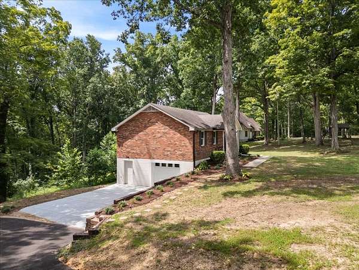
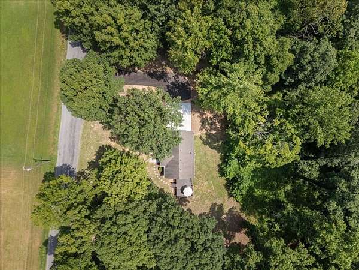
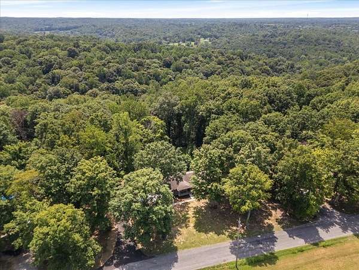
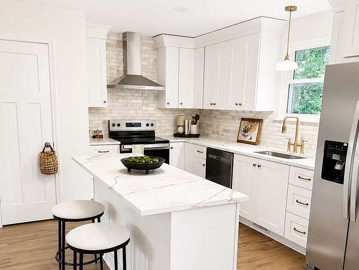
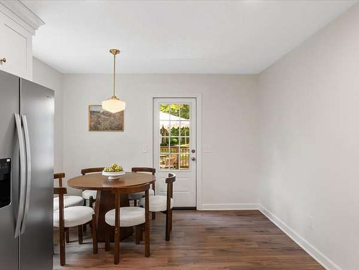
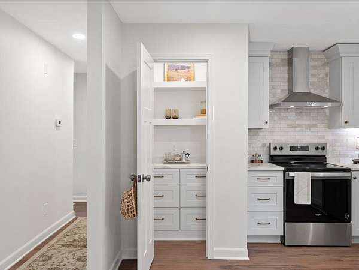
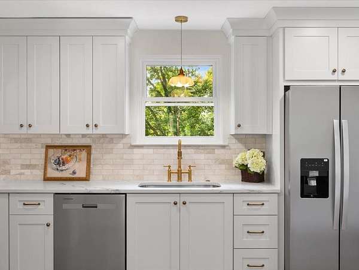
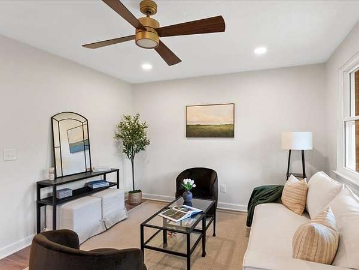
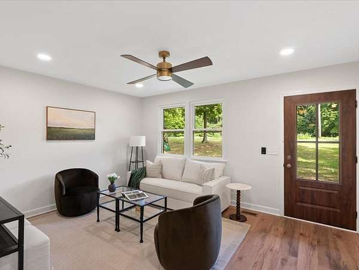
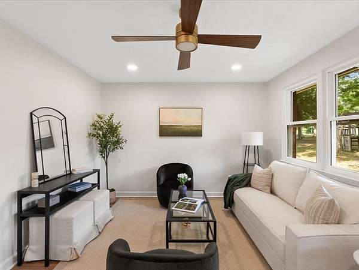
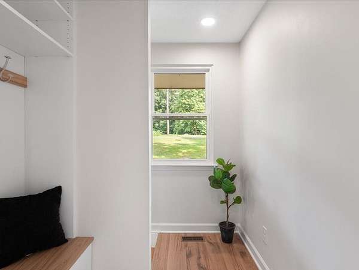
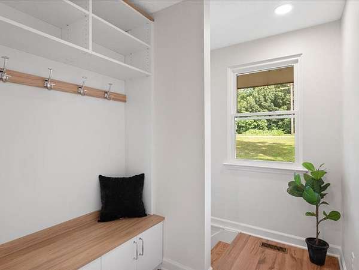
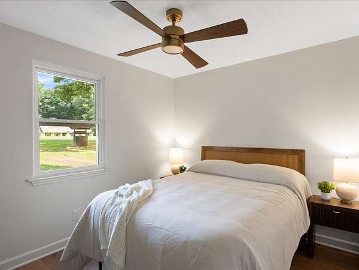
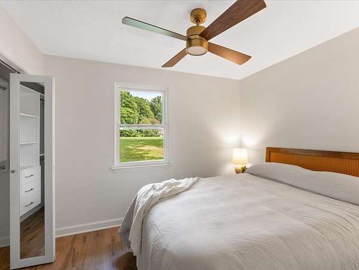
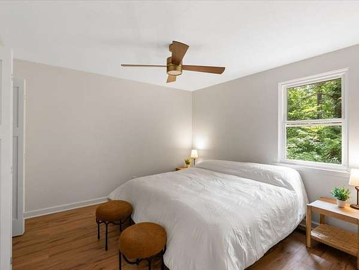
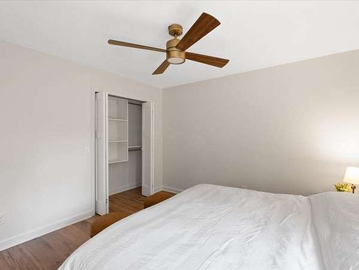
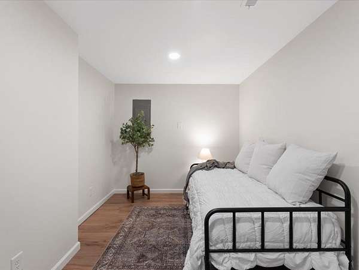
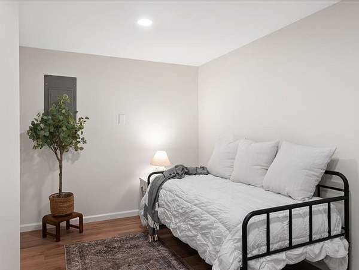
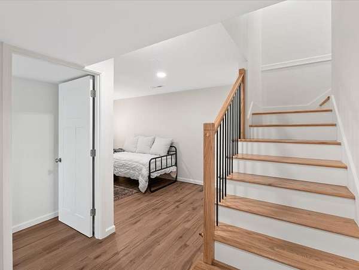
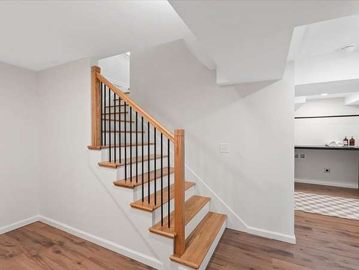
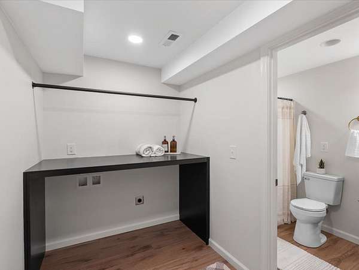
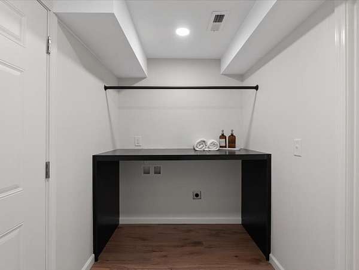
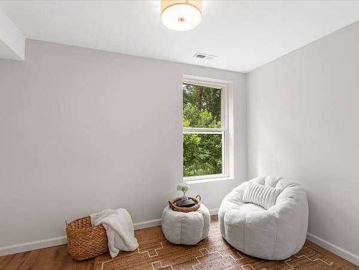
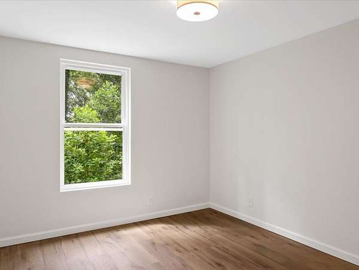
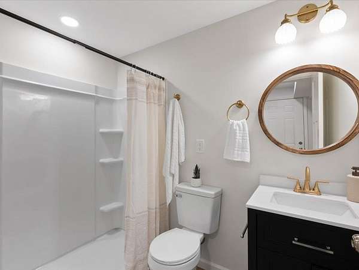
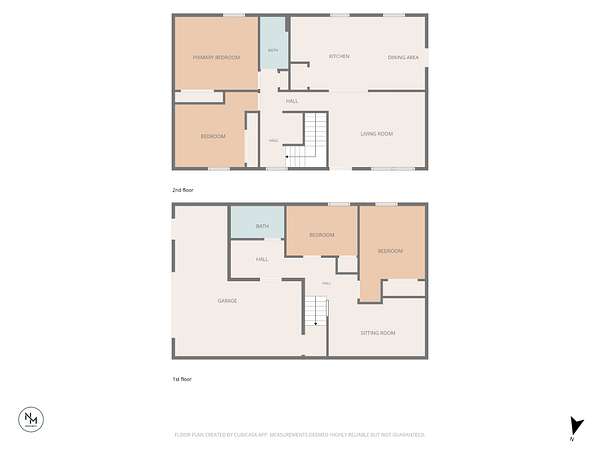
Beautifully remodeled 4-bedroom, 2-bath home offering 1,670 sq ft of thoughtfully updated living space! Step inside to a fresh, move-in-ready interior featuring new flooring, updated lighting, custom closets throughout, and a convenient drop zone at the top of the stairs. The stunning kitchen features white cabinetry, quartz countertops, stainless steel appliances, tile backsplash and beautiful brass finishes. A kitchen island will also be added, providing additional prep space, storage and functionality. The spacious layout offers four bedrooms plus a one-car garage. Outside, enjoy the side deck overlooking a peaceful, wooded backyard—perfect for relaxing or entertaining. Updated landscaping adds to the curb appeal of this charming brick home.All new windows and gutters.New 3 ton Hvac unit and hot water heater! Conveniently located while still offering a private, tucked-away feel, 5913 Huffman Rd is completely remodeled and ready for its new owners! AMAZING SELLER INCENTIVES!
- Listed by Maria Mora, (615) 927-6135, SimpliHOM
Location
- Street address
- 5913 Huffman Rd
- County
- Robertson County
- Zip code
- 37072
- Community
- Phillips Subd
- Elevation
- 722 feet
Directions
I-24 W to Exit 35/US-431 N. Take US-431 N toward Springfield. Turn right onto Greenbrier Rd, then sharp right onto Huffman Rd. Continue on Huffman Rd to 5913 Huffman Rd. Property will be on the right
Property details
- Acreage
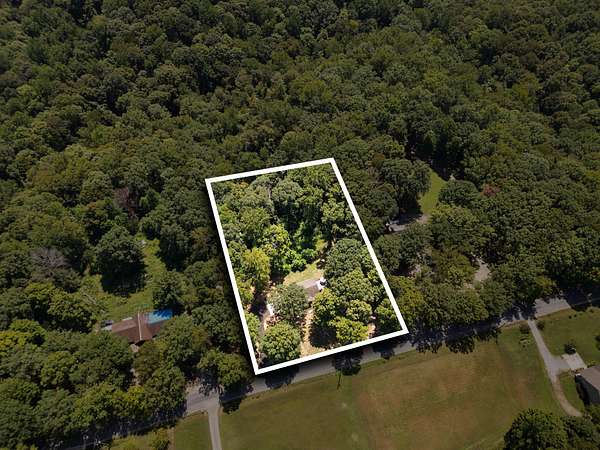
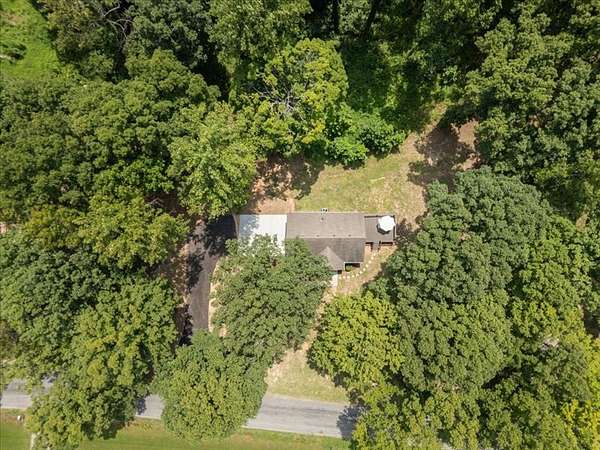
- 1.85 acres80,586 sq ft
- MLS #
- REALTRACS 3509941
- Posted
Property taxes
- Recent
- $854
Parcels
- 138 08300 000
Details and features
Listing
- Type
- Residential
- Subtype
- Single Family Residence
- Possession
- Negotiable
Lot
- Size Source
- Assessor
- View
- Trees/Woods
Exterior
- Parking Spaces
- 3
- Parking
- Asphalt, Concrete, Garage Faces Side
- Garage Spaces
- 1
- Outdoor Spaces
- Deck, Porch
Structure
- Style
- Ranch
- Stories
- 2
- Basement
- Finished
- Water
- Well
- Sewer
- Septic Tank
- Heating
- Central, Electric
- Cooling
- Ceiling Fan(s), Central Air
- Materials
- Brick
- Foundation
- Block
Interior
- Above Grade
- 1,018 sq ft
- Below Grade
- 652 sq ft
- Rooms
- Bedroom x 4, Den, Kitchen, Living Room
- Flooring
- Luxury Vinyl, Tile
- Appliances
- Dishwasher, Electric Range, Refrigerator
- Laundry
- Electric Dryer Hookup, Washer Hookup
- Features
- Ceiling Fan(s), Entrance Foyer, Pantry
Property utilities
| Category | Type | Status |
|---|---|---|
| Power | Grid | Available |
| Sewage | Septic System | Connected |
| Water | Private Well | Connected |
Nearby schools
| Name | Type |
|---|---|
| Watauga Elementary | Elementary |
| Greenbrier Middle School | Middle |
| Greenbrier High School | High |
Listing history
| Date | Event | Price | Change | Source |
|---|---|---|---|---|
| Aug 22, 2026 | Price drop | $459,999 | $16,000 -3.4% | REALTRACS |
| Aug 11, 2026 | New listing | $475,999 | — | REALTRACS |
Payment calculator

Based on information submitted to the MLS GRID as of Sept 27, 2026 11:00 pm MT. All data is obtained from various sources and may not have been verified by broker or MLS GRID. Supplied Open House Information is subject to change without notice. All information should be independently reviewed and verified for accuracy. Properties may or may not be listed by the office/agent presenting the information. Some IDX listings have been excluded from this website. View more