Land with Home for Sale in Spokane, Washington
5914 N Gates Ln, Spokane, WA 99217
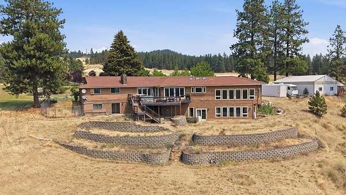
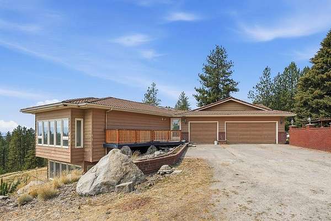
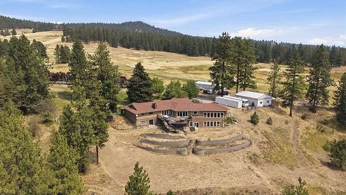
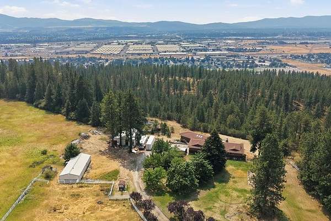
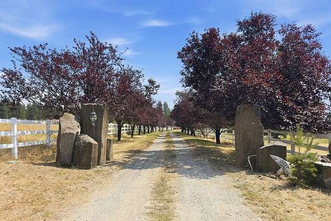
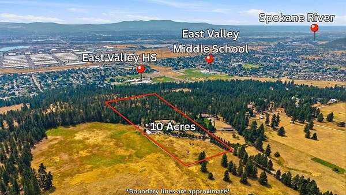
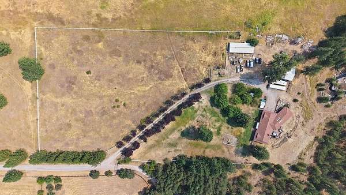
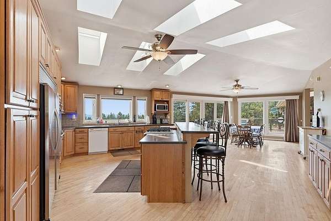
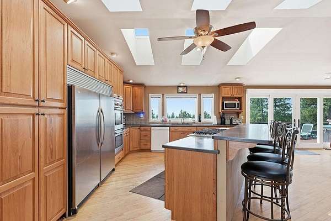
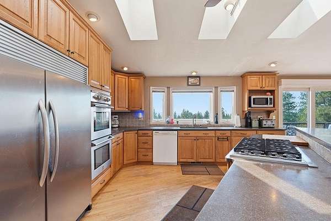
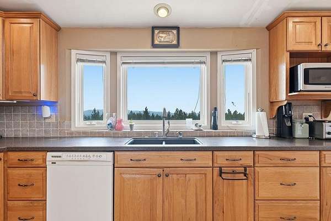
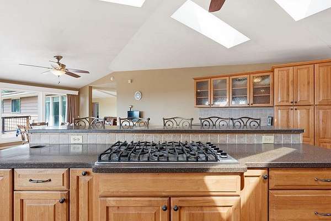
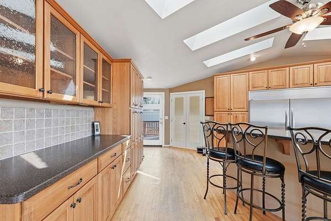
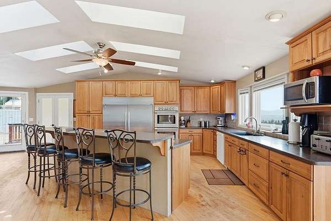
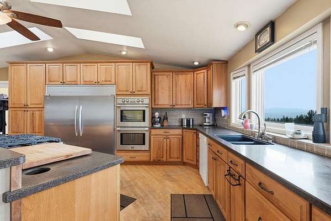
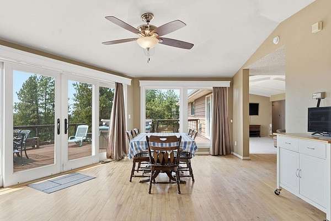
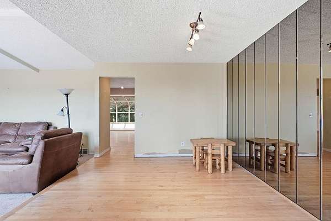
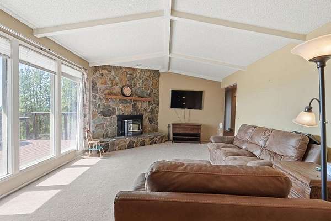
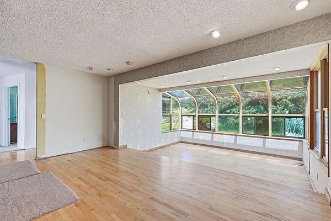
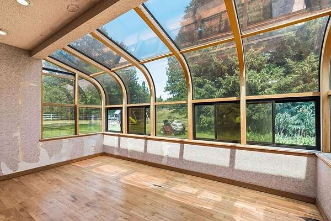
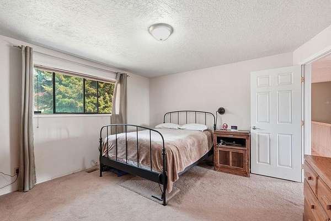
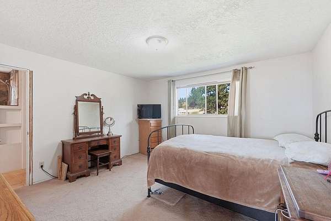
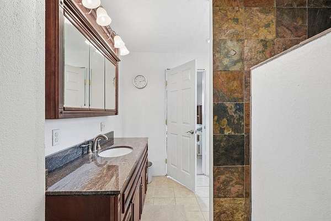
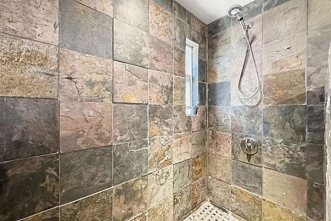
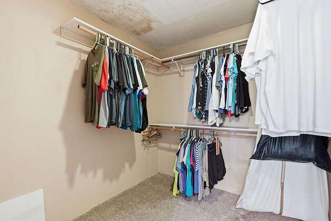
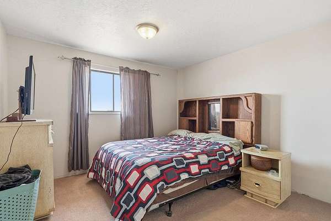
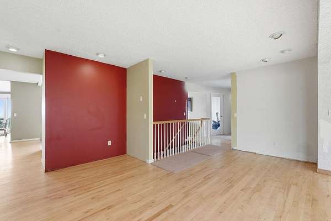
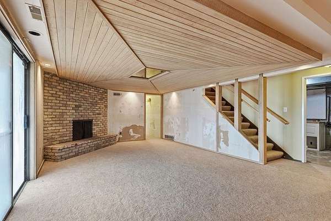
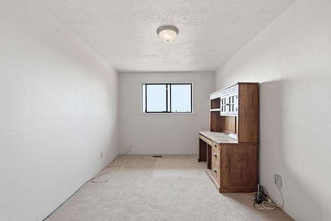
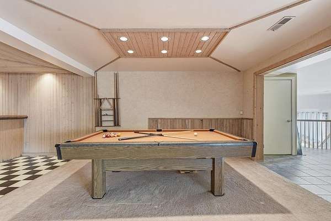
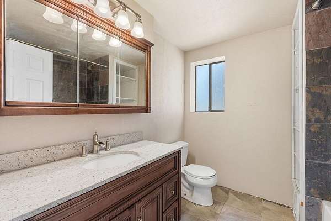
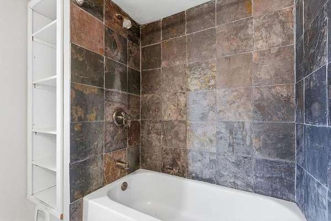
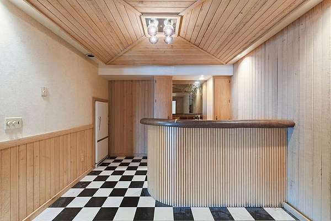
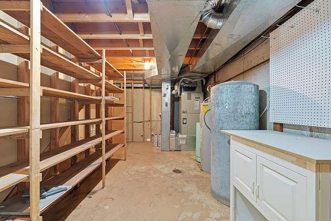
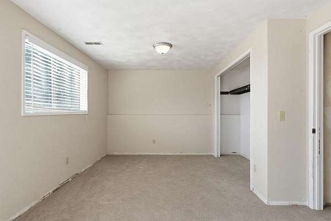
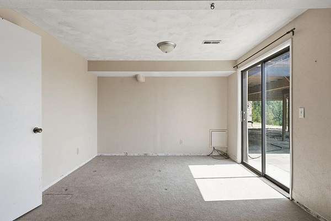
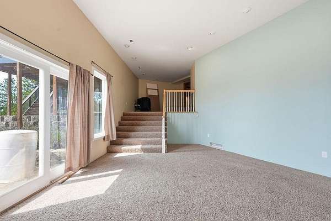
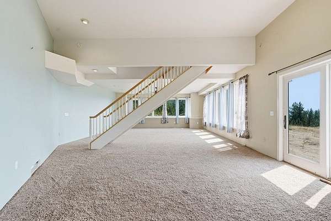
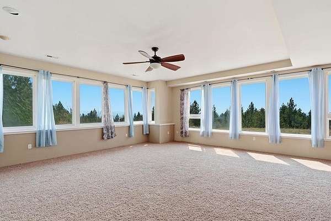
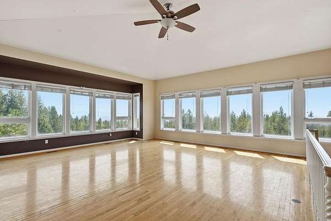
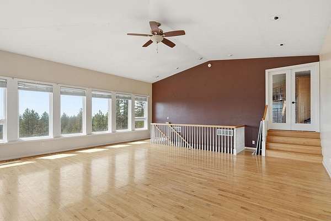

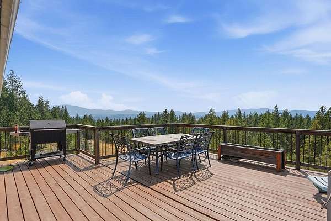
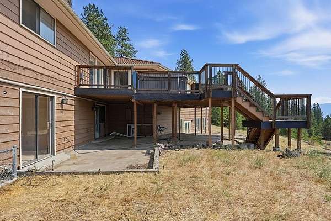
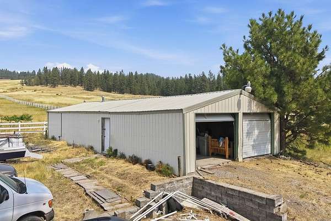
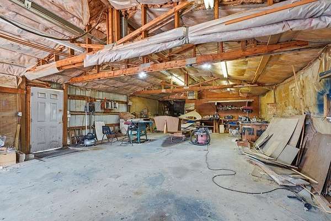
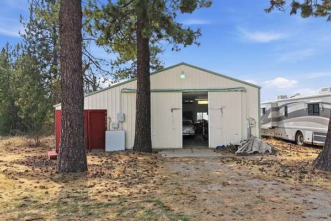
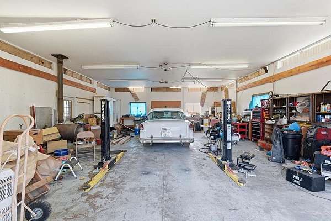
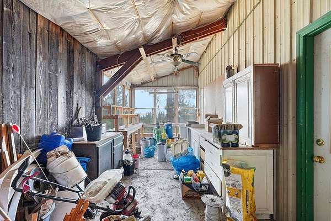
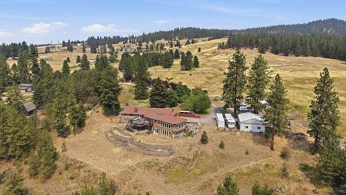
Welcome to your own private slice of the country! Situated on 10 acres, this 6,000+ square-foot home offers privacy, peaceful surroundings, beautiful valley views, & an incredible amount of space both inside & out. With virtually no traffic & a tree-lined driveway leading to the property, this is perfect for those seeking room to breathe while being conveniently located. This 5-bed, 2.5-bath home has main-floor utilities, real hardwood floors, & floor-to-ceiling windows. The kitchen has Corian-like countertops & is a chef's delight w/ oversized stainless-steel fridge & freezer, 6-burner gas stove, built-in countertop trash drop, & abundant cabinet space. The oversized back deck provides the perfect place to relax & entertain w/ peaceful 360-degree views. Mature cherry, plum, & apple trees, playhouse & swings in the park-like front yard. Both shops complete w/ concrete, heat, & insulation. Horse corral, tile roof, water feature & fish pond are just a few of the extras this property has to offer.
Location
- Street address
- 5914 N Gates Ln
- County
- Spokane County
- Zip code
- 99217
- School district
- East Valley
- Elevation
- 2,435 feet
Directions
Heading North on Sullivan, Right on Jacobs, follow Jacobs all the way until it only goes Right. That Right is Bates Rd. Follow all the way to the end and you'll see the address on the property to the left.
Property details
- Acreage
- 10 acres
- MLS #
- SAR 202622575
- Posted
Property taxes
- Recent
- $5,921
Parcels
- 46362.9038
Details and features
Listing
- Type
- Residential
- Subtype
- Single Family Residence
Lot
- View
- City, Territorial
- Features
- Horses Allowed, Level, Orchard(s), Oversized Lot, Secluded, Treed, Views
Exterior
- Parking
- Open, RV
- Pool
- Deck, Patio
- Hot Tub
- Yes
- Structures
- Greenhouse
- Features
- Spa/Hot Tub
Structure
- Style
- Ranch
- Stories
- 1
- Basement
- Daylight, Finished, Full, Walk-Out Access
- Heating
- Electric, Forced Air
- Materials
- Brick, Wood Siding
- Roof
- Tile
- Windows
- Skylight(s), Wood Frames
Interior
- Rooms
- Basement, Bathroom x 3, Bedroom x 5, Laundry Room, Utility Room
- Flooring
- Wood
- Appliances
- Dishwasher, Disposal, Double Oven, Gas Range, Refrigerator
- Features
- Cathedral Ceiling(s)
Nearby schools
| Name | Type | District |
|---|---|---|
| Trentwood | Elementary | East Valley |
| East Valley Jr. | Middle | — |
| East Valley | High | — |
Listing history
| Date | Event | Price | Change | Source |
|---|---|---|---|---|
| Oct 1, 2026 | Price drop | $770,000 | $25,000 -3.1% | SAR |
| Aug 14, 2026 | New listing | $795,000 | — | SAR |