Land with Home for Sale in Waxhaw, North Carolina
5919 Stonebridge Ln, Waxhaw, NC 28173
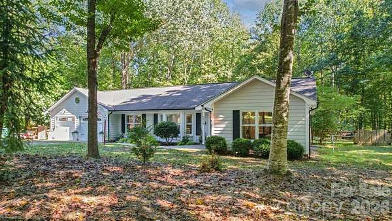
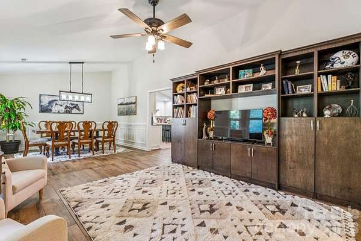
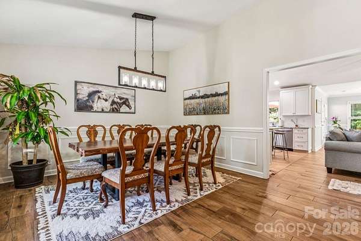
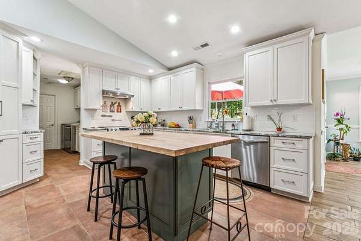
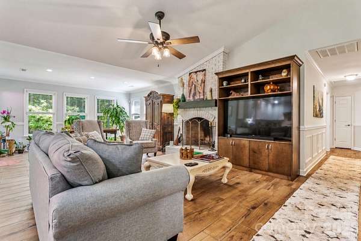
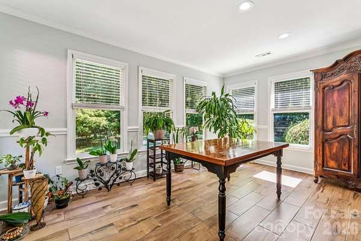
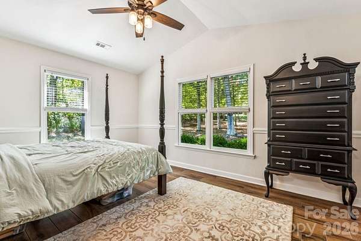
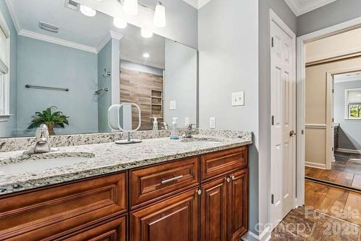
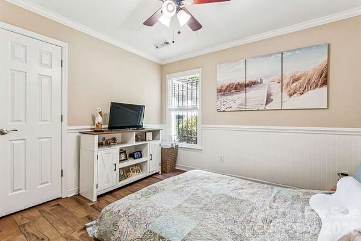
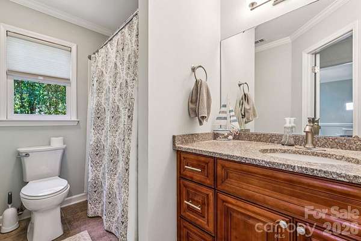
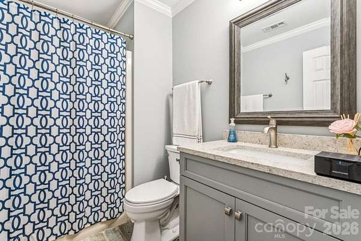
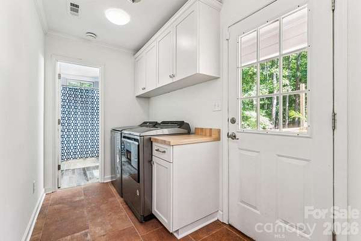
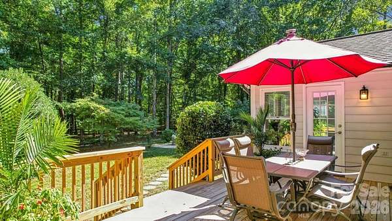
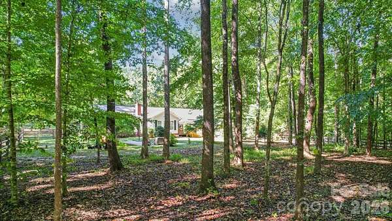
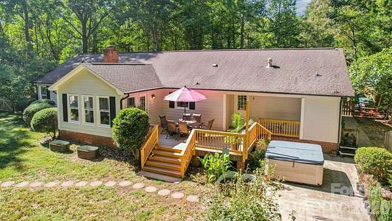
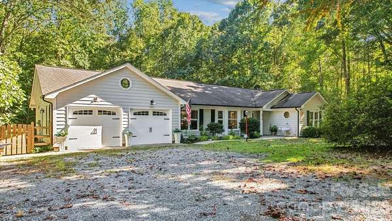
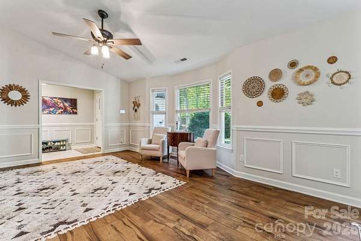
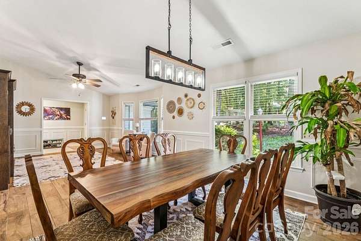
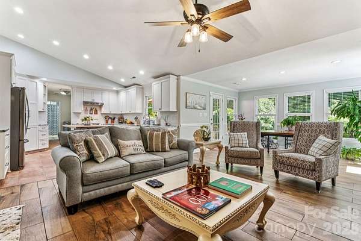
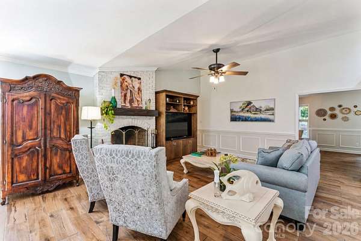
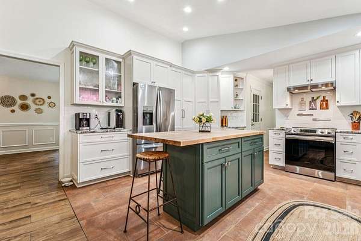
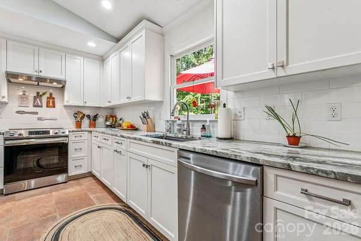
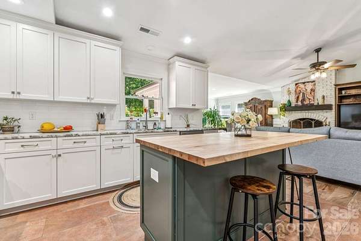
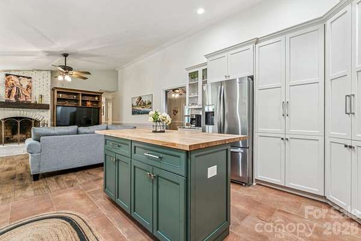
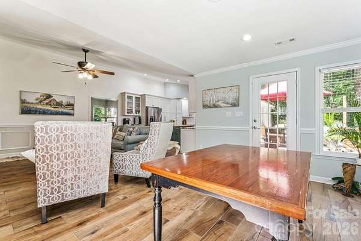
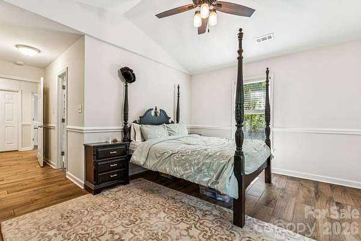
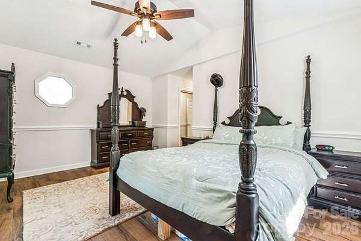
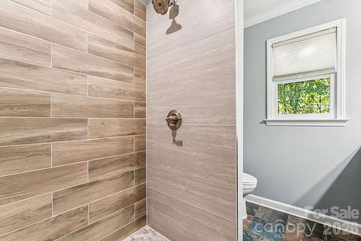
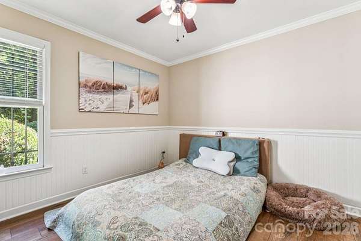
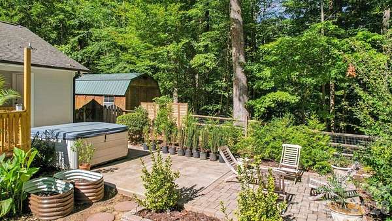
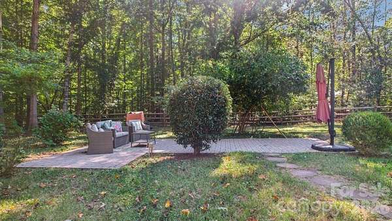
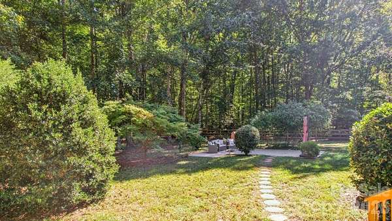
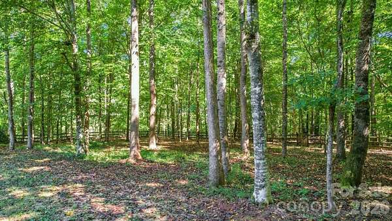
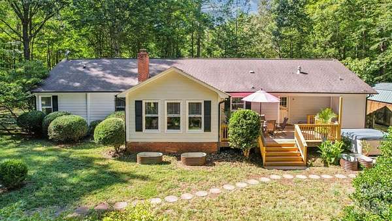
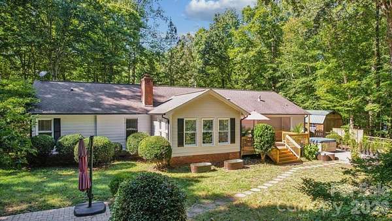
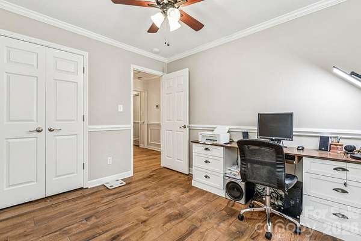
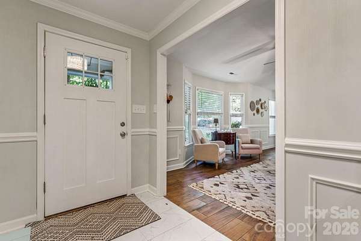
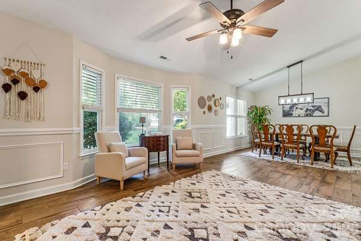
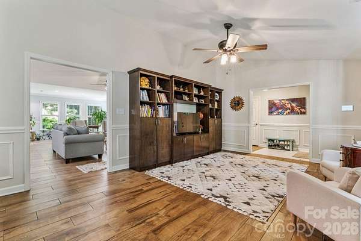
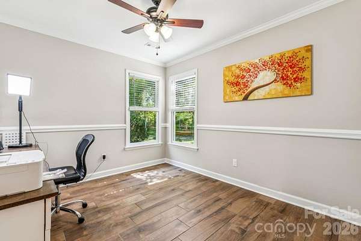
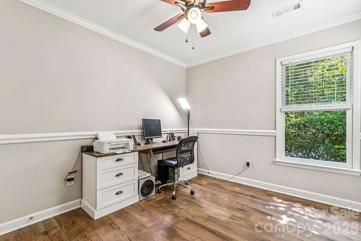
Room to breathe, space to gather, and a peaceful place to call home! Set on 2.10 wooded acres with flowering plants and shrubbery just 10 minutes from Downtown Waxhaw, this inviting 3-bed, 3-bath ranch blends everyday comfort with thoughtful updates throughout. Fresh interior and exterior paint, NEW flooring, crown molding, and chair rail with picture-frame detailing bring a welcoming feel to the home. The UPDATED kitchen features custom cabinetry, granite countertops, a tile backsplash, and a NEW stove and dishwasher, with an open connection to the family room that keeps everyone together. A refreshed wood-burning fireplace with a NEW mantel sets the scene for cozy evenings, while the window-lined sunroom offers a sunny spot for morning coffee. The primary suite features vaulted ceilings and an UPDATED tile shower with NEW glass; NEW toilets and bath fixtures add to the improvements. Outside, the NEW deck and railings invite relaxed dinners and weekend gatherings overlooking mature trees and a fully fenced backyard. Enjoy room to garden, watch the birds, or simply unwind. A heated and cooled two-car garage and wired 8x10 workshop + additional shed provide space for projects and storage. NEW shutters, gutters with leaf guards, blinds, and updated lighting round out the improvements. Come experience the space and quiet that make this home special all in a fantastic neighborhood with Downtown Waxhaw's shops and restaurants nearby and NO HOA!
Location
- Street address
- 5919 Stonebridge Ln
- County
- Union County
- Zip code
- 28173
- Community
- Deerwoods
- Elevation
- 570 feet
Property details
- Acreage
- 2.1 acres
- Zoning
- RA-40
- MLS #
- CMLS 4427781
- Posted
Parcels
- 05-123-177
Legal description
#36 DEER WOODS OPCC370
Details and features
Listing
- Type
- Residential
- Subtype
- Single Family Residence
- Franchise
- Keller Williams Realty
Lot
- Features
- Level, Private, Wooded
Exterior
- Parking
- Driveway, Garage-Attached
- Pool
- Deck, Patio
- Structures
- Outbuilding
- Features
- Hot Tub
Structure
- Style
- Ranch
- Stories
- 1
- Water
- Well
- Heating
- Heat Pump
- Cooling
- Ceiling Fan(s), Central Air
- Materials
- Hardboard Siding
- Roof
- Shingle
- Windows
- Insulated Windows
Interior
- Room Count
- 12
- Rooms
- Bathroom x 3, Bedroom x 3, Dining Room, Family Room, Laundry Room x 2
- Flooring
- Carpet, Tile, Wood
- Fireplaces
- Yes
- Appliances
- Dishwasher, Disposal, Electric Range, Exhaust Hood, Refrigerator With Ice Maker, Washer/Dryer
- Features
- Attic Stairs Pulldown, Entrance Foyer, Kitchen Island, Open Floorplan
Nearby schools
| Name | Type |
|---|---|
| Waxhaw | Elementary |
| Parkwood | Middle |
| Parkwood | High |
Listing history
| Date | Event | Price | Change | Source |
|---|---|---|---|---|
| Sept 29, 2026 | New listing | $475,000 | — | CMLS |