Land with Home for Sale in Afton, Tennessee
5920 Snapps Ferry Rd, Afton, TN 37616
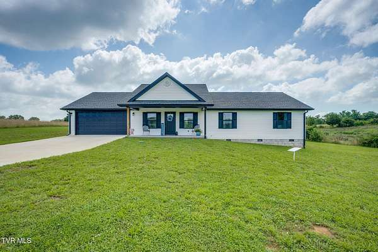
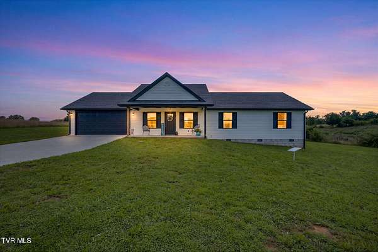
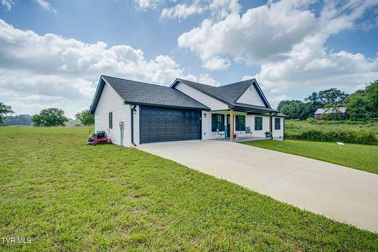
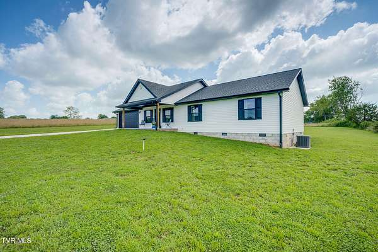
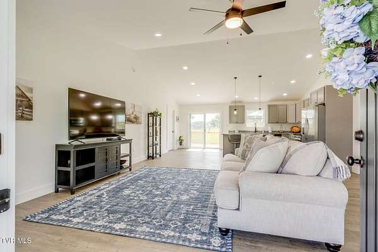
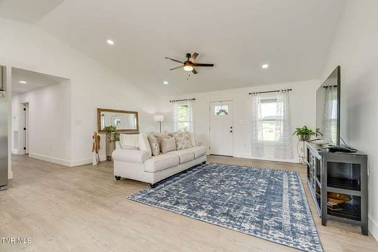
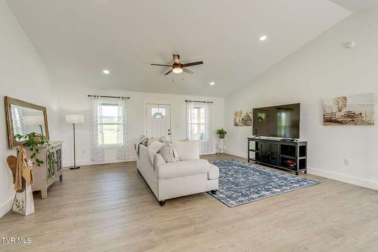
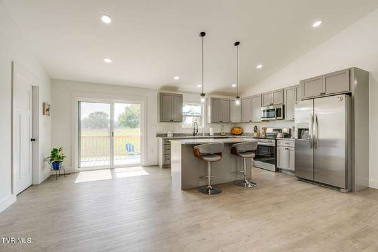
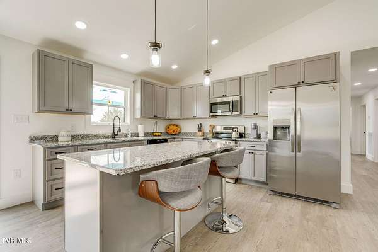
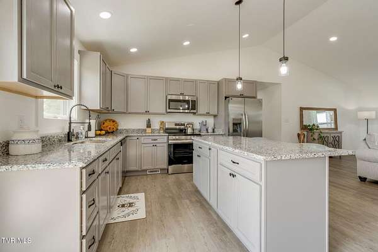
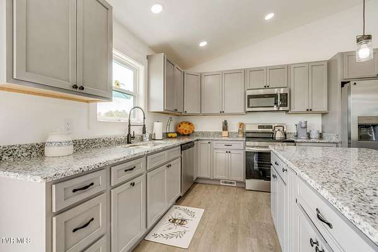
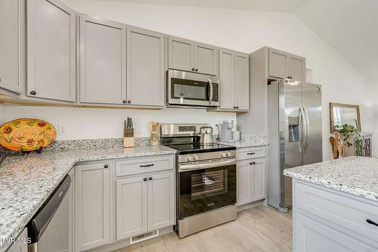
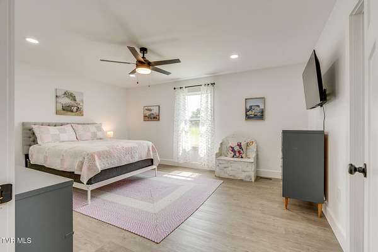
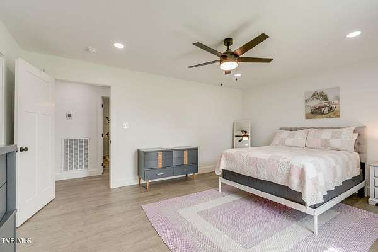
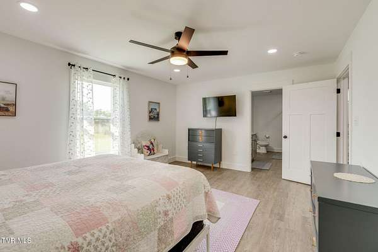
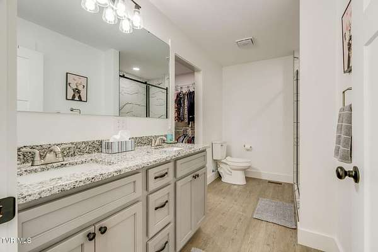
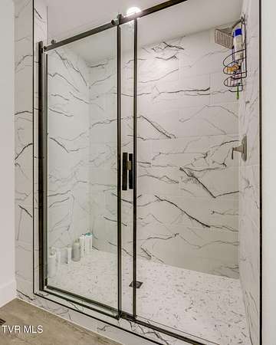
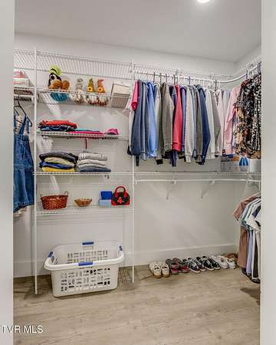
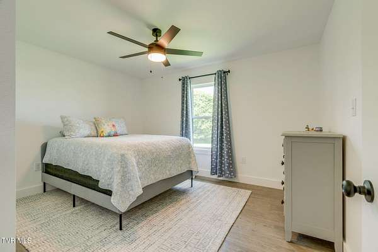
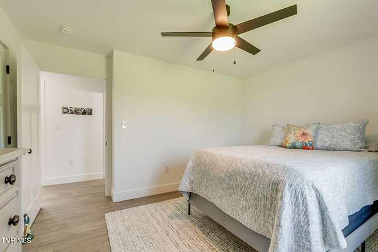
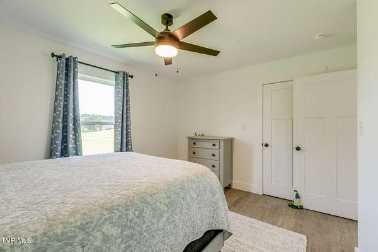
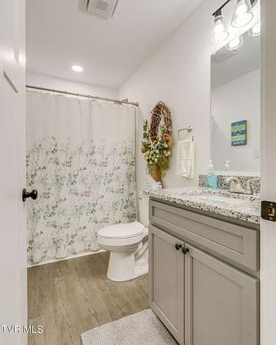
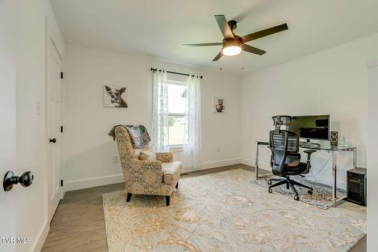
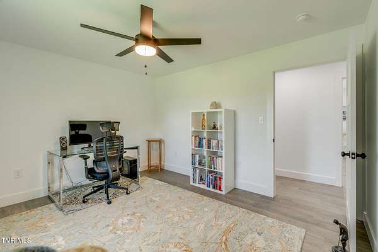
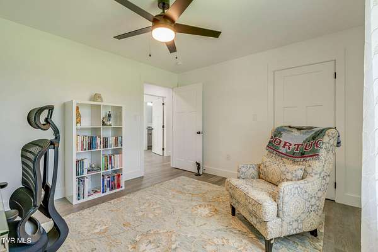
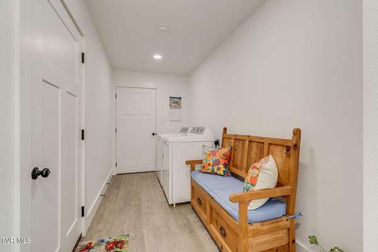
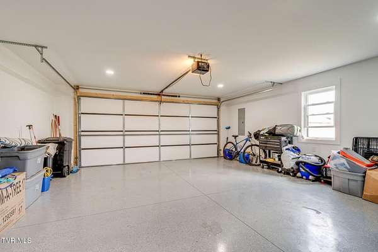
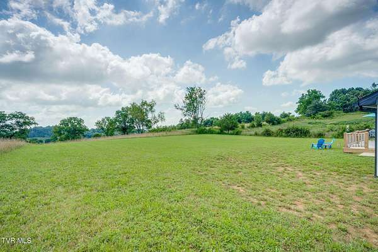
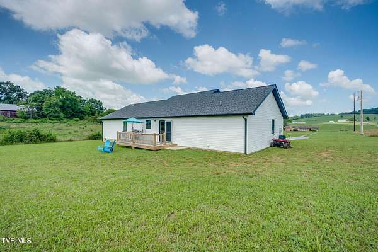
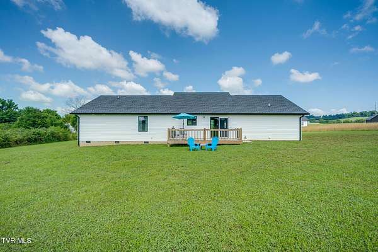
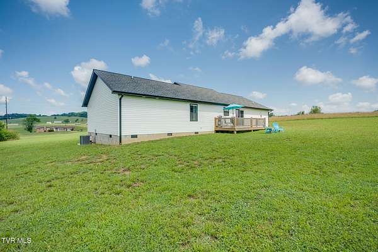
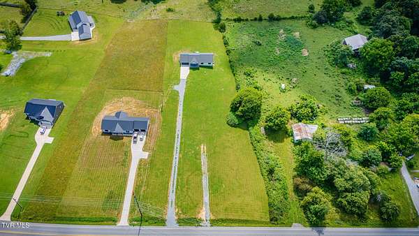
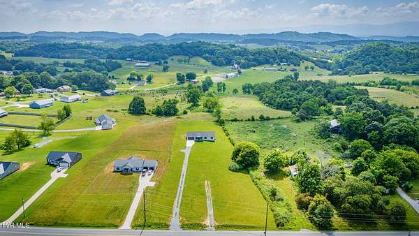
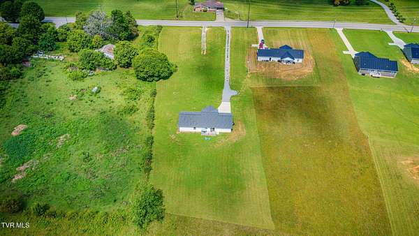
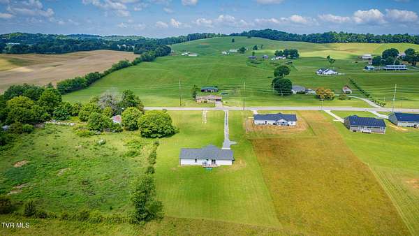
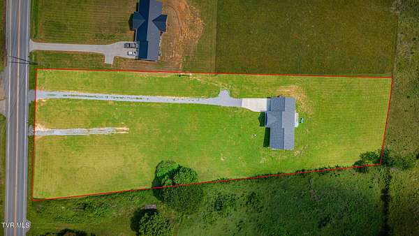
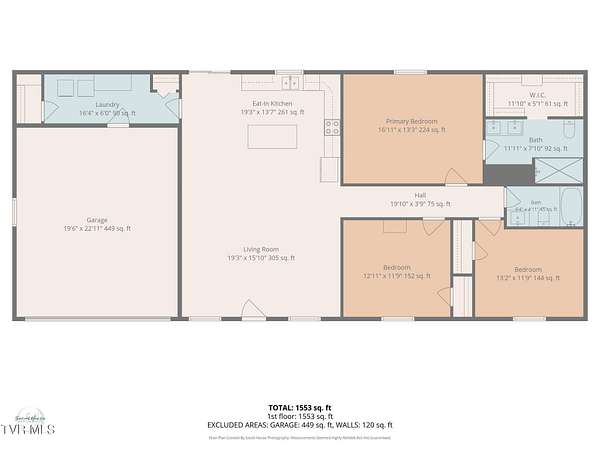
Experience the perfect blend of modern luxury and East Tennessee beauty in this stunning new construction home. Featuring three bedrooms and two beautifully designed bathrooms, this thoughtfully crafted home welcomes you with an open floor plan, cathedral ceilings, abundant natural light, and upscale finishes throughout. The heart of the home is the impressive chef's kitchen, complete with granite countertops, stainless steel appliances, custom cabinetry, and a large center island that flows seamlessly into the spacious living area making it perfect for entertaining or enjoying everyday life. Retreat to the private primary suite where you'll find a spa-inspired en-suite bath featuring dual vanities, an oversized walk-in tile shower with elegant finishes, and generous closet space. Two additional bedrooms provide the flexibility you need for family, guests, or a dedicated home office. Step outside to your rear deck and take in the beautiful countryside views this home offers. This is the perfect setting for your morning coffee, evening sunsets, or weekend gatherings with friends and family. You will also find a covered front porch and an attached two car garage and the home is situated on nearly two acres. Conveniently located just minutes from shopping, restaurants, healthcare, and everyday amenities. This exceptional home offers the peace and beauty of country living without sacrificing convenience. This is the East Tennessee lifestyle you've been waiting for. Call to schedule your private showing today.
Location
- Street address
- 5920 Snapps Ferry Rd
- County
- Greene County
- Zip code
- 37616
- Community
- Red Cedar Farm
- Elevation
- 1,695 feet
Directions
From Greeneville to Tusculum Blvd, turn onto Snapps Ferry Road and travel until you reach 5920. Home on the right. Look for sign.
Property details
- Acreage
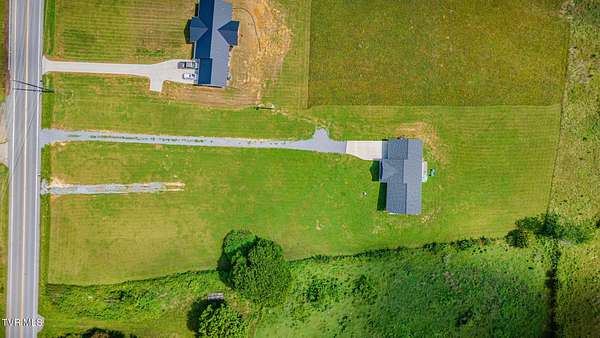
- 1.8 acres78,408 sq ft
- Zoning
- A-1
- MLS #
- TVARMLS 9997661
- Posted
Property taxes
- Recent
- $768
Parcels
- 065 012.24
Details and features
Listing
- Type
- Residential
- Subtype
- Single Family Residence
Exterior
- Pool
- Deck, Porch
Structure
- Condition
- Under Construction
- Style
- Ranch
- Stories
- 1
- Basement
- Crawl Space
- Water
- Public
- Sewer
- Septic Tank
- Heating
- Central, Electric, Heat Pump
- Cooling
- Ceiling Fan(s), Central Air
- Materials
- Block, Vinyl Siding
- Roof
- Asphalt, Shingle
- Windows
- Double Pane Windows, Insulated Windows
Interior
- Room Count
- 8
- Rooms
- Basement, Bathroom x 2, Bedroom x 3, Dining Room
- Flooring
- Plank, Vinyl
- Appliances
- Dishwasher, Microwave, Range, Refrigerator
- Features
- Eat-In Kitchen, Granite Counters, Kitchen Island, Kitchen/Dining Combo, Open Floorplan, Walk-In Closet(s)
Nearby schools
| Name | Type |
|---|---|
| Chuckey | Elementary |
| Chuckey Doak | Middle |
| Chuckey Doak | High |
Listing history
| Date | Event | Price | Change | Source |
|---|---|---|---|---|
| July 2, 2026 | New listing | $439,900 | — | TVARMLS |