Land with Home for Sale in Naples, Florida
5921 Golden Oaks Ln, Naples, FL 34119
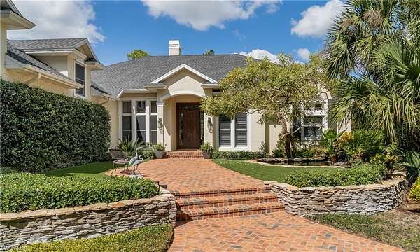
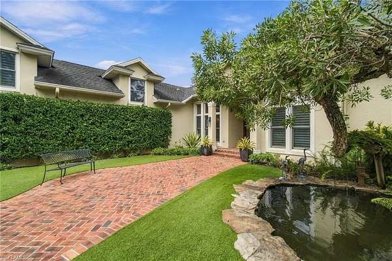
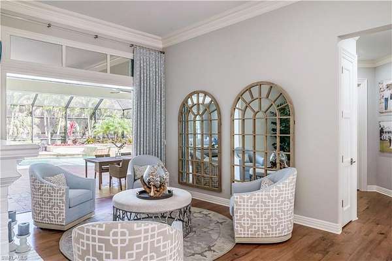
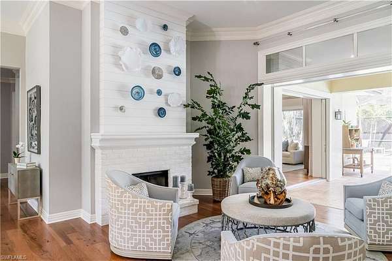
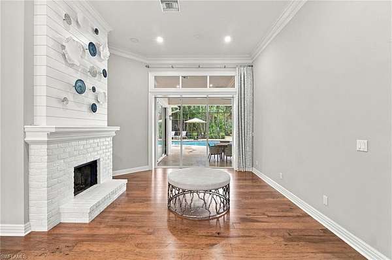
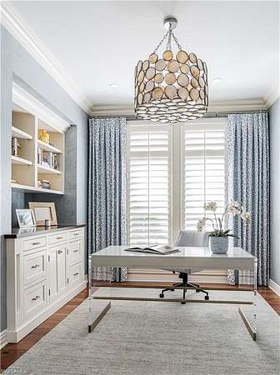
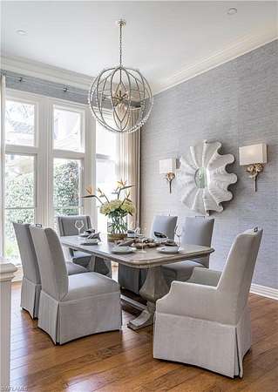
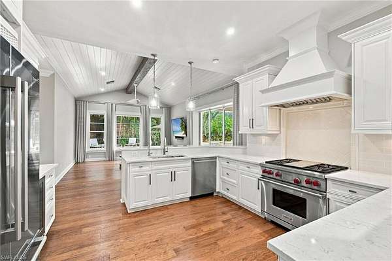
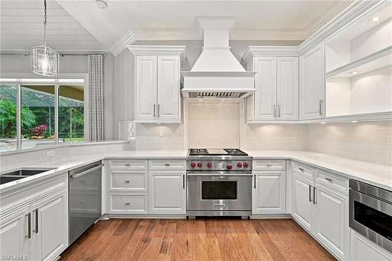
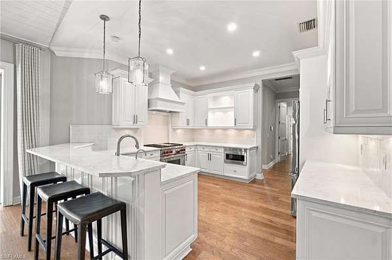
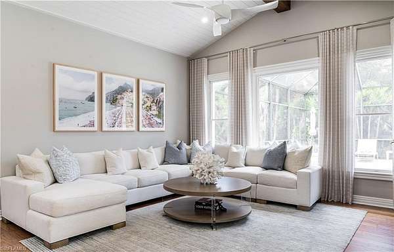
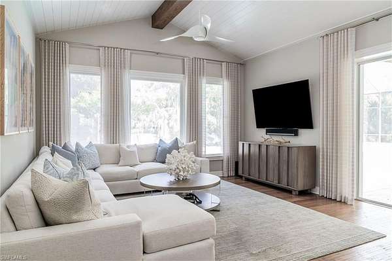
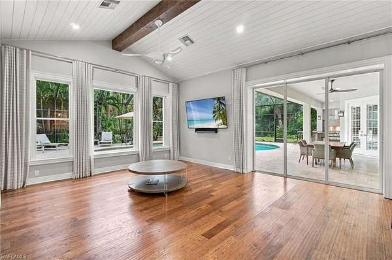
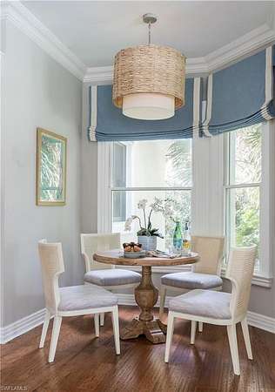
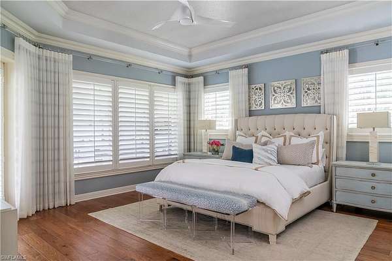
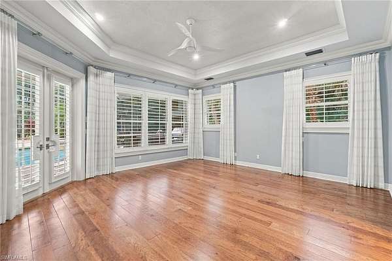
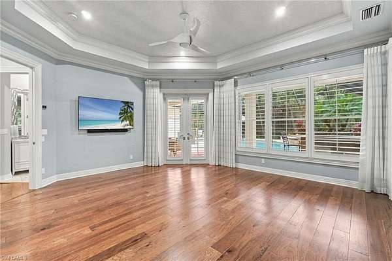
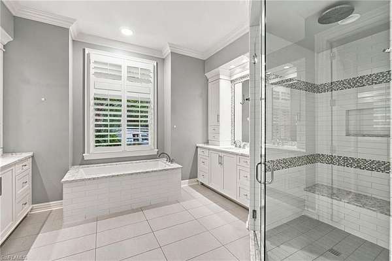
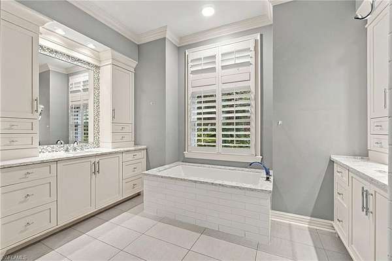
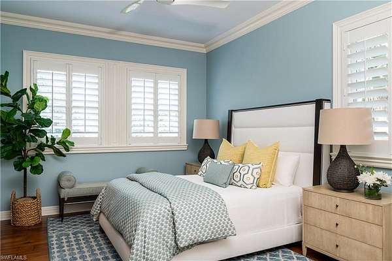
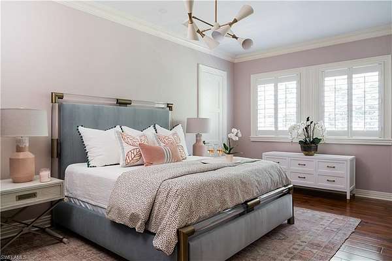
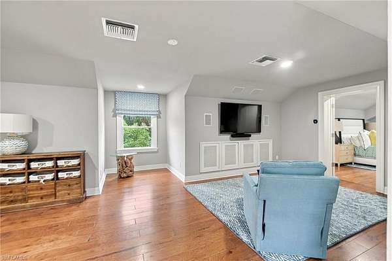
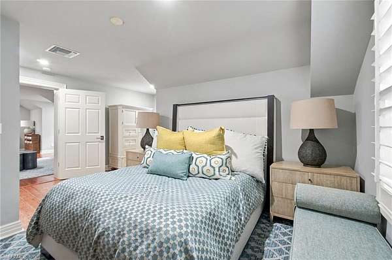
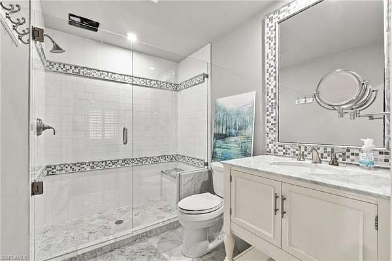
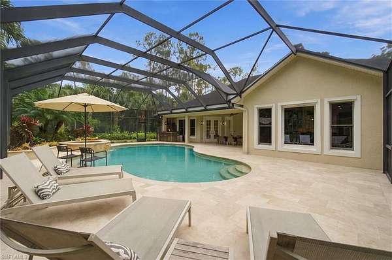
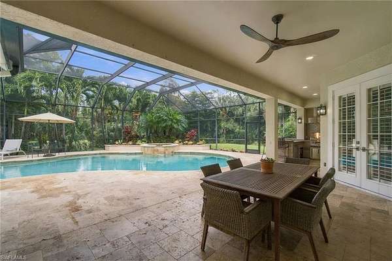
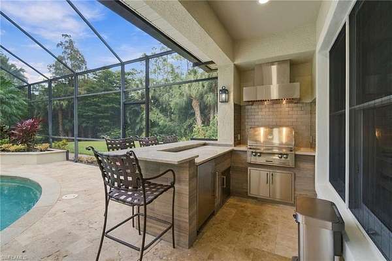
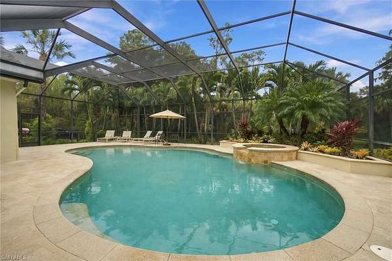
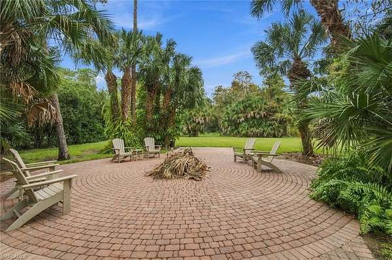
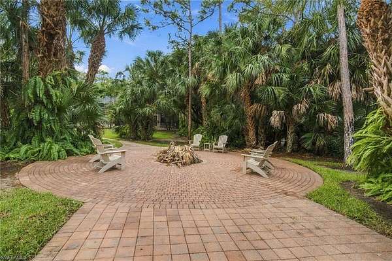
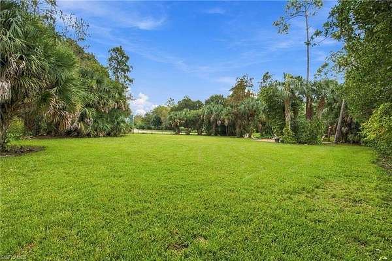
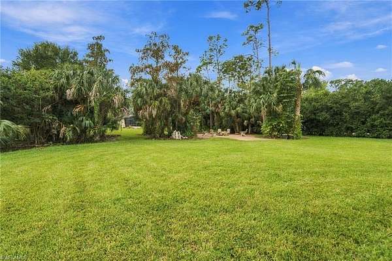
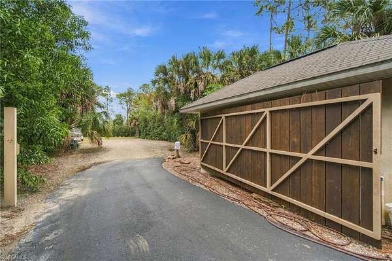
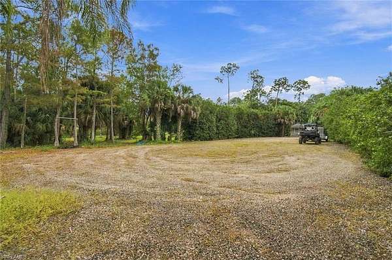
Set on a rare 2.73-acre lot in sought-after Oakes Estates, this renovated home offers space, privacy, and freedom just minutes from I-75 and Naples' beaches. The property is fully fenced and gated, framed by mature old-growth pines trees and sabal palms, and there's no HOA and no restrictions. A circle drive, a separate gravel parking area, and a 3-car garage give you room for boats, RVs and trailers, and one bay could easily serve as a workshop. Inside, 3,367 sq ft under air holds 4 bedrooms plus an office/den, 4 full baths, and 1 half bath. The home is bright and open, with oversized windows, wood flooring, fresh paint, oversized baseboards and a fireplace. The kitchen has quartz countertops, custom cabinetry, Wolf appliances and a wine cooler. Outside, you get more than 2,000 sq ft of living space, including a full outdoor kitchen with gas grill, a screened lanai with heated pool and attached spa, and a custom fire pit for cool evenings, all overlooking a lush lawn and mature trees. The home is propane-equipped, whole house reverse osmosis system and meticulously maintained inside and out. Large-acreage, no-HOA properties this close to town are rare.
Location
- Street address
- 5921 Golden Oaks Ln, # 97
- County
- Collier County
- Zip code
- 34119
- Community
- Oakes Estates
- Elevation
- 13 feet
Property details
- Acreage
- 2.73 acres
- MLS #
- BEAR 226041845
- Posted
Property taxes
- 2025
- $10,898
Parcels
- 41936880007
Legal description
GOLDEN GATE EST UNIT 97 E 180FT OF TR 97
Details and features
Listing
- Type
- Residential
- Subtype
- Single Family Residence
Lot
- Features
- Horses Ok, Oversize
Exterior
- Parking
- Driveway, Open, RV
- Fencing
- Fenced
- Pool
- Patio, Porch
- Hot Tub
- Yes
- Structures
- Storage
- Features
- Built-In Wood Fire Pit, Courtyard, Gas Grill
Structure
- Stories
- 2
- Water
- Well
- Sewer
- Septic Tank
- Heating
- Central, Electric, Fireplace(s)
- Cooling
- Central Air
- Materials
- Concrete Block, Stucco
- Roof
- Shingle
- Windows
- Screens, Shutters
Interior
- Rooms
- Bathroom x 5, Bedroom x 4, Den, Family Room, Laundry Room
- Flooring
- Tile, Wood
- Appliances
- Dishwasher, Disposal, Dryer, Freezer, Gas Cooktop, Microwave, Refrigerator/Freezer, Refrigerator/Icemaker, Reverse Osmosis, Washer
- Features
- Built-In Cabinets, Closet Cabinets, Den-Study, Family Room, Great Room, Home Office, Split Bedrooms, Vaulted Ceiling(s), Walk-In Closet(s), Wired For Data
Listing history
| Date | Event | Price | Change | Source |
|---|---|---|---|---|
| Nov 19, 2026 | New listing | $2,890,000 | — | BEAR |