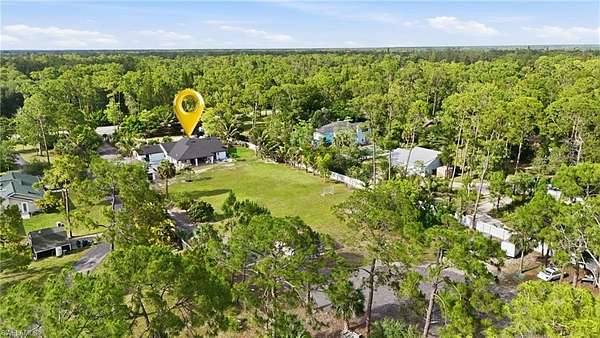
Land with Home for Sale in Naples, Florida
5930 Sea Grass Ln, Naples, FL 34116
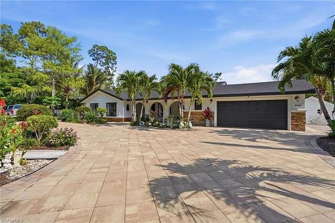
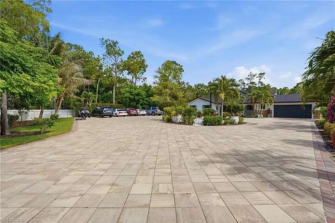
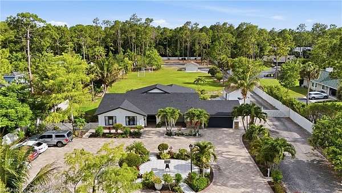
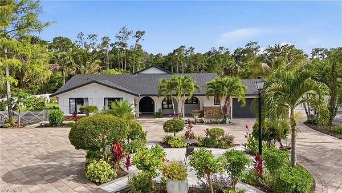
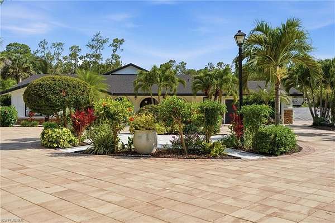
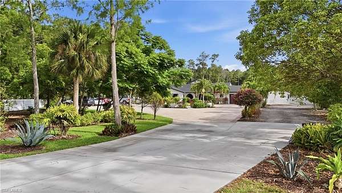
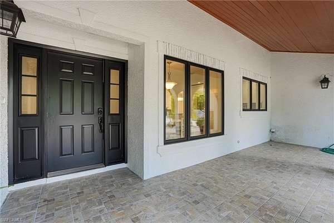
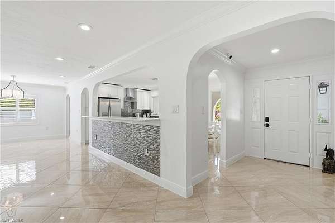
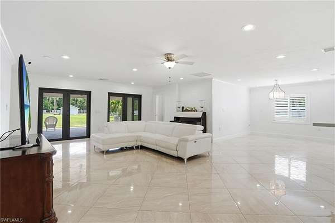
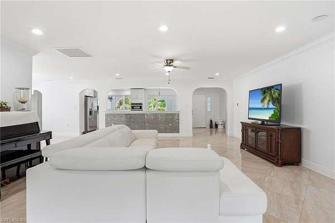
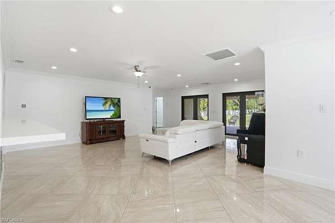
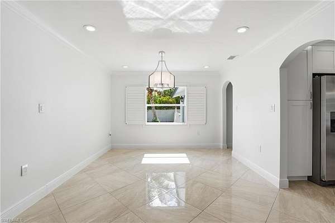
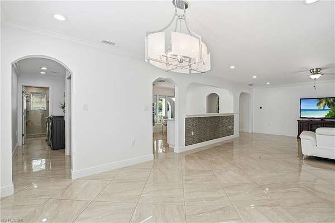
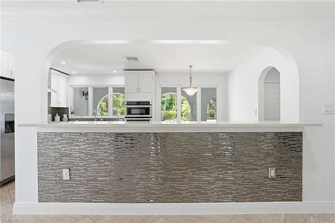
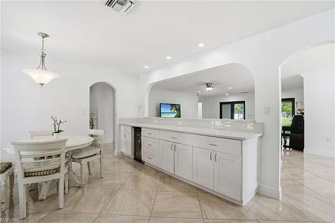
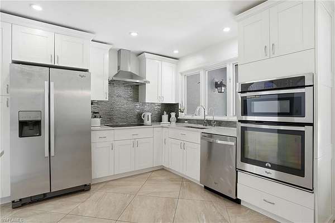
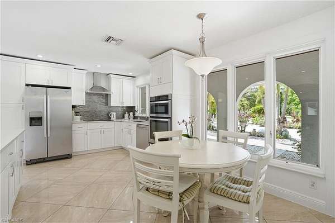
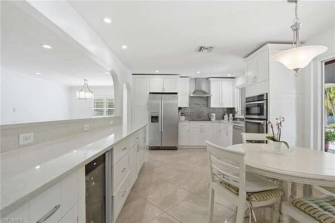
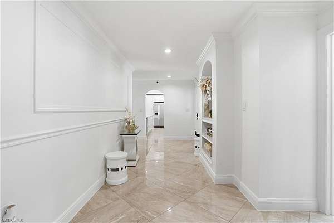
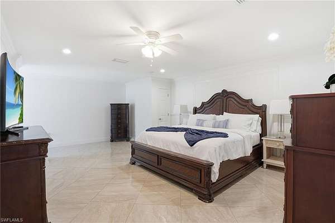
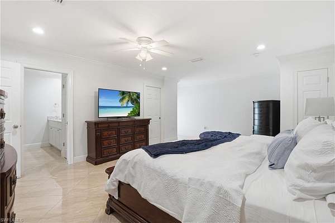
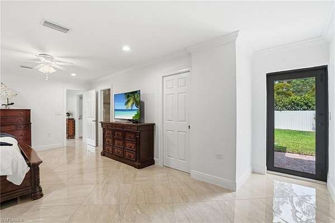
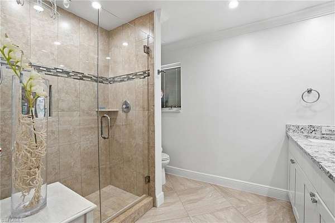
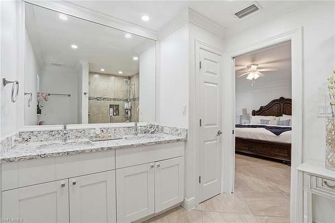
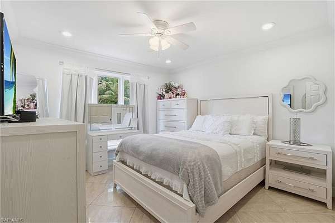
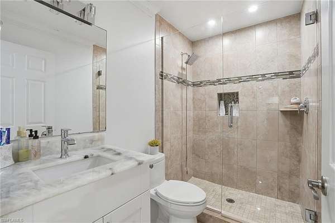
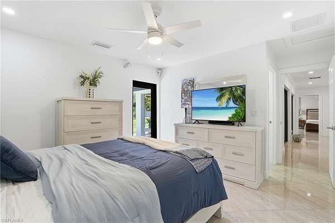
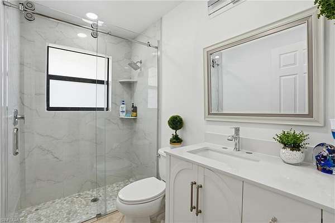
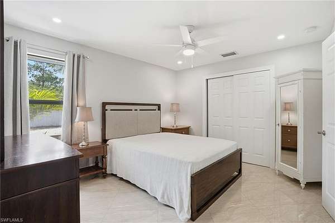
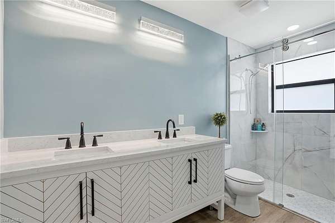
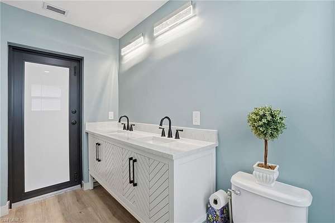
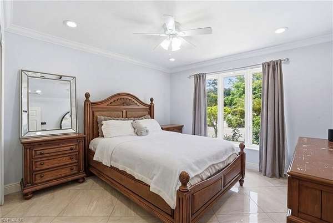
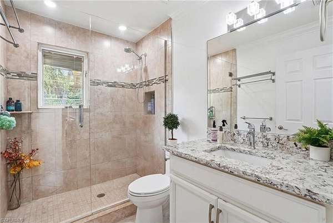
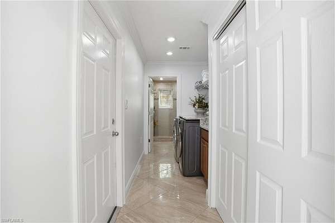
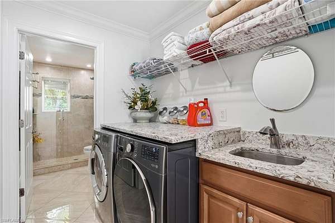
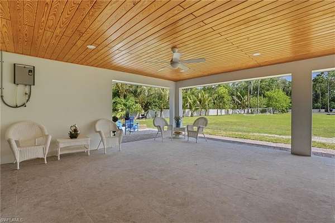
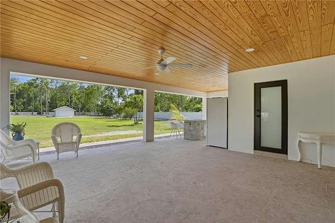
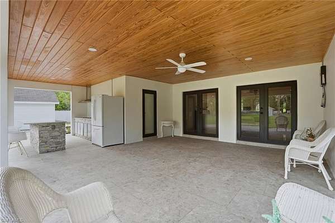
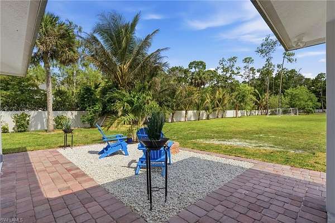
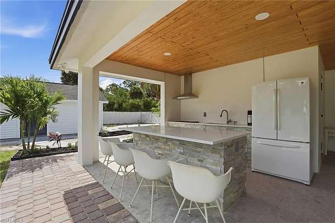
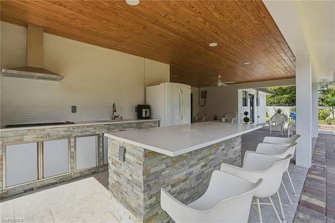
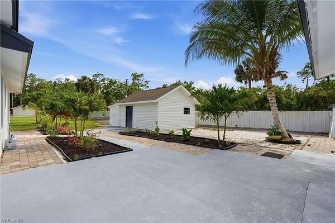
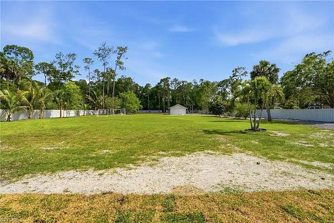
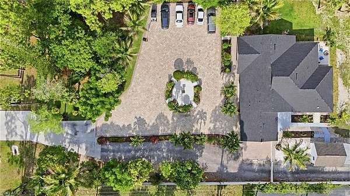
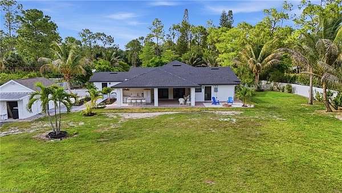
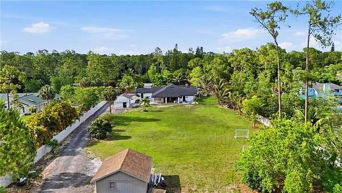
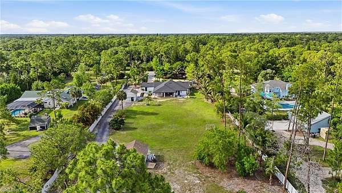
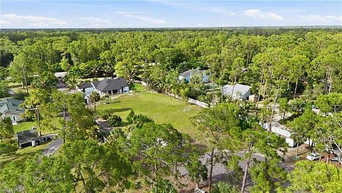
|Horse|Workshop|Studio|Multigenerational situated on 2.27 acres near two main I75 exits, this spacious property offers a unique combination of comfort, functionality, and seamless indoor-outdoor living. The main residence features 5 bedrooms and 5 bathrooms, expansive living areas, and a layout designed to enjoy the Florida lifestyle. Three of the bedrooms feature private en-suite bathrooms and direct access to the patio and outdoor areas, providing comfort, privacy, and a perfect connection to the natural surroundings of the property. The expansive covered patio is ideal for entertaining, family gatherings, or simply relaxing while enjoying the peaceful and private setting. The primary suite offers generous proportions, a walk-in closet, and a private bathroom. The main living areas include a spacious living room, formal dining room, breakfast nook, and centrally located kitchen with excellent flow to both the social and outdoor spaces. In addition to the main residence, the property includes two additional structures with versatile potential uses, ideal for a studio, office, gym, workshop, recreational space, or additional storage, offering flexibility for a variety of lifestyles and needs. One of the additional structures was originally designed as horse stables and offers excellent potential for restoration or continued equestrian use, adding unique character and versatility to the property With 2.27 acres of land, this property presents endless possibilities to create a true private oasis in one of Naples' most desirable locations.
Location
- Street address
- 5930 Sea Grass Ln
- County
- Collier County
- Zip code
- 34116
- Community
- Golden Gate Estates
- Elevation
- 10 feet
Property details
- Acreage
- 2.27 acres
- MLS #
- NABOR 226019549
- Posted
Property taxes
- 2025
- $6,552
Parcels
- 38225640000
Legal description
GOLDEN GATE EST UNIT 31 W 150FT OF TR 67
Details and features
Listing
- Type
- Residential
- Subtype
- Single Family Residence
Lot
- View
- Park
- Features
- Oversize
Exterior
- Parking Spaces
- 2
- Parking
- Driveway
- Fencing
- Fenced
- Structures
- Outdoor Kitchen
Structure
- Style
- Ranch
- Stories
- 1
- Heating
- Central, Electric
- Cooling
- Central Air
- Materials
- Concrete Block, Stucco, Wood Frame
- Roof
- Shingle
Interior
- Rooms
- Bathroom x 5, Bedroom x 5, Den, Laundry Room
- Flooring
- Tile
- Fireplaces
- Yes
- Appliances
- Dishwasher, Electric Cooktop, Refrigerator/Freezer
- Features
- Built-In Cabinets
Listing history
| Date | Event | Price | Change | Source |
|---|---|---|---|---|
| Sept 5, 2026 | Price drop | $1,146,010 | $53,990 -4.5% | NABOR |
| July 20, 2026 | Price drop | $1,200,000 | $50,000 -4% | NABOR |
| June 11, 2026 | Back on market | $1,250,000 | — | NABOR |
| June 1, 2026 | Under contract | $1,250,000 | — | NABOR |
| May 15, 2026 | New listing | $1,250,000 | — | NABOR |