Land with Home for Sale in Bessemer, Alabama
5934 S Shades Crest Rd, Bessemer, AL 35022
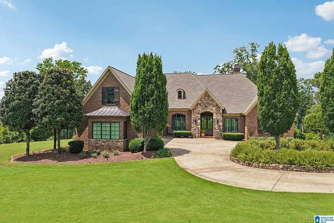
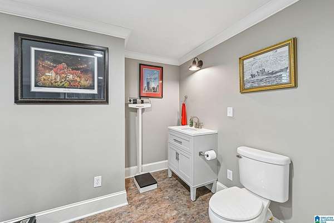
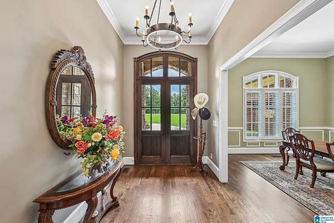
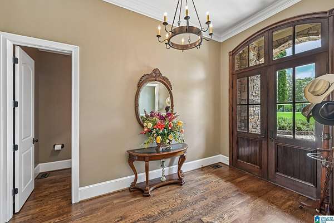
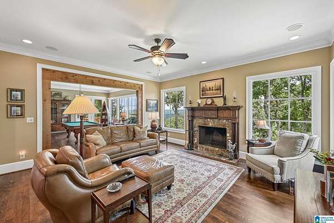
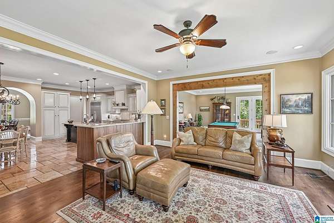
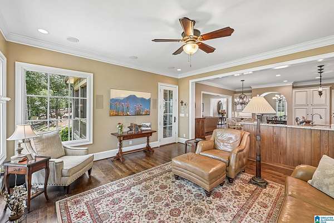
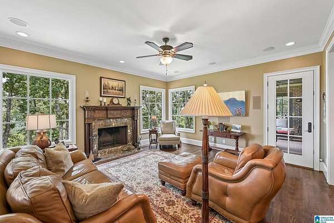
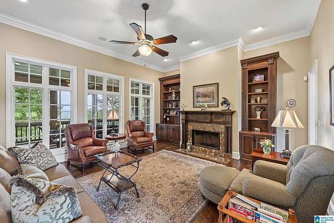
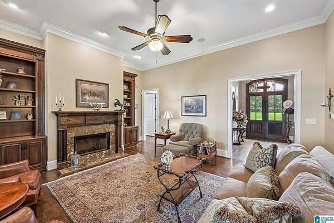
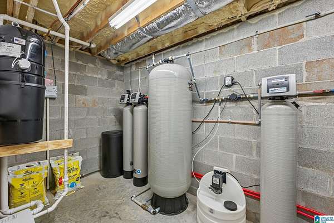
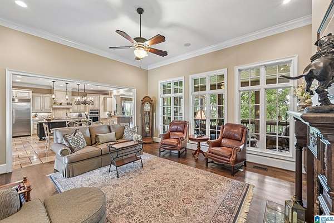
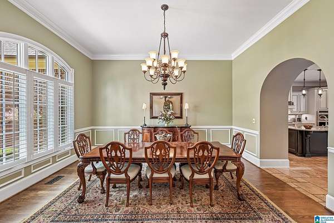
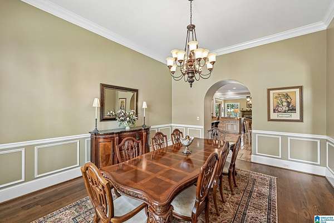
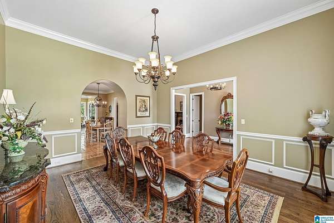
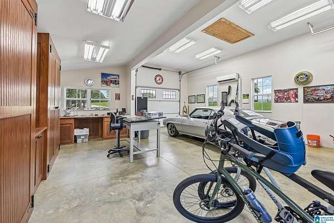
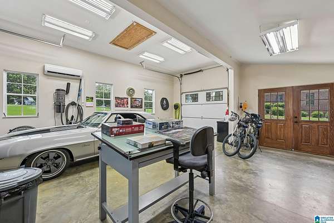
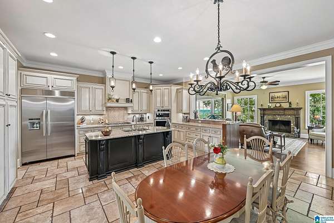
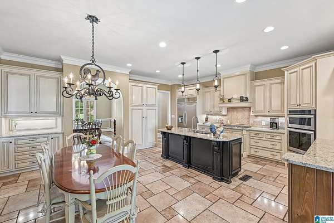
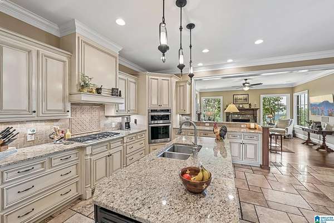
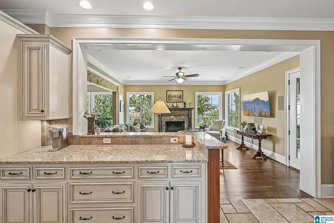
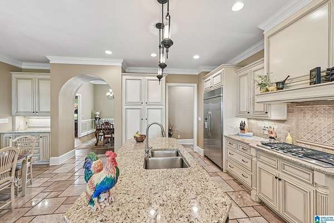
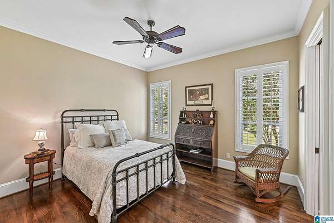
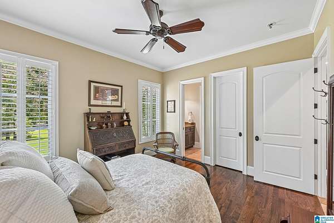
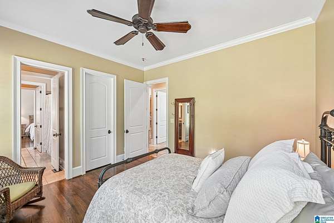
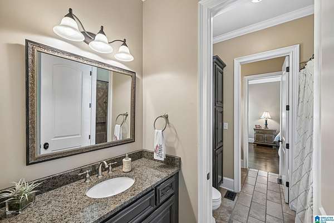
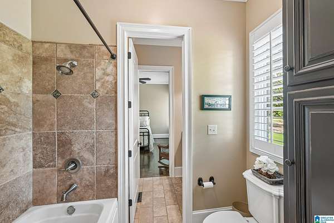
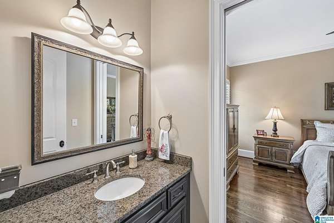
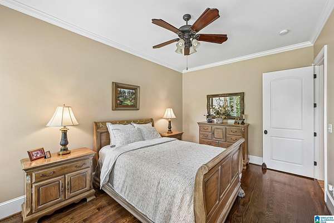
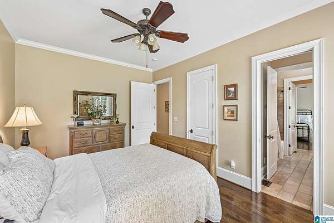
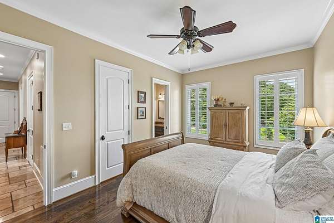
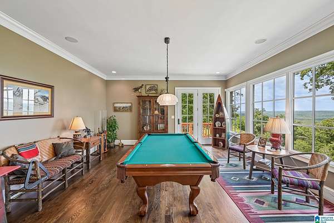
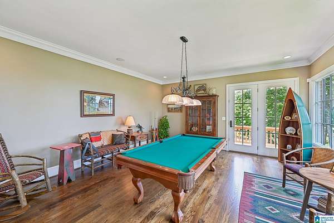
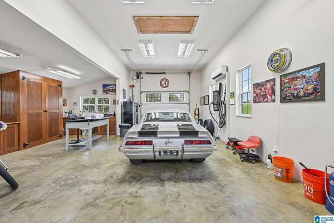
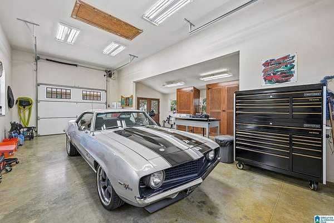
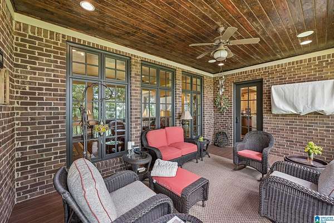
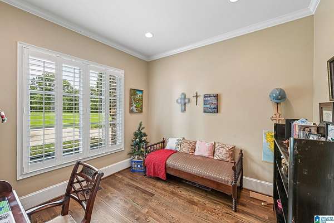
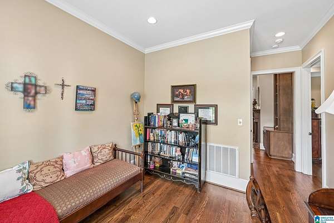
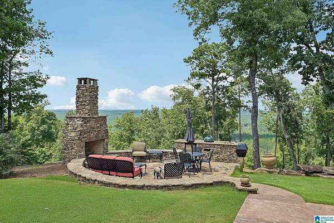
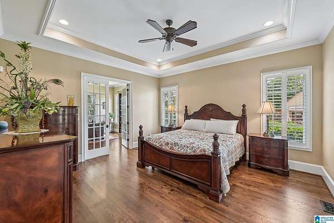
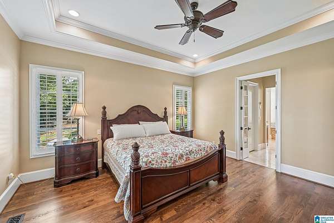
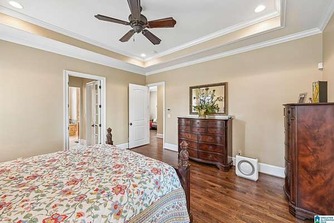
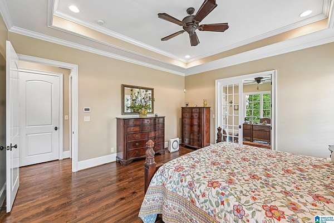
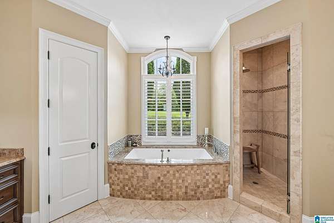
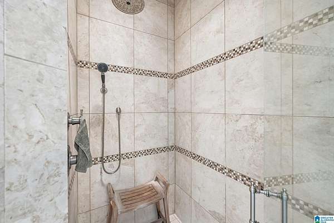
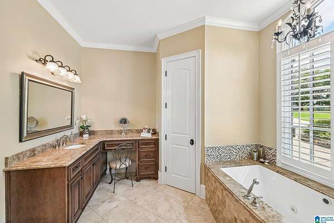
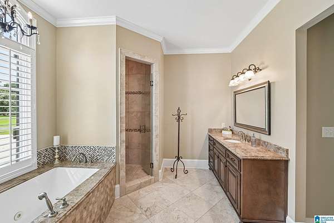
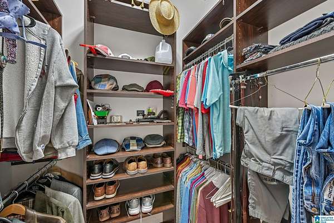
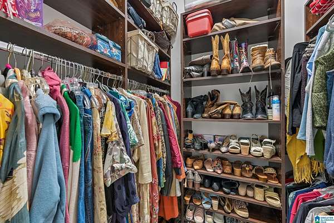
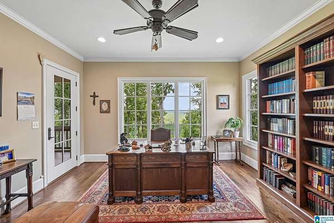
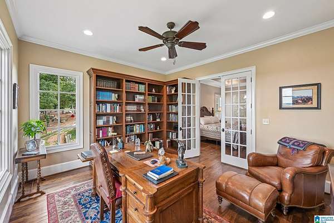
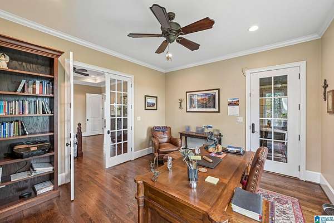
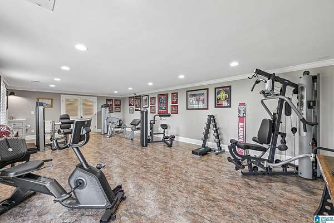
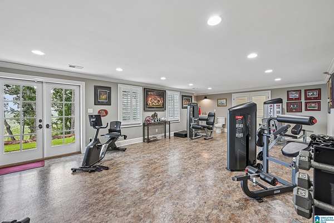
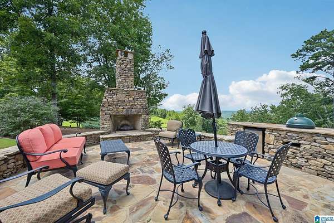
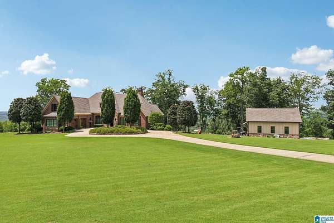
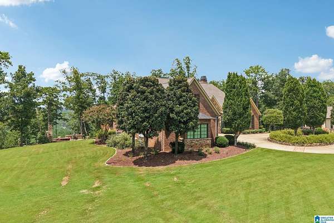
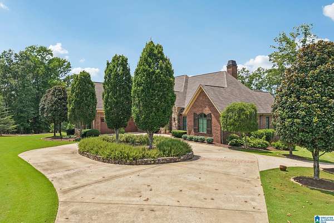
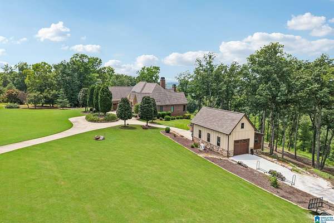
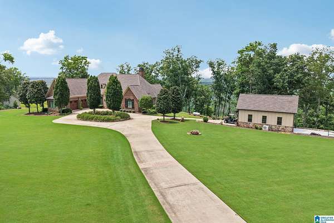
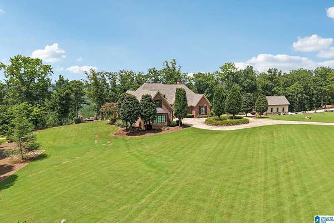
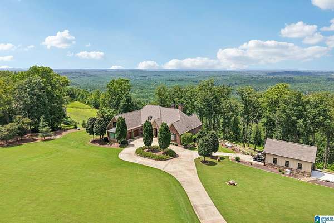
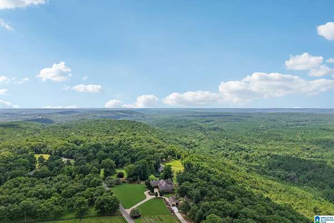
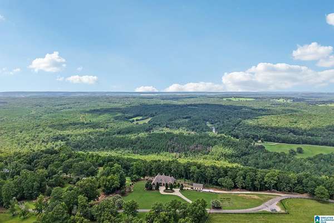
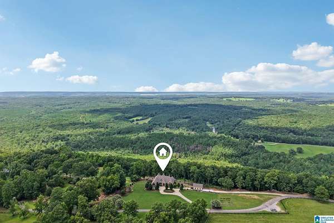
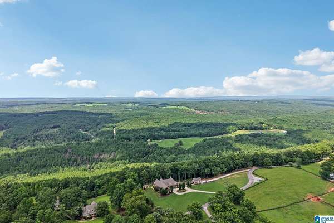
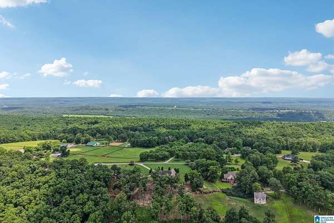
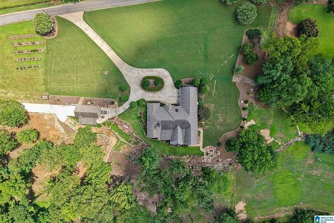
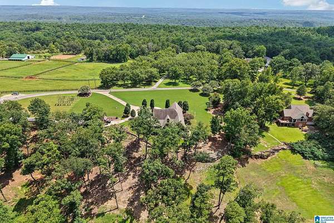
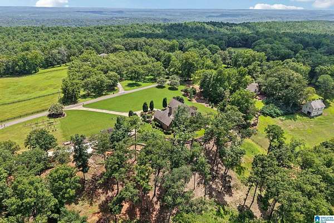
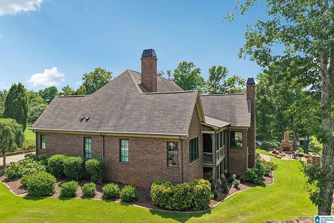
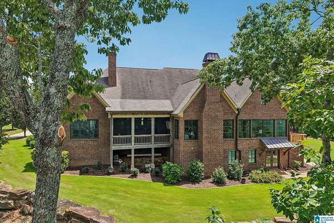
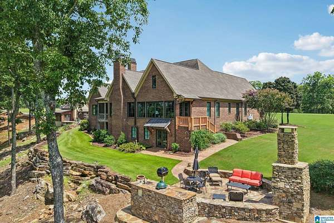
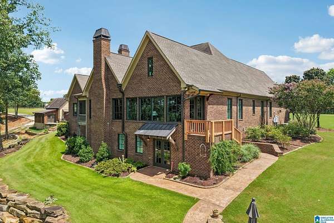
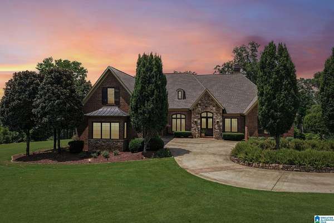
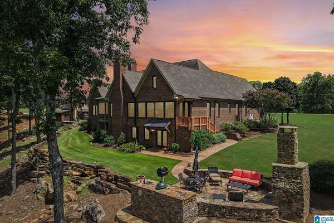
Estate living on 19 acres (9 with the home & 9+ next door) in Shelby Cty, Helena school district! Breathtaking views of Tannehill Pk. & Appalachian Mtns. Conveniently located to Bham, Tusc, Vance and Pelham. Home designed and built by a commercial builder who spared no expense getting the details right. 3600+ SF features a master suite with his and hers offices, an ensuite bath w/garden tub & separate shower; two add'l bedrooms connect to a Jack & Jill bathroom; open concept living with a family room, living room, game room and dining room, all circling the massive eat in kitchen; and a screened porch. Water Filtration. Finished basement used as an exercise room, has endless possibilities. Outdoor spaces with gorgeous views, manicured lawn and perennial gardens while still providing entertaining space, outdoor patio with fireplace & grilling area. A separate garage has room for more vehicles and plenty of room to play at the workshop. New energy efficient windows, new 4 ton HVAC system
Location
- Street address
- 5934 S Shades Crest Rd
- County
- Shelby County
- Zip code
- 35022
- Community
- Graham Estates
- Elevation
- 731 feet
Directions
From hwy 150, travel on South Shades Crest Rd for approx 12.9 miles (8.2 miles past Morgan Rd.) Property will be on the right, with circular driveway. It is located towards dead end of South Shades Crest Rd
Property details
- Acreage
- 19 acres
- MLS #
- GABMLS 21459652
- Posted
Parcels
- 25-1-01-0-000-004.017
Legal description
Two Lots Block: Lot: 1 GRAHAM WEBSTERS ONE LOT SUBDIVISION and Lot :2 9+ additional acres next door, 25-1-01-0-000-004.019
Details and features
Listing
- Type
- Residential
- Franchise
- Keller Williams Realty
Lot
- Features
- Acreage, Some Trees
Exterior
- Parking
- Driveway
- Pool
- Patio
- Features
- Fireplace, Grill, Lighting System
Structure
- Stories
- 1
- Basement
- Concrete
- Water
- Well
- Heating
- Central
- Cooling
- Central Air
- Materials
- 4 Sides Brick
Interior
- Rooms
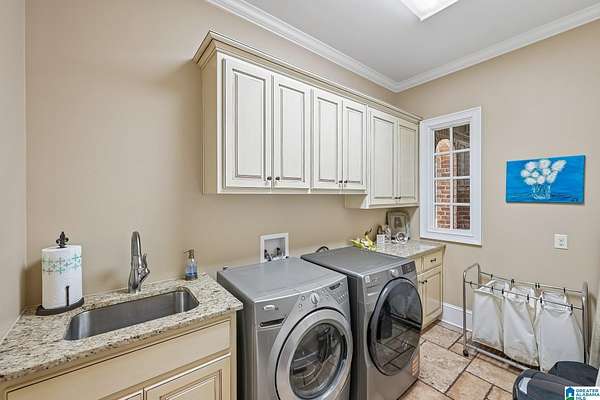
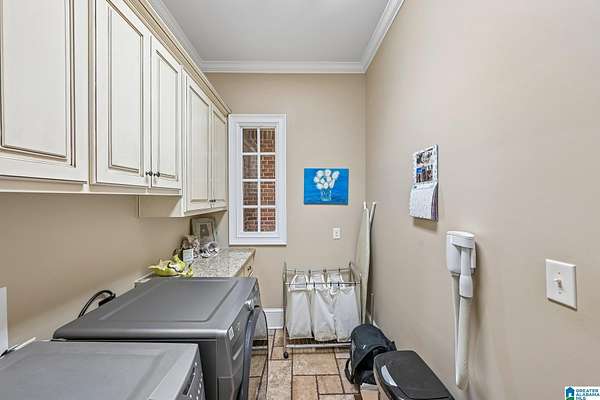
- Basement, Bathroom x 4, Bedroom x 3, Den, Dining Room, Exercise Room, Laundry Room
- Flooring
- Hardwood, Stone Floor, Tile
- Fireplaces
- Yes
- Appliances
- Convection Oven, Cooktop-Gas, Dishwasher Built-In, Microwave Built-In, Some Stainless Appl
- Security
- Security System
- Features
- Central Vacuum, Recess Lighting, Safe Room/Storm Cellar
Nearby schools
| Name | Type |
|---|---|
| Helena | Elementary |
| Helena | Middle |
| Helena | High |
Listing history
| Date | Event | Price | Change | Source |
|---|---|---|---|---|
| July 22, 2026 | New listing | $1,090,000 | — | GABMLS |