Images
Map
Street
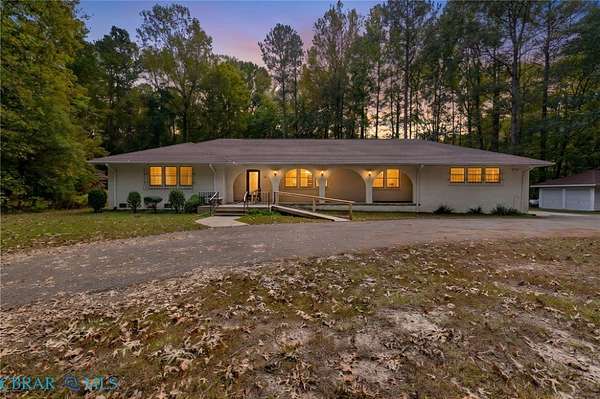
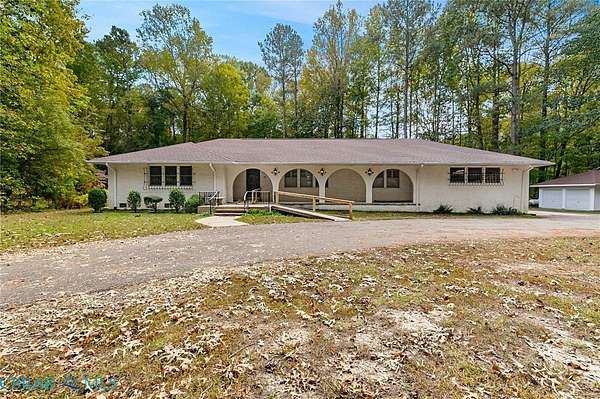
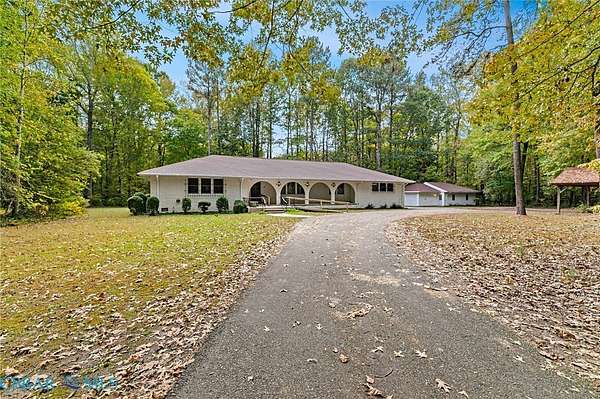
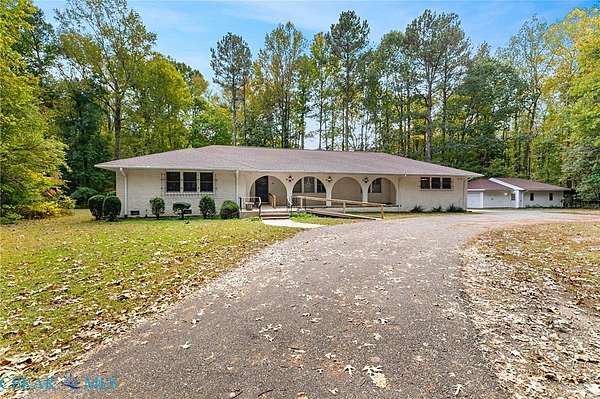
Land with Home for Sale in Gloucester, Virginia
5935 Seldon Pond Rd, Gloucester, VA 23061
$569,900
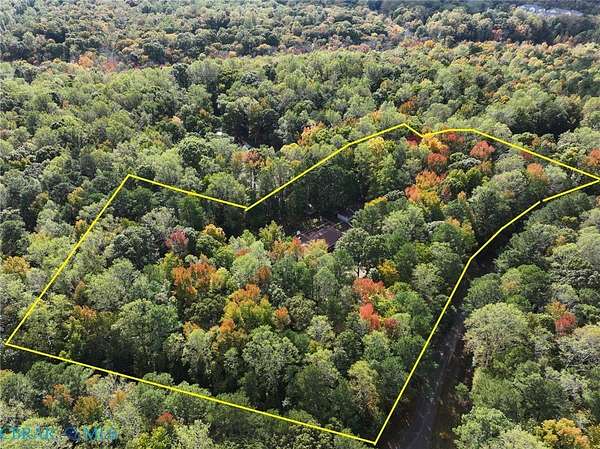
5.53 acres
Active sale
ago
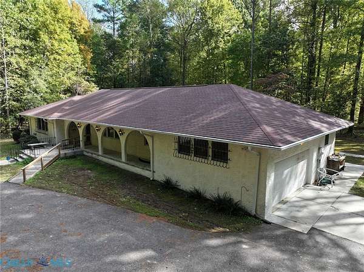
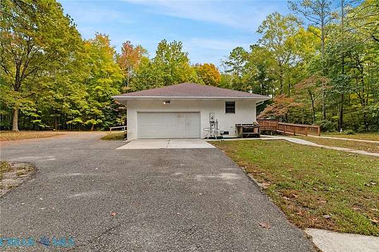
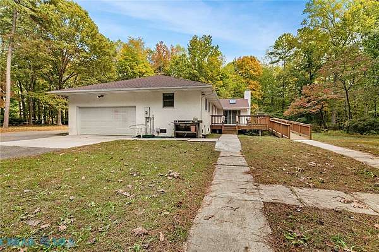
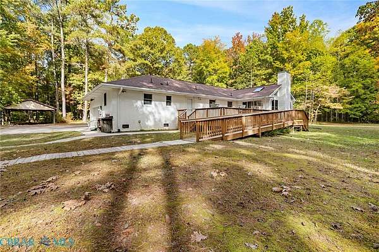
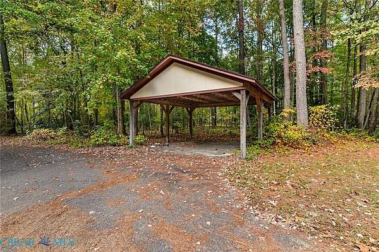
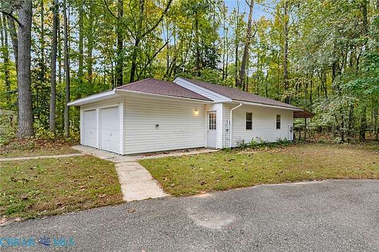
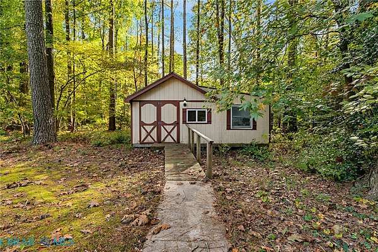
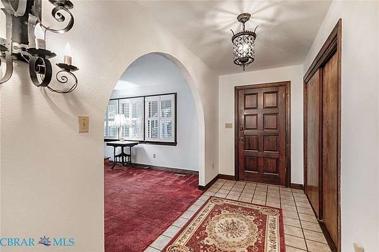
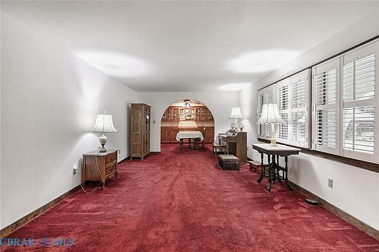
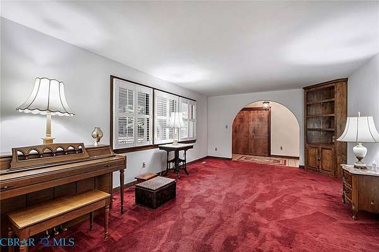
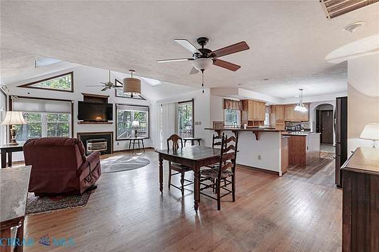
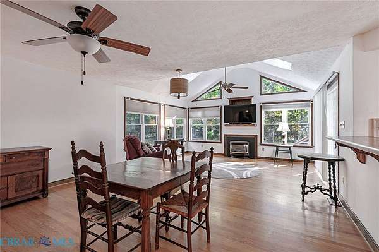
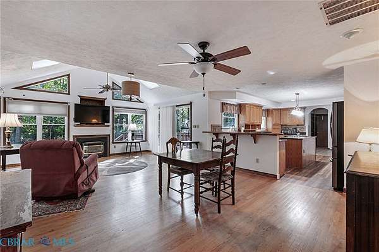
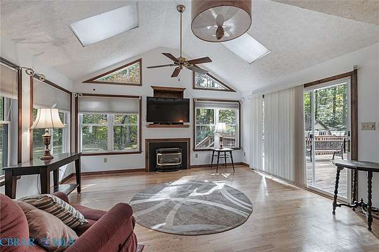
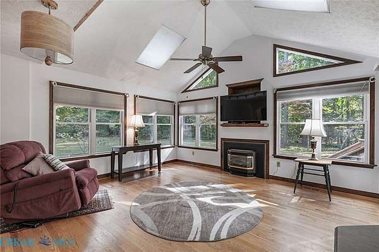
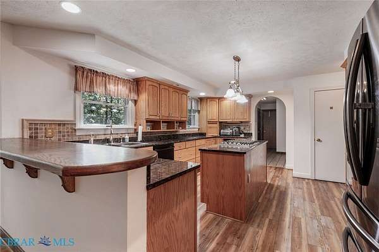
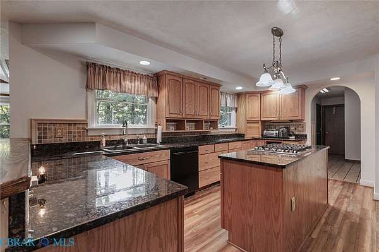
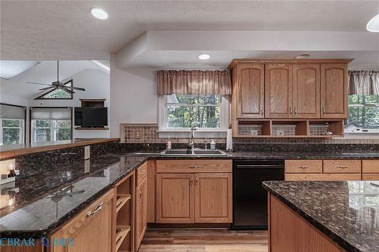
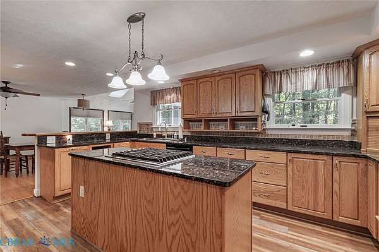
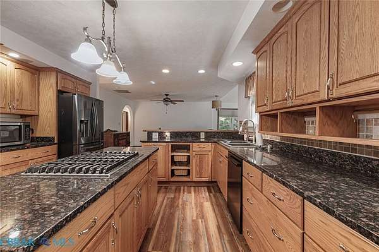
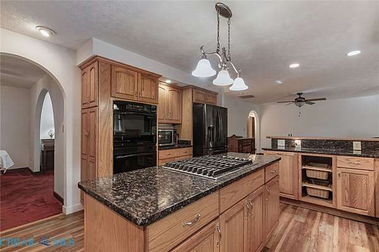
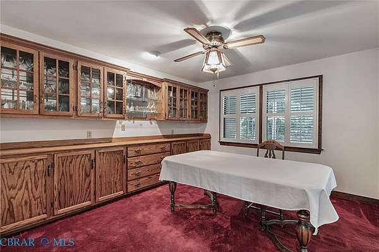
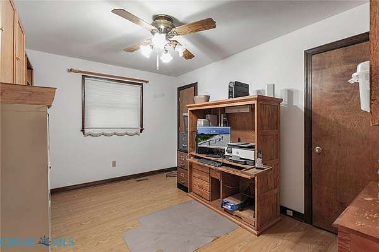
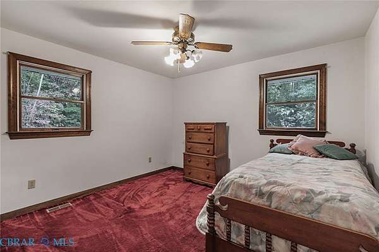
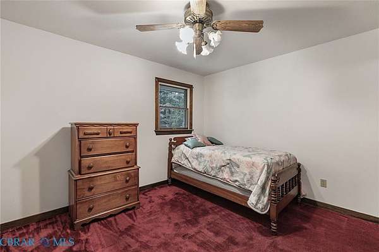
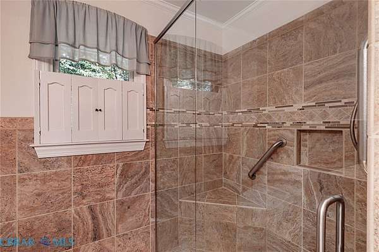
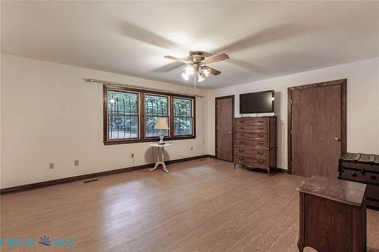
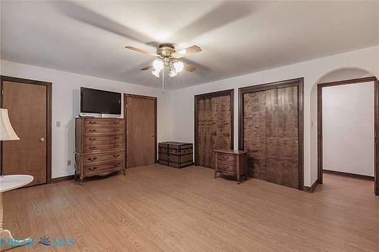
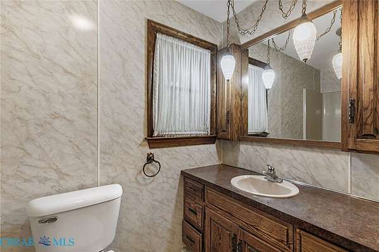
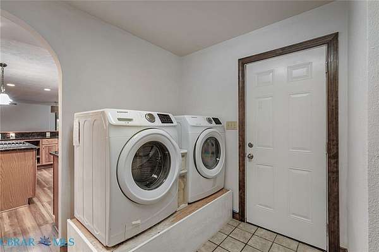
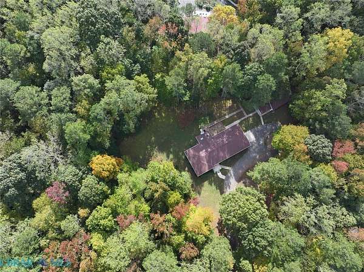
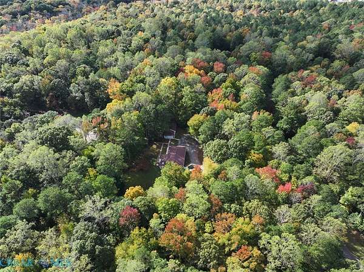
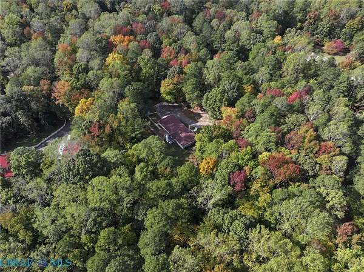
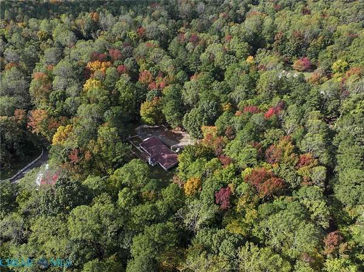
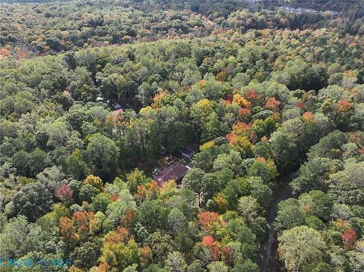
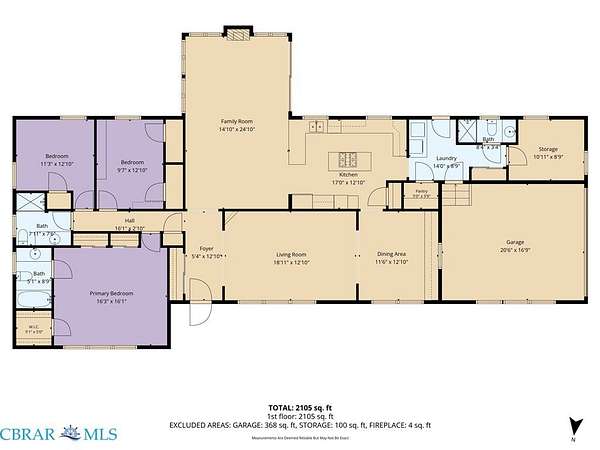
Est $3,364/moDiscover this beautiful 3-bedroom, 3-bath ranch home set on 5.5 peaceful, park-like acres. Enjoy the convenience of being close to shopping, great local restaurants, and Main Street festivities while still having room to breathe. Recent updates include a brand-new roof and fresh interior paint. The dining room features custom-built oak cabinets that add warmth and character. Property highlights include an attached 2-car garage, a detached workshop, and a detached she shed-perfect for hobbies, storage, or quiet retreat. A rare blend of comfort, space, and location.
2,315
Sq feet
4
Beds
3
Full baths
1985
Built
Location
- Street address
- 5935 Seldon Pond Rd
- County
- Gloucester County
- Zip code
- 23061
- Community
- Ladysmeade
- Elevation
- 71 feet
Directions
17N, right on Short Ln, right on Lamberth Ln, right on Seawell Ave, left on Seldon Pond Rd
Property details
- Acreage
- 5.53 acres
- Zoning
- SC-1
- MLS #
- CBRAR 202601884
- Posted
Property taxes
- 2026
- $2,855
Parcels
- 032-62T
Legal description
LADYSMEADE PARCEL 4
Details and features
Listing
- Type
- Residential
- Subtype
- Single Family Residence
Lot
- Features
- Wooded
Exterior
- Parking
- Carport, Driveway, Garage, Open
- Pool
- Deck, Porch
- Structures
- Outbuilding, Storage, Workshop
- Features
- Out Buildings, Paved Driveway, Shed
Structure
- Style
- Ranch
- Stories
- 1
- Water
- Well
- Sewer
- Septic Tank
- Heating
- Electric, Heat Pump
- Cooling
- Central Air
- Materials
- Brick, Drywall, Frame, Stucco
- Roof
- Shingle
- Windows
- Skylight(s)
Interior
- Room Count
- 8
- Rooms
- Bathroom x 3, Bedroom x 4, Dining Room
- Flooring
- Carpet, Laminate, Wood
- Fireplaces
- Yes
- Appliances
- Cooktop, Dryer, Electric Water Heater, Exhaust Fan, Gas Cooking, Microwave, Range, Refrigerator, Washer
- Accessibility
- Accessible Approach With Ramp
- Features
- Bath In Primary Bedroom, Bedroom On Main Level, Cathedral Ceilings, Ceiling Fans, Dining Area, En Suite Bathroom, Fireplace, Full Bath On Main Level, Kitchen Island, Pantry, Separate Formal Dining Room, Skylights, Solid Surface Counters, Walk In Closets
Nearby schools
| Name | Type |
|---|---|
| Botetourt | Elementary |
| Page | Middle |
| Gloucester | High |
Listing history
| Date | Event | Price | Change | Source |
|---|---|---|---|---|
| Oct 30, 2026 | New listing | $569,900 | — | CBRAR |
Payment calculator
Contact listing agent
By submitting, I agree to the terms of use and to be contacted by . Message and data rates may apply.