Land with Home for Sale in Calhoun, Louisiana
594 Zodie Sims Rd, Calhoun, LA 71225
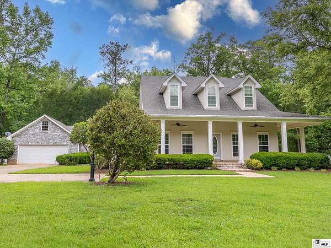
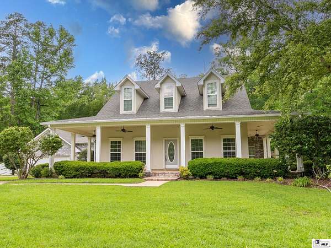
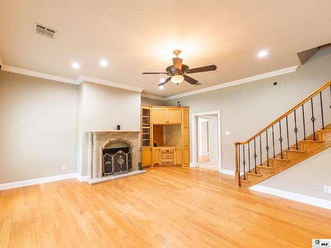
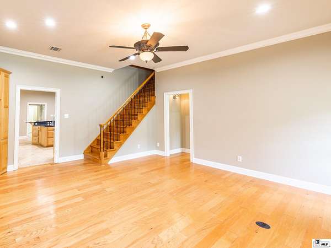
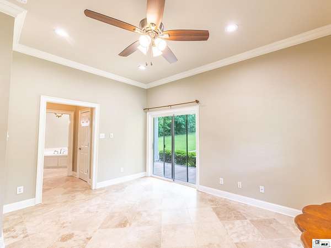
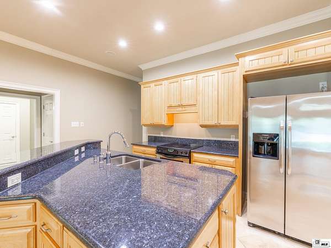
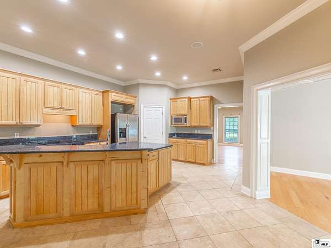
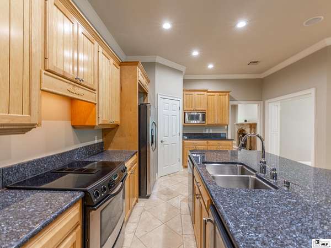
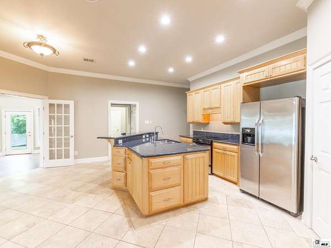
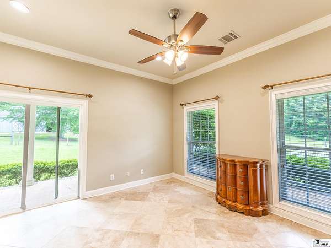
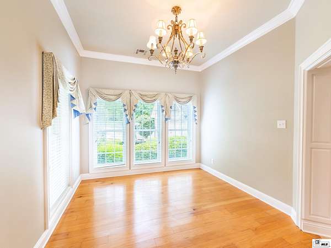
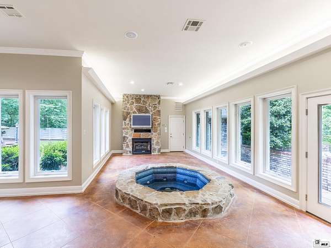
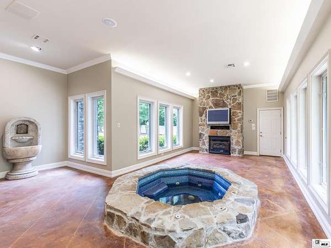
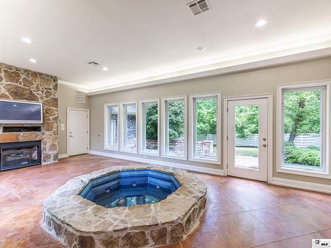
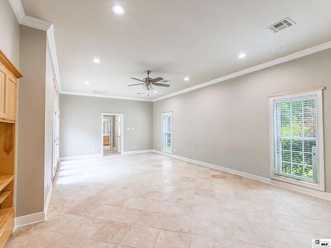
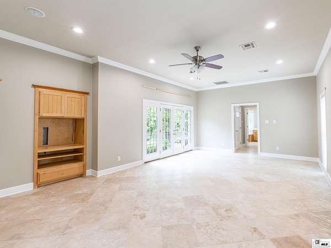
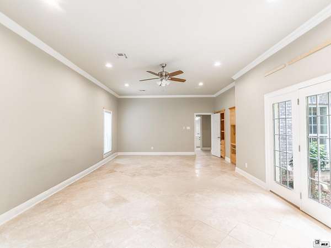
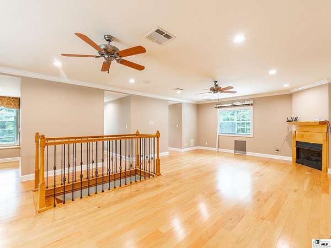
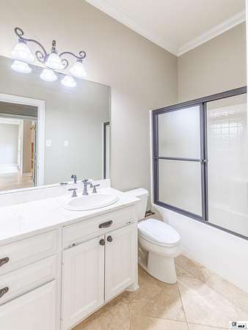
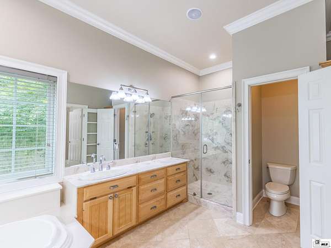
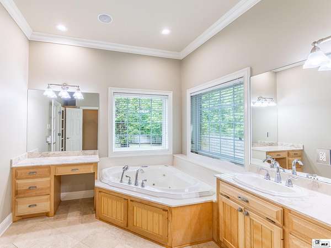
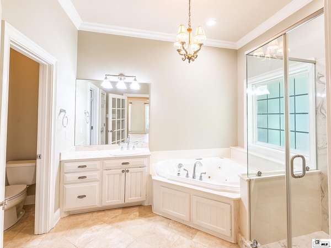
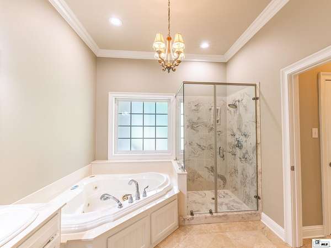
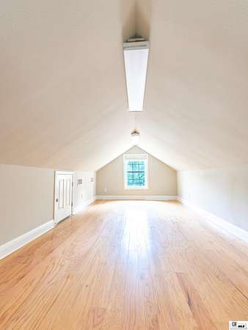
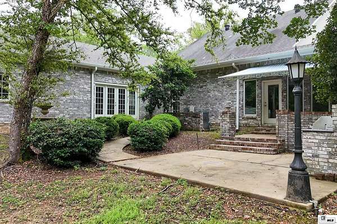
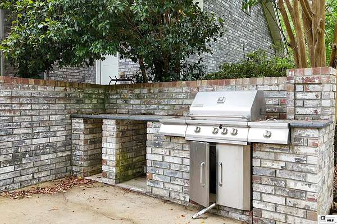
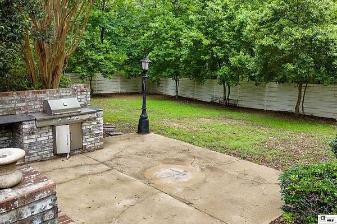
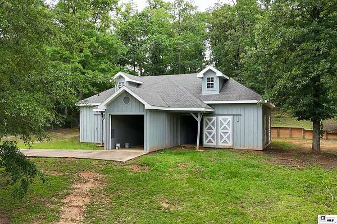
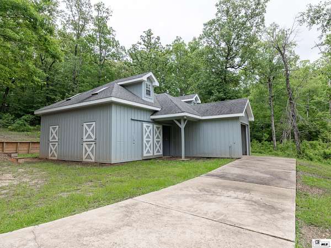
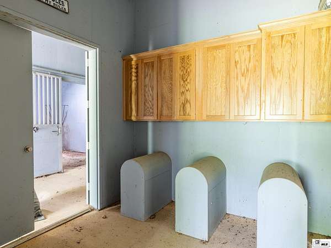
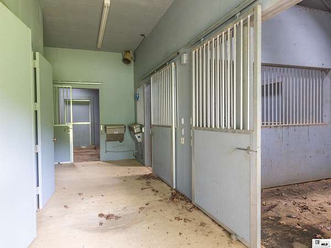
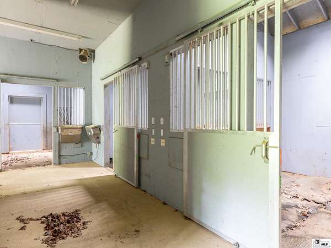
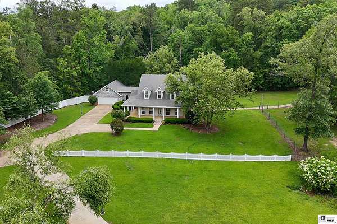
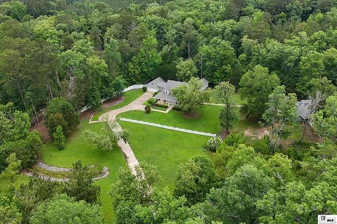
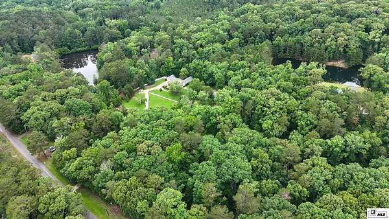
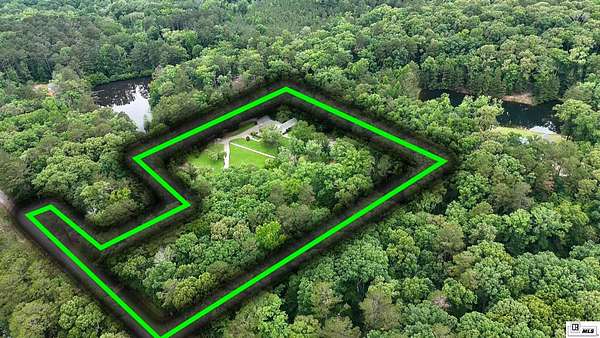
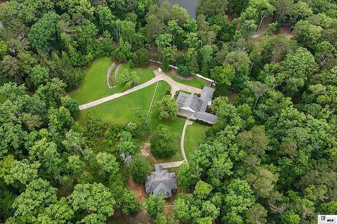
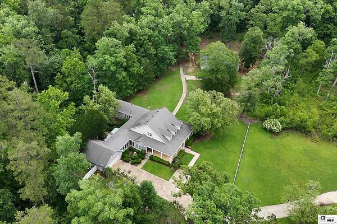
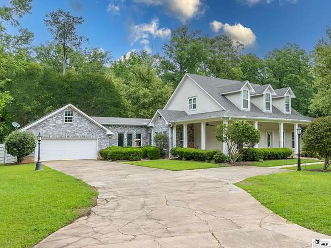
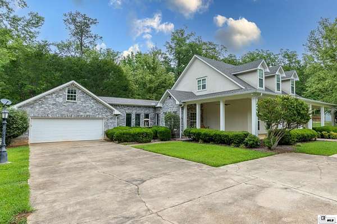
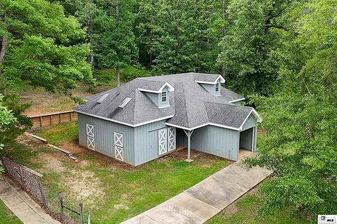
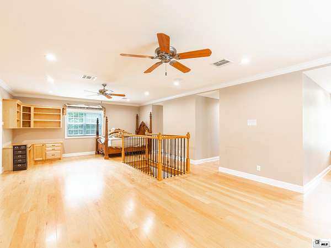
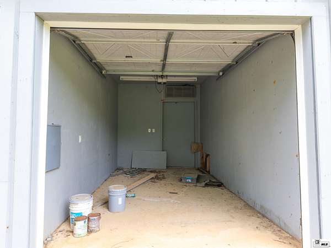
Welcome to 594 Zodie Sims - a stunning 2-story brick home situated on approximately 9.11 acres with a custom barn, offering space, privacy, and exceptional outdoor living. From the moment you arrive, the long paved and lighted driveway creates a grand entrance leading to the home's expansive open front porch, perfect for relaxing and enjoying the peaceful surroundings. A barn located to the right of the property, this includes Auto feeders, water, and electricity in the barn, a tack room with a bathroom. Inside, this 3-bedroom, 5-bath home features a spacious open-concept kitchen and a large living room designed for entertaining and comfortable everyday living. The primary suite offers double doors leading directly to an outdoor granite kitchen, creating a seamless indoor-outdoor experience. Additional highlights include a beautiful sunroom with a hot tub, a versatile second-level space ideal for a family room or game room, and a spacious area above the attached 2-car garage. With its beautiful brick exterior, generous acreage, and impressive amenities, this property combines luxury, comfort, and country living all in one remarkable home.
Location
- Street address
- 594 Zodie Sims Rd
- Parish
- Ouachita Parish
- Zip code
- 71225
- Elevation
- 122 feet
Directions
Start Calhoun via 15 Mile Rd to W Michigan Ave, then I-69 N and I-94 W. Continue I-80 W, I-57 S, I-55 S toward Memphis, then US-61 S, US-82, US-65 S, US-165 S, I-20 W. Exit to US-80, Russell Rd, Zodie Sims Rd, end at 594 Zodie Sims Rd.
Property details
- Acreage
- 9.11 acres
- MLS #
- NELBOR 219486
- Posted
Parcels
- 74620
Legal description
SW4 OF NE4 OF NW4 SEC 13 T18NR1E, CONTG 9 ACS-SOLD 1 AC BK 1587-722-
Details and features
Listing
- Type
- Residential
Lot
- Features
- Cleared Lot, Wooded Lot
Exterior
- Pool
- Patio, Porch
- Features
- Barn, Hard Surface Drv., Paved Street
Structure
- Stories
- 2
- Water
- Public
- Heating
- Electric
- Windows
- Double Pane Windows
Interior
- Rooms
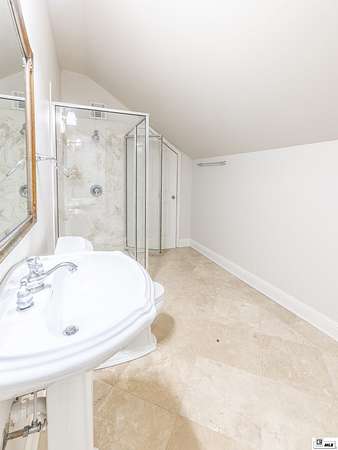
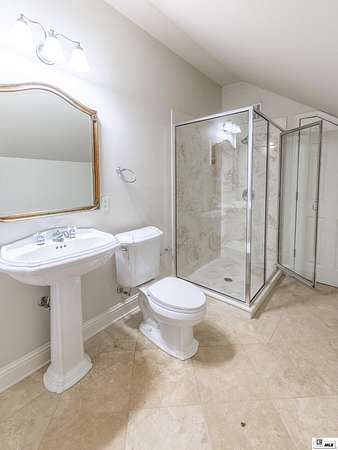
- Bathroom x 5, Bedroom x 3
- Fireplaces
- Yes
- Appliances
- Dishwasher, Electric Range/Oven, Garbage Disposal, Refrigerator, Sep Ice Mac Hine, Washer/Dryer Connect
- Features
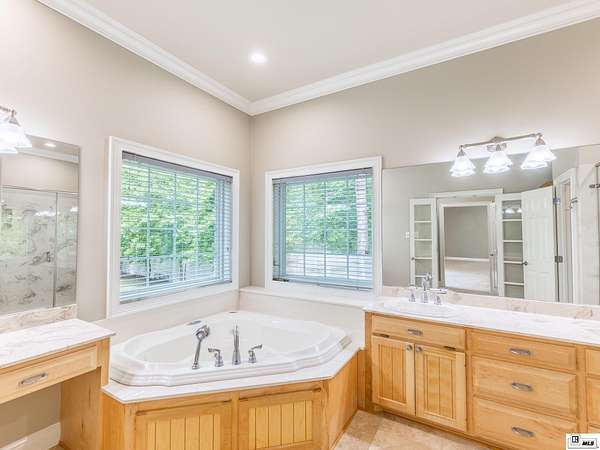
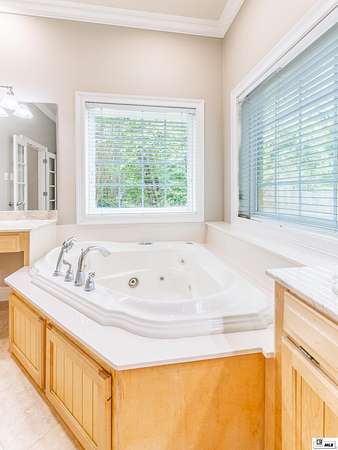
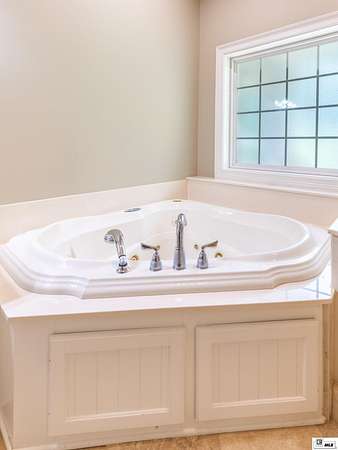
- Ceiling Fan(s), Jet Tub, Walk in Closet
Nearby schools
| Name | Type |
|---|---|
| Calhoun/Central | Elementary |
| Calhoun O | Middle |
| West Ouachita | High |
Listing history
| Date | Event | Price | Change | Source |
|---|---|---|---|---|
| Sept 22, 2026 | Price drop | $600,000 | $15,000 -2.4% | NELBOR |
| Aug 5, 2026 | Price drop | $615,000 | $20,000 -3.1% | NELBOR |
| June 26, 2026 | Price drop | $635,000 | $15,000 -2.3% | NELBOR |
| June 10, 2026 | New listing | $650,000 | — | NELBOR |