




Land with Home for Sale in Oakley, Utah
5945 N Triple Crown Trl, Oakley, UT 84055
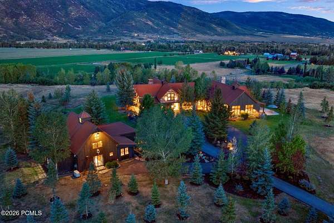
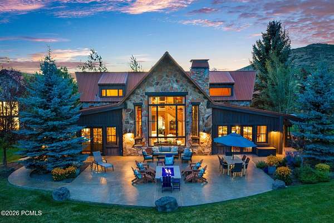
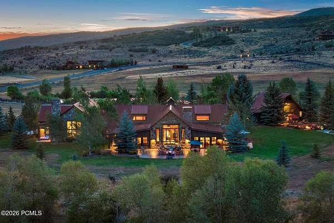
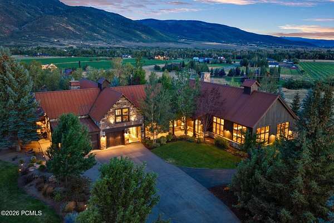
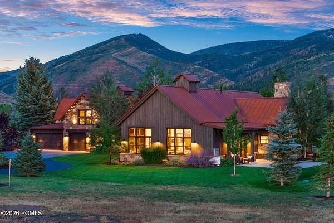
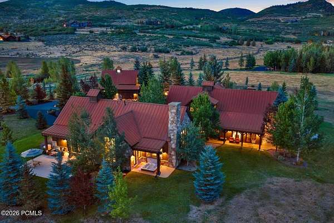
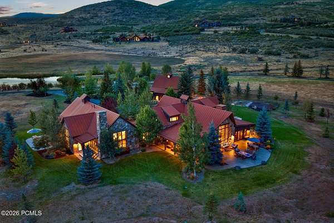
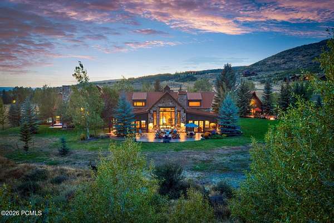
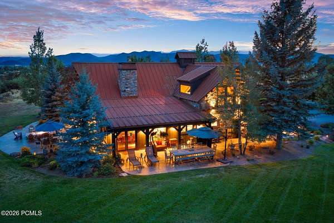
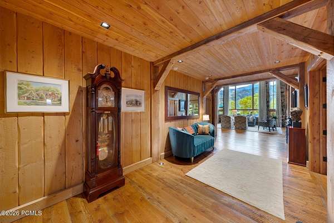
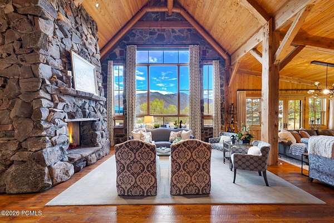
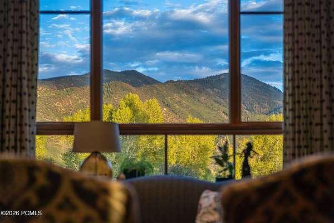
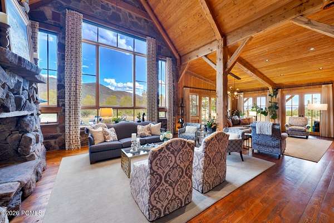
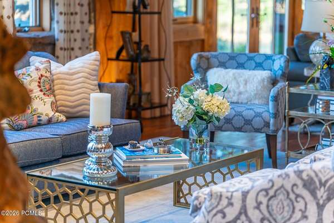
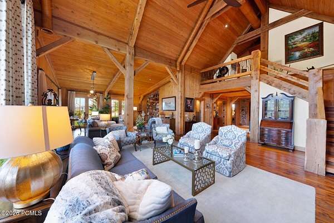
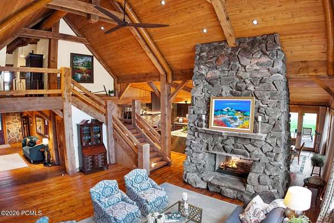
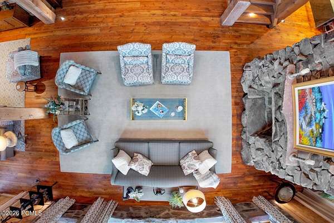
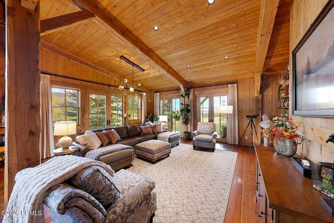
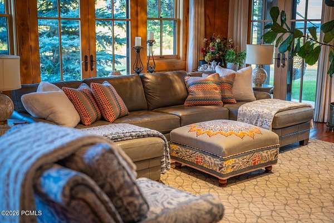
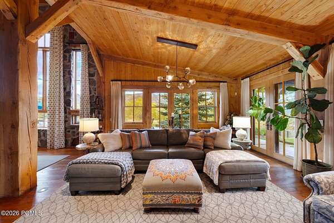
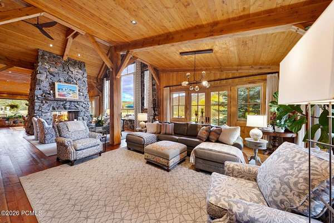
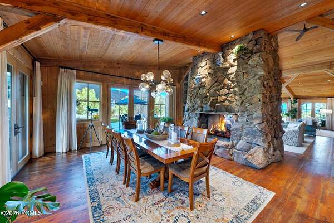
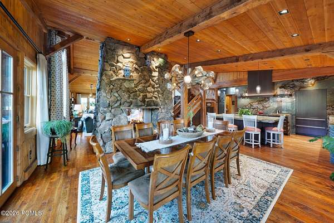
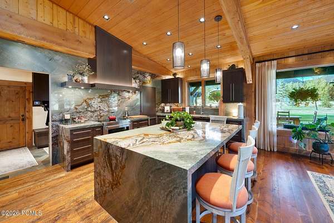
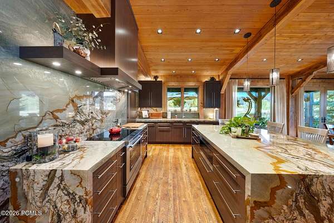
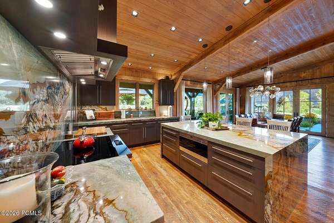
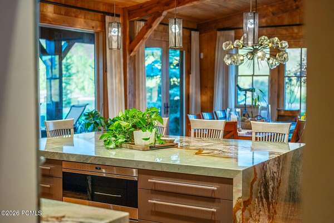
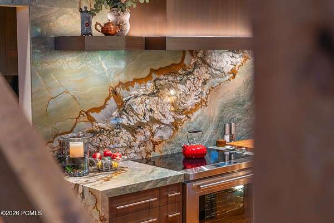
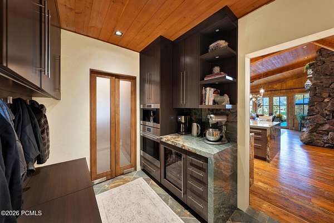
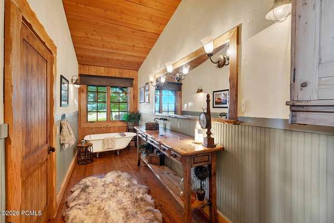
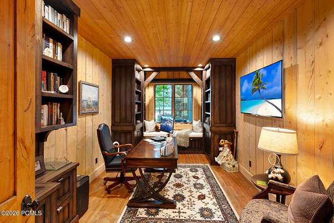
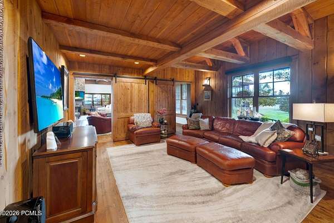
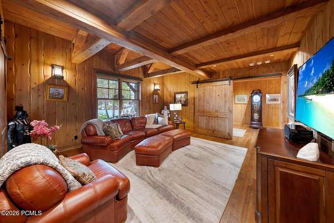
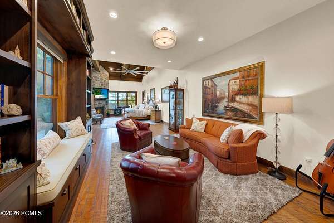
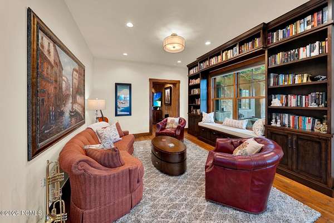
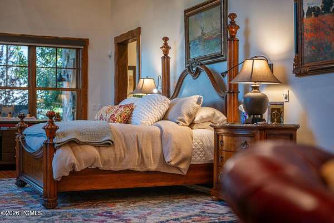
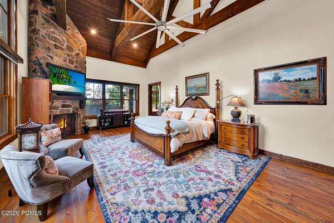
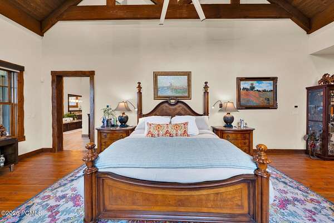
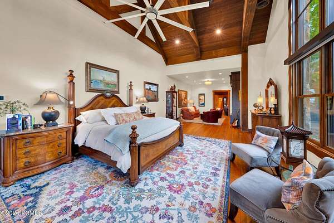
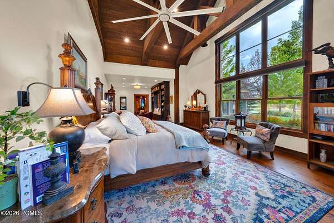
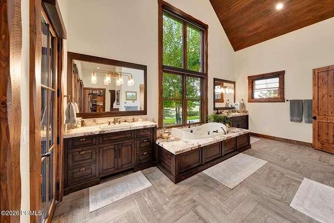
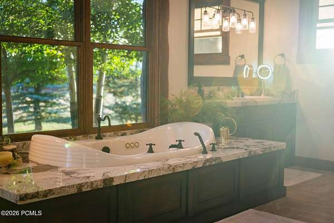
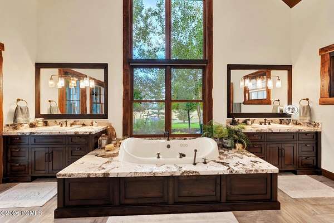
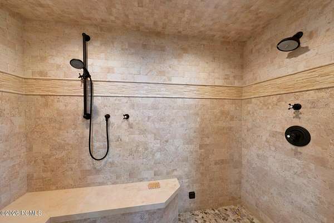
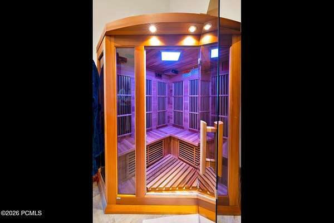
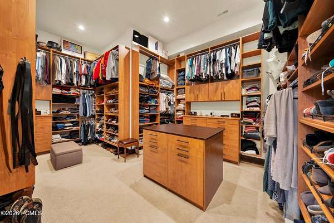
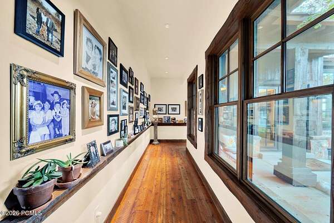
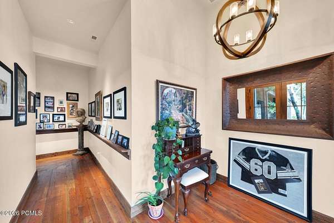
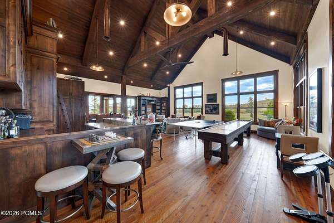
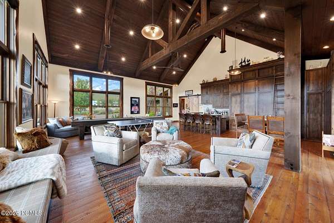
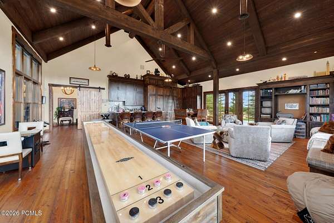
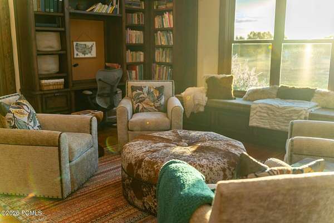
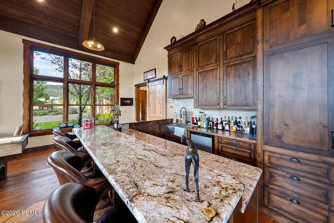
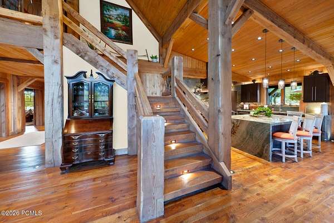
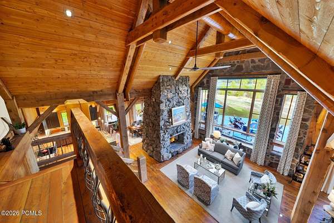
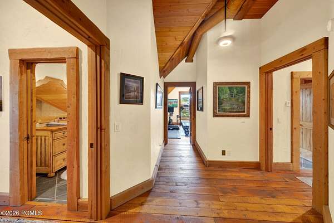
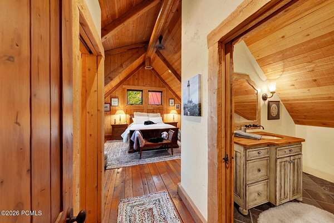
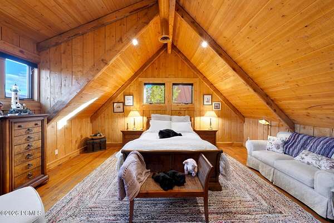
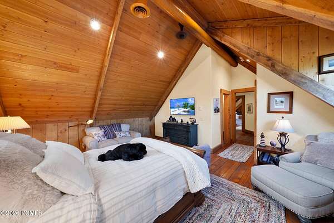
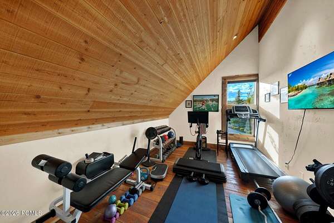
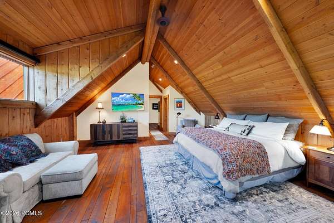
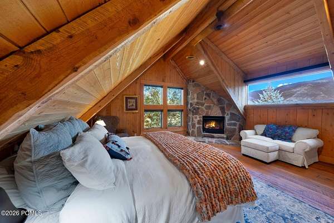
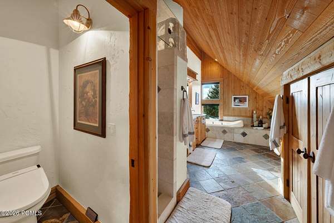
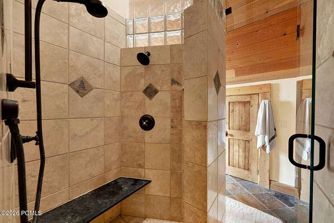
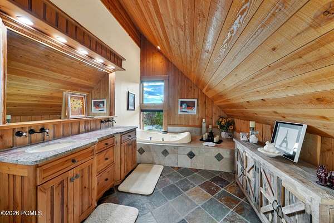
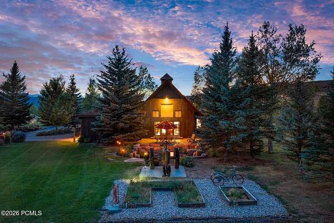
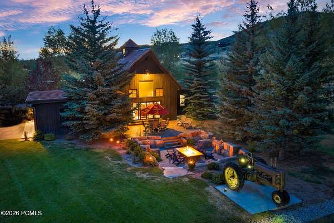
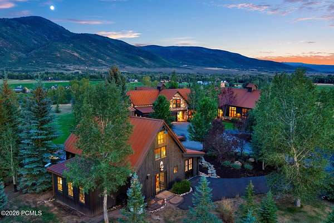
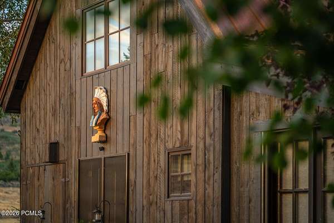
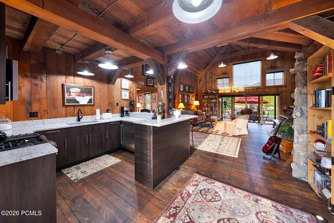
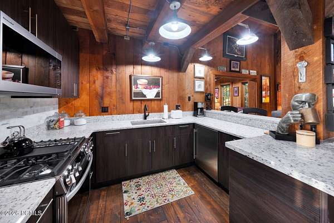
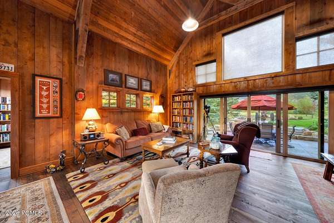
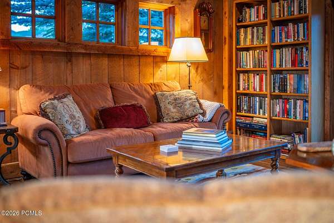
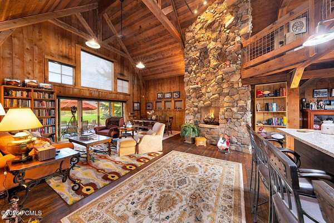
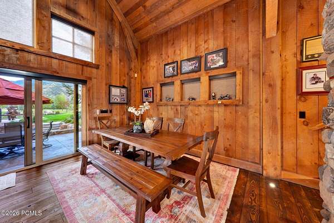
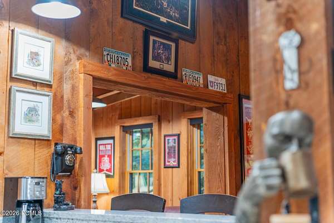
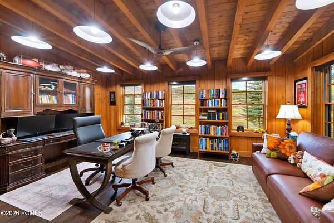
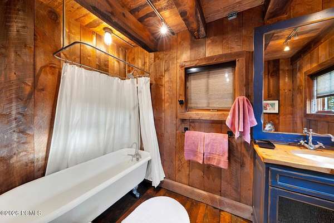
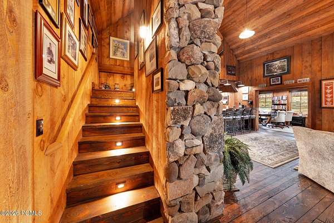
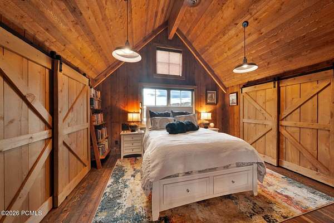
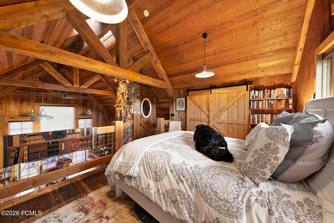
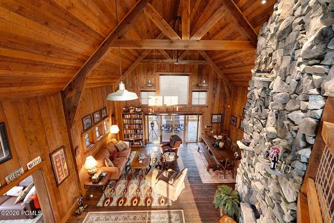
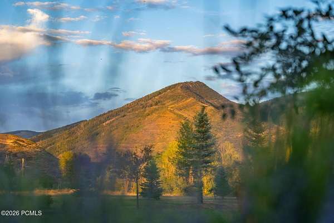
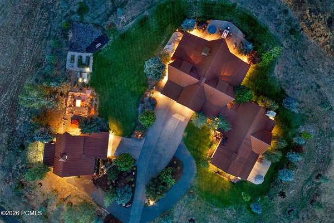
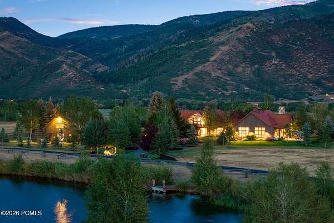
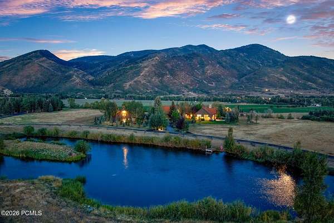
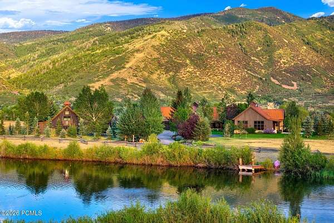
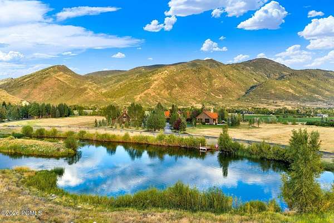
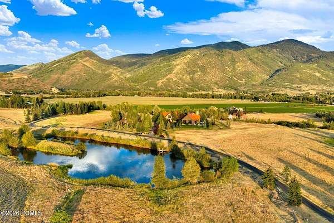
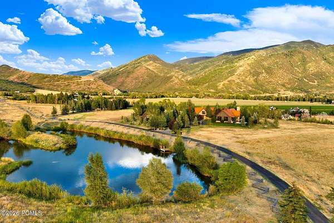
Nestled within the gated community of Maple Ridge Ranches, this custom estate draws inspiration from one of Summit County's original barns. A recent massive remodel and addition have transformed it into a true rarity: a home that marries the charm and authenticity of classic barn-style architecture with the quality of newer construction and the finest modern amenities. Superior craftsmanship, four-season recreation, and spectacular views make Sundance Ranch the ideal mountain retreat. Designed as an entertainer's dream, the residence features dramatic stone interiors, a massive two-way fireplace in the soaring great room, and towering windows that frame sweeping views of the 9,800-foot Uintah mountain range. The professional kitchen, main-level primary suite with steam and infrared sauna, enormous custom closet, and covered patio with hot tub set the tone for effortless luxury. Multiple outdoor patios and fire pits extend the living space outdoors, while a luminous 1,200-square-foot entertainment room--complete with a fabulous bar, vaulted ceilings, and walls of glass--offers an opulent setting for gatherings. A charming two-story guest home with a beautiful private office sits nearby, surrounded by manicured lawns and landscaping and overlooking a serene pond. Five-car indoor parking provides room for all your toys. Located just 45 minutes from Salt Lake City International Airport and 20 minutes from Park City, Sundance Ranch offers the perfect private oasis. Here, multiple generations of family and friends can gather to enjoy space, privacy, and the natural beauty of the surrounding wildlife and landscape.
Location
- Street address
- 5945 N Triple Crown Trl
- County
- Summit County
- Zip code
- 84055
- Community
- Maple Ridge Ranches
- School district
- South Summit
- Elevation
- 6,610 feet
Property details
- Acreage
- 4.49 acres
- MLS #
- PCBR 12603981
- Posted
Property taxes
- 2025
- $14,830
Expenses
- Homeowner Association Fee
- $960 quarterly
Parcels
- Mrr - 3
Details and features
Listing
- Type
- Residential
- Subtype
- Single Family Residence
- Franchise
- Berkshire Hathaway Home Services
Lot
- View
- Lake, Valley
- Features
- Adjacent Common Area Land, Cul-De-Sac, Horse Property, Level, Natural Vegetation, Secluded, South Facing
Exterior
- Parking
- Garage, Oversize
- Pool
- Deck, Patio
- Structures
- Guest House, Storage
- Features
- Drip Irrigation
Structure
- Style
- Contemporary
- Basement
- Crawl Space
- Water
- Public
- Sewer
- Septic Tank
- Heating
- Radiant, Radiant Floor
- Cooling
- Central Air, ENERGY STAR Qualified Equipment
- Materials
- Stone, Wood Siding
- Roof
- Metal
Interior
- Rooms
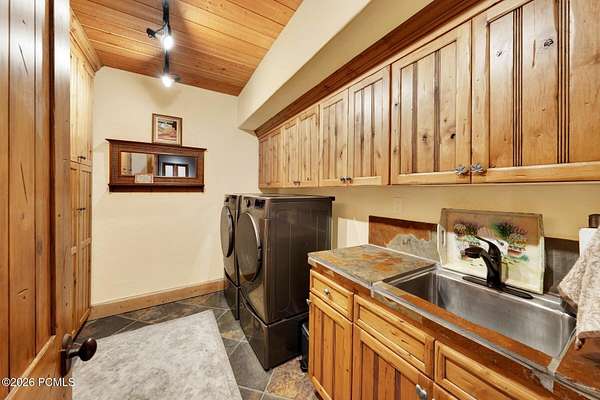
- Bathroom x 5, Bedroom x 6, Laundry Room
- Flooring
- Wood
- Fireplaces
- Yes
- Appliances
- Dishwasher, Disposal, ENERGY STAR Qualified Dishwasher, ENERGY STAR Qualified Refrigerator, ENERGY STAR Qualified Washer, Electric Range, Gas Range, Microwave, Refrigerator, Washer
- Features
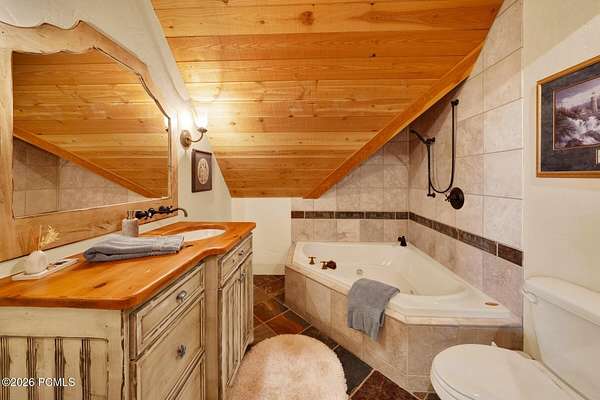
- Breakfast Bar, Dual Flush Toilet(s), Electric Dryer Hookup, Jetted Bath Tub(s), Main Level Master Bedroom, Pantry, Sauna, Ski Storage, Spa/Hot Tub, Steam Room/Shower, Vaulted Ceiling(s), Washer Hookup
Listing history
| Date | Event | Price | Change | Source |
|---|---|---|---|---|
| Sept 8, 2026 | Under contract | $6,495,000 | — | PCBR |
| Sept 1, 2026 | New listing | $6,495,000 | — | PCBR |