Land with Home for Sale in Mountain Center, California
59462 Hop Patch Spring Rd, Mountain Center, CA 92561
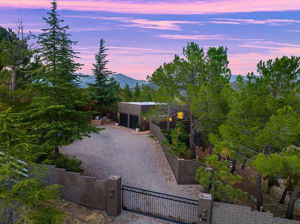
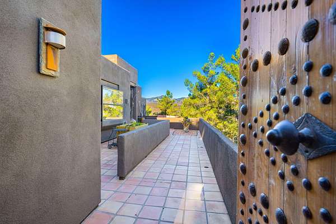
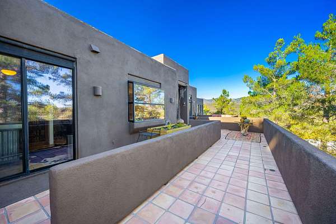
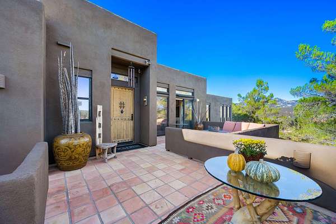
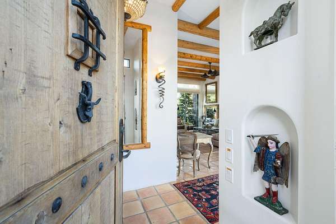
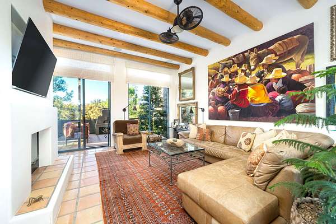
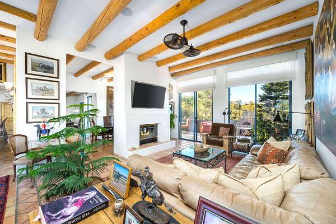
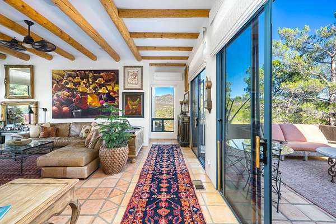
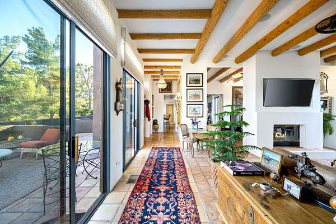
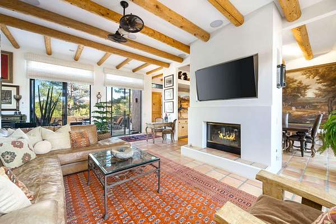
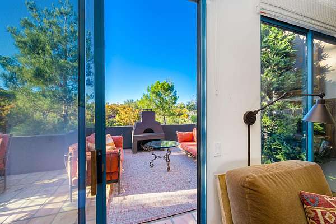
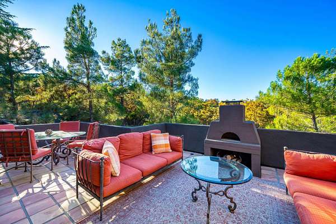
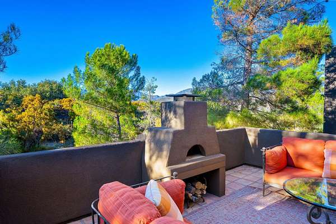
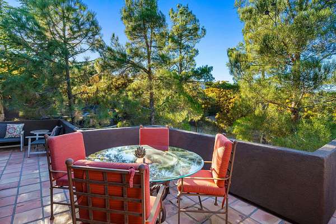
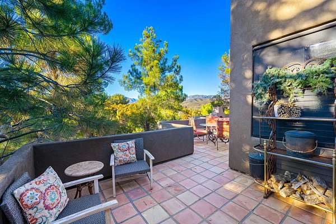
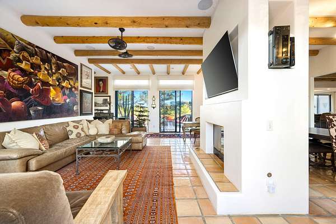
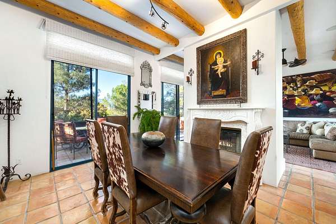
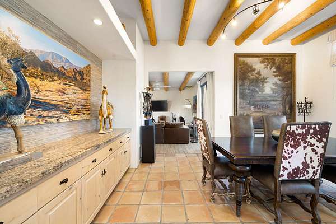
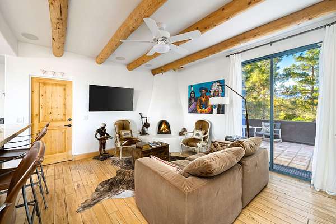
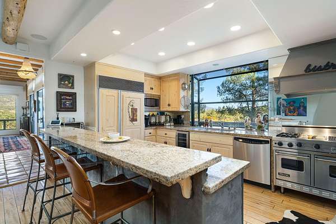
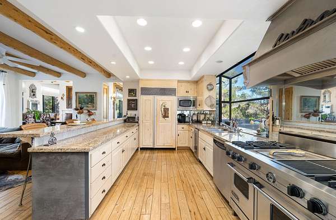
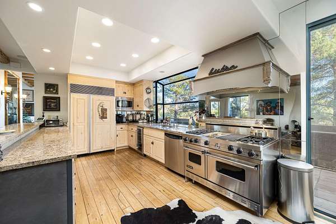
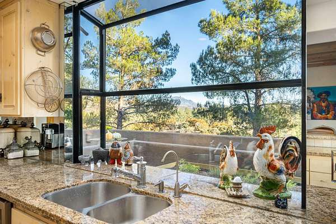
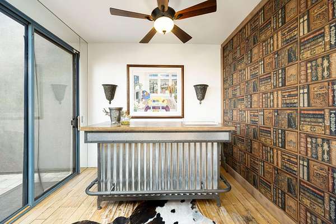
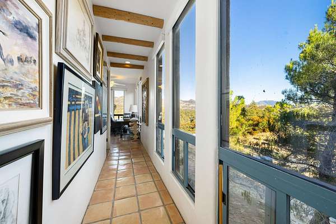
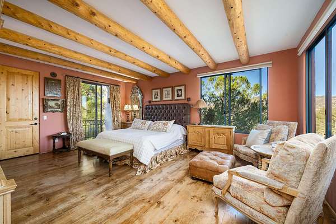
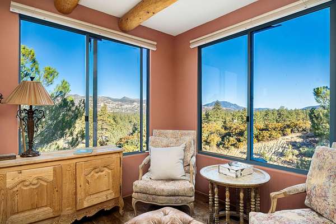
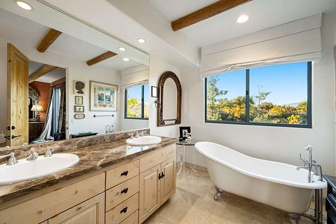
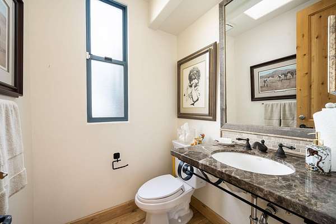
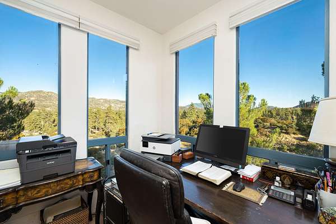
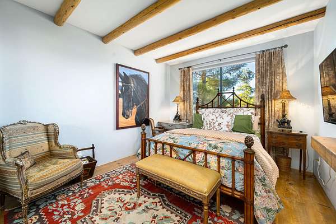
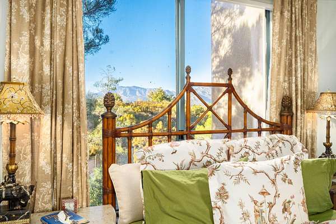
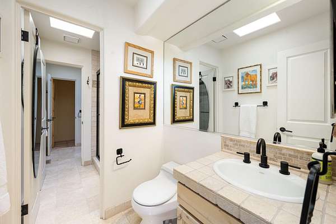
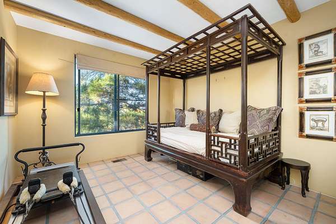
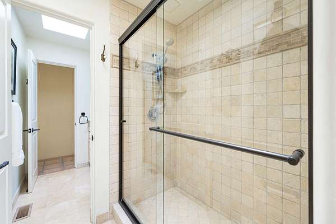
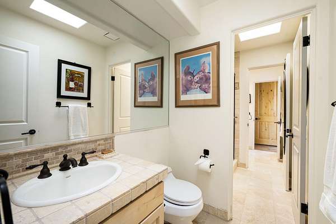
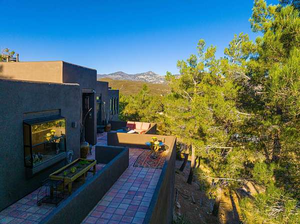
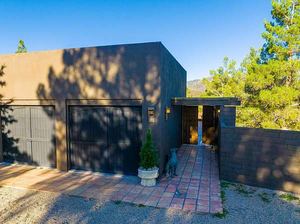
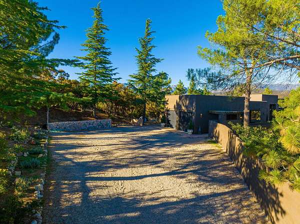
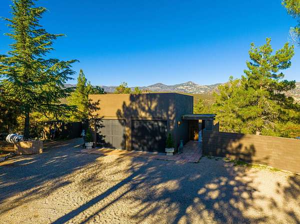
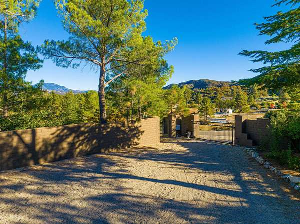
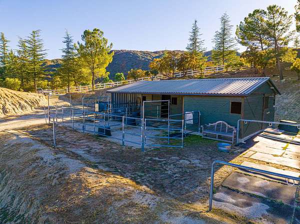
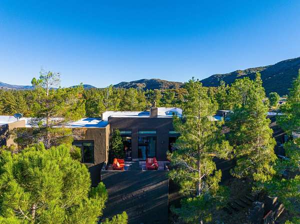
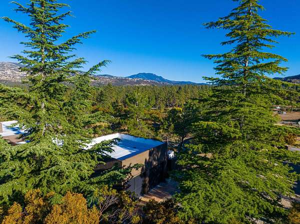
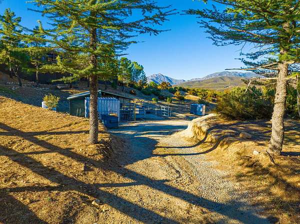
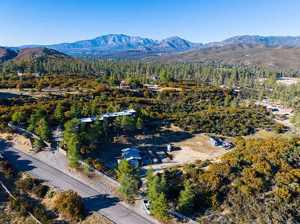
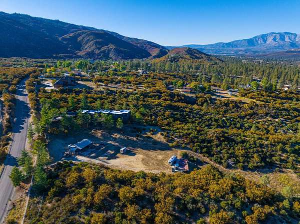
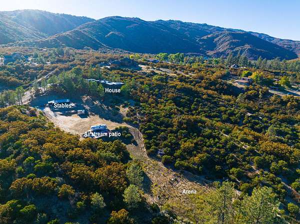
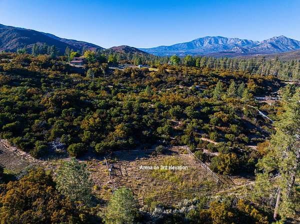
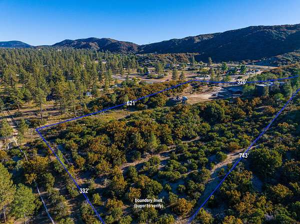
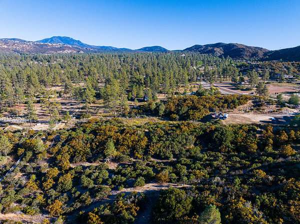
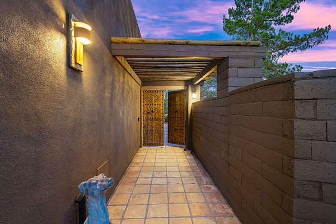
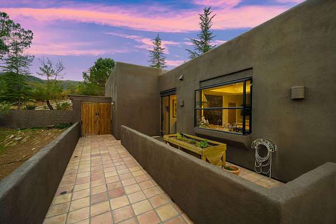
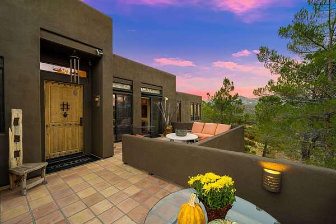
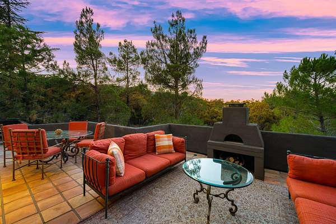
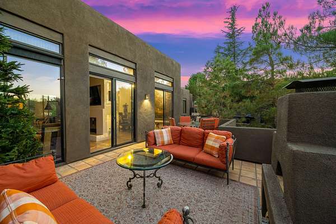
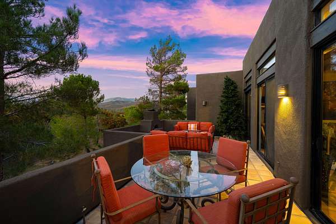
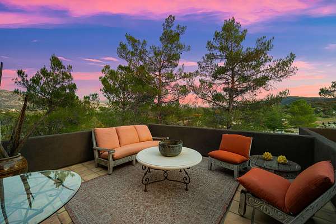
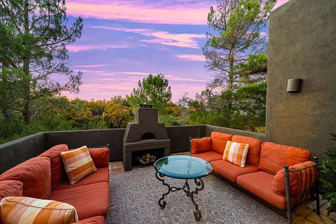
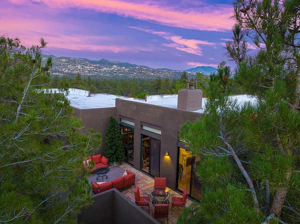
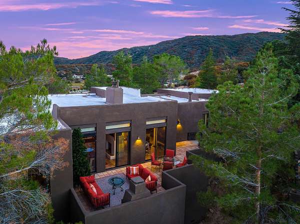
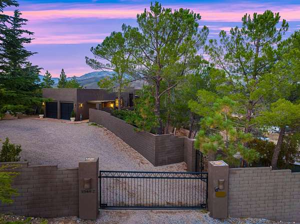
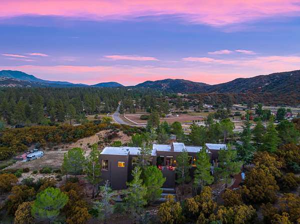
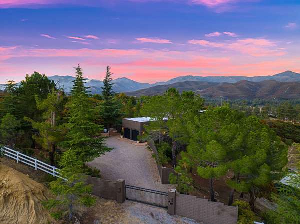
A rare opportunity to own an approx. 5-acre lot situated on three elevations, offering breathtaking elevated panoramic views of Garner Valley and the San Jacinto Mountains, with endless stretches of pine trees throughout the surrounding landscape. The property offers a quiet and peaceful retreat, nestled among towering pine trees and tucked back from Highway 74, yet remains easily accessible from the paved road. Inside this adobe-style Santa Fe ranch home, you will find original Ponderosa Vigas (wood beams) adorning the ceilings throughout, a mix of traditional Saltillo tiles and hardwood floors, a traditional kiva-style fireplace in the family room, and a more modern double-sided fireplace between the formal dining and living room, creating cozy spaces ideal for relaxing and entertaining alike. The expansive decks create an effortless transition from indoor to outdoor living, providing comfortable, expanded living space to enjoy. On the second elevation are three stables with turnouts, a large patio with BBQ, and an Airstream pad connected to a second septic tank, with an arena on the lowest elevation. Also on the second elevation, you will find a large, open, flat space with easy road access and the flexibility to make it your own: get creative or simply enjoy the natural beauty of it all. The weather in Mountain Center is considered mild throughout the year, making it ideal for weekend getaways or a full-time residence. Don't miss out on this spectacular property. Come see it in person!
Location
- Street address
- 59462 Hop Patch Spring Rd
- County
- Riverside County
- Zip code
- 92561
- Community
- Garner Valley
- Elevation
- 4,649 feet
Property details
- Acreage
- 4.86 acres
- MLS #
- CDAR 219155528
- Posted
Expenses
- Homeowner Association Fee
- $54 annually
Parcels
- 568200010
Details and features
Listing
- Type
- Residential
- Subtype
- Single Family Residence
Exterior
- Parking Spaces
- 6
- Parking
- Assigned, Driveway, Open, Oversize
- Fencing
- Fenced
Structure
- Style
- Pueblo
- Stories
- 1
- Sewer
- Septic Tank
- Heating
- Electric, Fireplace(s), Forced Air
- Cooling
- Ceiling Fan(s), Wall/Window Unit(s), Window Unit(s)
- Materials
- Stucco
- Roof
- Flat
Interior
- Rooms
- Bathroom x 3, Bedroom x 3, Dining Room, Family Room
- Flooring
- Tile, Wood
- Fireplaces
- Yes
- Security
- Security System
- Features
- Beamed Ceilings, Granite Counters, Main Floor Bedroom, Main Floor Master Bedroom
Listing history
| Date | Event | Price | Change | Source |
|---|---|---|---|---|
| Nov 5, 2026 | New listing | $1,100,000 | — | CDAR |