Land with Home for Sale in Idaho Falls, Idaho
595 Murdock Ln, Idaho Falls, ID 83402
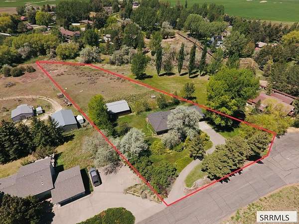
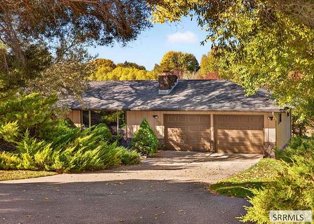
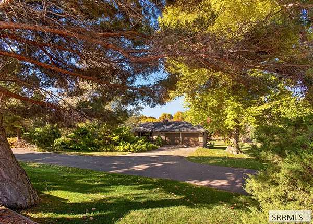
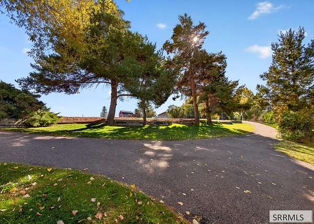
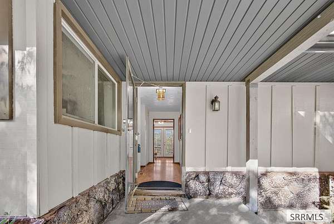
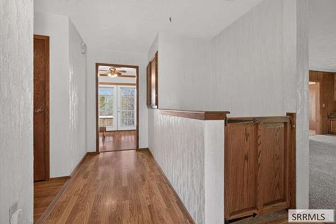
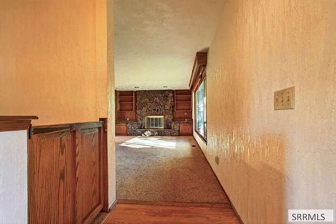
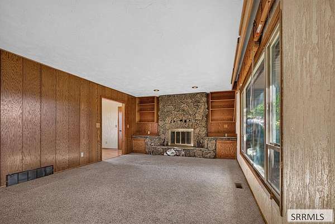
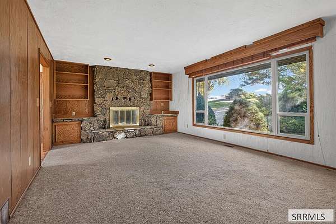
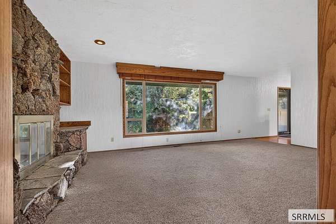
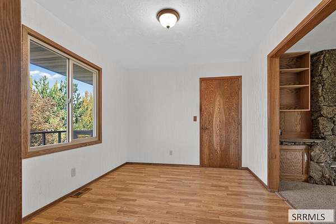
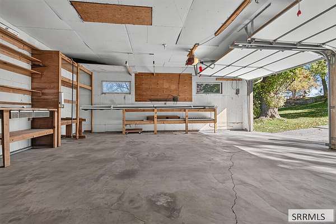
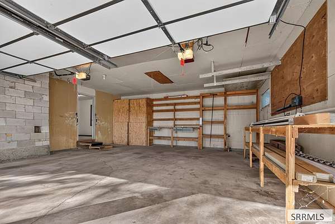
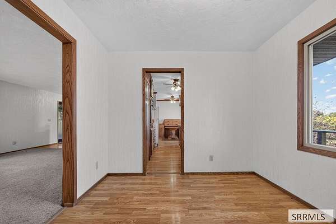
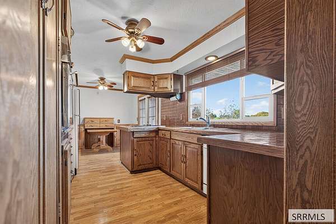
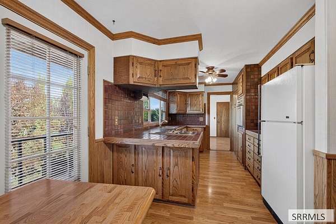
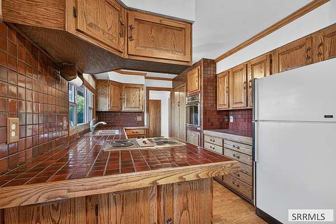
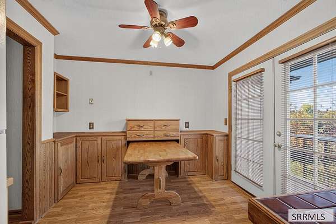
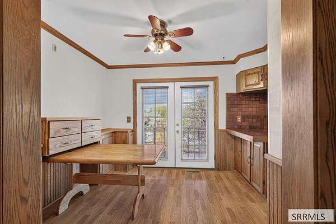
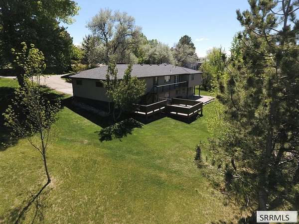
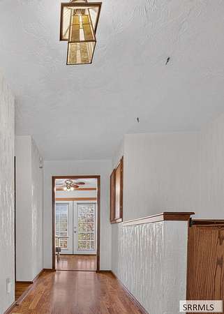
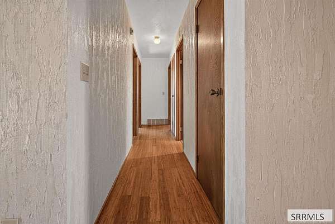
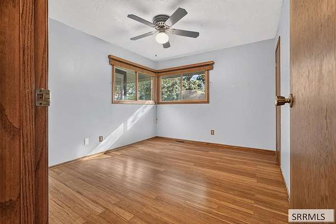
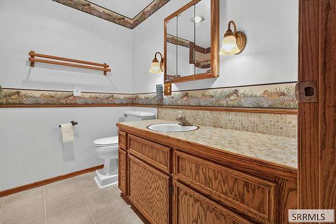
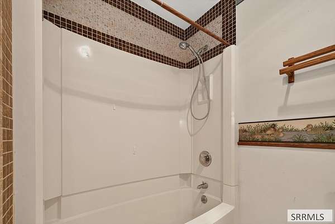
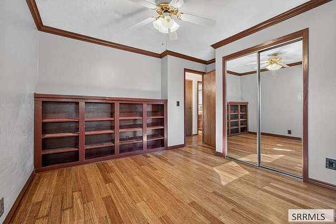
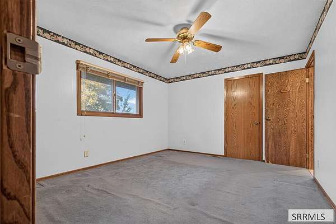
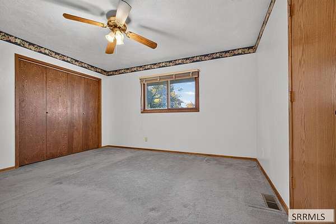
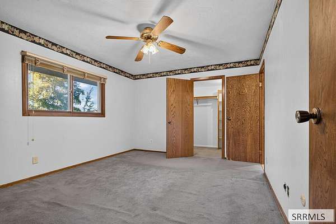
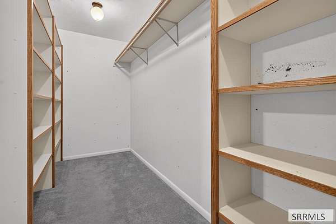
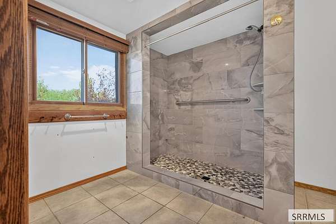
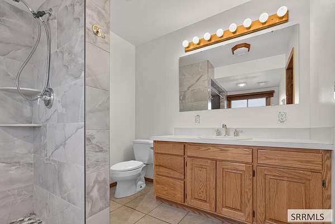
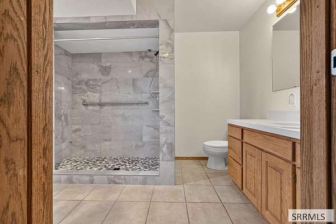
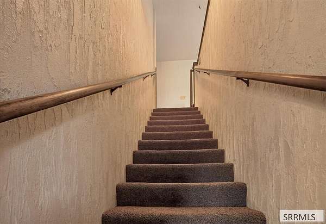
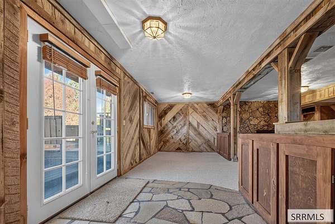
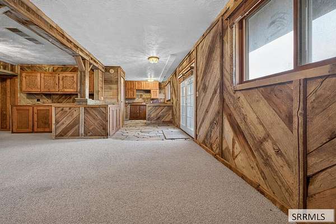
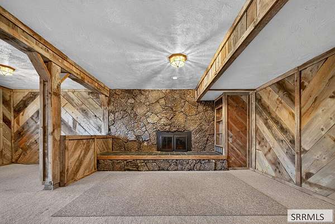
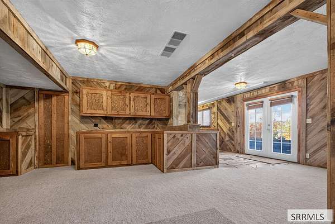
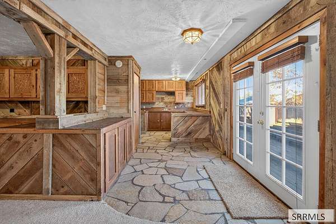
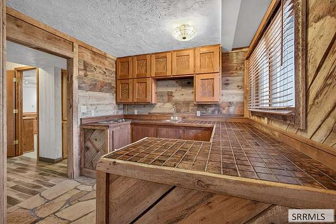
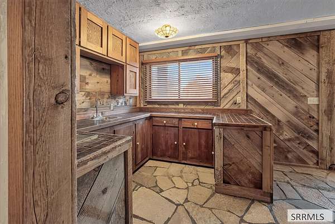
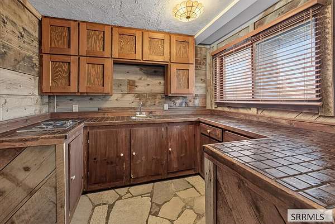
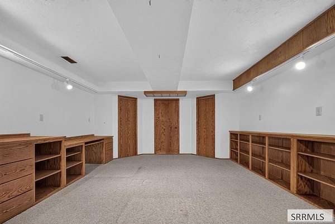
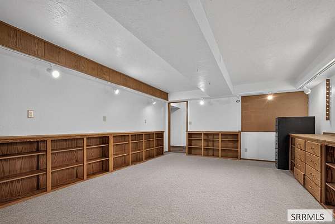
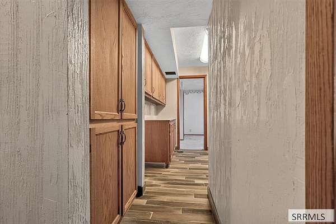
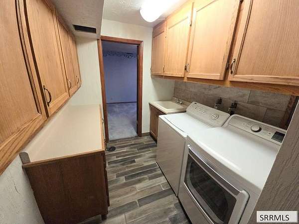
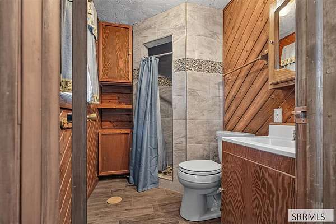
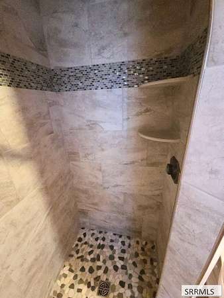
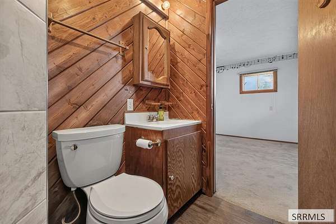
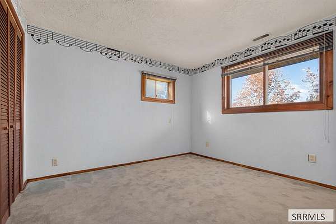
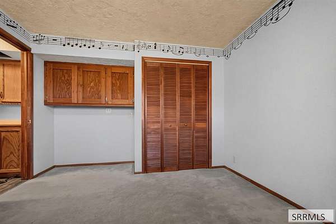
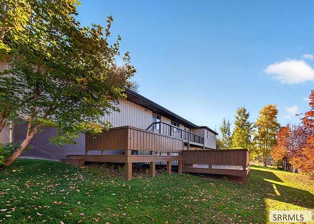
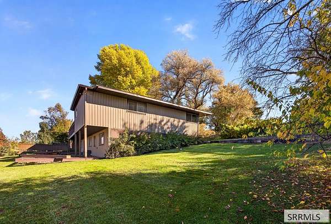
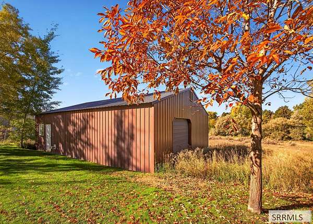
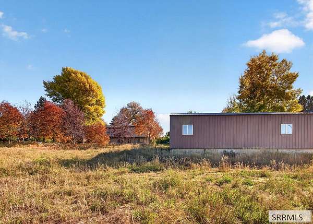
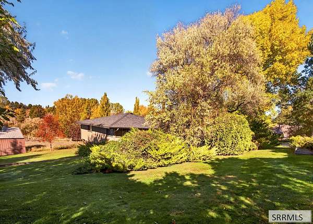
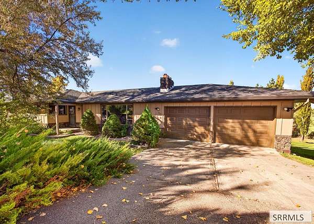
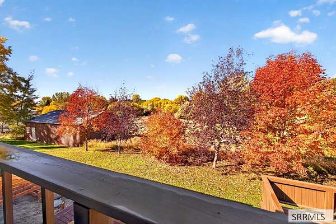
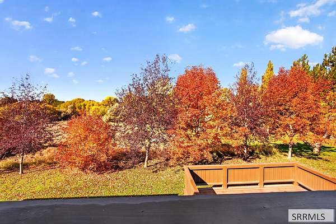
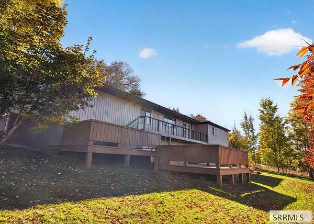
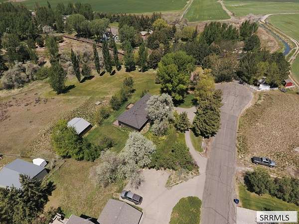
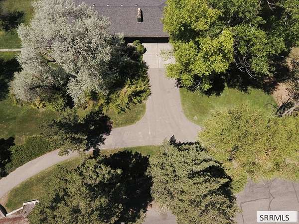
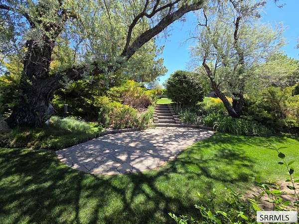
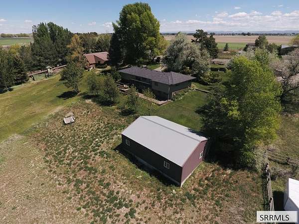
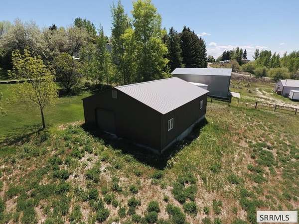
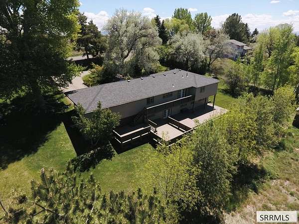
HOME WITH 2 ACRES & A HEATED SHOP located in CANYON CREEK ESTATES!! This cozy, wooded oasis is just West of Idaho Falls. The house boasts over 3000 sq ft of living space with 2 kitchens, & a walk-out basement! There are 3 bathrooms & 4 bedrooms. The 4th bedroom is located in the basement & has an attached bathroom with a new shower! Enjoy 2 fireplaces & lots of custom woodwork throughout this comfy, rustic home. The basement kitchen opens out to a multi level deck with a FANTASTIC VIEW of the property! New finishes on the exterior include a NEW ROOF, NEW SIDING, paint & revamped MULTI-LEVEL DECKS PLUS a BRAND NEW SEPTIC SYSTEM! Relax in the back & enjoy the view! The shop is a crafters DREAM! Featuring a sawdust collection system for optimal woodworking. PLUS there is a stall with an overhead door for vehicles & the rest has been set up as a woodworking shop with some hard-wall spaces. Insulated, powered & heated with a pellet stove for YEAR-ROUND use! Zoned for livestock & water rights are provided through New Sweden Irrigation District! Seller is also installing a brand new septic system! This is perfect for the hobby farmer in you!
Location
- Street address
- 595 Murdock Ln
- County
- Bonneville County
- Zip code
- 83402
- Community
- Canyon Creek Estates-Bon
- Elevation
- 4,741 feet
Directions
West on Broadway to Canyon Creek Estates. North to quick right onto Murdock Lane
Property details
- Acreage
- 2.03 acres
- Zoning
- Bonneville-Ra1-Resid/agricul
- MLS #
- SNRMLS 2190439
- Posted
Property taxes
- 2026
- $1,277
Parcels
- RPO3863001005O
Legal description
Lot 5, Block 1, Canyon Creek Estates Amended #2
Details and features
Listing
- Type
- Residential
- Subtype
- Single Family Residence
Lot
- Features
- Established Lawn, Flower Beds, Livestock Permitted, Low Traffic, Many Trees, Sprinkler System Full, Sprinkler-Auto
Exterior
- Parking Spaces
- 5
- Parking
- Garage, Open, RV
- Pool
- Deck
- Structures
- Storage
Structure
- Style
- Ranch
- Stories
- 1
- Basement
- Finished, Full, Walk-Out Access
- Water
- Well
- Sewer
- Private Sewer
- Heating
- Electric, Forced Air
- Materials
- Frame, Vinyl Siding, Wood Siding
- Roof
- Shingle
Interior
- Rooms
- Basement, Bathroom x 3, Bedroom x 4, Den, Dining Room
- Flooring
- Carpet, Hardwood, Tile
- Fireplaces
- Yes
- Appliances
- Built-In Range, Dryer, Electric Range, Plumbed For Water Softener, Refrigerator, Washer
- Features
- 2nd Kitchen, Ceiling Fan(s), Den/Study, Formal Dining Room, Garage Door Opener, Master Bath, Master Downstairs, Office, Pantry, Walk-In Closet(s)
Nearby schools
| Name | Type |
|---|---|
| Westside 91EL | Elementary |
| Eagle Rock 91JH | Middle |
| Skyline 91HS | High |
Listing history
| Date | Event | Price | Change | Source |
|---|---|---|---|---|
| Nov 17, 2026 | New listing | $560,000 | — | SNRMLS |