Land with Home for Sale in Iron City, Tennessee
5950 Pumping Station Rd, Iron City, TN 38463
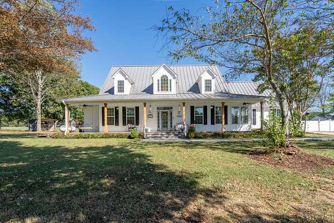
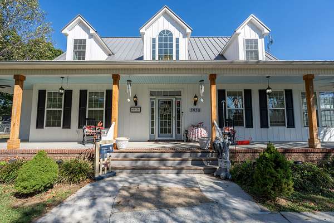
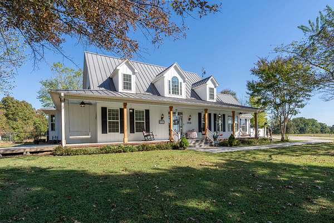
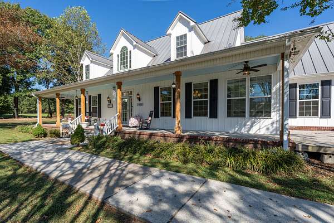
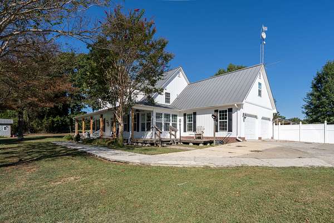
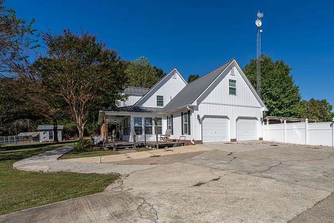
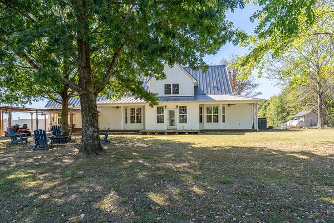
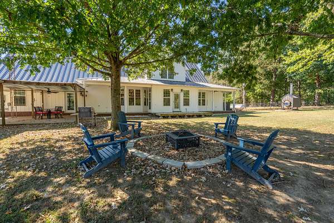
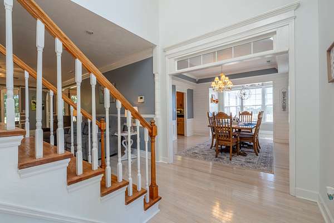
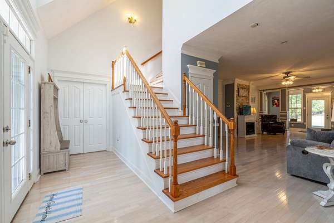
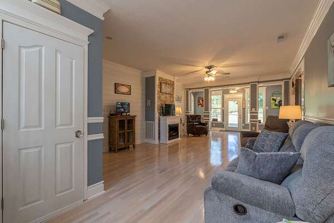
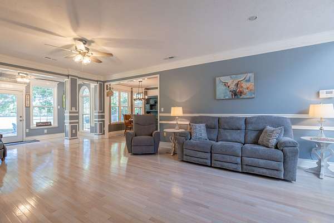
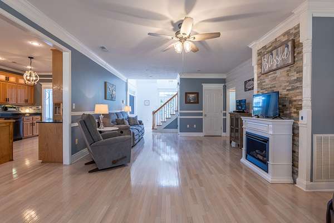
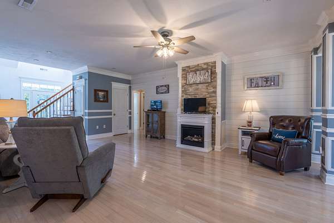
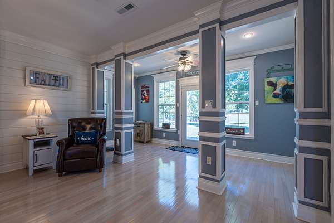
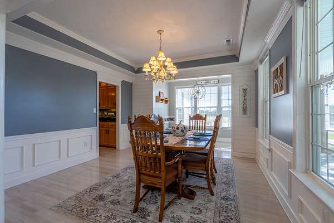
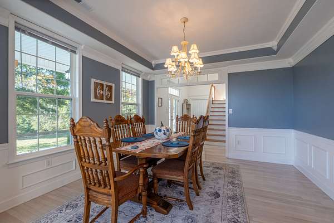
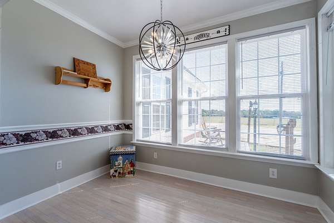
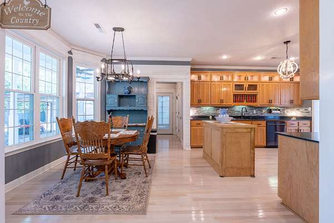
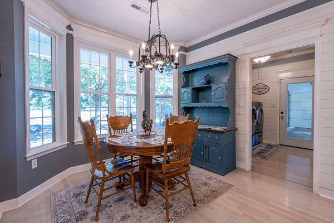
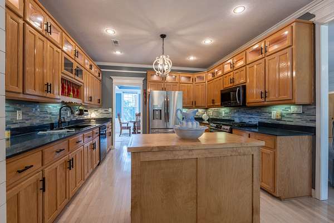
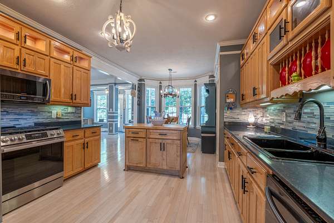
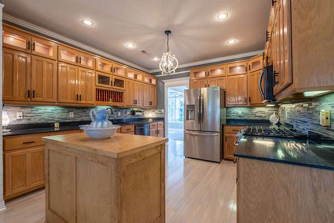
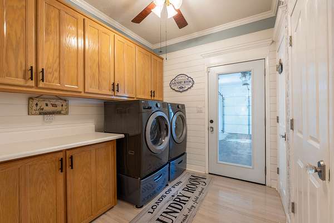
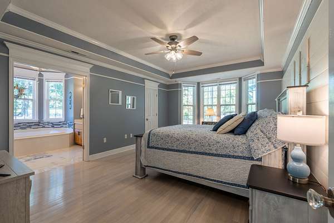
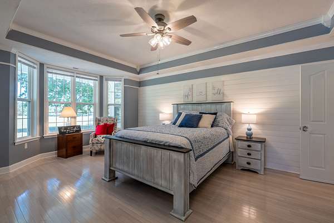
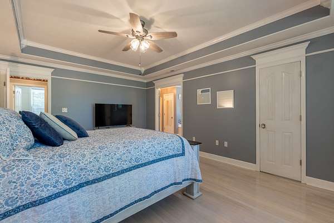
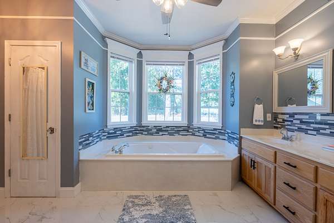
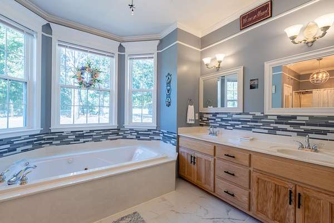
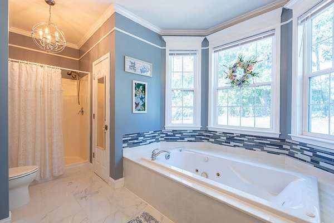
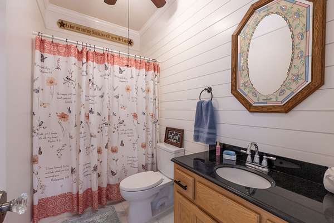
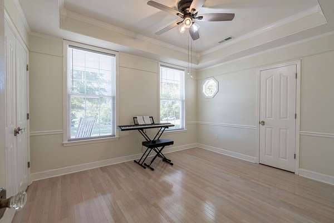
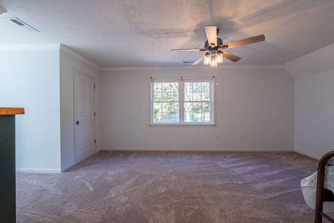
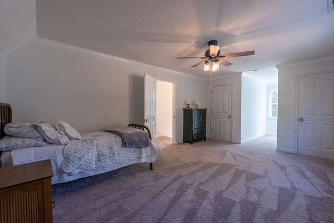
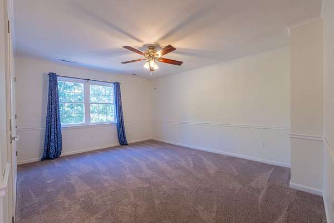
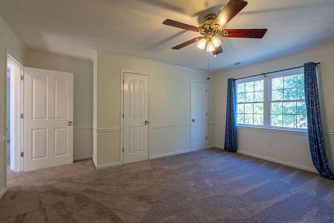
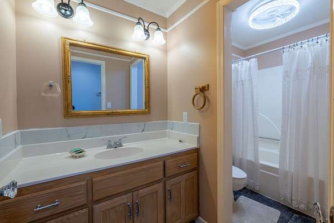
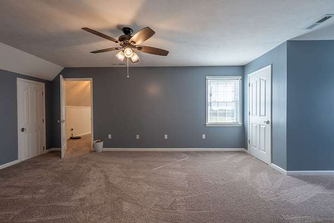
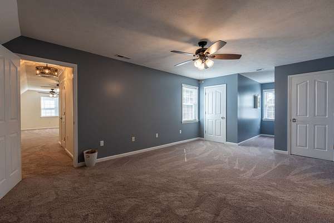
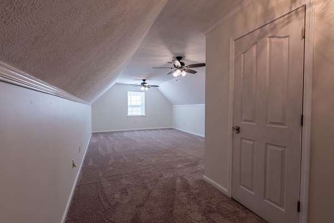
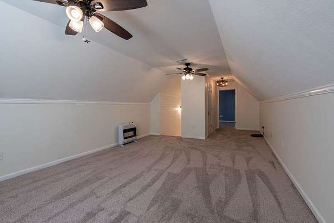
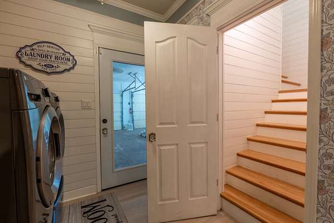
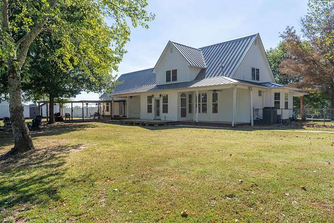
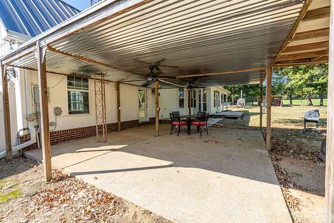
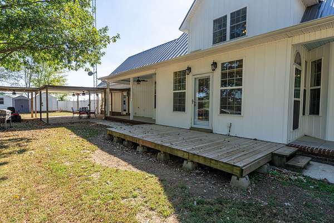
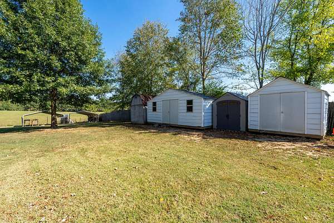
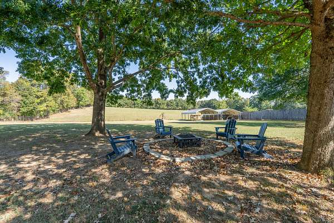
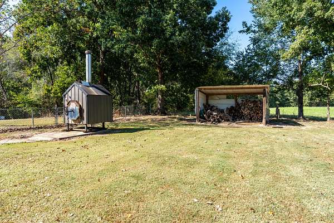
THE DEAL OF A LIFETIME! Priced below a previous appraisal! This stunning 3,700 sq ft country cottage offers 5 bedrooms, 3 baths, and 2.6 beautiful acres with breathtaking country views. Enjoy spacious front and rear porches, a fenced, level backyard, and chicken coop. Updates include new windows, carpet, board-and-batten siding, upstairs HVAC, water heater, kitchen island, cast-iron sink, and cabinet lighting. Features include Bruce hardwood floors, gas and electric fireplaces, wood-burning furnace, high-speed internet, and gas range. All appliances stay, including extra refrigerator, chest freezer, and washer/dryer less than 2 years old! Wood burning furnace for peace of mind in those cold winters. Peaceful country living with room to spread out and incredible value! Don’t miss this incredible opportunity!
Location
- Street address
- 5950 Pumping Station Rd
- County
- Wayne County
- Zip code
- 38463
- Elevation
- 850 feet
Directions
From Lawrenceburg: Take US-43 S through Loretto. Turn right onto TN-227/Iron City Rd. Continue approximately 11 miles, then turn right onto TN-13. Turn left onto TN-227/Pumping Station Rd. Continue approximately 5 miles to 5950 Pumping Station Rd on the right.
Property details
- Acreage
- 2.63 acres
- MLS #
- REALTRACS 3615721
- Posted
Property taxes
- Recent
- $1,821
Parcels
- 206 01302 000
Details and features
Listing
- Type
- Residential
- Subtype
- Single Family Residence
- Possession
- Close of Escrow
Lot
- Size Source
- Assessor
- Terrain
- Sloped, Views
- Features
- Sloped, Views
Exterior
- Parking Spaces
- 2
- Parking
- Concrete, Driveway, Garage Door Opener, Garage Faces Side
- Fencing
- Back Yard
- Outdoor Spaces
- Covered, Porch
- Structures
- Storage
- Features
- Smart Camera(s)/Recording
Structure
- Style
- Country
- Basement
- Crawl Space
- Water
- Well
- Sewer
- Septic Tank
- Heating
- Central, Furnace, Propane, Wood
- Cooling
- Central Air, Electric
- Materials
- Hardboard Siding
- Roof
- Standing Seam Steel
Interior
- Rooms
- Bedroom x 4, Dining Room, Kitchen, Living Room, Master Bathroom, Recreation Room
- Flooring
- Tile
- Fireplace Count
- 1
- Fireplaces
- Family Room, Gas
- Appliances
- Built-In Gas Oven, Built-In Gas Range, Dishwasher, Freezer, Ice Maker, Microwave, Refrigerator, Stainless Steel Appliance(s), Washer
- Laundry
- Electric Dryer Hookup, Washer Hookup
- Security
- Security System, Smoke Detector(s)
- Features
- Ceiling Fan(s), Extra Closets, High Speed Internet, Pantry, Walk-In Closet(s)
Property utilities
| Category | Type | Status |
|---|---|---|
| Power | Grid | Available |
| Sewage | Septic System | Connected |
| Water | Private Well | Connected |
Nearby schools
| Name | Type |
|---|---|
| Collinwood Elementary | Elementary |
| Collinwood Middle School | Middle |
| Collinwood High School | High |
Listing history
| Date | Event | Price | Change | Source |
|---|---|---|---|---|
| Oct 16, 2026 | Under contract | $479,000 | — | REALTRACS |
| Oct 9, 2026 | New listing | $479,000 | — | REALTRACS |
Payment calculator

Based on information submitted to the MLS GRID as of Oct 16, 2026 9:00 pm MT. All data is obtained from various sources and may not have been verified by broker or MLS GRID. Supplied Open House Information is subject to change without notice. All information should be independently reviewed and verified for accuracy. Properties may or may not be listed by the office/agent presenting the information. Some IDX listings have been excluded from this website. View more