Land with Home for Sale in Zeeland, Michigan
5964 Chicago Dr, Zeeland, MI 49464
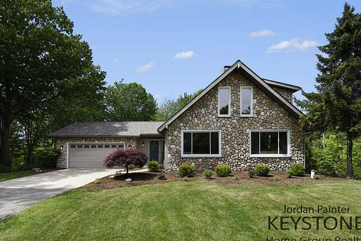
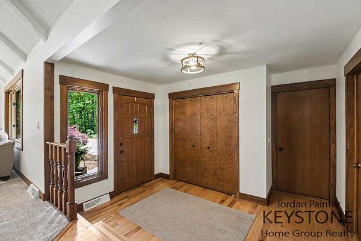
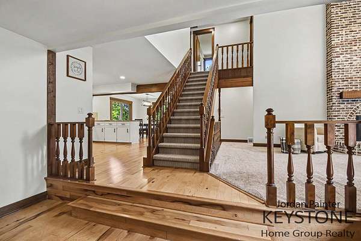
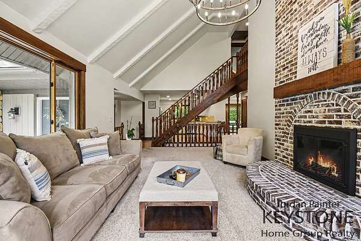
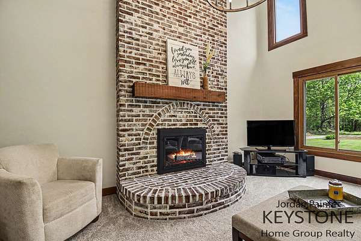
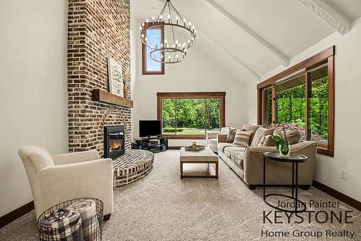
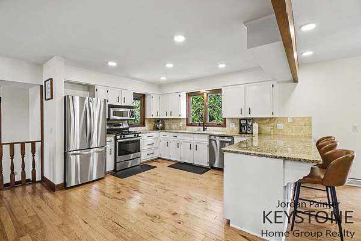
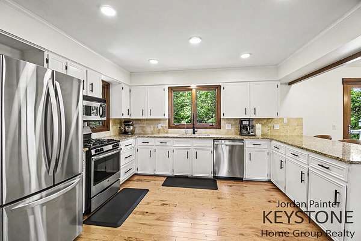
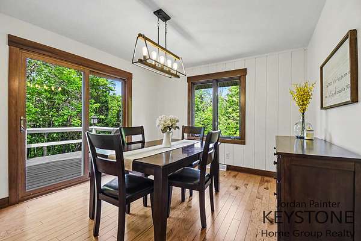
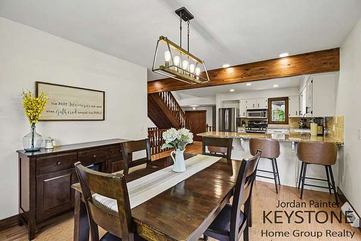
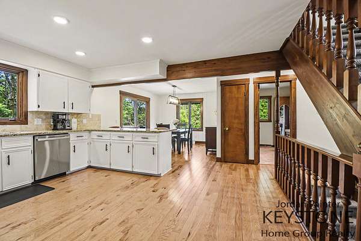
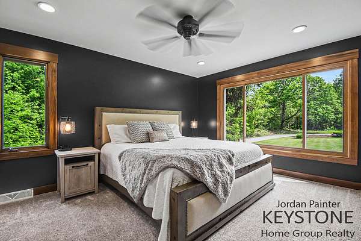
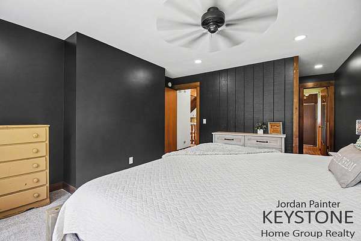
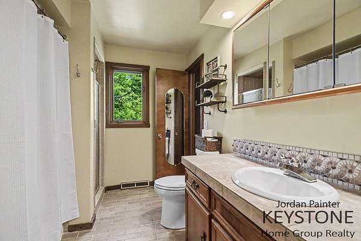
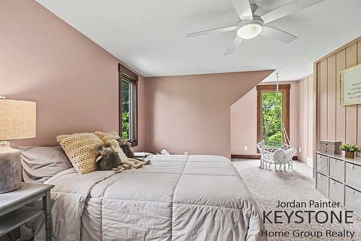
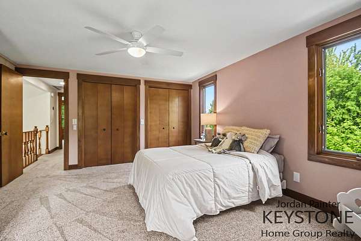
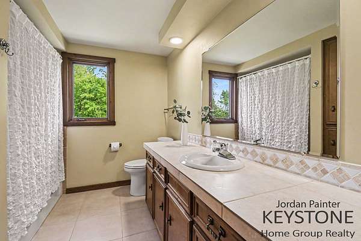
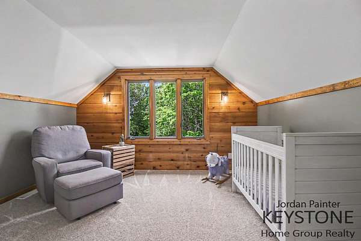
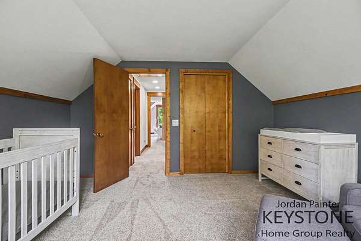
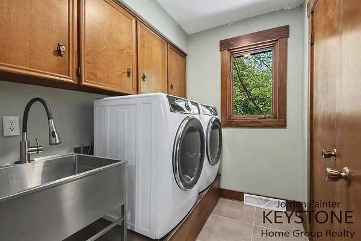
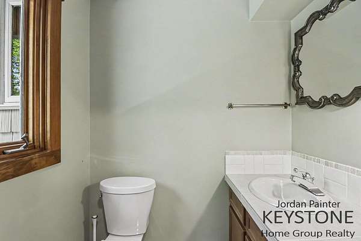
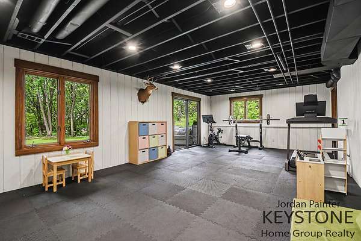
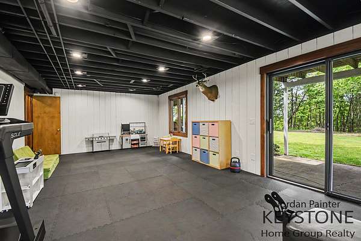
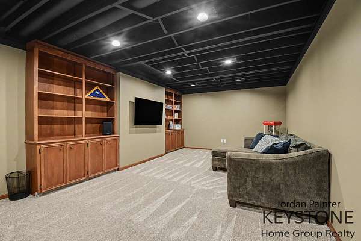
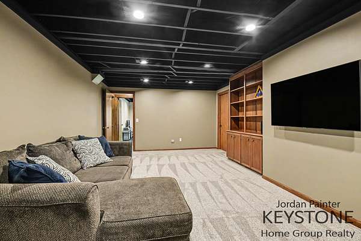
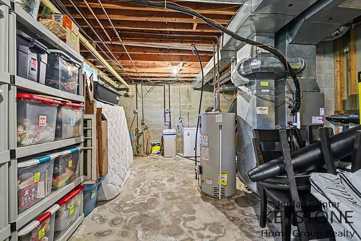
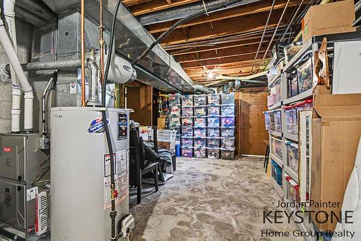
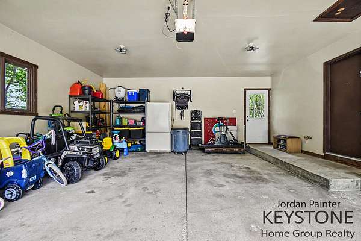
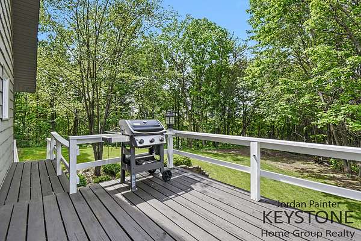
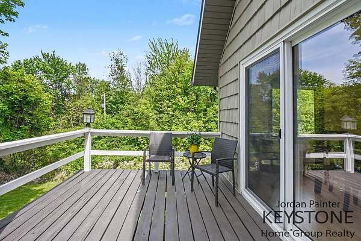
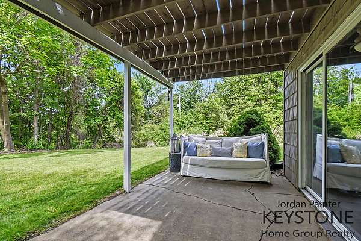
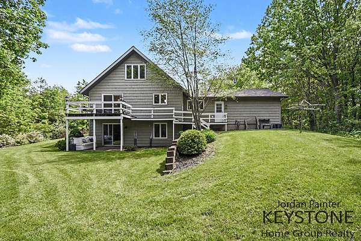
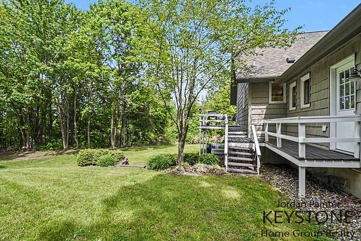
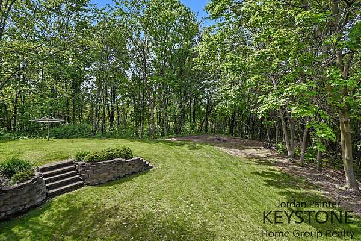
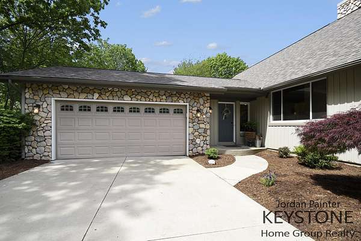
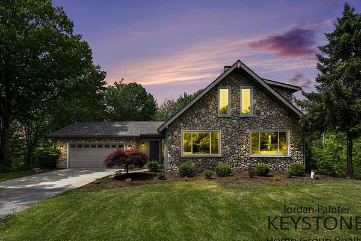
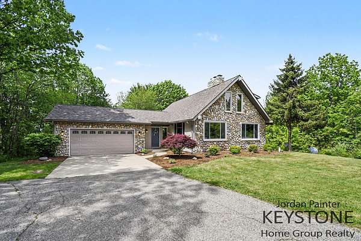
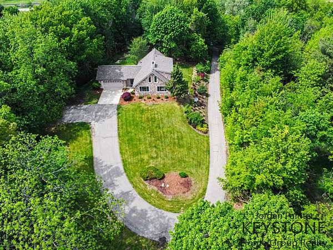
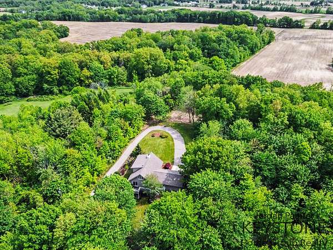
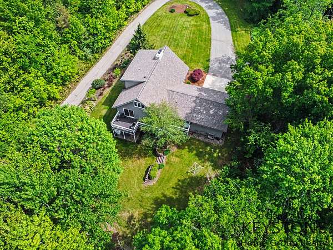
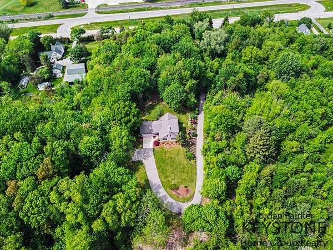
Tucked away on 3.33 private acres in Zeeland, this beautifully updated home offers the perfect blend of peaceful country living and modern comfort. Surrounded by ravine views and wildlife, you'll enjoy the serenity of nature while still being conveniently located near both Zeeland and Hudsonville with award winning Hudsonville schools. Inside, the home features an open concept layout with spacious living areas, large windows that flood the home with natural light, and cozy wood burning fireplaces that create the perfect atmosphere year round. Recent updates throughout the last two years include a new roof, furnace, kitchen appliances, electrical upgrades, trim work, new fireplace doors, updated carpet, fresh paint, and more, giving buyers peace of mind and a move in ready experience. The expansive living spaces provide plenty of room to gather and entertain, while the finished basement offers additional flexible living space complete with a movie room and extra rooms for guests, hobbies, or a home office. The oversized garage addition and thoughtful exterior improvements add both function and curb appeal. Enjoy the beauty of every season from the comfort of home with incredible wooded views, privacy, and room to roam. This is a rare opportunity to own an updated acreage property that combines space, comfort, and convenience in one exceptional package. Seller directs showings to begin on 5/29 at 9am.
Location
- Street address
- 5964 Chicago Dr
- County
- Ottawa County
- School district
- Hudsonville
- Elevation
- 704 feet
Directions
Private Drive North of Chicago Drive between 56th and 64th avenues
Property details
- Acreage
- 3.33 acres
- Zoning
- AG
- MLS #
- MichRIC 26025046
- Posted
Property taxes
- 2025
- $11,412
Parcels
- 70-17-02-400-043
Legal description
PART OF SE 1/4 COM AT S 1/4 COR, TH S 89D 24M 18S E 348.03 FT ALG S SEC LI TO PT OF BEG, TH N 0D 39M 46S E 649.72 FT, TH N 66D 16M 50S E 194.44 FT ALG S'LY LI OF CHICAGO DR, TH S'LY 12.4 FT ALG A 32.71 FT RAD CURVE TO RIGHT (CHD BEARS S 11D 41M 49S W 12.32 FT), TH S 22D 33M 25S W 70.95 FT, TH S'LY 95.93 FT ALG A 121 FT RAD CURVE TO LEFT (CHD BEARS S 0D 09M 23S E 93.44 FT), TH S 22D 52M 11S E 133.6
Details and features
Listing
- Type
- Residential
- Subtype
- Single Family Residence
Exterior
- Pool
- Deck
Structure
- Stories
- 2
- Basement
- Walk-Out Access
- Water
- Well
- Sewer
- Septic Tank
- Heating
- Forced Air
- Cooling
- Attic Fan, Central Air
- Materials
- Stone, Vinyl Siding
- Roof
- Composition
Interior
- Room Count
- 9
- Rooms
- Basement, Bathroom x 3, Bedroom x 3, Game Room, Laundry Room x 2
- Fireplaces
- Yes
- Appliances
- Dishwasher, Dryer, Microwave, Range, Refrigerator, Washer
Listing history
| Date | Event | Price | Change | Source |
|---|---|---|---|---|
| May 27, 2026 | New listing | $699,900 | — | MichRIC |