Land with Home for Sale in Bend, Oregon
59641 Calgary Loop, Bend, OR 97702
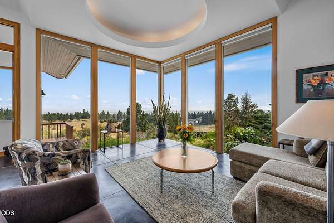
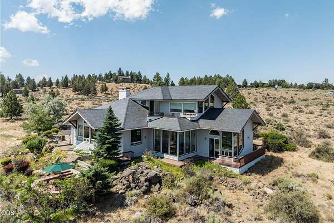
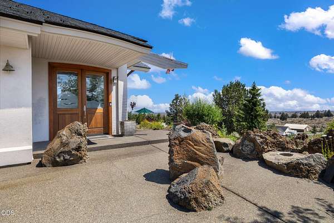
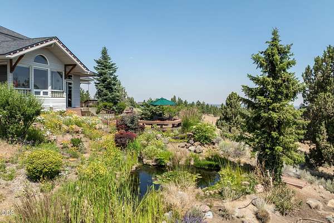
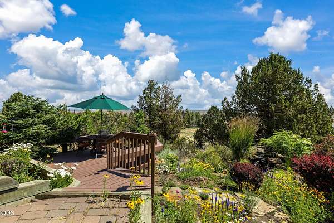
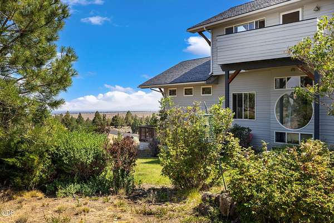
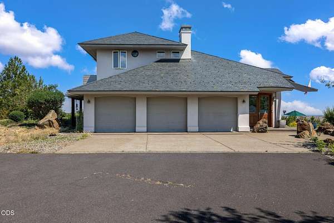
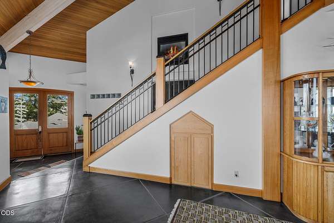
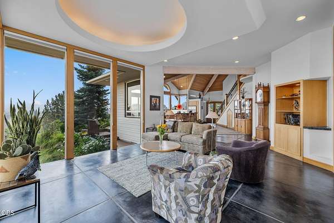
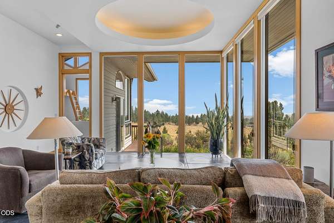
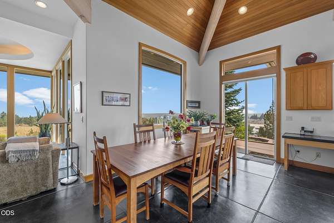
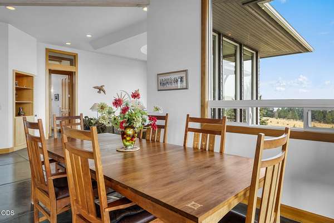
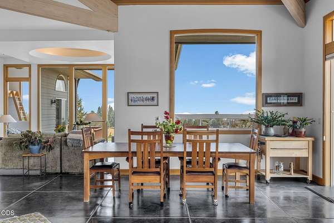
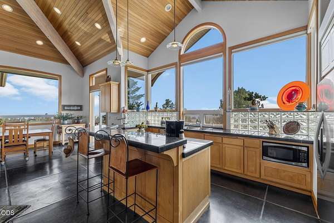
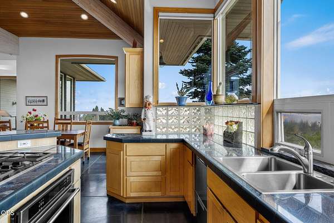
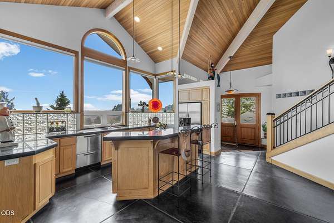
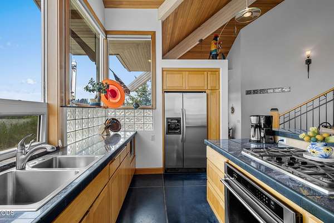
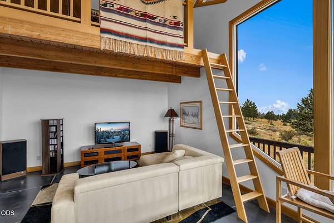
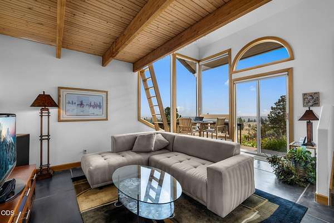
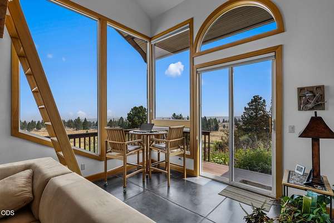
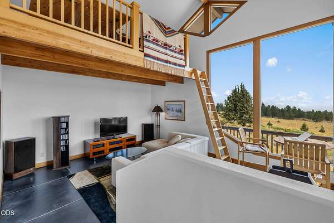
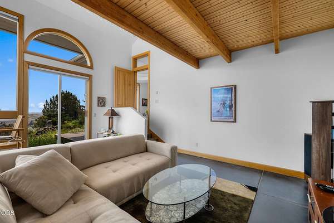
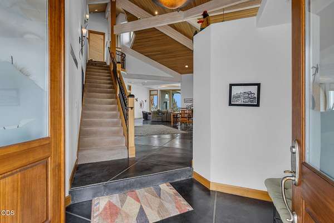
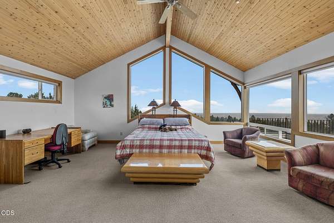
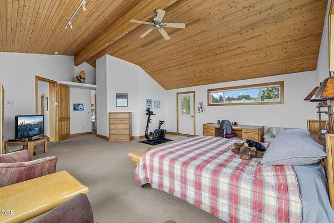
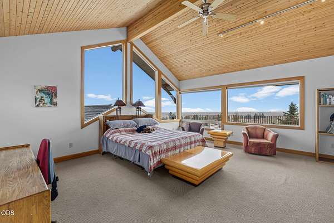
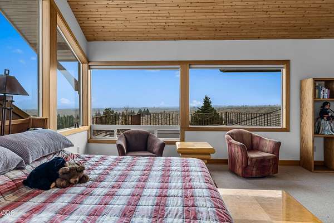
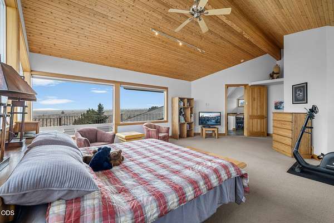
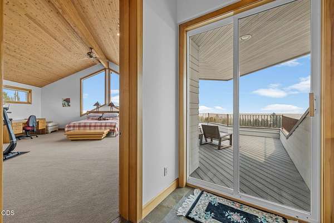
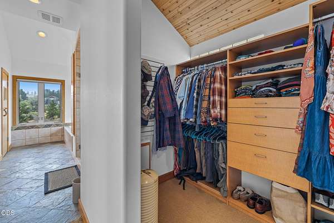
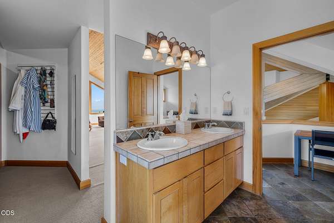
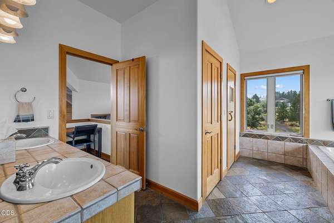
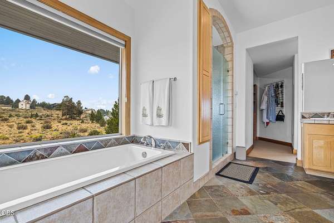
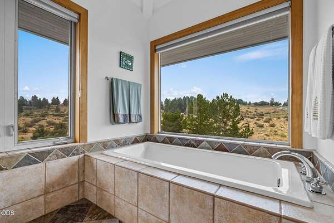
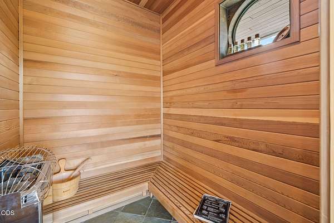
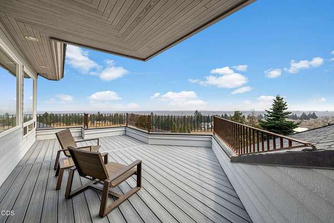
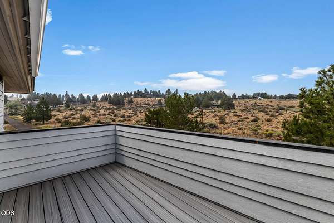
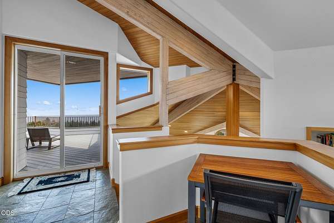
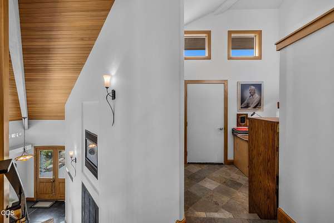
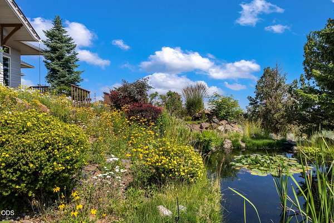
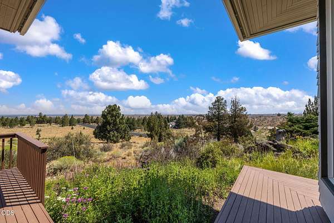
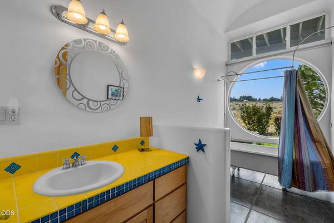
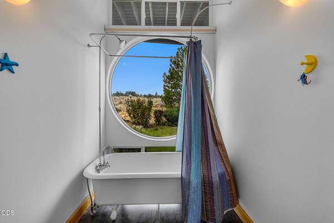
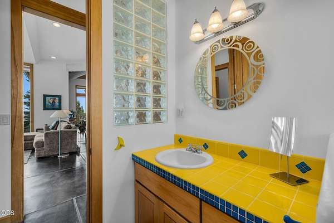
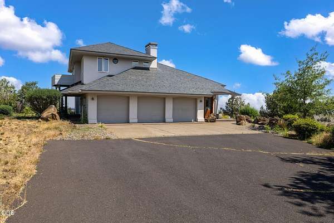
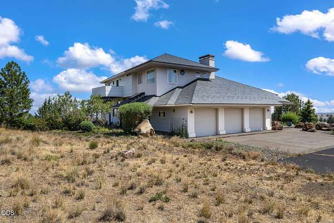
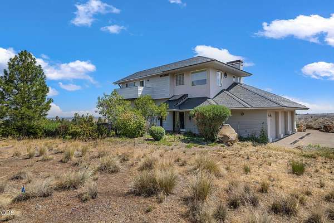
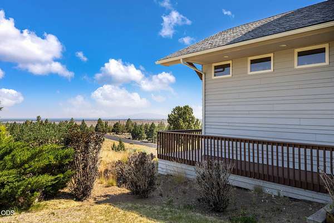
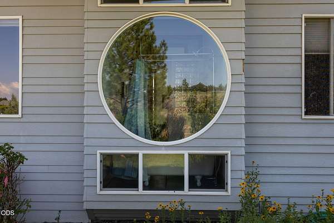
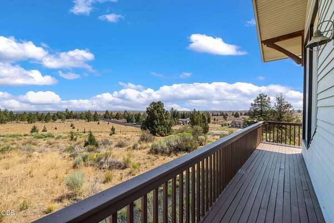
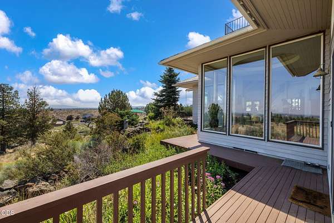
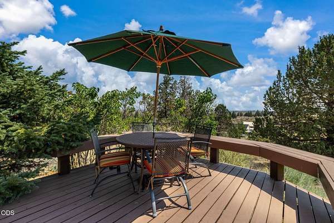
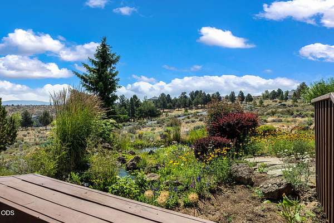
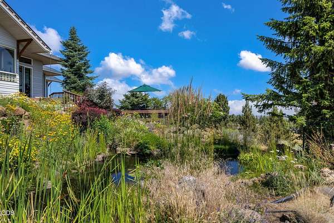
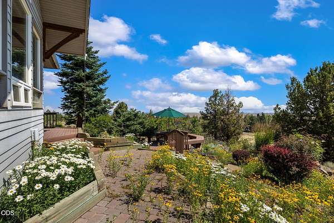
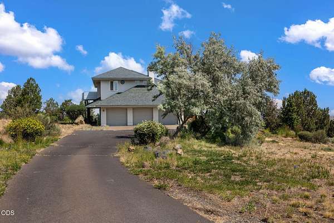
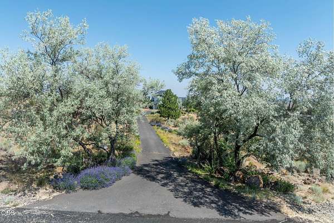
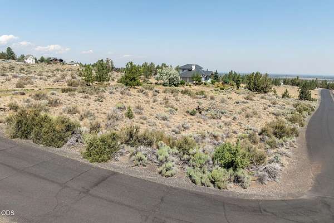
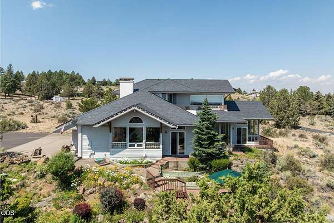
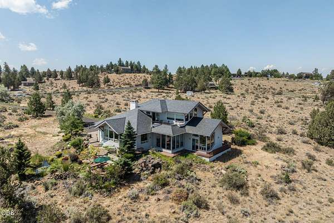
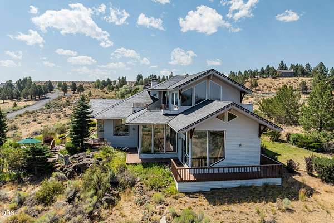
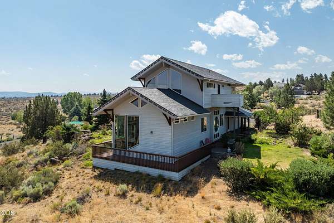
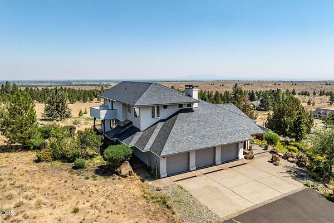
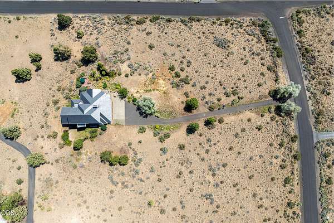
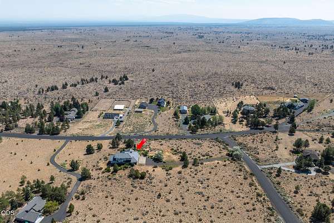
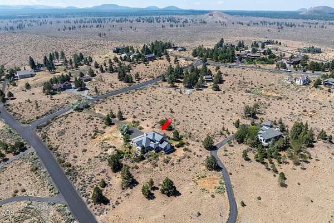
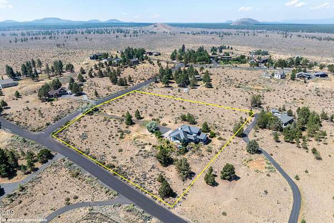
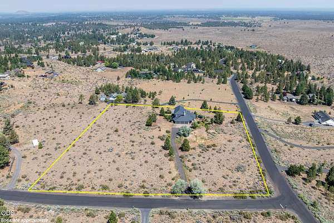
A rare opportunity: two adjoining lots offering exceptional flexibility for multi-generational living, investment, or future expansion. One lot features a beautifully maintained home with mountain views from both the lower and upper decks, creating stunning indoor-outdoor living spaces. The open living area seamlessly combines the living room, dining space, and kitchen, all framed by the wall of windows that bring the outdoors in. The upper-level primary suite is a true retreat, complete with a spa-like bath and private sauna. A spacious 3-car garage-one bay outfitted as a workshop-provides abundant storage and flexibility. Natural landscaping surrounds the home with a serene water feature and pond, with vibrant flowers. The second lot is level, usable bare land-ideal for building an additional residence, workshop, or keeping open as extra space. With its unique layout, serene views, and endless potential, this property delivers versatility and lifestyle in one remarkable package.
Location
- Street address
- 59641 Calgary Loop
- County
- Deschutes County
- Zip code
- 97702
- Community
- Sundance East
- Elevation
- 4,090 feet
Directions
GSP direction will bring you to Sundance and directly to home.
Property details
- Acreage
- 4.21 acres
- Zoning
- RR10
- MLS #
- ODS 220225932
- Posted
Property taxes
- 2025
- $7,028
Parcels
- 110507
Details and features
Listing
- Type
- Residential
- Subtype
- Single Family Residence
Lot
- View
- Desert, Mountains, Territorial
- Features
- Corner Lot, Landscaped, Native Plants, Rock Outcropping, Sloped, Sprinkler Timer(s), Sprinklers in Front, Sprinklers in Rear, Water Feature
Exterior
- Parking
- Driveway, Garage, Open
- Pool
- Deck, Patio, Porch
- Features
- Courtyard
Structure
- Stories
- 2
- Water
- Public
- Sewer
- Septic Tank
- Heating
- Fireplace(s), Hot Water, Propane
- Materials
- Frame
- Roof
- Slate
- Windows
- Double Pane Windows, Vinyl Frames
Interior
- Rooms
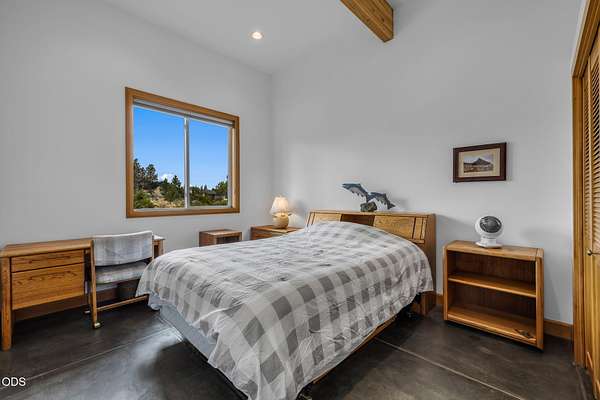
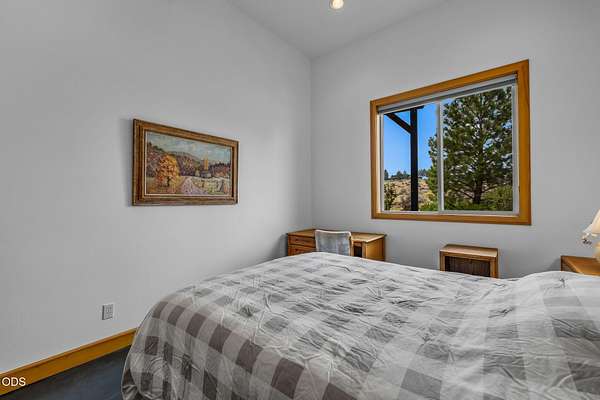
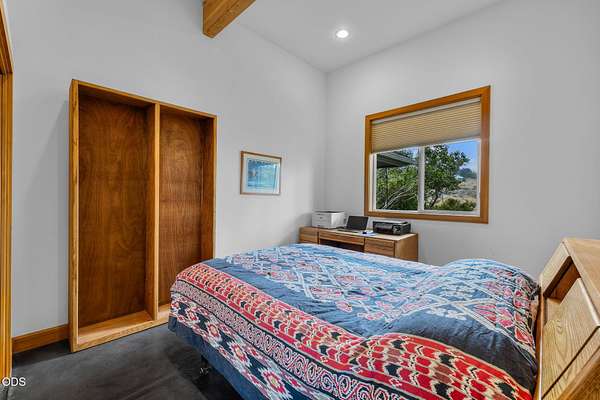
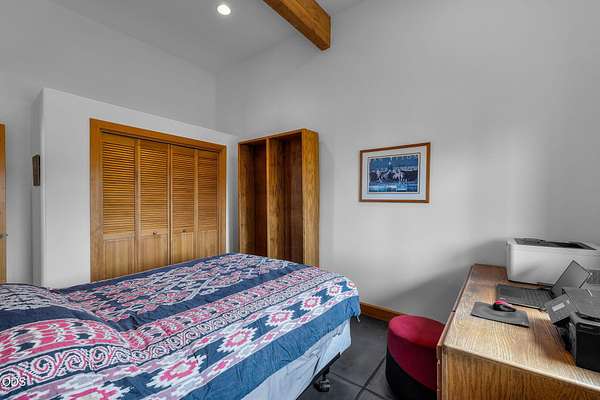
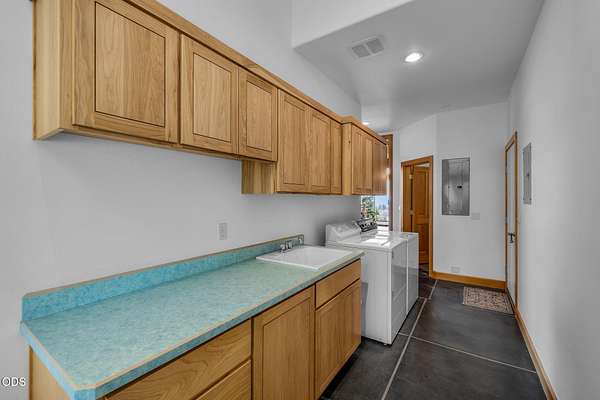
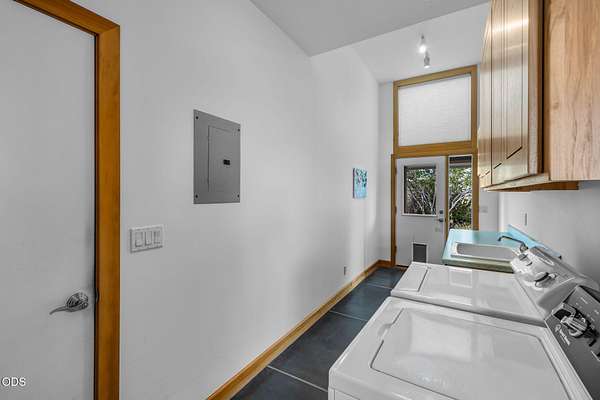
- Bathroom x 3, Bedroom x 3, Dining Room, Family Room, Laundry Room
- Flooring
- Carpet, Concrete
- Fireplaces
- Yes
- Appliances
- Cooktop, Dishwasher, Disposal, Dryer, Instant Hot Water, Microwave, Oven, Refrigerator, Tankless Water Heater, Washer, Water Heater
- Features
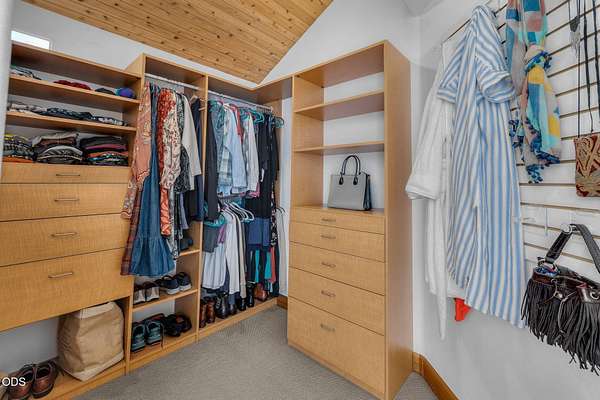
- Built-In Features, Ceiling Fan(s), Double Vanity, Dry Bar, Enclosed Toilet(s), Granite Counters, Kitchen Island, Linen Closet, Open Floorplan, Pantry, Shower/Tub Combo, Soaking Tub, Spa/Hot Tub, Tile Counters, Tile Shower, Vaulted Ceiling(s), Walk-In Closet(s)
Property utilities
| Category | Type | Status |
|---|---|---|
| Gas | Propane | Connected |
Nearby schools
| Name | Type |
|---|---|
| R E Jewell Elem | Elementary |
| High Desert Middle | Middle |
| Bend SR High | High |
Listing history
| Date | Event | Price | Change | Source |
|---|---|---|---|---|
| July 24, 2026 | New listing | $1,449,000 | — | ODS |