



Land with Home for Sale in Parker, Colorado
5969 Colorow Ct, Parker, CO 80134
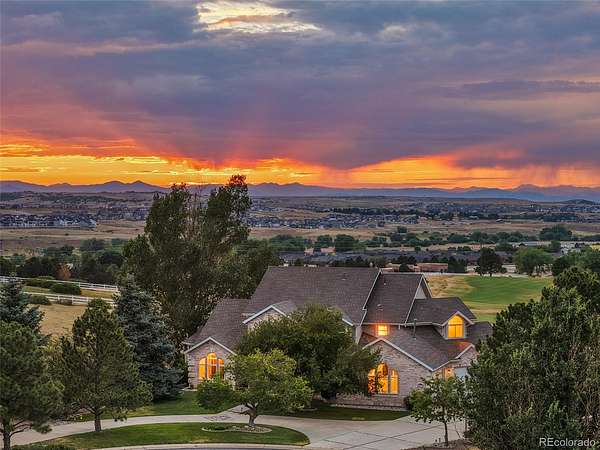
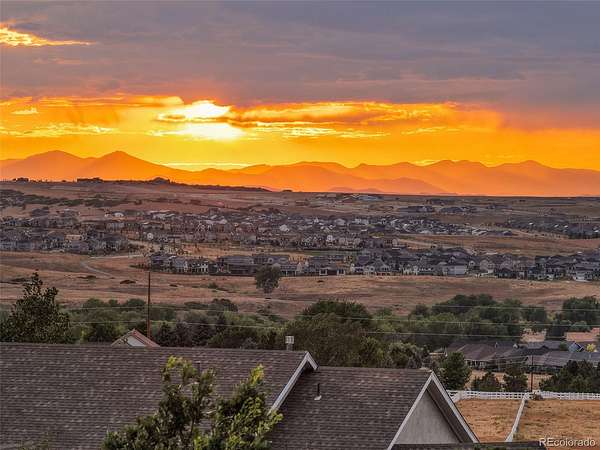
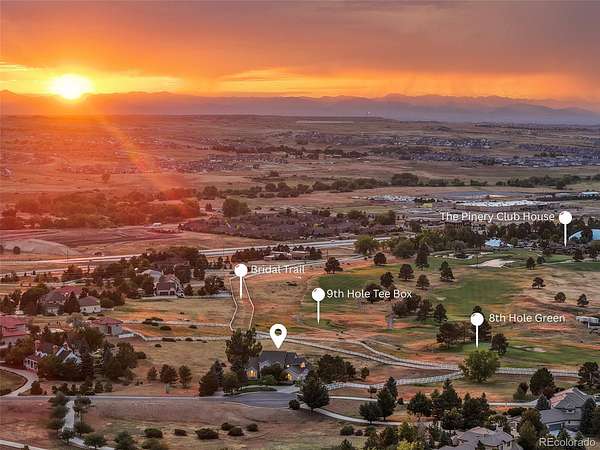
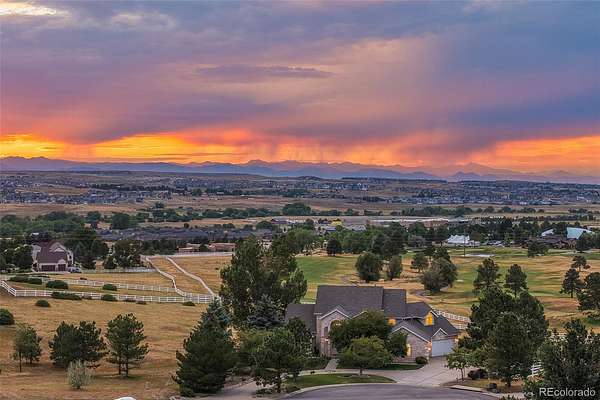
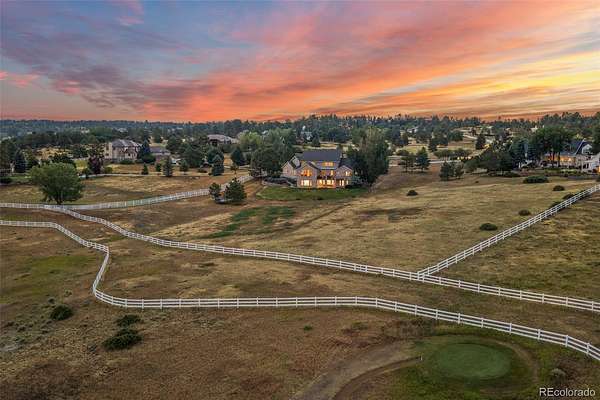
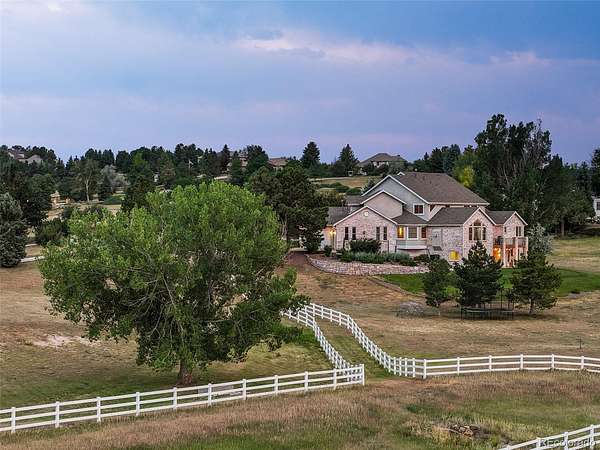
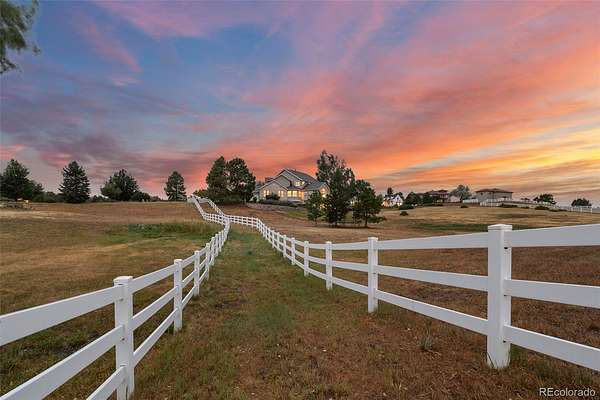
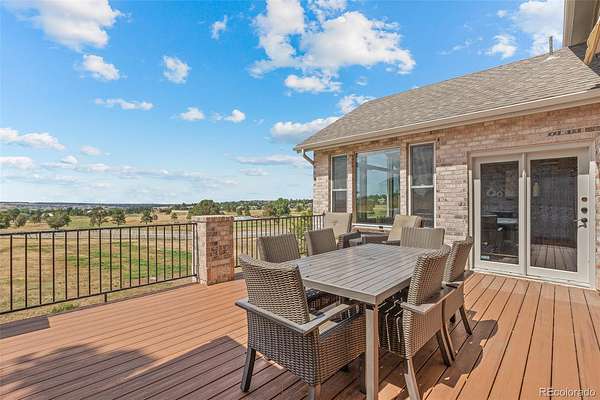
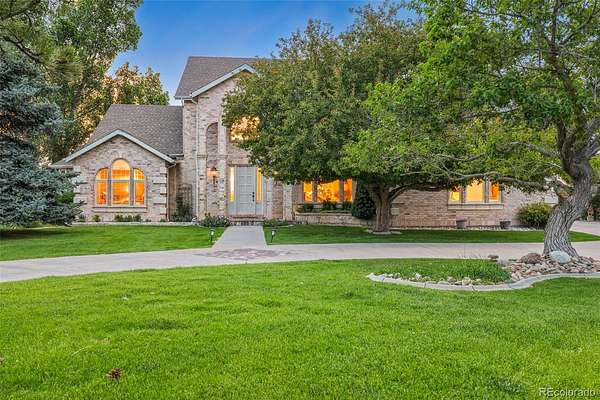
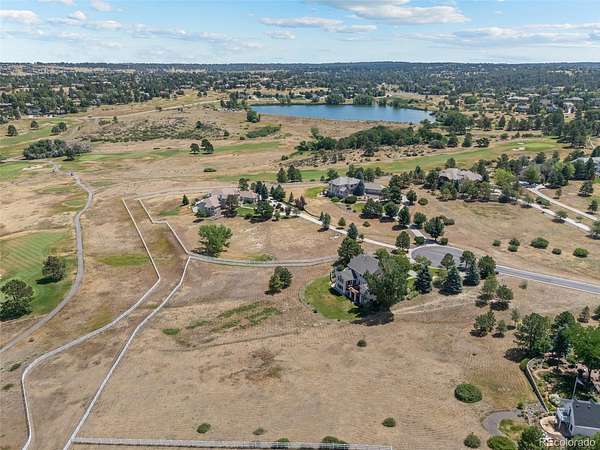
At the end of a quiet cul-de-sac, this exceptional home brings together acreage, golf-course living, equestrian access and sweeping Colorado mountain views. Set on approximately 2.5 acres, the property backs to The Pinery Country Club Mountain Course near the eighth green and ninth tee, while a fenced bridle easement creates a natural buffer and connects directly to the neighborhood trail network.
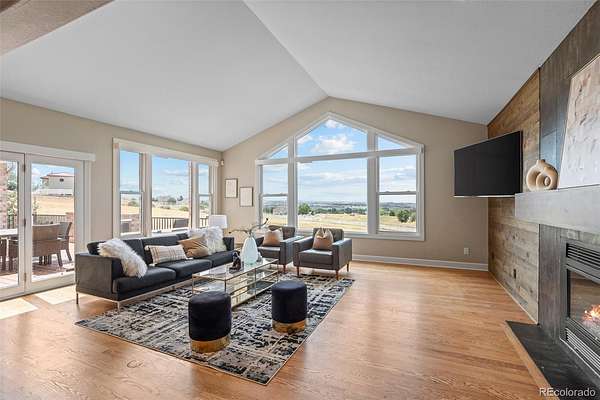
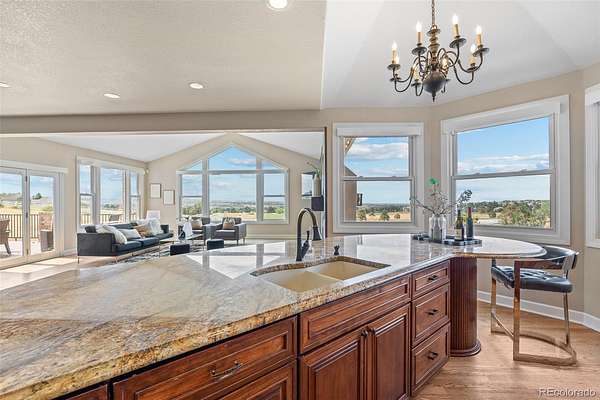
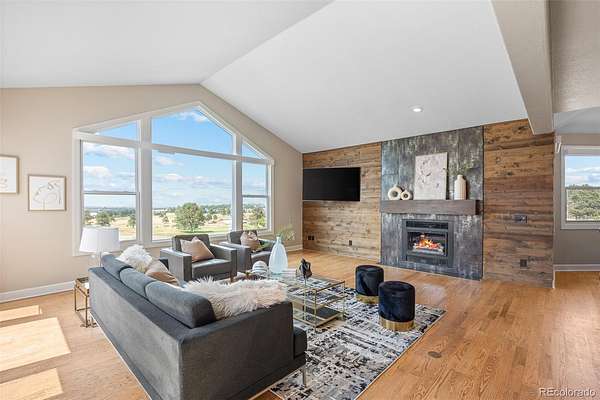
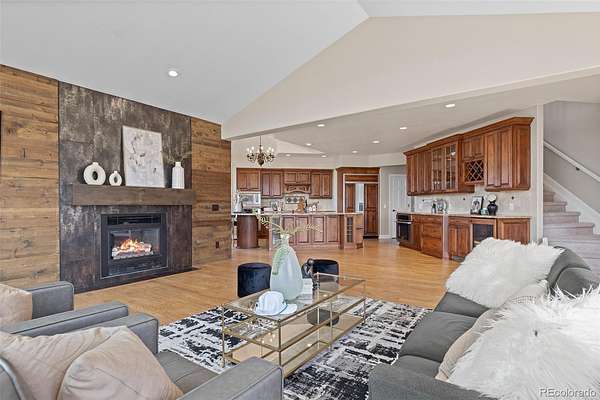
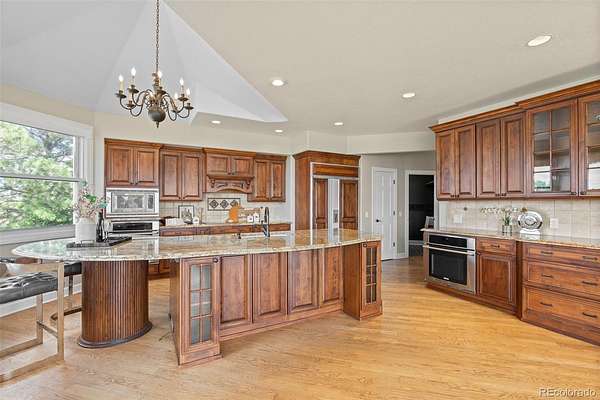
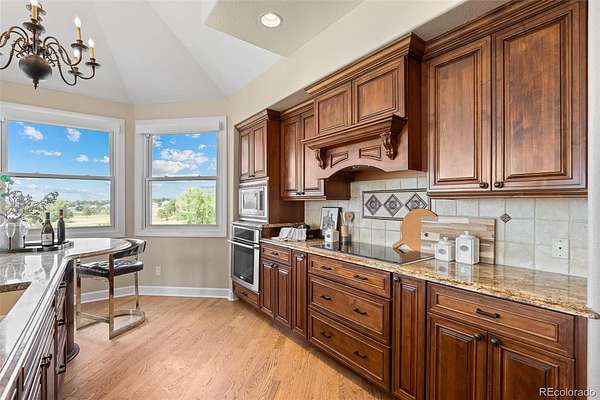
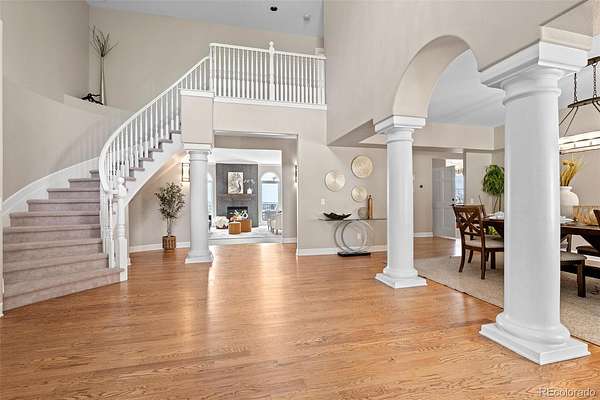
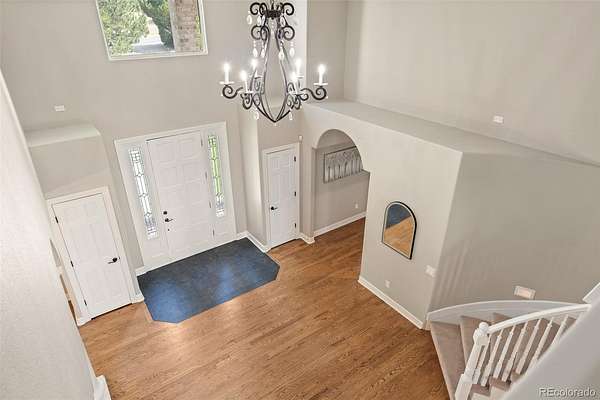
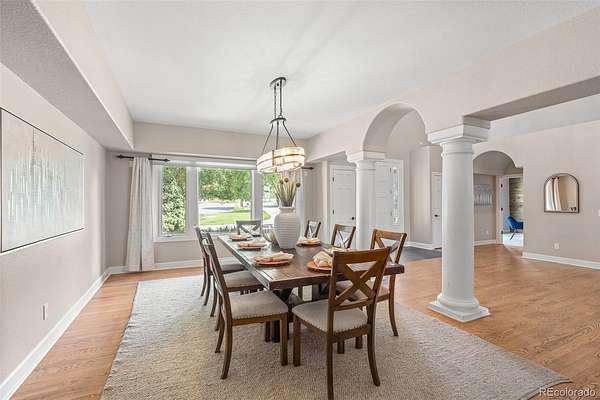
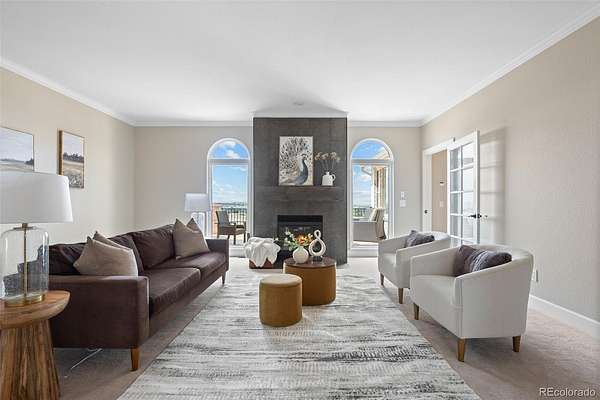
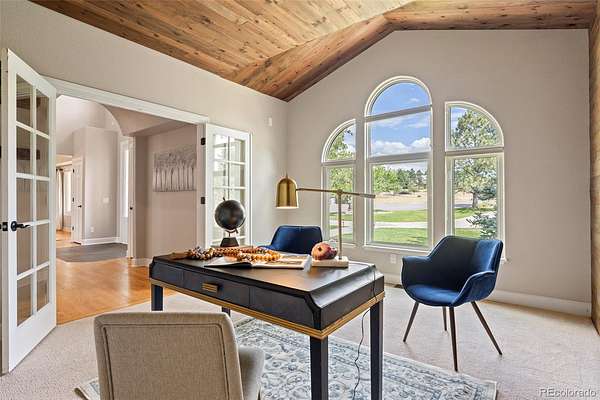
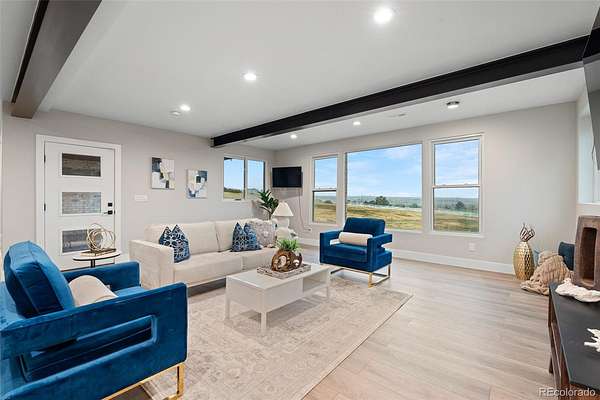
Inside, generous rooms, substantial ceiling heights and large windows fill the home with natural light while framing the surrounding landscape and breathtaking views. The main level offers formal and casual gathering spaces, a private office, dining areas and a kitchen, all anchored by a main-floor primary suite. Nearly 5,000 finished square feet above grade creates an uncommon sense of space without sacrificing flow or connection.
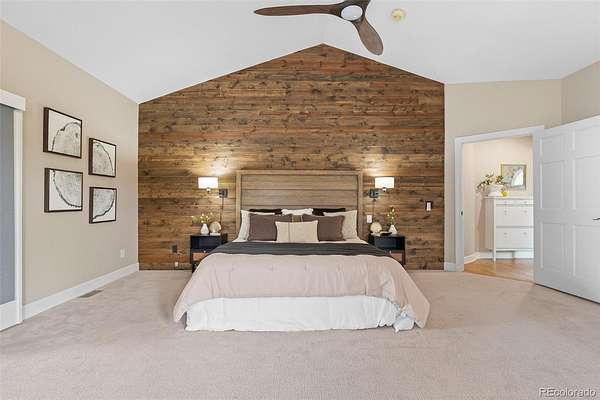
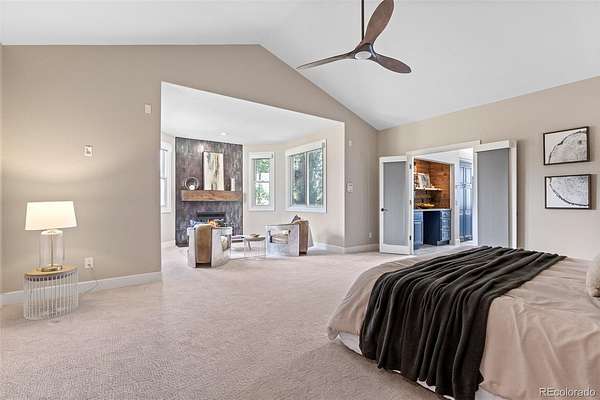
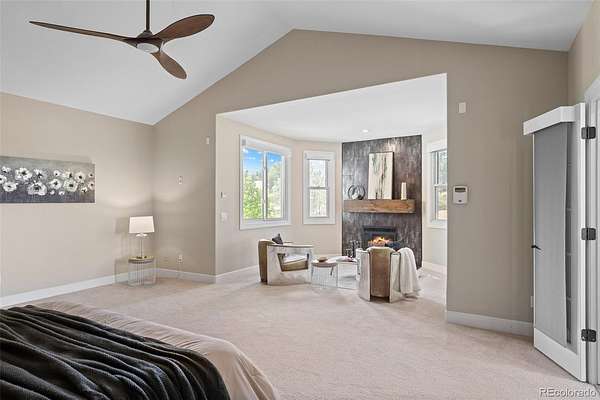
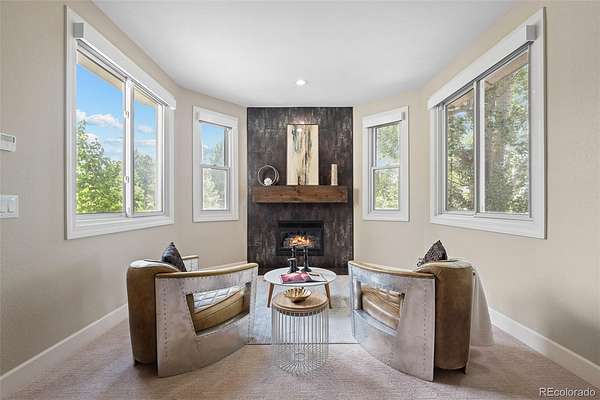
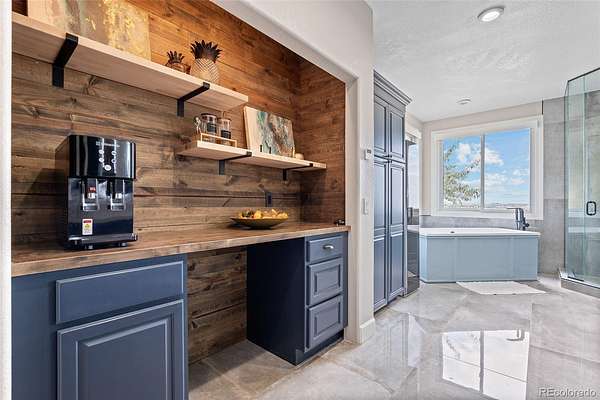
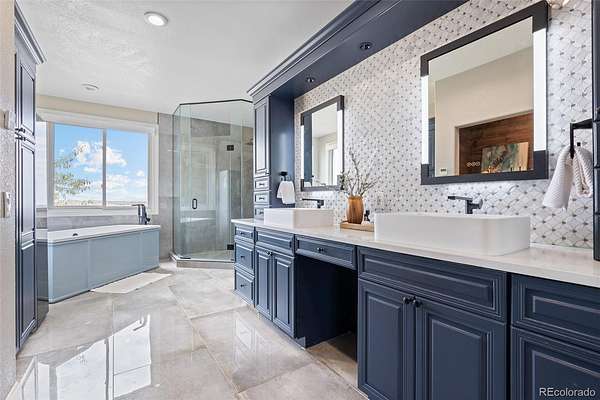
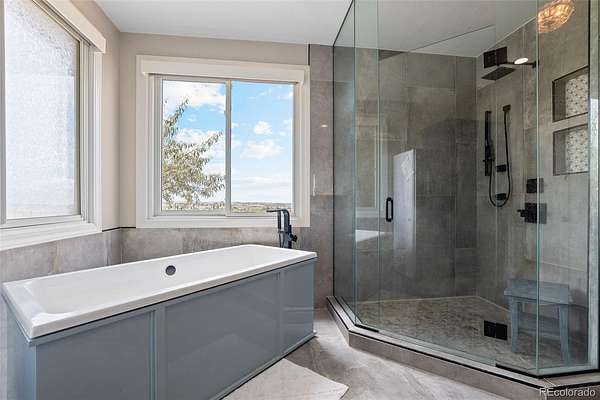
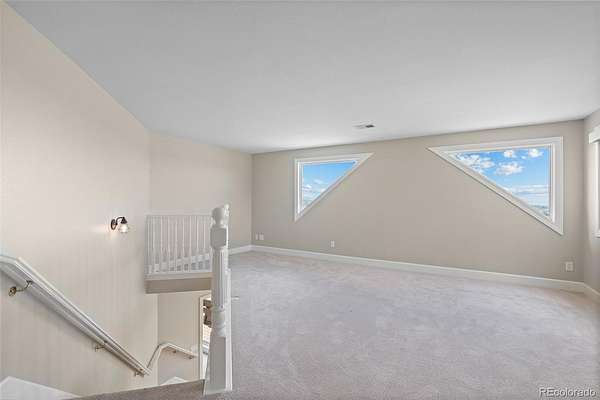
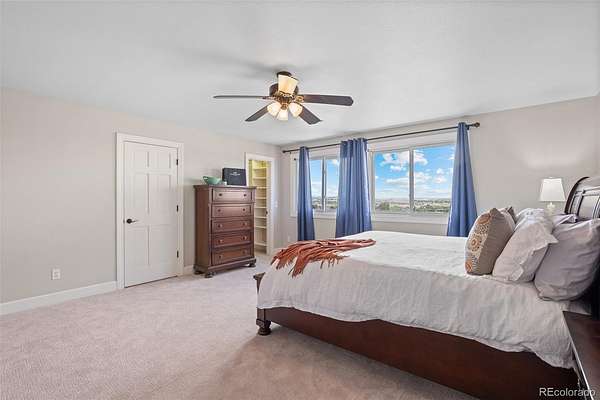
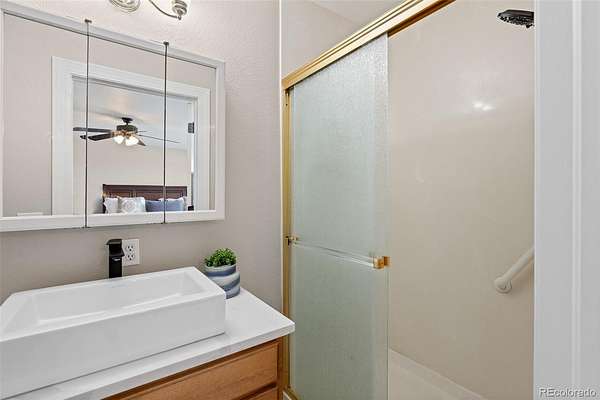
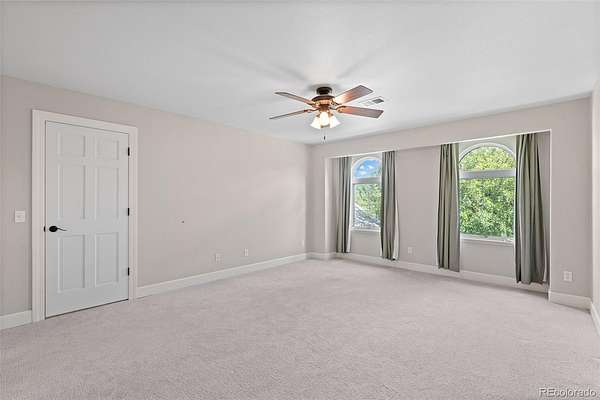
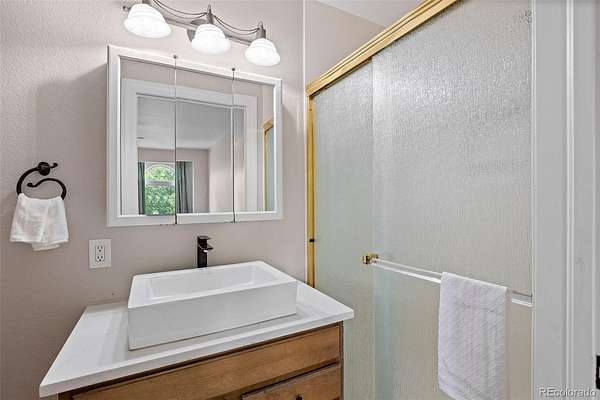
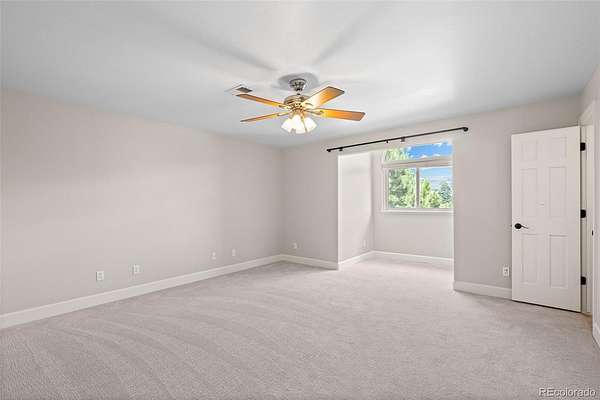
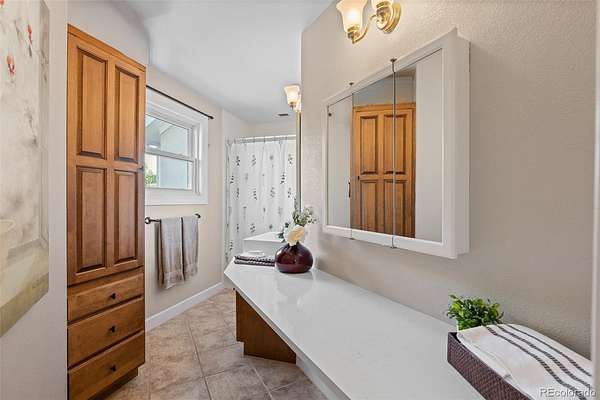
The primary suite is a private retreat with a sitting area, fireplace and abundant natural light. Its recently remodeled ensuite features a freestanding soaking tub, glass-enclosed shower and refined finishes, while a dedicated beverage station adds everyday convenience. Upstairs, three spacious bedrooms each offer a private ensuite bath and walk-in closet, while a versatile loft adds flexible living space.
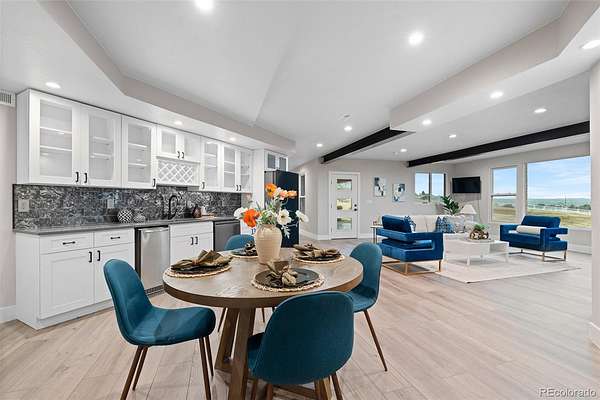
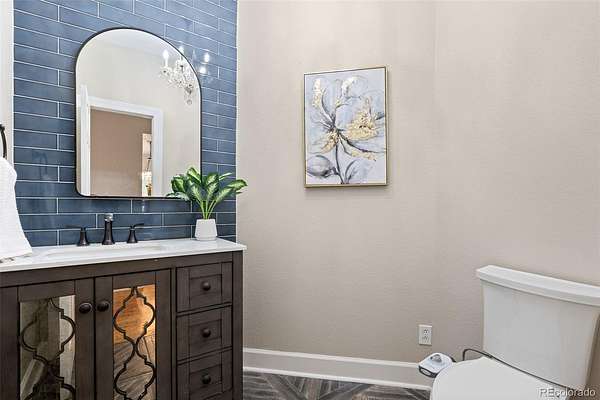
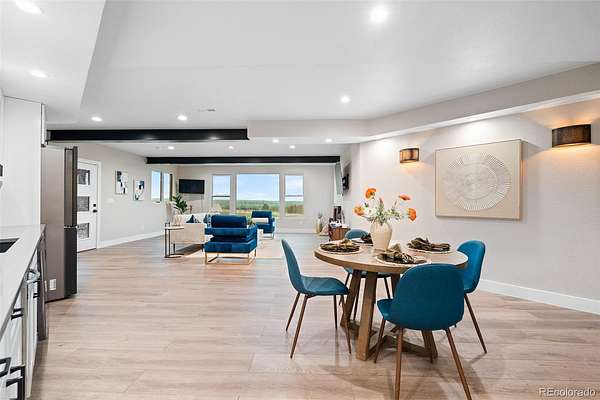
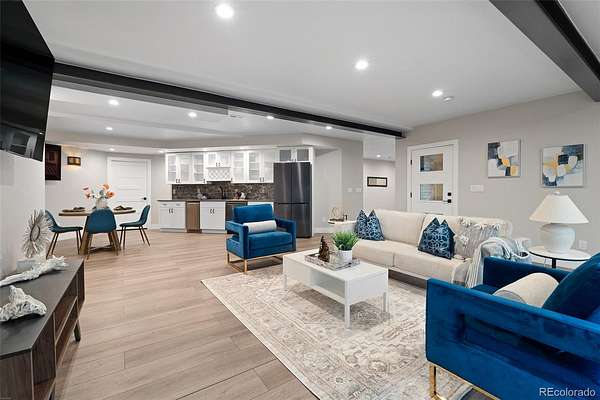
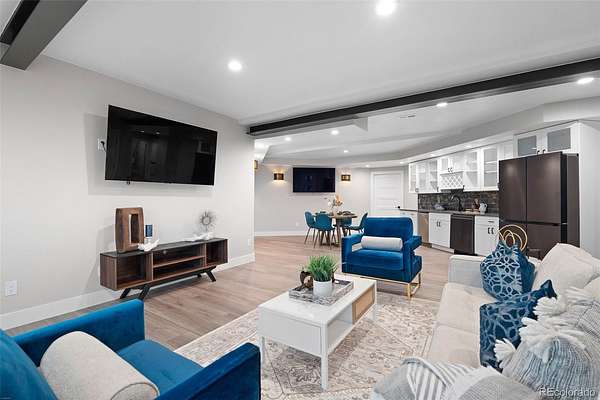
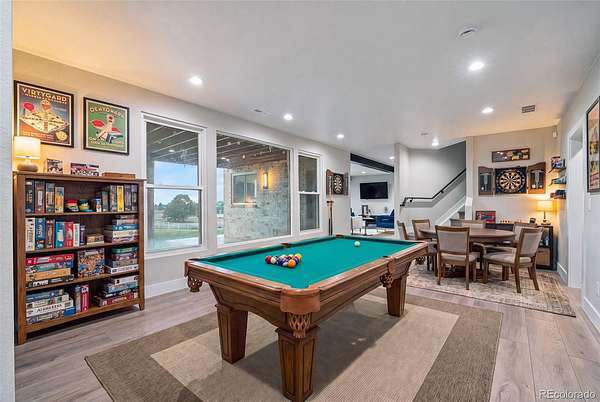
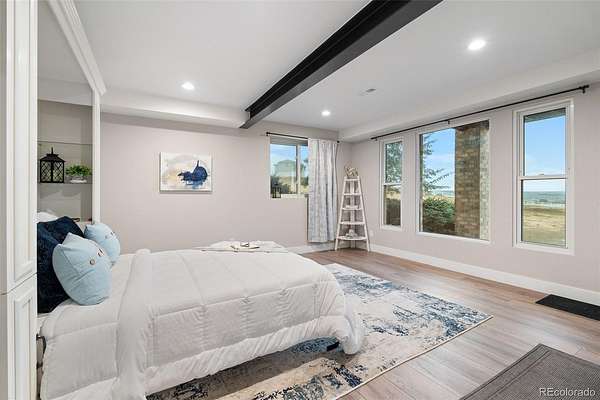
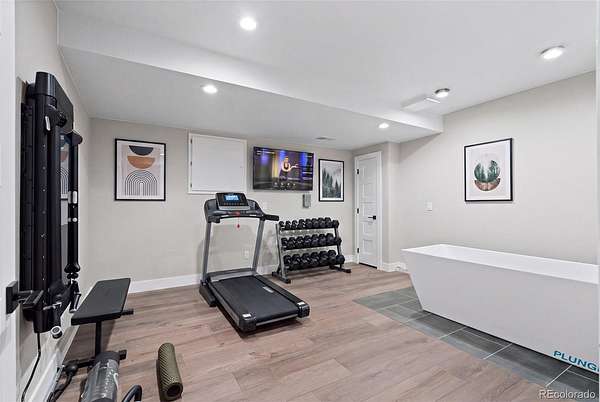
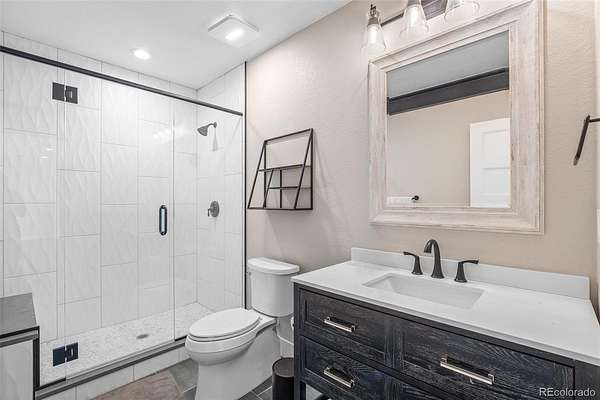
The 2,300+ square-foot walk-out lower level includes recently finished entertaining spaces with a recreation room, wet bar, theater and dedicated fitness room. A private guest bedroom and three-quarter bath accommodate extended stays, while direct patio access connects the interior with the surrounding grounds.
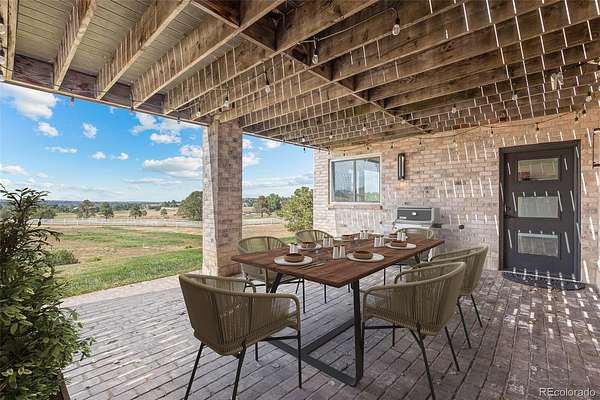
Enjoy the west-facing rear deck, covered lower patio, finished four-car garage with EV charging and recently updated mechanical systems. The property offers a rural atmosphere close to Parker’s shopping, dining and amenities. Here, acreage, golf and equestrian living come together without compromise.
See more at: https://www.5969colorowcourt.com/
Location
- Street address
- 5969 Colorow Ct
- County
- Douglas County
- Zip code
- 80134
- Community
- High Prairie Farms
- School district
- Douglas RE-1
- Elevation
- 6,096 feet
Directions
From Parker Road, go East on S. Pinery Pkwy
North on Saddle Creek Trail
North on Colorow Ct
House is straight ahead at the end of the cul-de-sac
Property details
- Acreage
- 2.5 acres
- Zoning
- PDU
- MLS #
- REcolorado 5546237
- Posted
Property taxes
- 2025
- $11,007
Expenses
- Homeowner Association Fee
- $985 annually
Parcels
- R0356264
Legal description
LOT 15 BLK 2 THE PINERY/HIGH PRAIRIE FARMS FILING #1A 2.5 AM/L
Resources
Details and features
Listing
- Type
- Residential
- Subtype
- Single Family Residence
- Ownership
- Individual
- Terms
- 1031 Exchange, Cash, Conventional, Jumbo
- Exclusions
- Seller's Personal Property and Staging Items
- Possession
- Closing/DOD
Community
- Association
- High Prairie Farms
Lot
- Road Frontage
- Public
- Road Surface
- Paved
- Road Responsibility
- Public Maintained Road
- View
- Golf Course, Mountain(s)
- Features
- Cul-De-Sac, Irrigated, Landscaped, Many Trees, On Golf Course, Sprinklers in Front, Sprinklers in Rear
Exterior
- Parking Spaces
- 4
- Parking
- Circular Driveway, Concrete, Dry Walled, Electric Vehicle Charging Station(s), Finished Garage, Floor Coating, Oversized
- Garage
- Attached
- Fencing
- Partial
- Horses Allowed
- Yes
- Equestrian
- Pasture
- Outdoor Spaces
- Covered, Deck, Front Porch, Patio
- Features
- Private Yard
Structure
- Type
- House
- Condition
- Updated/Remodeled
- Style
- Traditional
- Levels
- Two
- Basement
- Exterior Entry, Finished, Full, Interior Entry, Walk-Out Access
- Sewer
- Septic Tank
- Heating
- Forced Air
- Cooling
- Central Air
- Materials
- Brick
- Roof
- Shingle
Interior
- Above Grade
- 4,930 sq ft
- Below Grade
- 1,873 sq ft
- Rooms
- Bathroom Full x 2, Bathroom Half, Bathroom Three Quarter x 3, Bedroom x 5, Dining Room, Family Room, Game Room, Great Room, Gym, Kitchen, Laundry, Living Room, Loft, Media Room, Office, Utility Room
- Flooring
- Carpet, Laminate, Tile, Wood
- Fireplace Count
- 3
- Fireplaces
- Great Room, Living Room, Primary Bedroom
- Appliances
- Bar Fridge, Dishwasher, Double Oven, Dryer, Gas Water Heater, Microwave, Range, Range Hood, Refrigerator, Tankless Water Heater, Washer
- Laundry
- Sink
- Security
- Carbon Monoxide Detector(s), Smoke Detector(s), Video Doorbell
- Features
- Ceiling Fan(s), Eat-In Kitchen, Entrance Foyer, Five Piece Bath, Granite Counters, High Ceilings, High Speed Internet, Kitchen Island, Pantry, Primary Suite, Quartz Counters, Smart Window Coverings, Smoke Free, Vaulted Ceiling(s), Walk-In Closet(s), Wet Bar
Property utilities
| Category | Type | Status |
|---|---|---|
| Water | Public | Available |
| Sewage | Septic System | Connected |
Nearby schools
| Name | Type | District |
|---|---|---|
| Northeast | Elementary | Douglas RE-1 |
| Sagewood | Middle | Douglas RE-1 |
| Ponderosa | High | Douglas RE-1 |
Listing history
| Date | Event | Price | Change | Source |
|---|---|---|---|---|
| Sept 3, 2026 | Price drop | $1,995,000 | $155,000 -7.2% | REcolorado |
| Aug 1, 2026 | New listing | $2,150,000 | — | REcolorado |
Payment calculator

Based on information submitted to the MLS GRID as of Sept 20, 2026 5:00 am MT. All data is obtained from various sources and may not have been verified by broker or MLS GRID. Supplied Open House Information is subject to change without notice. All information should be independently reviewed and verified for accuracy. Properties may or may not be listed by the office/agent presenting the information. Some IDX listings have been excluded from this website. View more