Land with Home for Sale in Siletz, Oregon
597 Ojalla Rd, Siletz, OR 97380
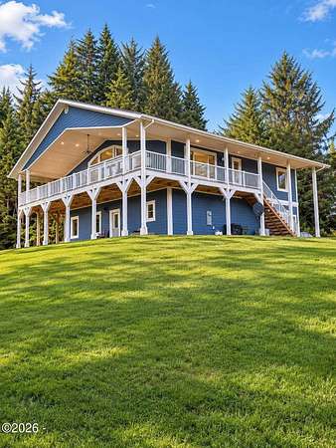
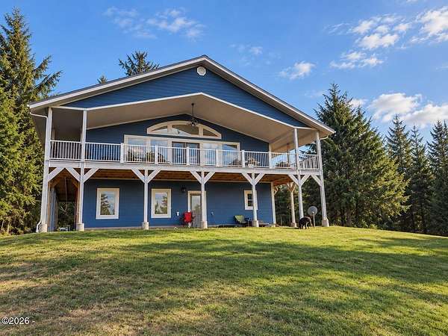
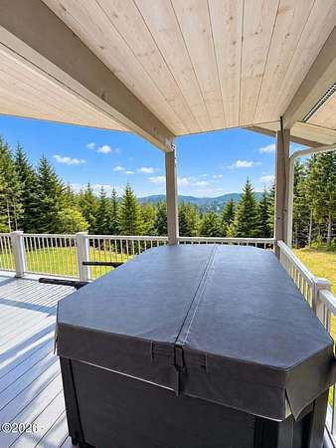
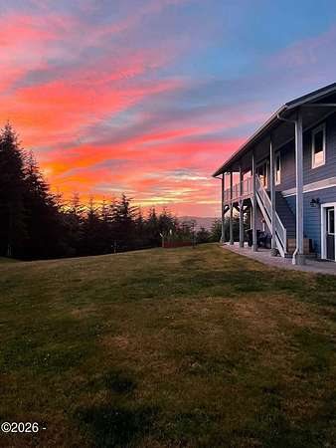
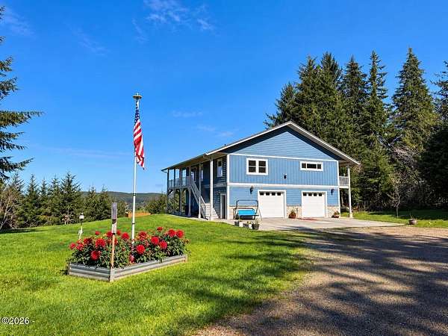
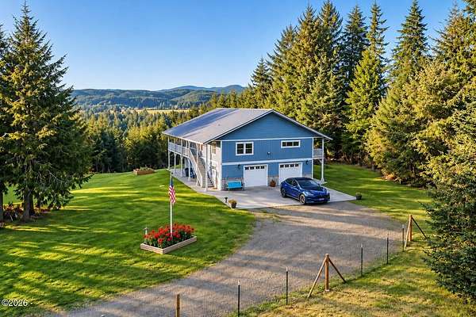
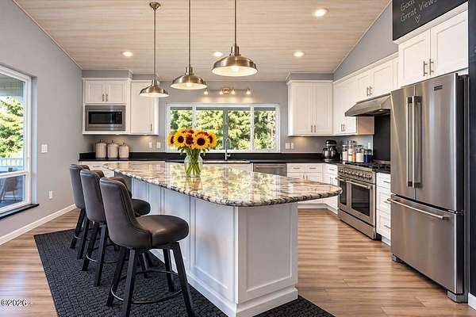
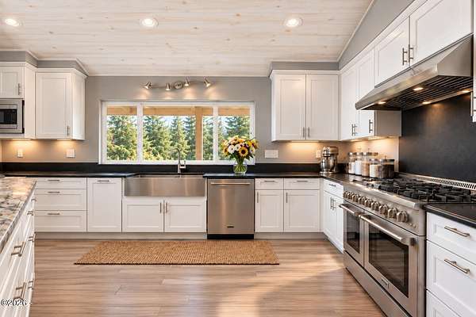
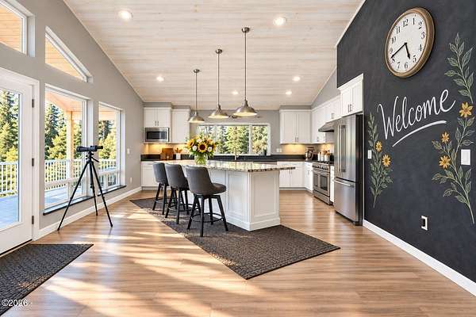
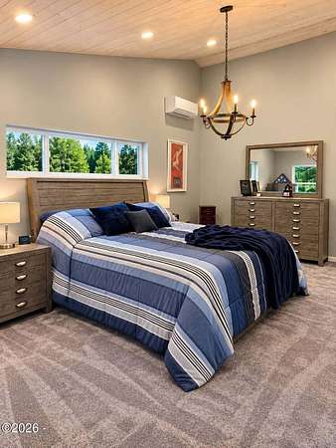
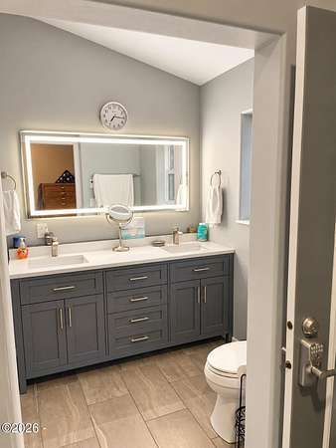
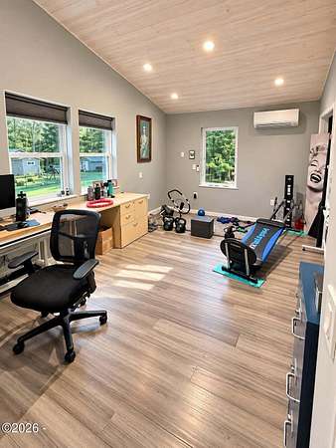
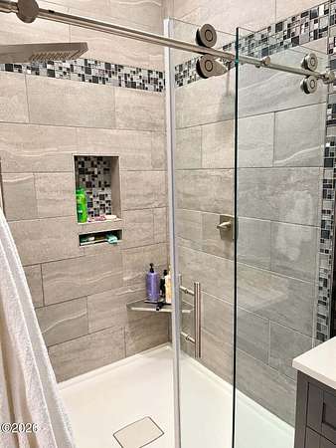
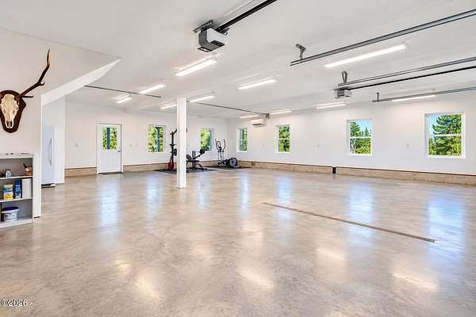
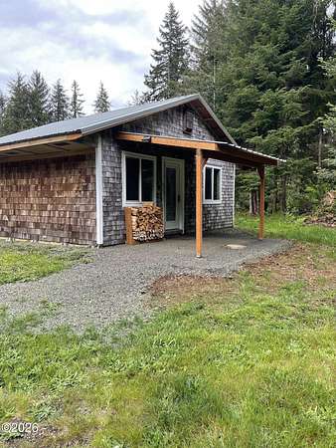
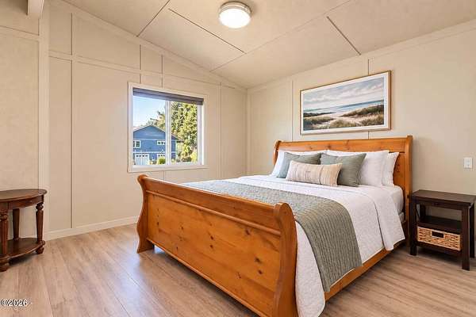
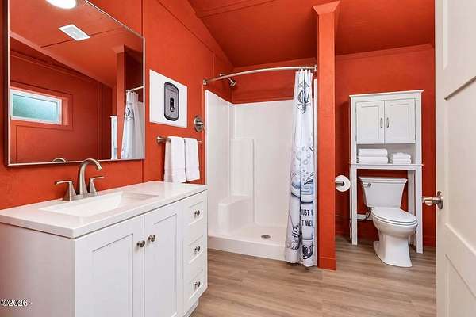
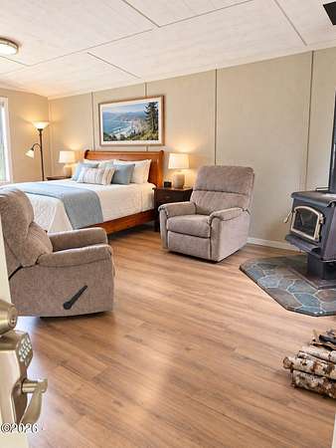
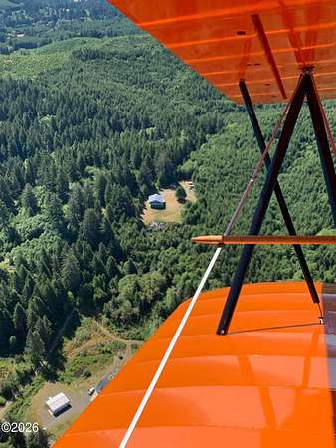
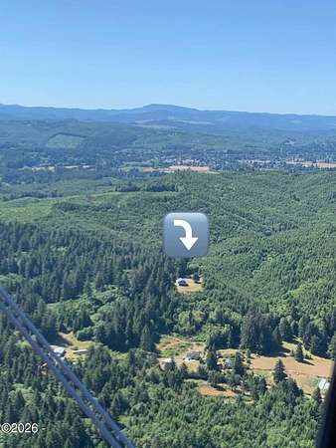
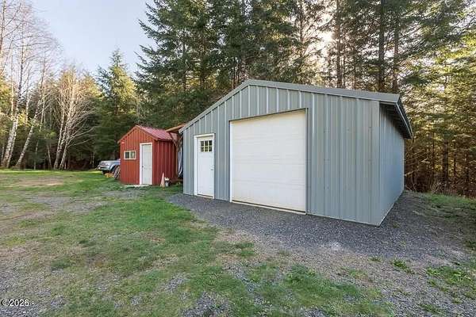
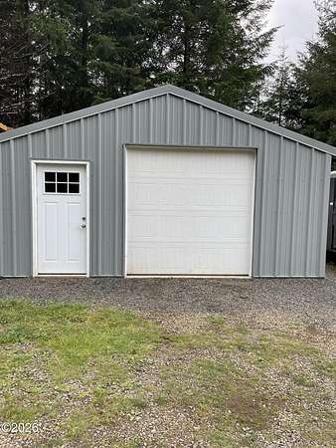
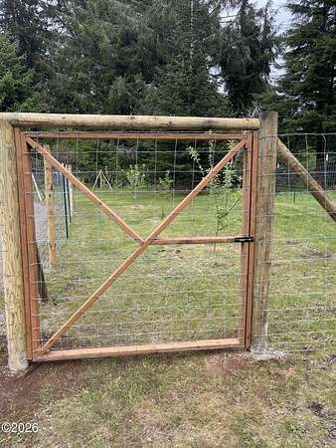
Private 20.42-acre Oregon Coast Range retreat just outside Siletz! This custom-built contemporary home offers privacy, mature timber, beautiful views and abundant wildlife. The reverse-living design features vaulted ceilings, an open-concept kitchen and living area, massive granite island, double ovens and a wraparound aluminum deck with hot tub. Property includes an attached 4-car garage, detached 20x24 garage, finished guest quarters with wood stove, gated orchard with apple and cherry trees, RV parking and expansive lawn. A whole-house propane generator provides added peace of mind. Enjoy established trails throughout the property, room for gardening, outdoor recreation, hobbies and entertaining, plus plenty of space for guests, vehicles, equipment and projects. Relax on the deck, explore your own wooded acreage or simply enjoy the quiet and wildlife surrounding you. The combination of usable open areas and forested acreage creates a wonderful balance of privacy and versatility.
Location
- Street address
- 597 Ojalla Rd
- County
- Lincoln County
- Zip code
- 97380
- Community
- Siletz
- School district
- Lincoln County School District
- Elevation
- 271 feet
Directions
Hwy 229, Four miles North of Siletz
Property details
- Acreage
- 20.42 acres
- Zoning
- A-C Agricultural Conserva
- MLS #
- LCMLS 26-2663
- Posted
Property taxes
- 2025
- $3,609
Parcels
- R405316
Details and features
Listing
- Type
- Residential
- Subtype
- Single Family Residence
Lot
- View
- Forest, Valley
- Features
- Garden, Gentle Sloping, Private, Secluded, Sloped, Wooded
Exterior
- Parking
- Driveway, Garage-Detached, Off Street, Oversize, RV
- Pool
- Deck, Patio
- Hot Tub
- Yes
- Structures
- Kennel/Dog Run, Outbuilding, Storage
- Features
- Dog Run, Spa/Hot Tub
Structure
- Style
- Contemporary
- Stories
- 2
- Water
- Well
- Sewer
- Septic Tank
- Heating
- Ductless, Electric
- Cooling
- Ceiling Fan(s)
- Materials
- Cedar, Concrete, Fiber Cement, Hardi Plank Type, Lap Siding
- Roof
- Metal
- Windows
- Double Pane Windows, Vinyl Frames
Interior
- Room Count
- 4
- Rooms
- Bathroom x 3, Bedroom x 2
- Flooring
- Carpet, Hardwood, Tile
- Appliances
- Convection Oven, Dishwasher, Disposal, Double Oven, Dryer, Electric Oven, Ice Maker, Microwave, Propane Cooktop, Range Hood, Refrigerator, Washer, Washer/Dryer Stacked, Water Heater
- Features
- Ceiling Fan(s), Double Vanity, Eat-In Kitchen, Kitchen Island, Open Floorplan, Pantry, Roll in Shower, Vaulted Ceiling(s), Walk-In Closet(s)
Property utilities
| Category | Type | Status |
|---|---|---|
| Gas | Propane | Connected |
Listing history
| Date | Event | Price | Change | Source |
|---|---|---|---|---|
| Oct 29, 2026 | New listing | $990,000 | — | LCMLS |