Land with Home for Sale in Tucson, Arizona
5970 W Filly Dr, Tucson, AZ 85743
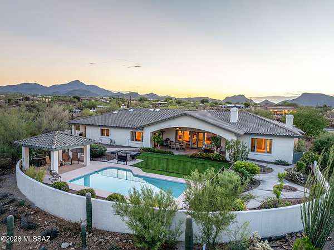
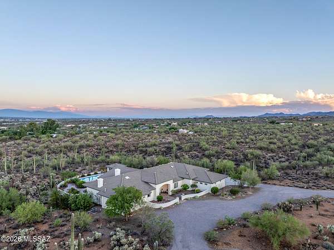
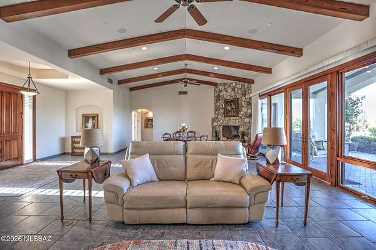
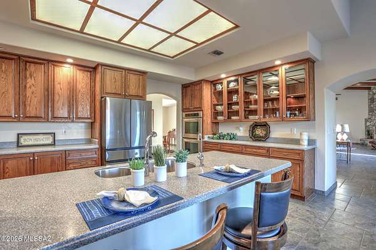
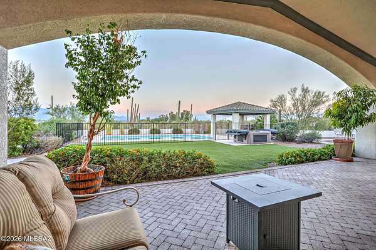
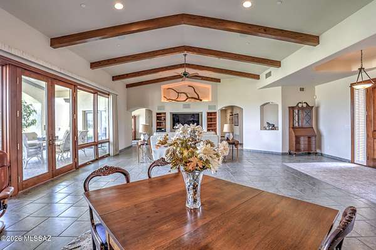
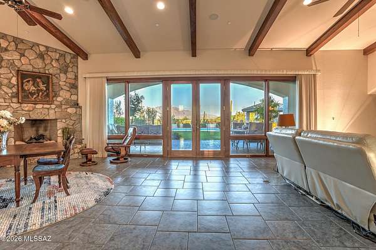
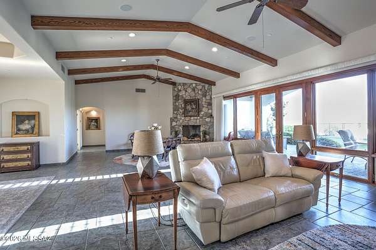
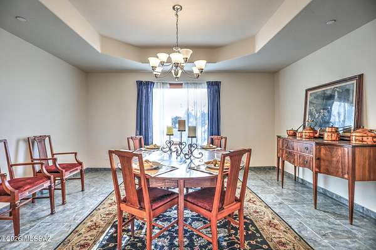
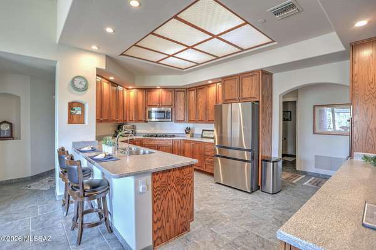
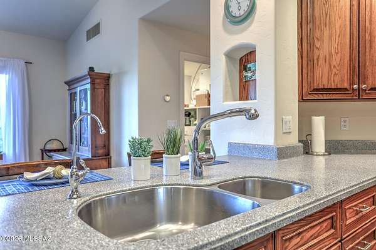
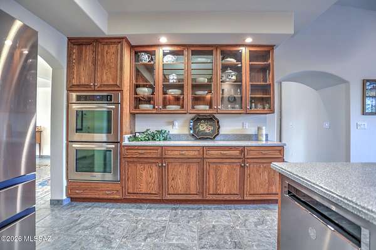
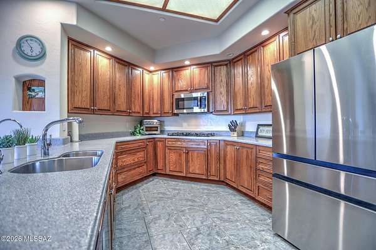
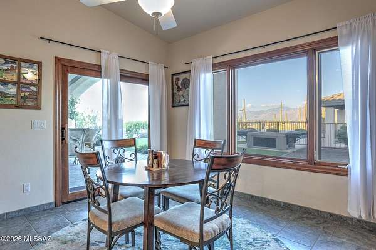
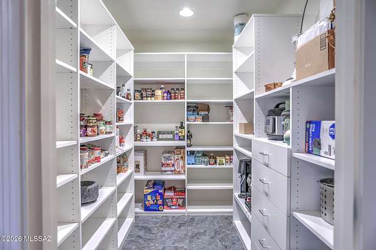
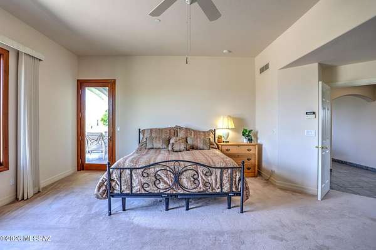
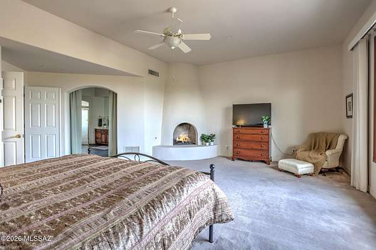
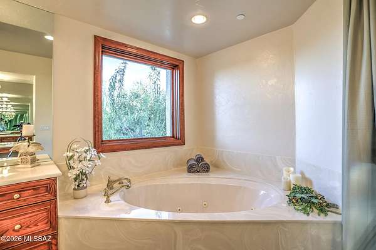
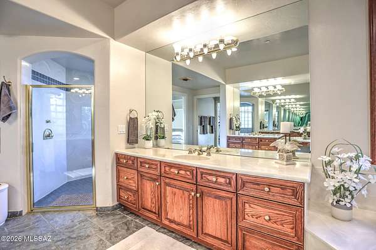
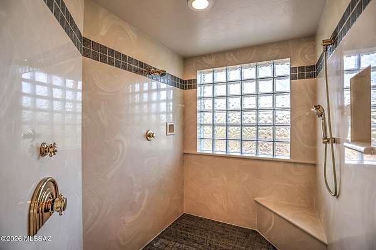
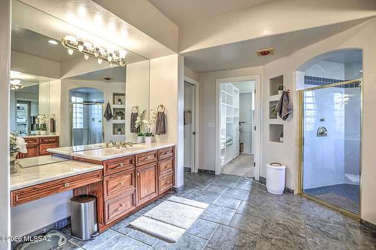
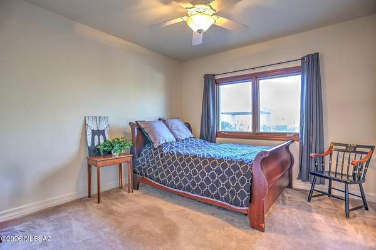
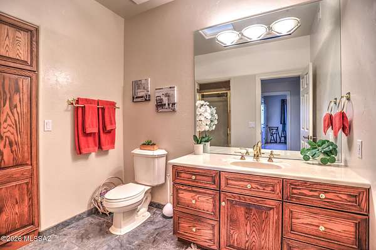
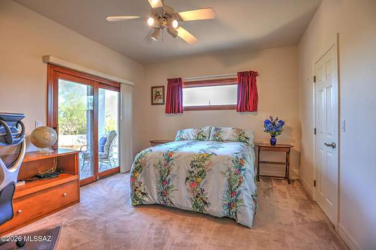
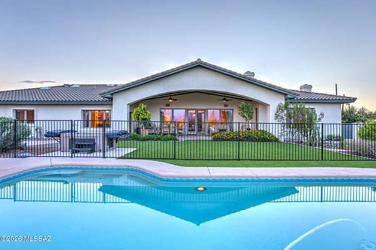
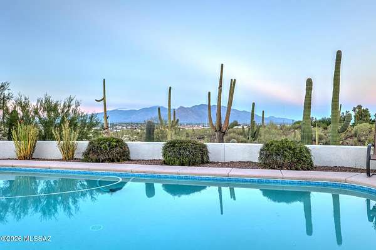
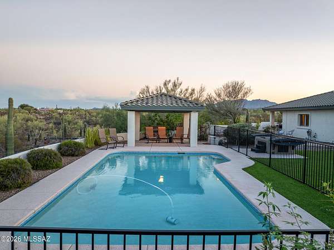
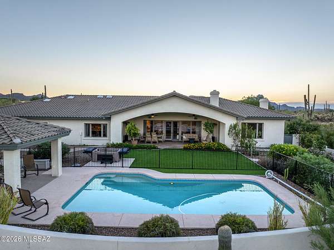
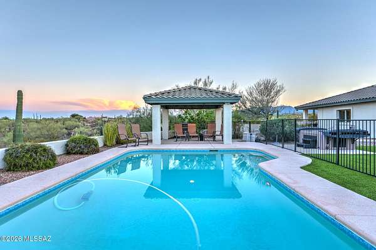
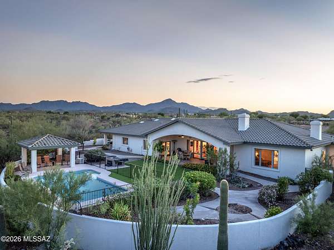
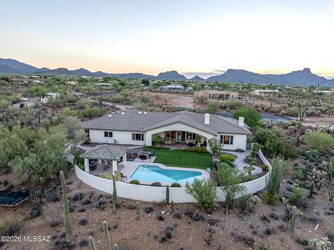
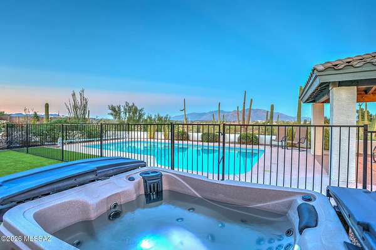
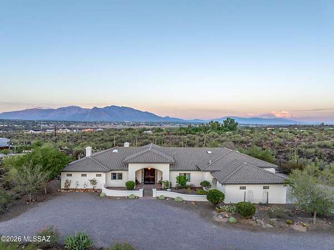
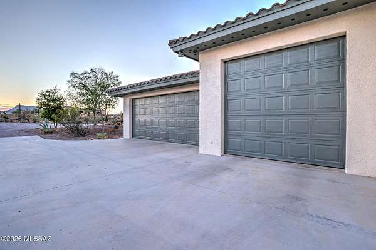
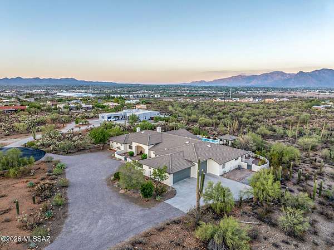
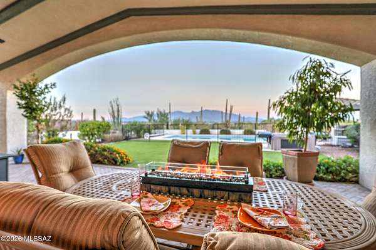
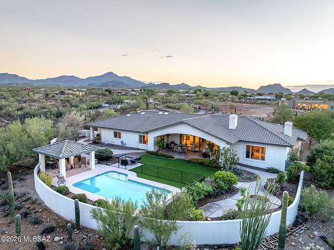
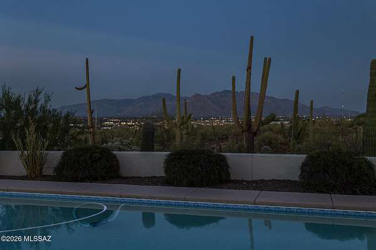
Executive-style elegance awaits you in this stunning custom home, privately set on 3.37 serene acres. Sweeping, panoramic views of the city, mountains, and desert unfold from the dramatic large windows in the wood-beamed Great Room -- a breathtaking backdrop for everyday living and unforgettable entertaining. The spacious chef-inspired kitchen features a double oven, breakfast bar, and breakfast nook, plus a huge walk-in pantry for all your storage needs. A formal dining room sets the stage for elegant family gatherings, while the thoughtfully designed split floor plan delivers generous, well-appointed bedrooms and ultimate privacy for everyone. The primary suite is a luxurious true retreat, boasting a spacious bedroom with a cozy fireplace, a spa-inspired bath with separate vanities... a walk-in shower, a soothing soaker tub, an enormous walk-in closet, and private access to the back yard. A huge extra-depth 3-car garage offers a workshop and abundant extra storage. Step outside to a gorgeous backyard featuring a sparkling pool & hot tub, a large gazebo, easy-care turf, and lush plantings -- all framed by breathtaking views over the city and mountains. This exceptional property offers room for all your toys, including space for an RV. Make this extraordinary home yours today!
Location
- Street address
- 5970 W Filly Dr
- County
- Pima County
- Zip code
- 85743
- School district
- Marana
- Elevation
- 2,243 feet
Directions
I-10 & Ina, west on Ina Rd., South on Broomtail, East on Paddock, Right on Filly Drive use left fork to property.
Property details
- Acreage
- 3.37 acres
- Zoning
- Pima County - SR
- MLS #
- TAR 22621736
- Posted
Property taxes
- 2025
- $8,410
Parcels
- 21404054F
Legal description
Ctrl Ptn N2 Ne4 Sw4 3.55 Ac Sec 2-13-12
Details and features
Listing
- Type
- Residential
- Subtype
- Single Family Residence
- Franchise
- Keller Williams Realty
Lot
- View
- City, Desert
- Features
- Cul-De-Sac, Decorative Gravel, East/West Exposure, Shrubs
Exterior
- Parking
- Driveway, Garage, Oversize
- Pool
- Patio
- Structures
- Gazebo
- Features
- Native Plants
Structure
- Style
- Contemporary
- Stories
- 1
- Water
- Public
- Sewer
- Septic Tank
- Heating
- Forced Air, Natural Gas
- Cooling
- Central Air
- Materials
- Masonry Stucco
- Roof
- Tile
- Windows
- Double Pane Windows, Plantation Shutters, Skylight(s)
Interior
- Rooms
- Bathroom x 3, Bedroom x 4
- Flooring
- Carpet, Tile-Ceramic
- Fireplaces
- Yes
- Appliances
- Convection Oven, Dishwasher, Disposal, Gas Cooktop, Refrigerator, Reverse Osmosis
- Security
- Security Lighting
- Accessibility
- Accessible Doors
- Features
- Beamed Ceilings, Cathedral Ceiling(s), Entrance Foyer, High Ceilings, Sound System, Vaulted Ceiling(s), Walk-In Closet(s)
Property utilities
| Category | Type | Status |
|---|---|---|
| Gas | Natural Gas | Connected |
Nearby schools
| Name | Type | District |
|---|---|---|
| Coyote Trail | Elementary | Marana |
| Marana | Middle | Marana |
| Marana | High | Marana |
Listing history
| Date | Event | Price | Change | Source |
|---|---|---|---|---|
| Sept 7, 2026 | New listing | $1,125,000 | — | TAR |