Land with Home for Sale in Oakland, Maryland
5979 Cranesville Rd, Oakland, MD 21550
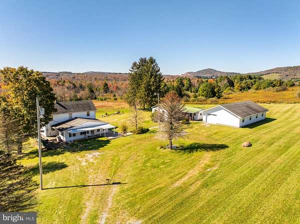
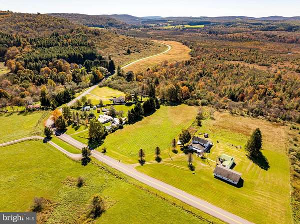
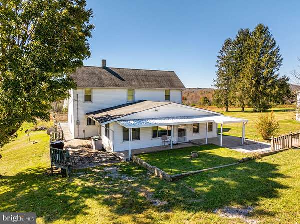
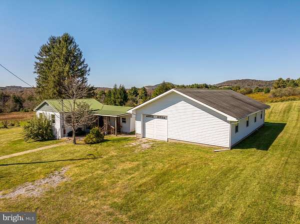
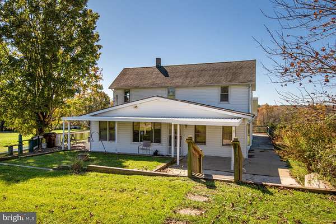
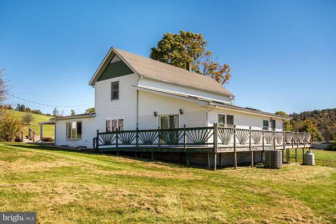
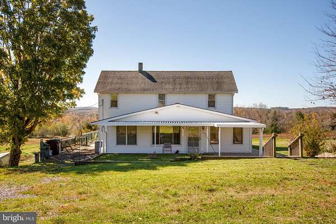
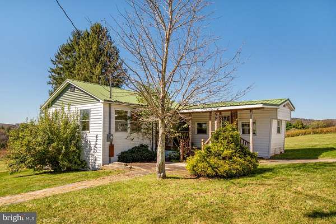
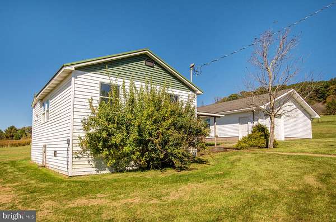
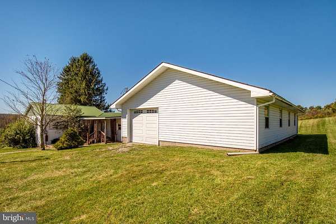
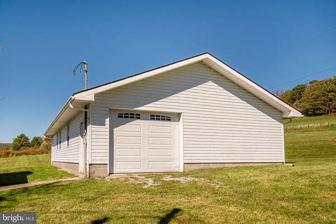
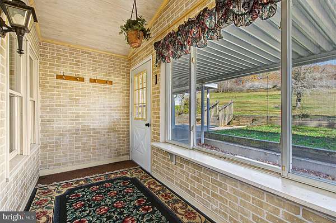
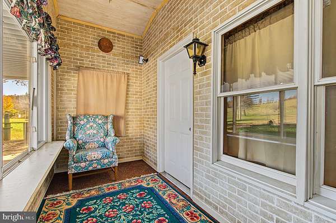
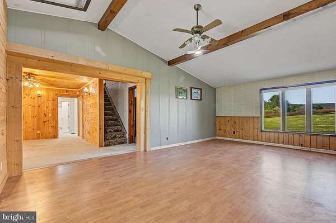
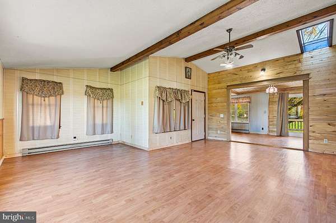
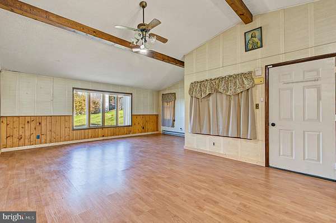
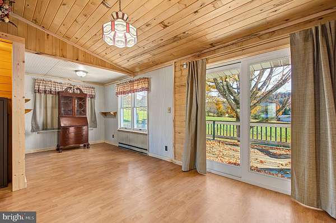
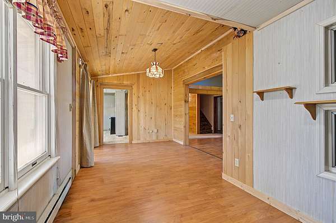
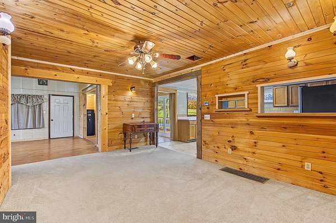
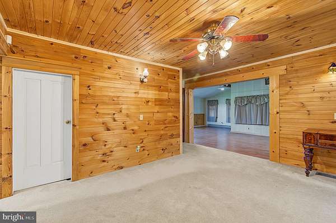
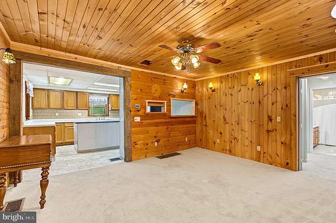
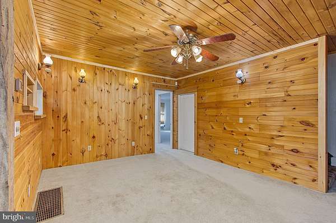
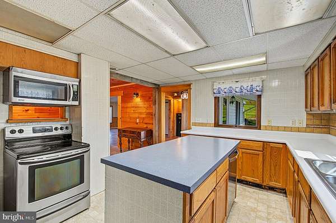
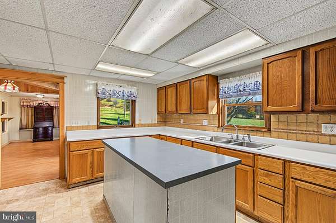
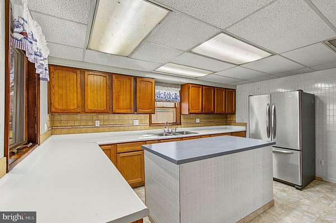
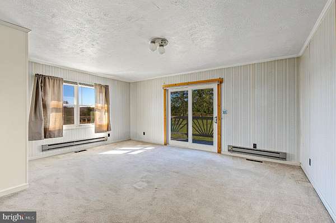
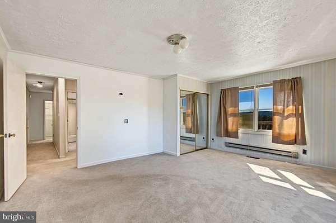
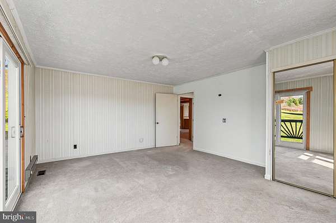
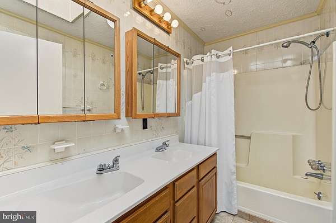
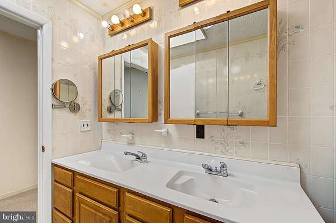
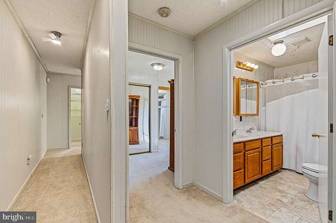
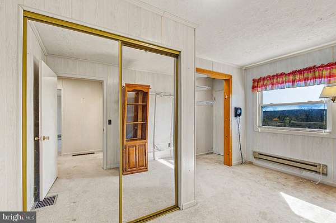
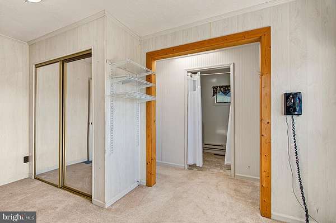
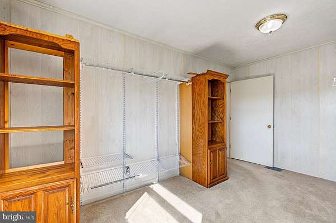
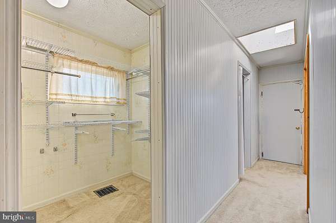
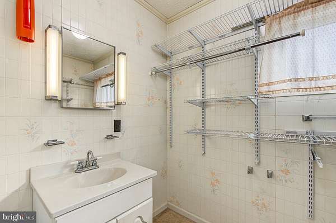
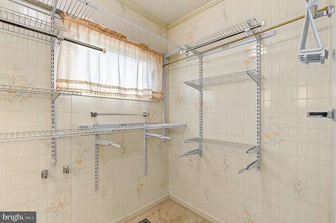
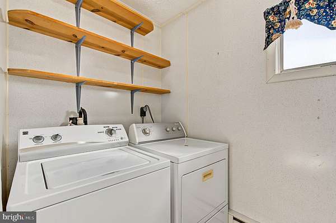
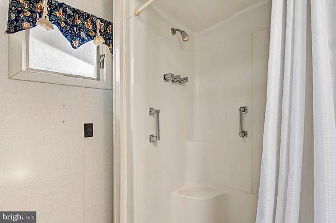
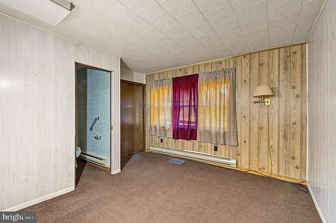
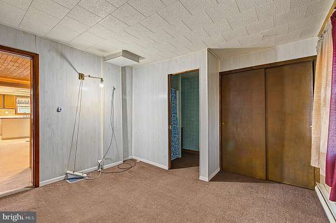
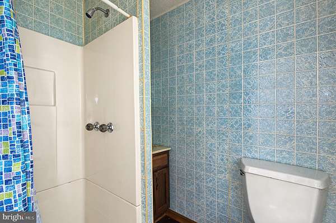
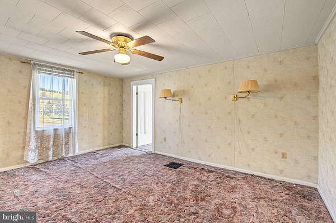
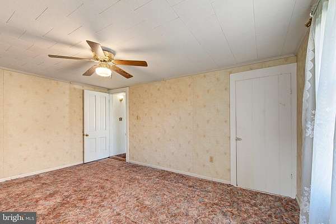
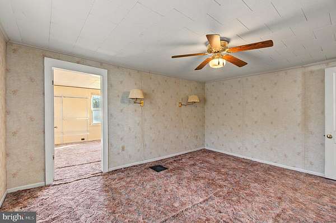
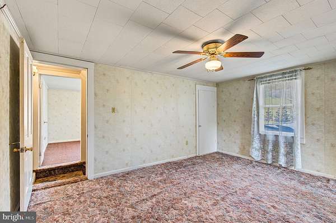
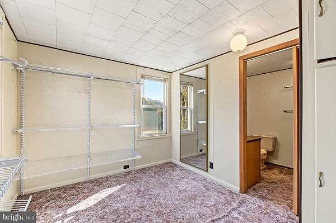
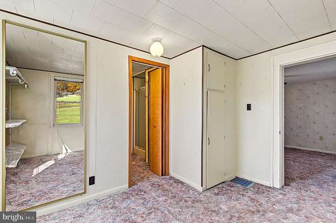
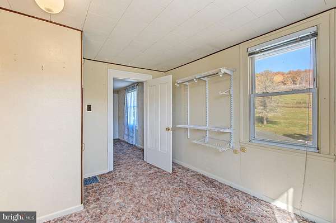
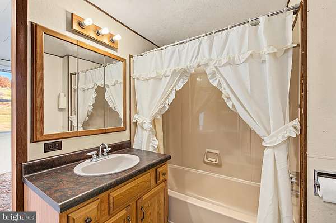
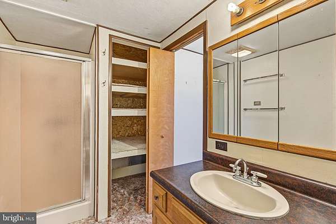
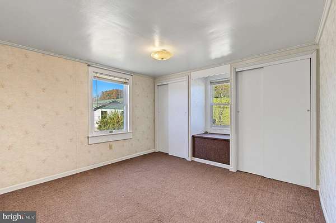
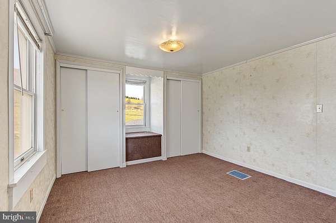
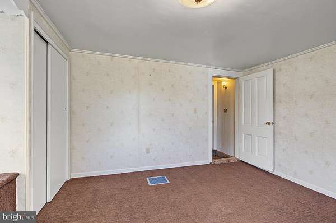
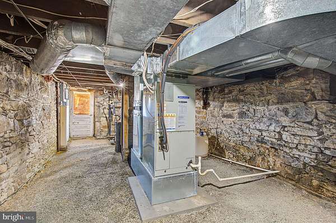
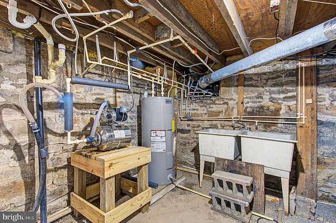
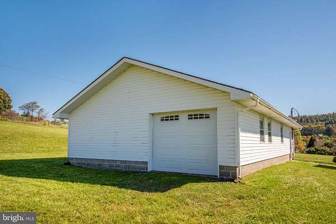
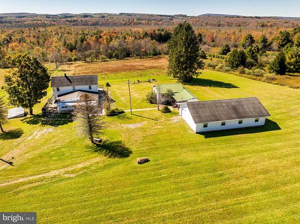
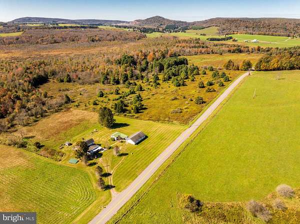
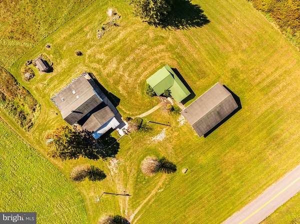
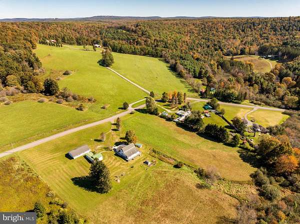
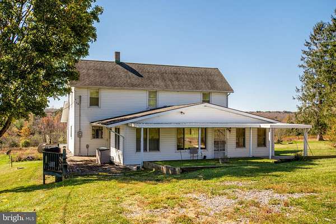
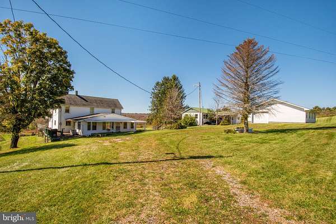
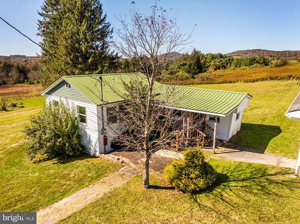
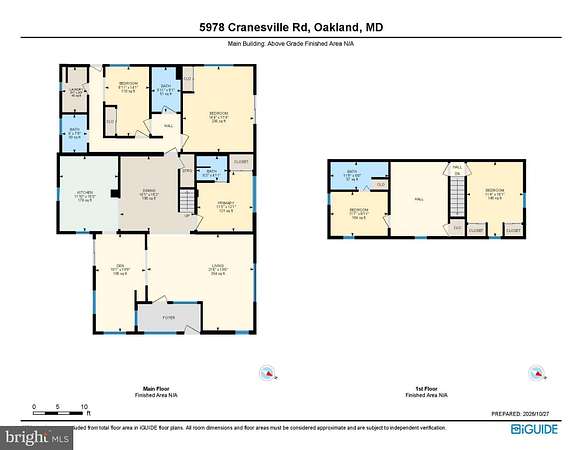
Stunning 1900 farmhouse situated on 7.82 acres, offering incredible mountain views, a spacious yard, and a beautiful setting adjacent to Nature Conservancy land.. The home features vinyl siding, a shingle roof, and a wraparound deck perfect for enjoying the surrounding scenery. Inside, you'll find five bedrooms, a welcoming entryway and mudroom, main-level laundry, and a spacious layout with three bedrooms on the main level, including a larger primary bedroom and one bedroom with an attached bathroom. The main bathroom features a double-sink vanity, while the upper level offers two additional bedrooms, including one with an attached bathroom featuring both a shower and bathtub. An electric heat pump with central air conditioning provides year-round comfort. The property also includes an impressive 30x50 detached garage with electricity and overhead doors at both the front and rear, offering plenty of space for vehicles, equipment, hobbies, or a workshop. With its acreage, breathtaking mountain views, and generous outdoor space this property offers a unique opportunity to enjoy the charm and possibilities of country living. A separate trailer on the property offers potential for a guest house or additional living space, with work needed to bring it to its full potential. The property is conveniently located just minutes from Deep Creek Lake and the town of Oakland, offering easy access to local shopping, dining, recreation, and year-round outdoor activities. Call today!
Location
- Street address
- 5979 Cranesville Rd
- County
- Garrett County
- Zip code
- 21550
- School district
- Garrett County Public Schools
- Elevation
- 2,587 feet
Property details
- Acreage
- 7.82 acres
- MLS #
- TREND MDGA2013016
- Posted
Property taxes
- Recent
- $2,787
Details and features
Listing
- Type
- Residential
Exterior
- Parking Spaces
- 5
- Parking
- Driveway, Garage-Detached
Structure
- Style
- National
- Stories
- 3
- Heating
- Heat Pump
- Cooling
- Central Air
- Materials
- Frame, Vinyl Siding
Interior
- Rooms
- Basement, Bathroom x 4, Bedroom x 5, Family Room
- Appliances
- Dishwasher, Dryer, Microwave, Refrigerator, Stove, Washer
- Features
- Family Room Off Kitchen, Floor Plan-Traditional
Listing history
| Date | Event | Price | Change | Source |
|---|---|---|---|---|
| Oct 28, 2026 | New listing | $339,000 | — | TREND |