Land with Home for Sale in McDonough, Georgia
598 Elliott Rd, McDonough, GA 30252
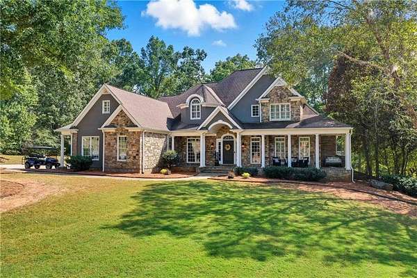
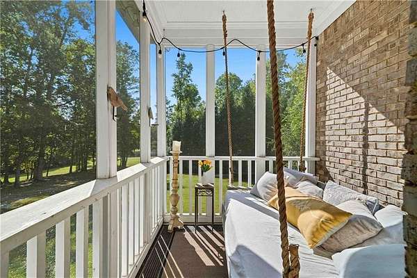
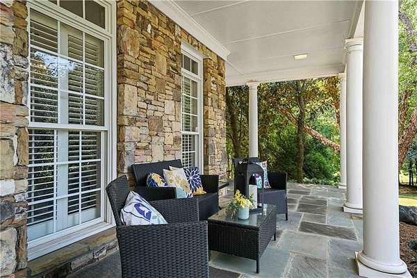
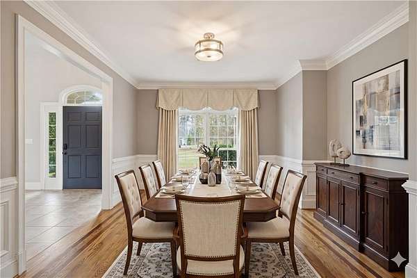
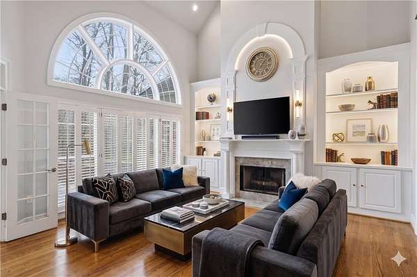
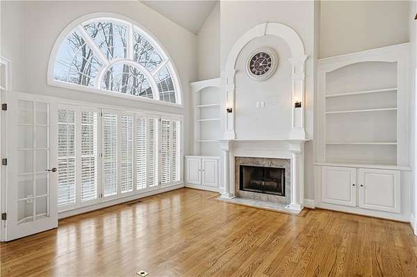
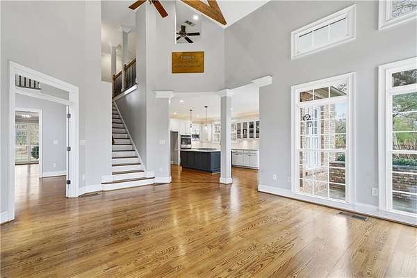
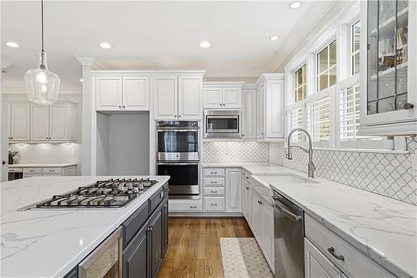
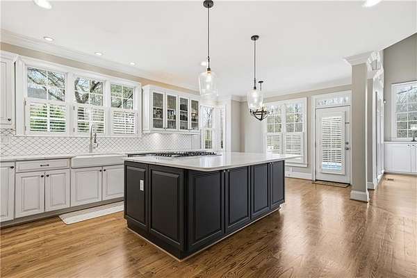
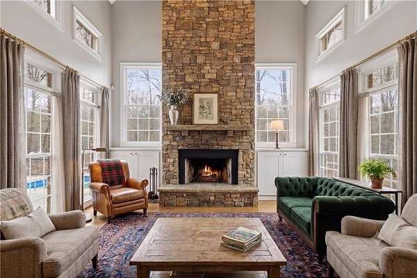
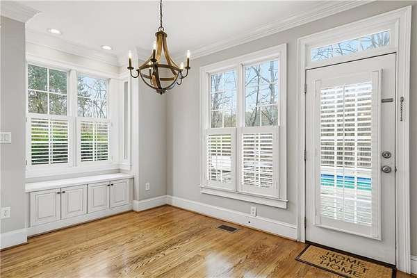
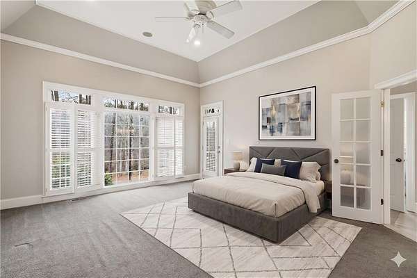
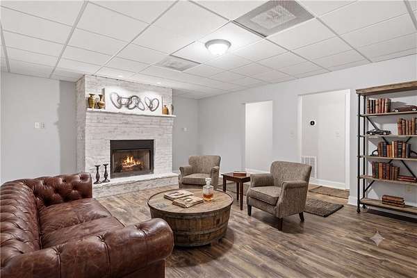
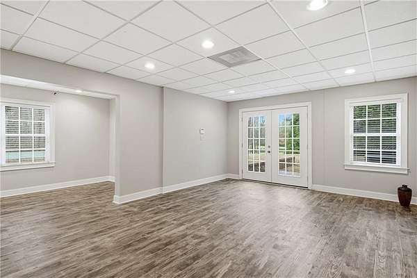
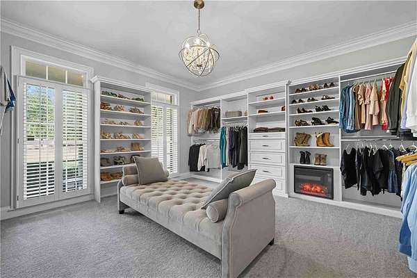
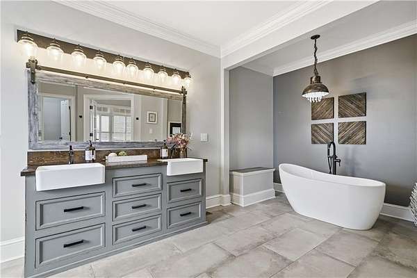
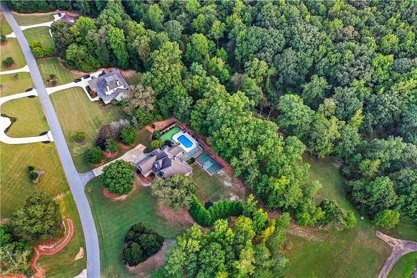
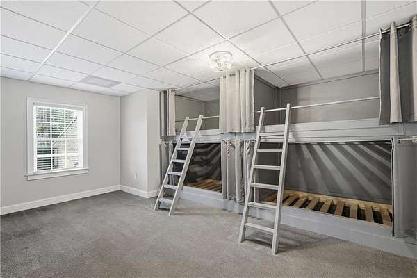
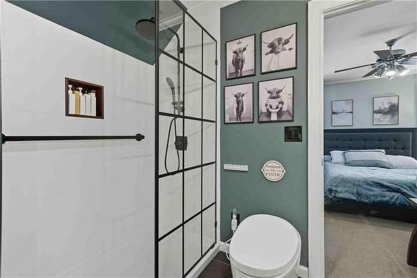
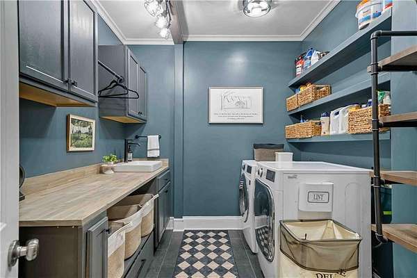
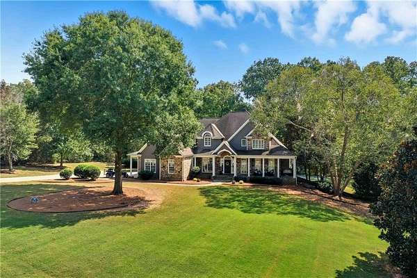
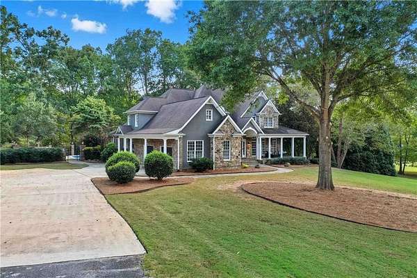
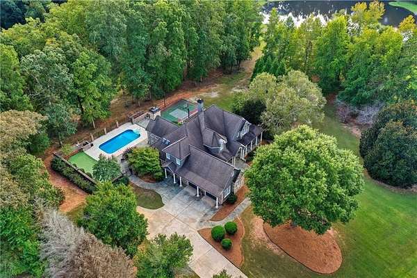
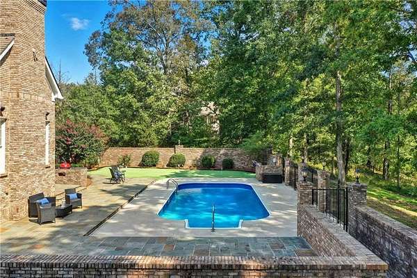
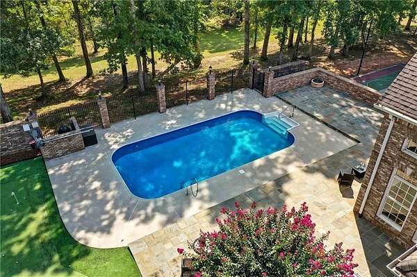
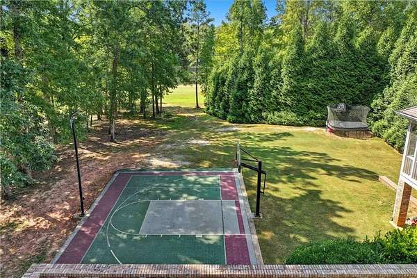
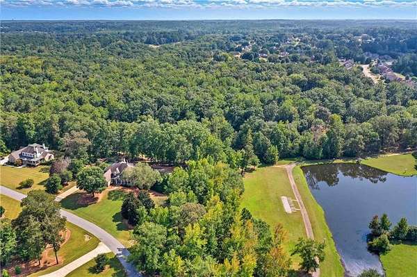
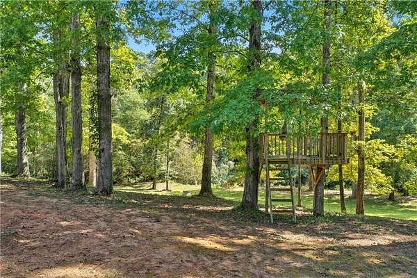
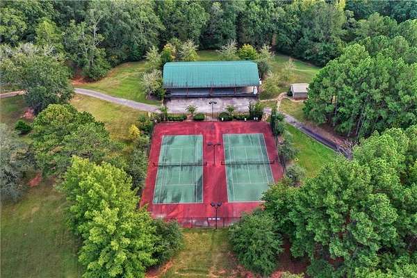
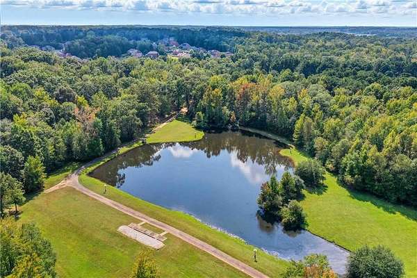
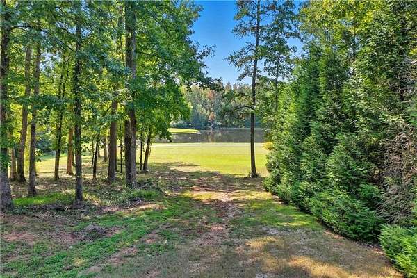
Discover one of McDonough's most exclusive gated estates, where only 14 custom homes are surrounded by 130+ acres of protected common grounds. Offering a rare blend of privacy, resort-style amenities, and everyday convenience, this custom residence delivers a lifestyle that's nearly impossible to duplicate. Enjoy your own private retreat with a saltwater pool, putting green, basketball court, and multiple outdoor living spaces designed for entertaining and relaxing. Inside, spacious living areas and a finished terrace level provide incredible flexibility for a home theater, fitness room, guest suite, executive office, or multigenerational living. Residents enjoy exclusive access to a private lake, tennis courts, sports field, pavilion, fenced pastures, and miles of walking and riding trails. Conveniently located just minutes from I-75, shopping, dining, and approximately 25 miles from Hartsfield-Jackson Atlanta International Airport, this home offers peaceful seclusion without sacrificing accessibility. Properties in this boutique community rarely become available. Experience the privacy, space, and lifestyle that set this remarkable estate apart.
Location
- Street address
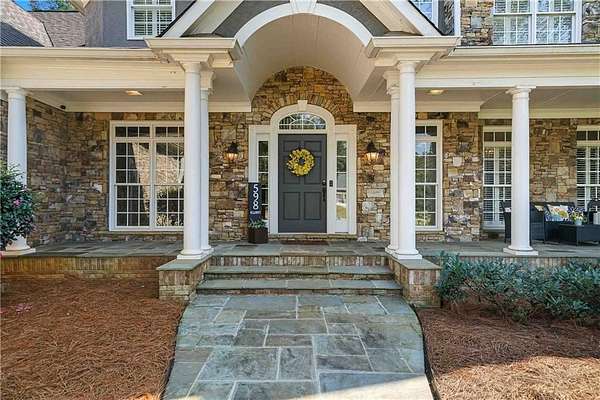
- 598 Elliott Rd
- County
- Henry County
- Zip code
- 30252
- Community
- Elliott Road Gated SD
- Elevation
- 681 feet
Property details
- Acreage
- 2.78 acres
- MLS #
- FMLS 7802526
- Posted
Property taxes
- 2024
- $14,606
Expenses
- Homeowner Association Fee
- $4,000 annually
Parcels
- 12001054017
Details and features
Listing
- Type
- Residential
- Subtype
- Single Family Residence
- Franchise
- Sotheby's International Realty
Lot
- View
- Lake
- Features
- Back Yard, Creek On Lot, Front Yard, Landscaped, Private
Exterior
- Parking
- Driveway, Garage
- Pool
- Porch
- Features
- Gas Grill, Private Entrance, Private Yard, Rain Gutters
Structure
- Style
- Craftsman
- Stories
- 2
- Water
- Public
- Sewer
- Septic Tank
- Heating
- Natural Gas, Zoned
- Cooling
- Ceiling Fan(s), Central Air
- Materials
- Stone, Stucco
- Roof
- Composition, Shingle
- Windows
- Double Pane Windows
Interior
- Rooms
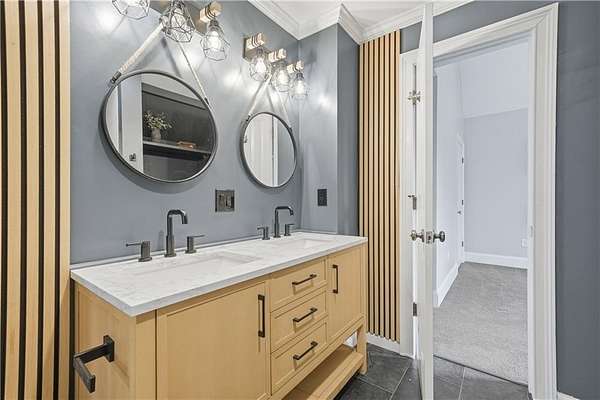
- Bathroom x 5, Bedroom x 5
- Flooring
- Carpet, Hardwood, Vinyl
- Fireplaces
- Yes
- Appliances
- Dishwasher, Double Oven, Gas Cooktop, Microwave, Refrigerator, Tankless Water Heater
- Security
- Security System
- Features
- High Ceilings 10 ft Main, High Ceilings 10 ft Upper, Walk-In Closet(s)
Property utilities
| Category | Type | Status |
|---|---|---|
| Gas | Natural Gas | Connected |
Nearby schools
| Name | Type |
|---|---|
| Timber Ridge - Henry | Elementary |
| Union Grove | Middle |
| Union Grove | High |
Listing history
| Date | Event | Price | Change | Source |
|---|---|---|---|---|
| July 9, 2026 | New listing | $1,000,000 | — | FMLS |