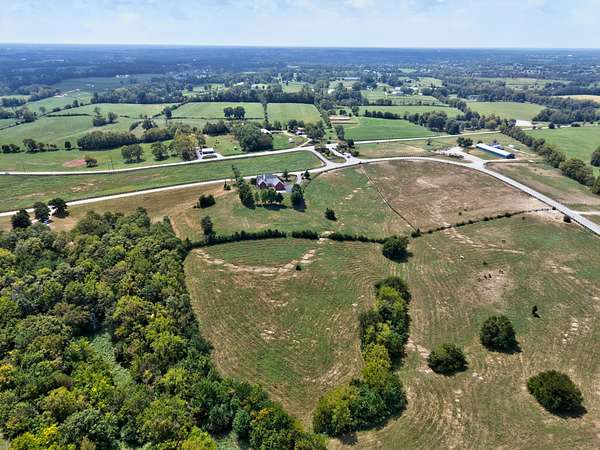
Land with Home for Sale in Georgetown, Kentucky
598 Victoria Way, Georgetown, KY 40324
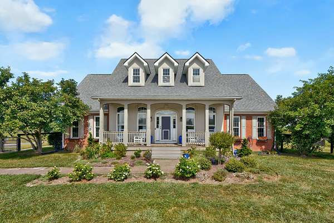
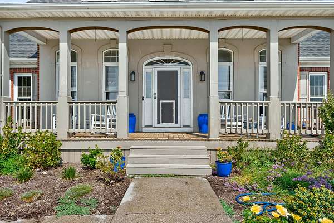
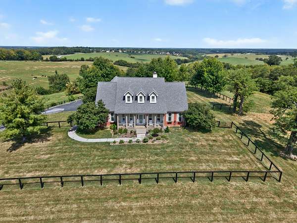
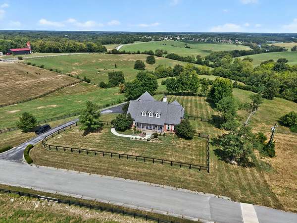
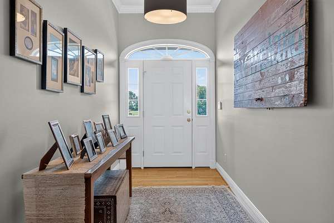
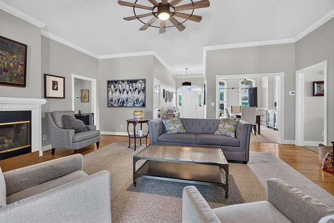
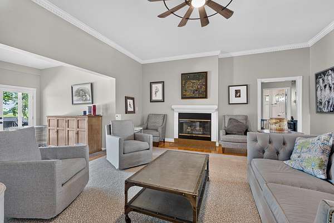
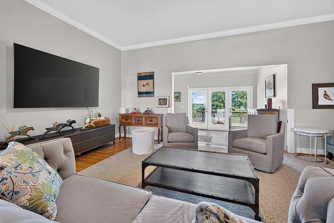
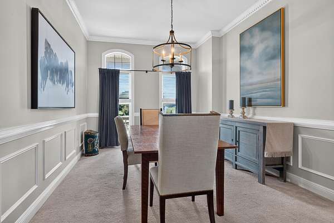
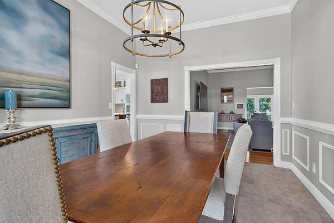
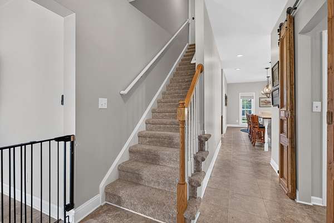
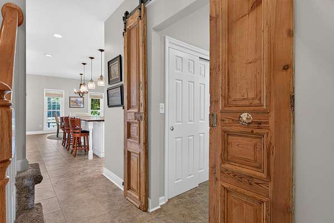
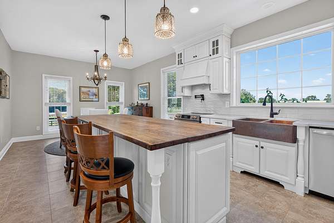
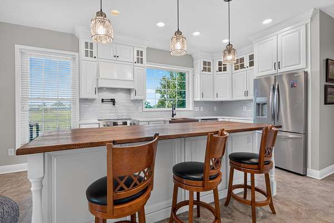
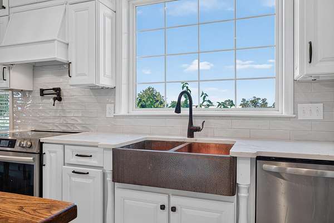
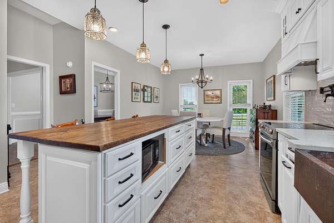
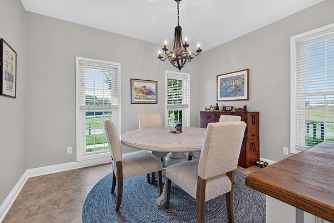
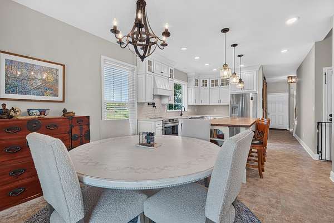
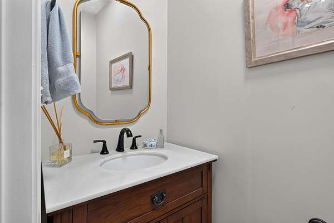
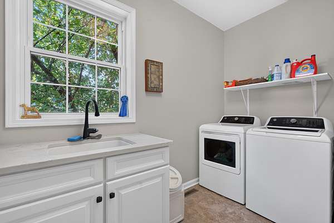
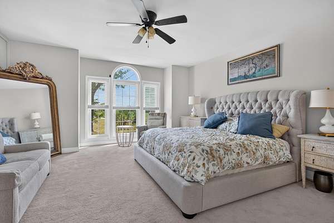
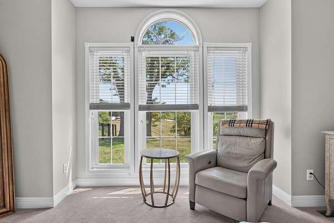
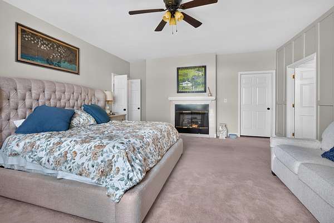
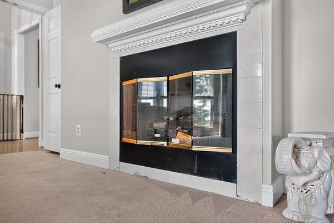
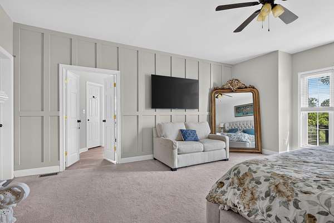
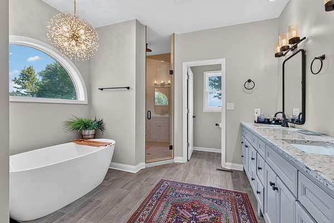
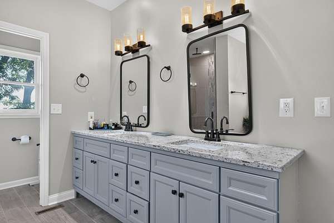
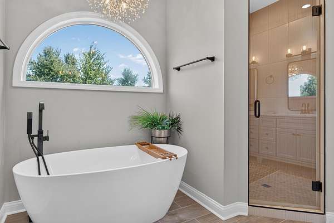
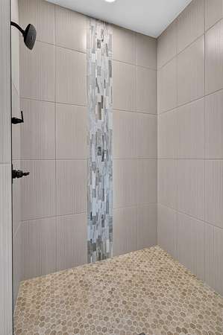
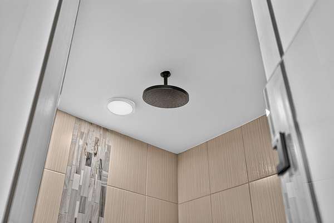
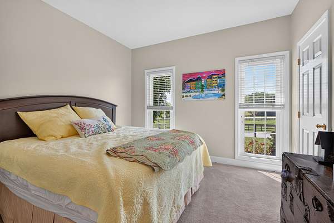
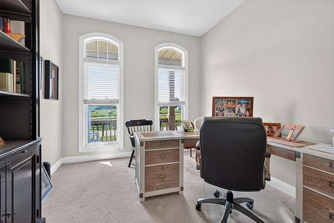
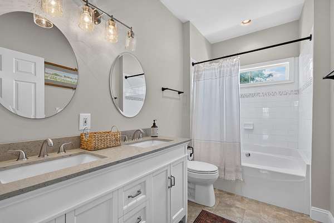
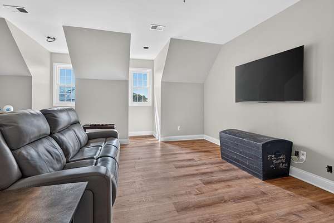
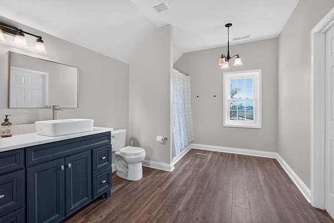
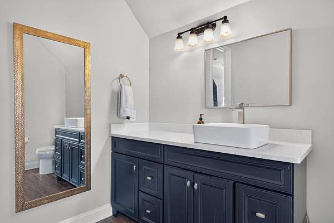
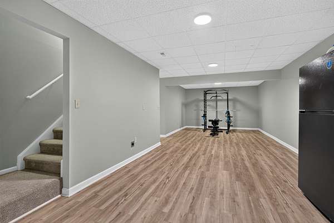
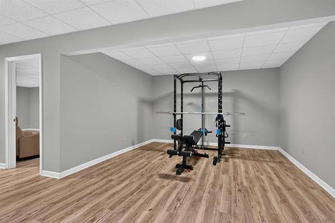
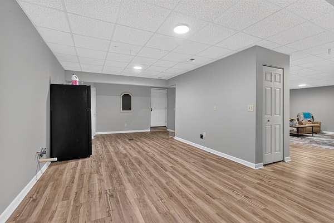
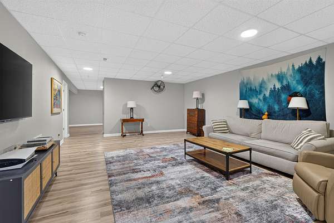
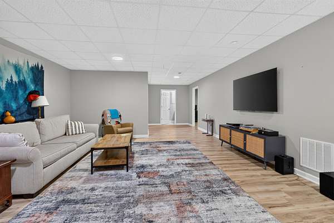
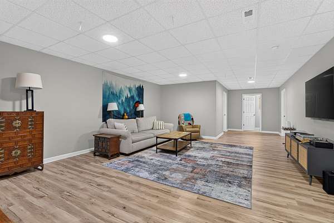
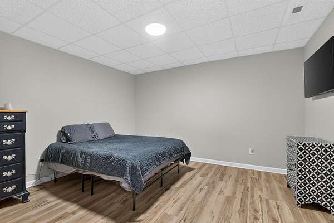
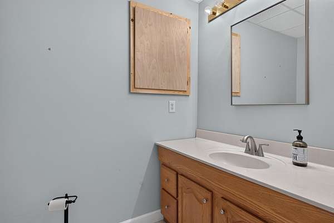
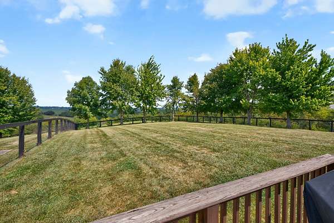
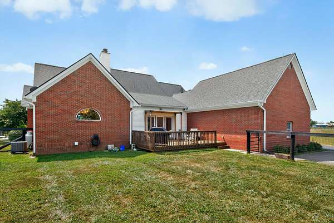
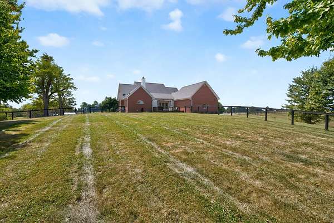
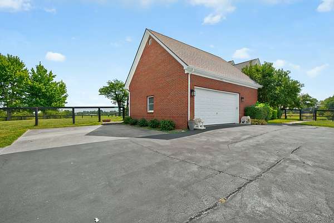
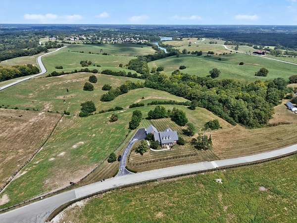
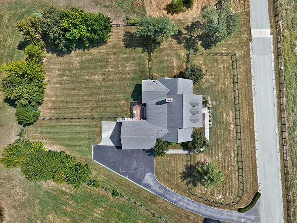
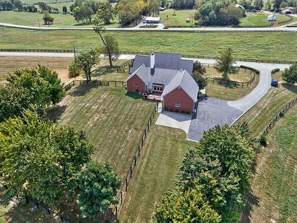
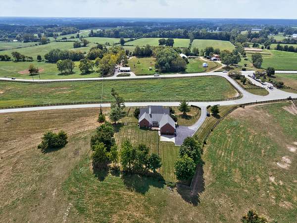
OPEN HOUSE Sunday, 9/27 from 2:00-4:00 pm..This is the one you have been waitng for! A spacious home at the front of Victoria Estates with over 6000 sq ft of living space sits on 5 acres and has 4 bedrooms, 3 full baths, 2 half baths, and two primary suites. Long entry foyer leads to a formal dining room. Living room has hardwood flooring and a fireplace and opens into a cozy den that looks out on the gorgeous view out the back. A chef's kitchen features a long island, abundant cabinetry, quartz countertops, stainless appliances, a farmhouse sink, and a breakfast area for a table and chairs. The primary bedroom on the first floor is huge with a fireplace and sitting area. The primary bath includes a freestanding tub, tiled shower, and double vanities. There are 2 additional bedrooms and a full bath. A utility room and half bath complete the first floor. Upstairs there is a large room with LVP flooring that could be used as another living area or bedroom, a primary bath, and a bonus room that could be used as a bedroom, office, or hobby room. The finished basement provides even more living space with a recreation room, 2 bonus rooms, and a half bath that could be used as another bedroom, hobbies, overnight guests, or multigenerational living. Garage is huge at 819 sq ft. A short drive to Midway, Georgetown, or Lexington. Fencing nearest house is only 2 years old. Seller replaced the water line to the road, 2 HVAC units, and several fans and light fixtures in the past 2 years.
Location
- Street address
- 598 Victoria Way
- County
- Scott County
- Zip code
- 40324
- Community
- Victoria Estates
- School district
- Scott County - 5
- Elevation
- 885 feet
Directions
Frankfort Road (US-460) to Victoria Way. Take the first right and house will be on the left. Or from Lexington, take Leestown Rd outbound. Turn right on Georgetown Rd (KY-341). Left on Ironworks. Right on Frankfort Road. Left on Victoria Way. Take first right and house will be on left.
Property details
- Acreage
- 5.029 acres
- MLS #
- LBAR 26026266
- Posted
Parcels
- 042-00-054.002
Details and features
Listing
- Type
- Residential
- Subtype
- Single Family Residence
- Franchise
- Keller Williams Realty
Lot
- Features
- Landscaped, Many Trees
Exterior
- Parking
- Garage, Garage-Attached, Open
Structure
- Stories
- 2
- Basement
- Finished, Full, Walk-Up Access
- Water
- Public
- Sewer
- Septic Tank
- Heating
- Heat Pump
- Materials
- Brick Veneer, Vinyl Siding
- Roof
- Shingle
- Windows
- Blinds, Insulated Windows
Interior
- Room Count
- 20
- Rooms
- Basement, Bathroom x 5, Bedroom x 4, Bonus Room, Den, Dining Room, Game Room, Laundry Room
- Flooring
- Carpet, Hardwood, Tile, Vinyl
- Fireplaces
- Yes
- Appliances
- Dishwasher, Dryer, Microwave, Range, Refrigerator, Washer
- Features
- Breakfast Bar, Ceiling Fan(s), Eat-In Kitchen, Entrance Foyer, Primary First Floor, Soaking Tub, Walk-In Closet(s)
Property utilities
| Category | Type | Status |
|---|---|---|
| Gas | Propane | Connected |
Nearby schools
| Name | Type | District |
|---|---|---|
| Stamping Ground | Elementary | Scott County - 5 |
| Scott Co | Middle | Scott County - 5 |
| Great Crossing | High | Scott County - 5 |
Listing history
| Date | Event | Price | Change | Source |
|---|---|---|---|---|
| Sept 26, 2026 | New listing | $875,000 | — | LBAR |