Land with Home for Sale in Oakley, Utah
5983 N Maple Ridge Trl, Oakley, UT 84055
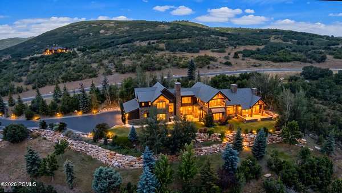
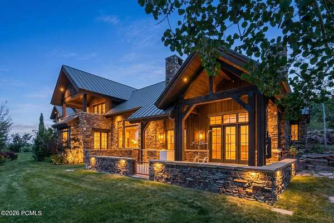
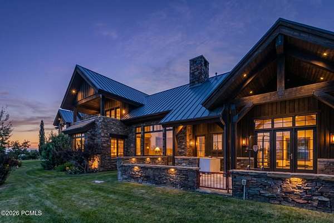
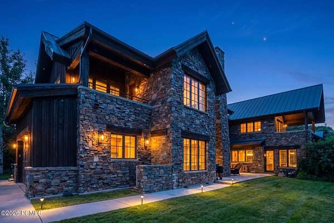
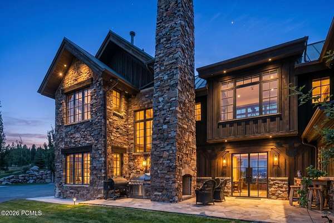
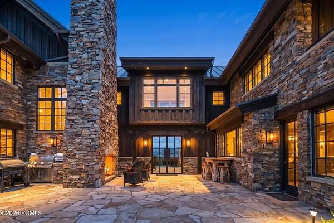
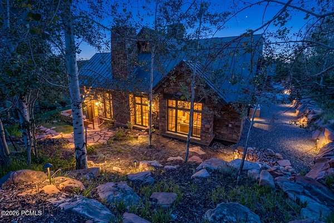
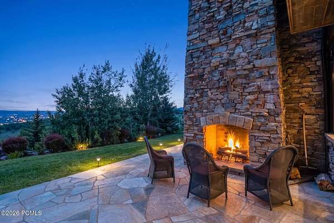
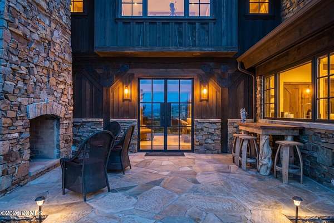
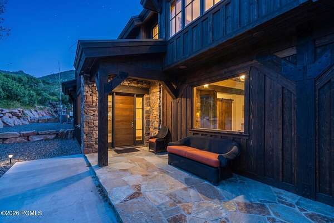
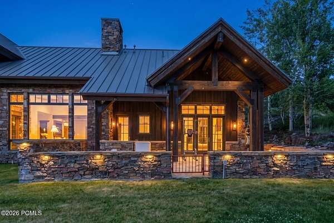
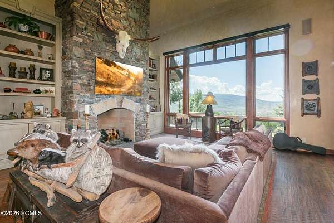
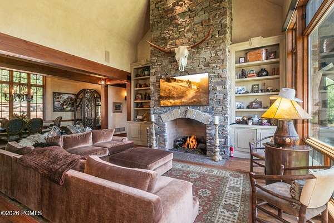
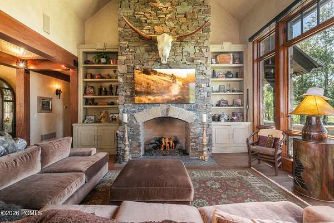
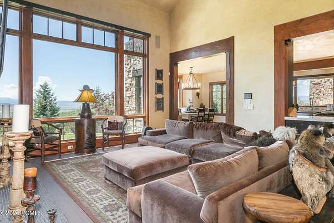
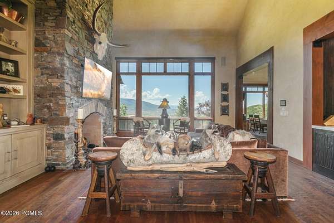
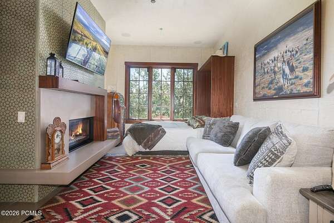
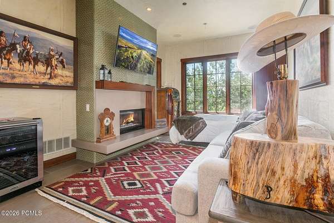
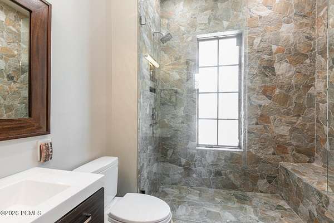
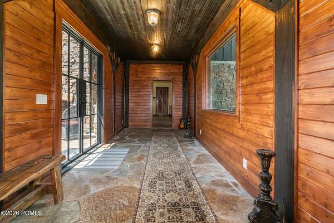
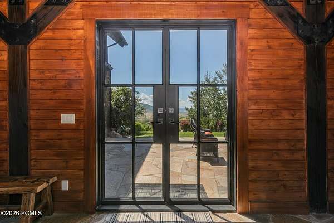
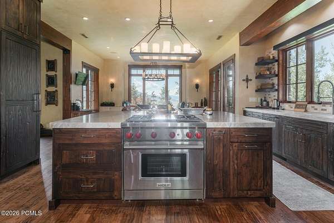
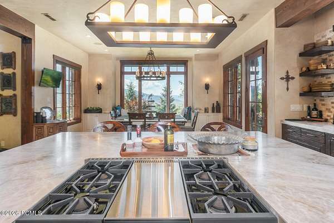
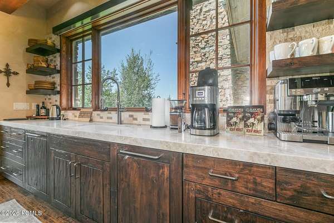
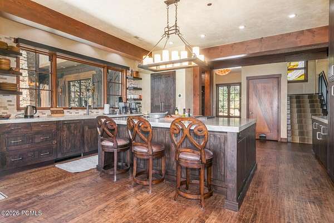
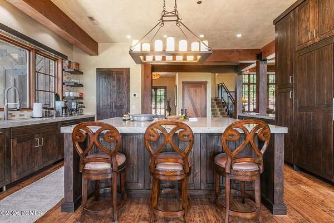
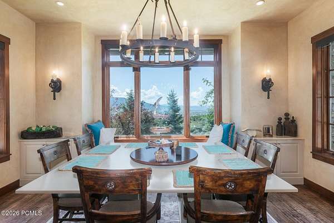
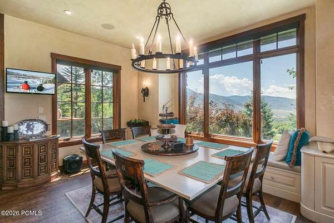
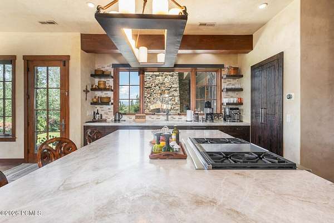
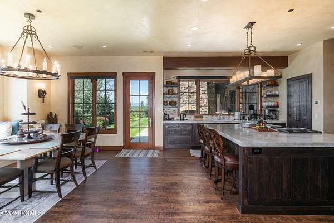
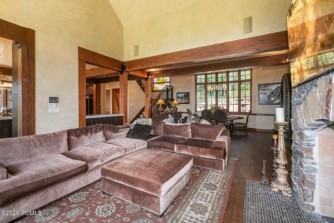
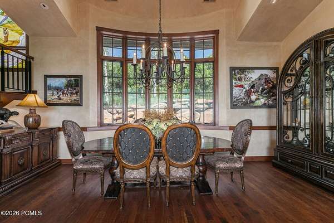
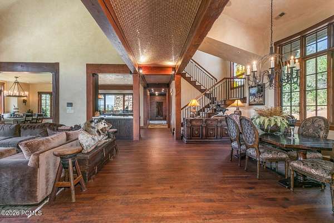
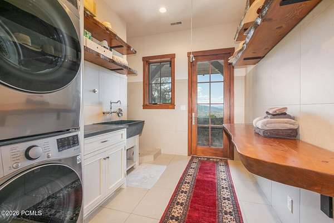
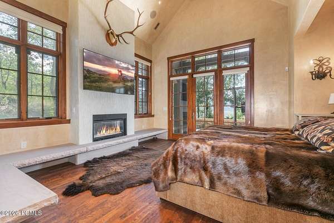
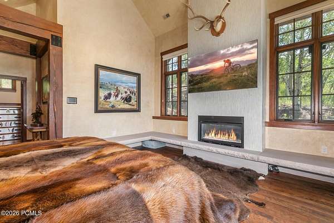
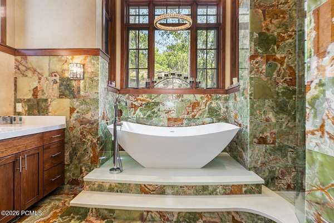
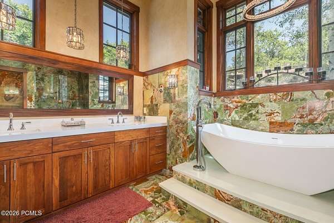
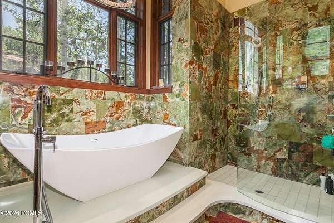
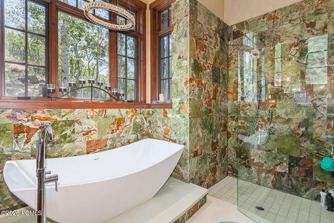
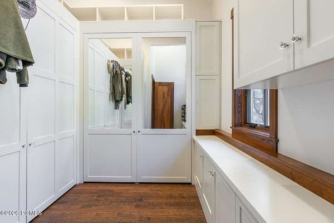
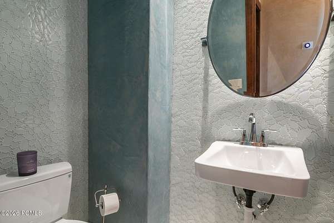
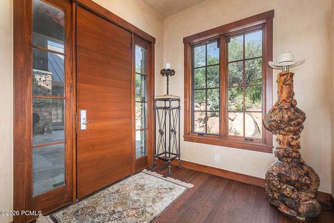
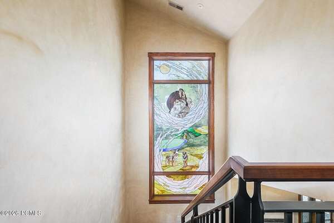
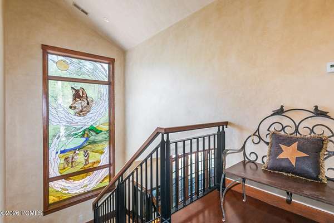
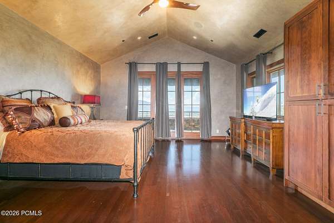
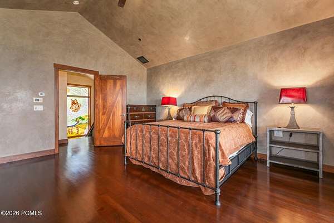
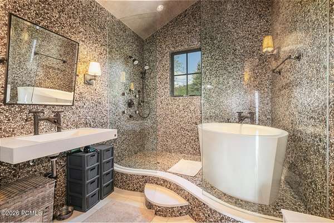
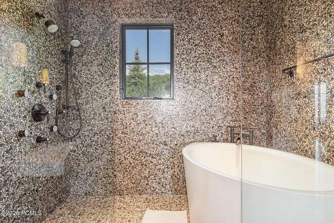
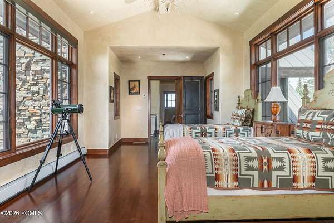
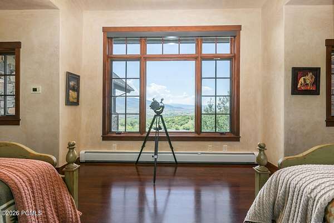
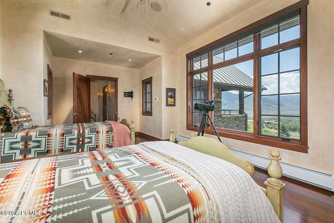
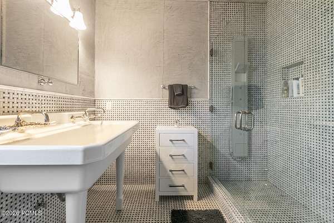
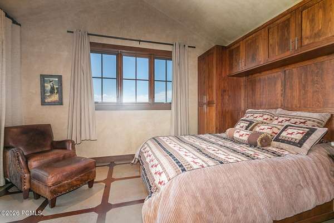
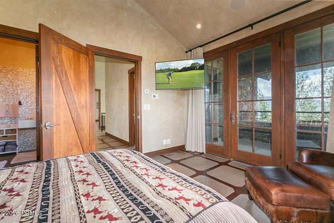
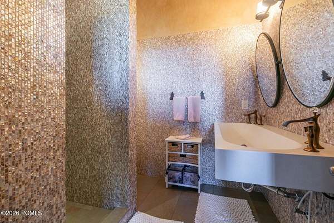
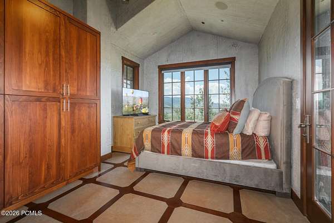
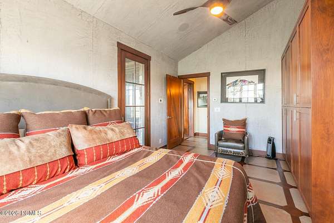
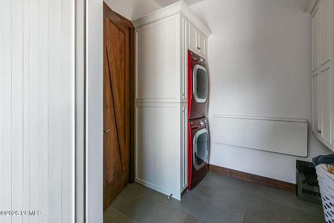
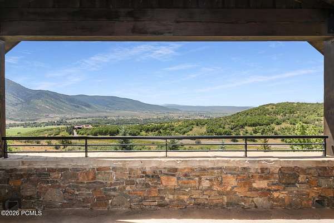
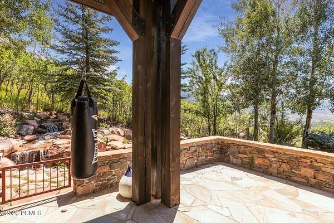
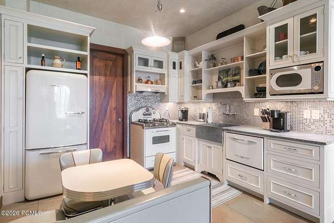
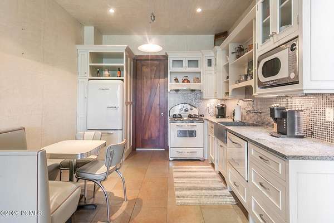
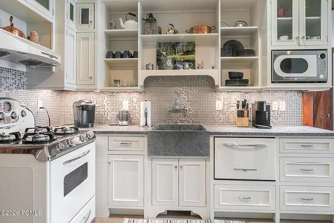
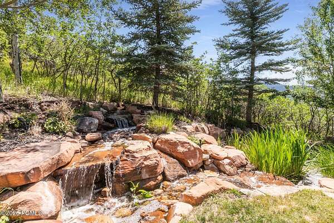
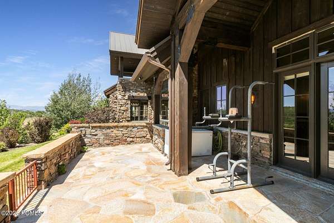
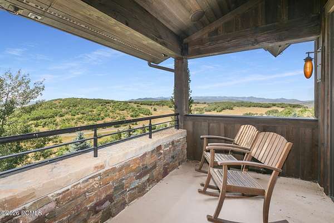
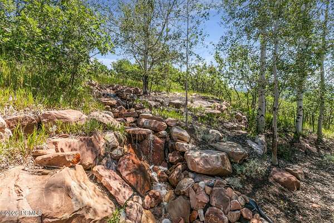
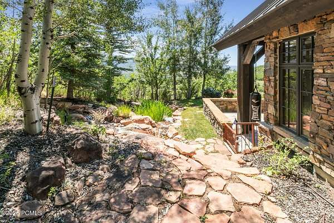
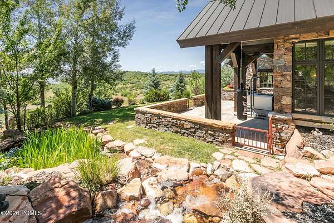
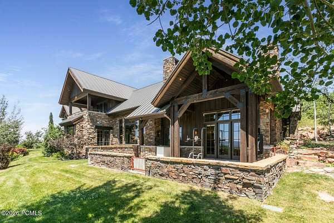
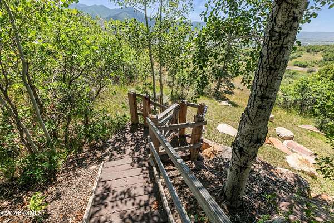
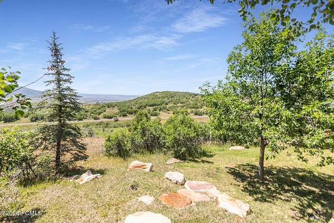
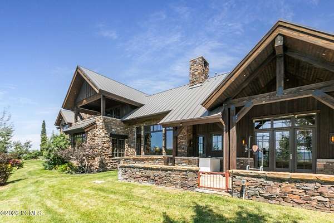
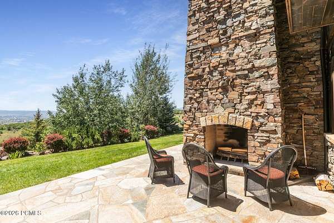
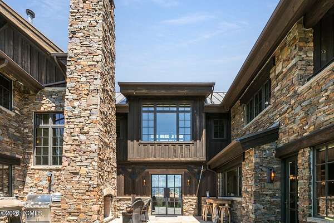
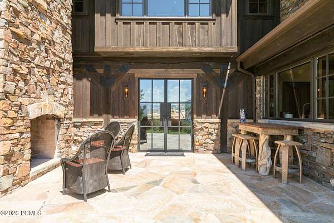
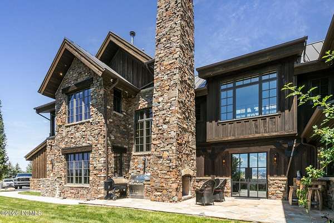
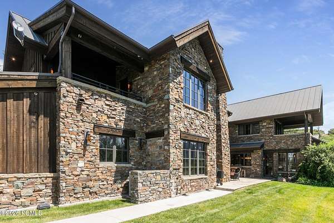
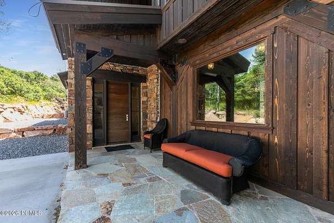
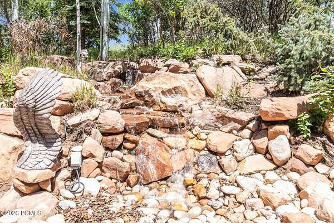
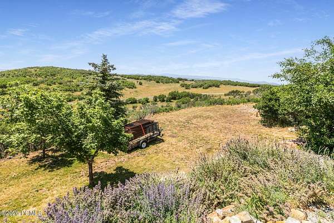
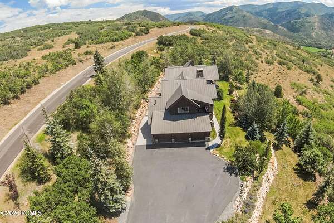
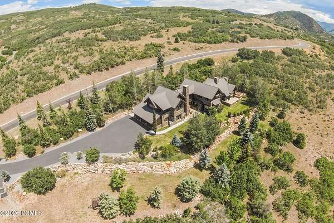
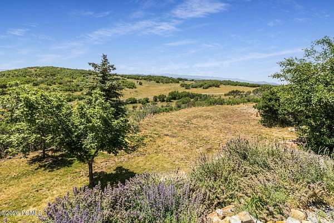
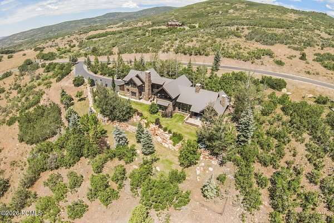
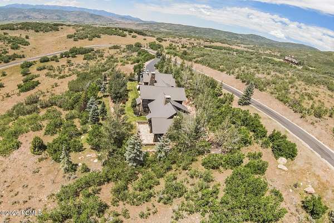
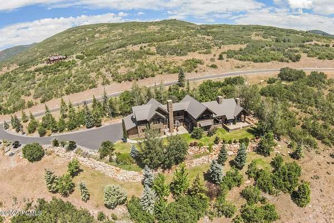
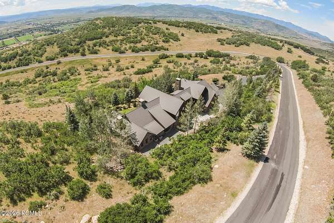
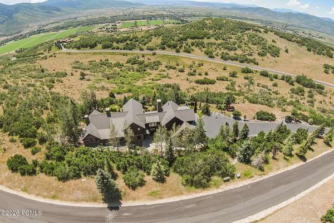
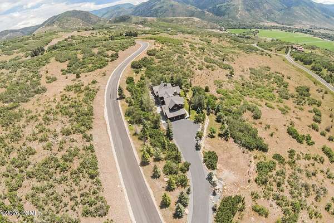
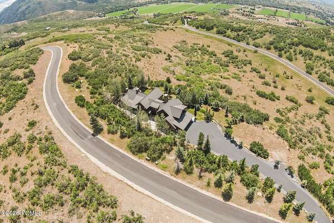
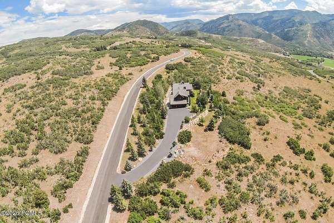
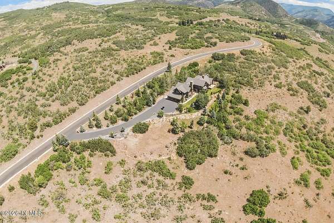
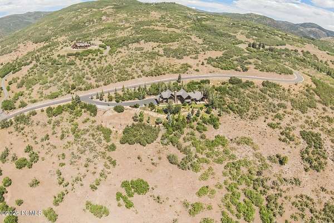
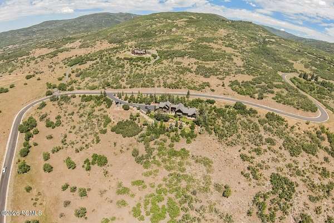
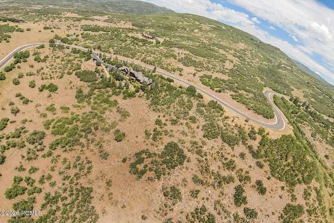
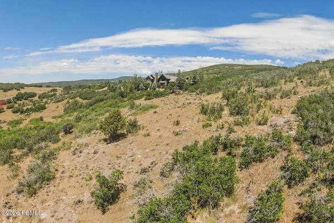
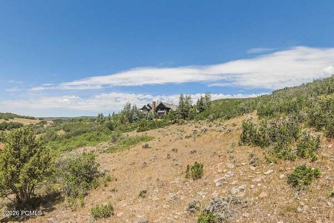
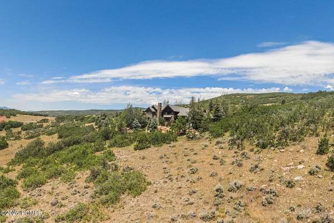
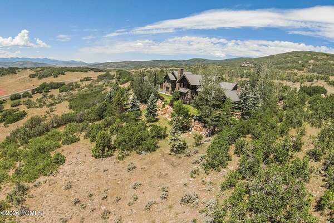
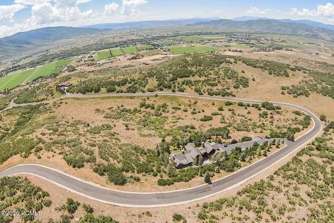
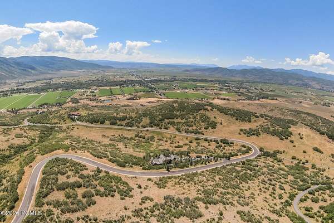
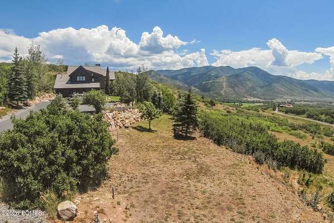
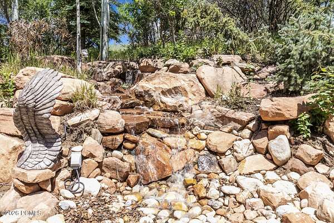
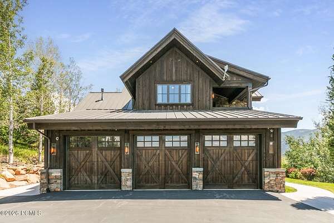
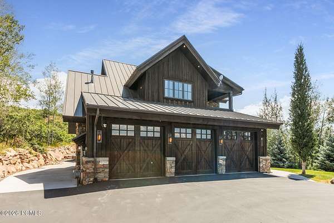
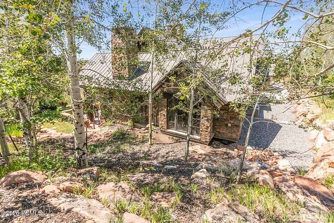
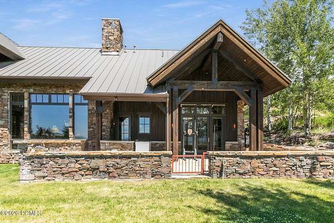
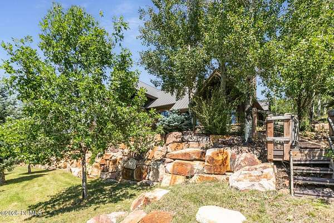
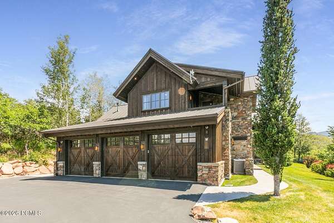
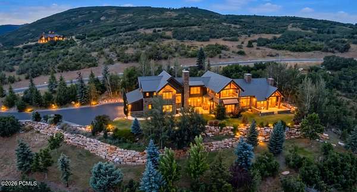
This enchanting mountain estate sits on a large private knoll in the gated community of Maple Ridge Ranches. Experience unrivaled privacy coupled with spectacular panoramic mountain and valley views... which are nothing short of amazing! Enjoy your very own 15 acres of Utah at its best with free-ranging wildlife just outside your door while Park City is just 20 minutes away. Explore the abundance of outdoor activities in every direction. The home features multiple upgrades with top-of-the-line finishes. Wonderful for entertaining with formal dining, great room and open floor plan. Beautiful new kitchen with breakfast nook and views that never get old. Main level master with an incredibly luxe master bath. Optional first floor accommodations offer an apartment feel with a quaint kitchen, sitting room, fireplace, murphy bed, laundry room and new bathroom (kids will love it!) In total this 5200+ square foot home has 5 bedrooms, 6 bathrooms, multiple outdoor decks and heated patios as well as 3 separate waterfall features!
Location
- Street address
- 5983 N Maple Ridge Trl
- County
- Summit County
- Zip code
- 84055
- Community
- Maple Ridge Ranches
- School district
- South Summit
- Elevation
- 6,975 feet
Property details
- Acreage
- 15.41 acres
- MLS #
- PCBR 12603396
- Posted
Property taxes
- 2025
- $26,224
Expenses
- Homeowner Association Fee
- $1,006 quarterly
Parcels
- Mrr-30
Legal description
LOT 30 MAPLE RIDGE RANCHES SUBDIVISION; ACCORDING TO THE OFFICIAL PLAT ON FILE IN THE SUMMIT COUNTY RECORDERS OFFICE CONT 15.41 AC 1446-1596 1666-1794 1677-2361 1766-1802 1863-652 1872-1029 JACK BENADON TRUSTEE OF THE ANNA'S BANANAS TRUST 1872-1029;
Details and features
Listing
- Type
- Residential
- Subtype
- Single Family Residence
Lot
- View
- Valley
- Features
- Horse Property, Natural Vegetation, Secluded, South Facing, Sprinklers in Front, Sprinklers in Rear
Exterior
- Pool
- Deck, Patio
- Structures
- Storage
- Features
- Balcony, Drip Irrigation, Gas BBQ, Heated Walkway
Structure
- Style
- Contemporary
- Basement
- Crawl Space
- Water
- Public
- Sewer
- Septic Tank
- Heating
- Forced Air, Radiant, Radiant Floor
- Cooling
- Yes
- Materials
- Stone, Wood Siding
- Roof
- Metal
Interior
- Rooms
- Bathroom x 6, Bedroom x 5, Dining Room
- Flooring
- Carpet, Tile, Wood
- Appliances
- Dishwasher, Disposal, Double Oven, ENERGY STAR Qualified Washer, Freezer, Gas Range, Microwave, Oven, Refrigerator, Washer/Dryer Stacked
- Features
- Ceiling Fan(s), Ceiling(s)-9 ft Plus, Lock-Out, Main Level Master Bedroom, Pantry, Ski Storage, Vaulted Ceiling(s)
Listing history
| Date | Event | Price | Change | Source |
|---|---|---|---|---|
| July 25, 2026 | New listing | $4,500,000 | — | PCBR |