
Land with Home for Sale in Alto, Michigan
5985 Tannon Trail Ct, Alto, MI 49302
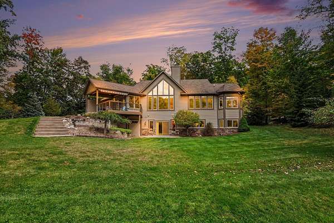
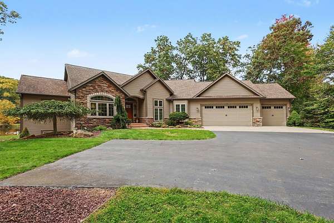
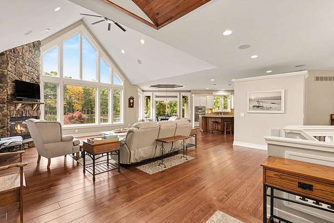
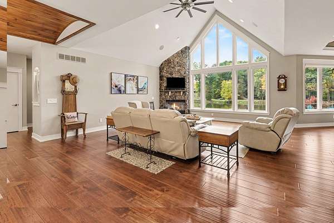
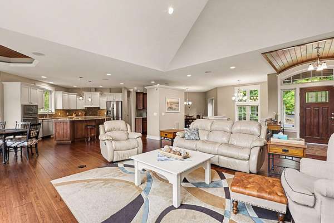
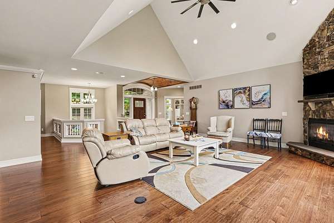
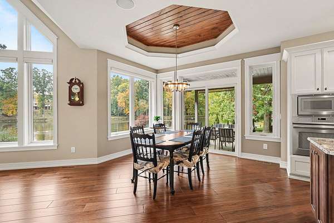
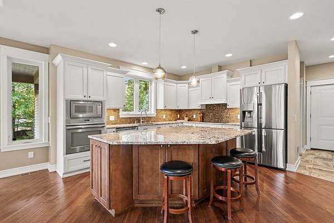
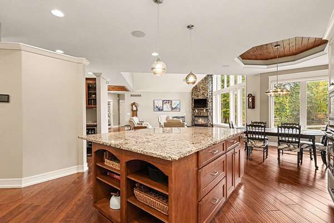
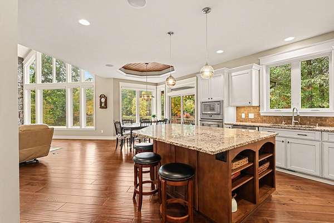
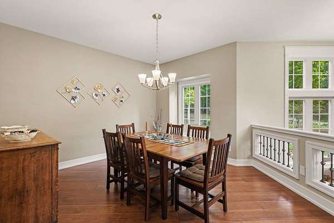
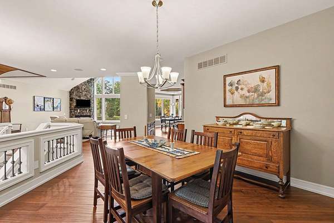
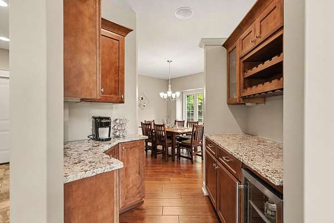
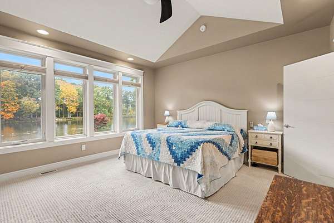
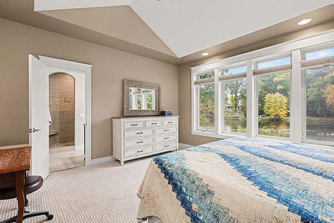
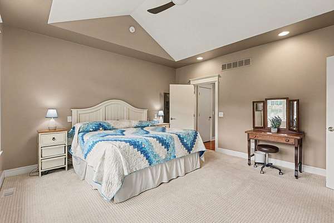
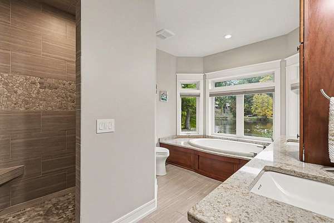
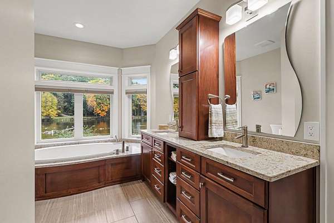
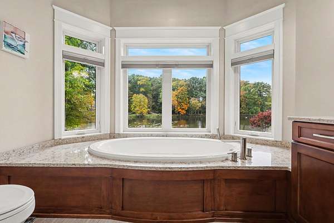
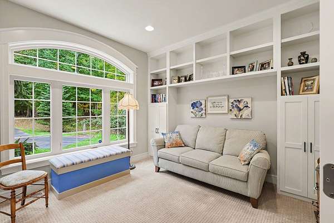
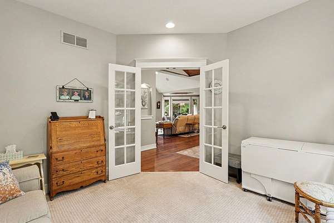
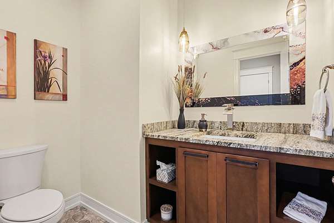
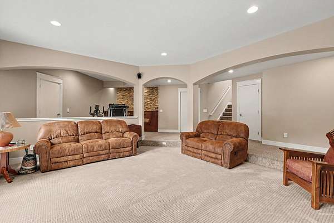
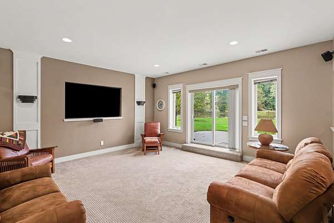
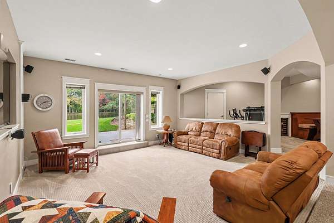
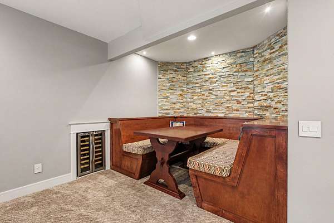
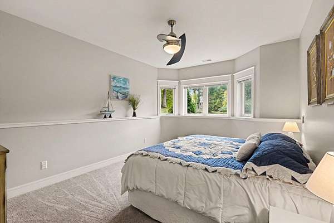
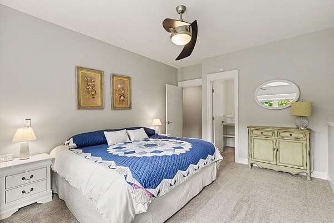
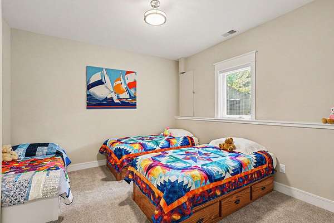
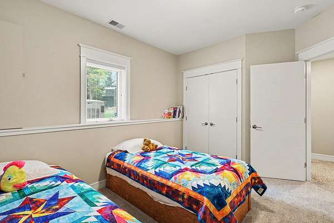
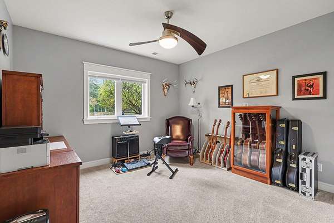
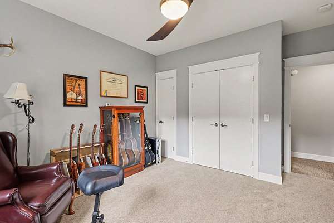
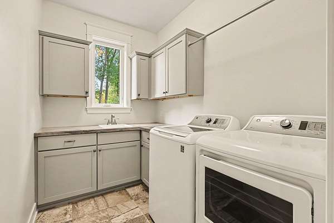
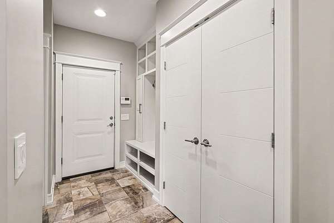
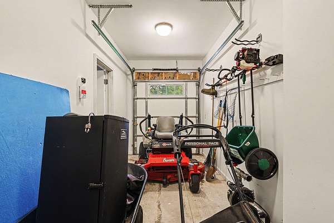
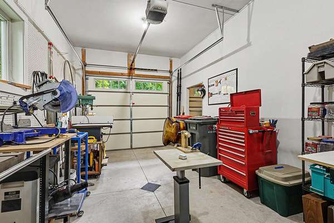
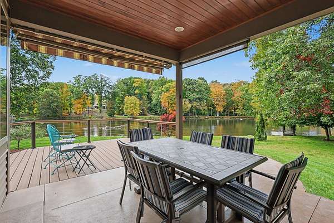
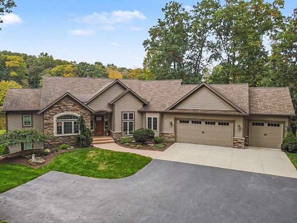
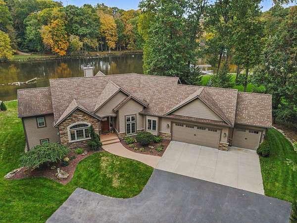
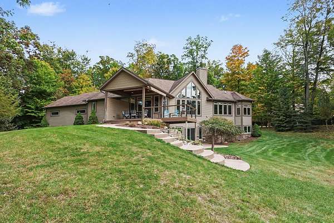
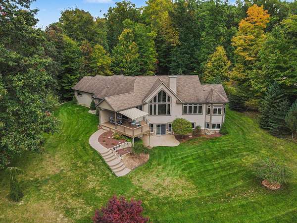
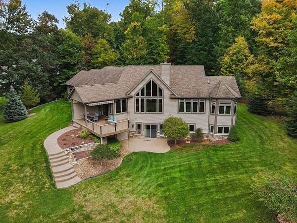
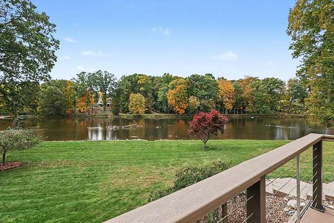
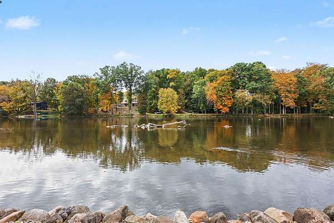
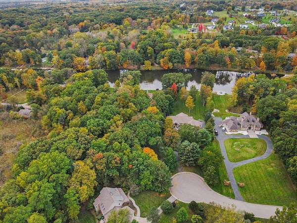
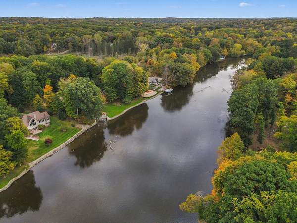
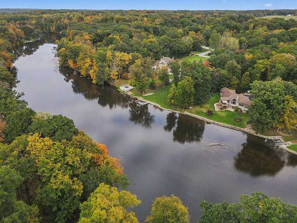
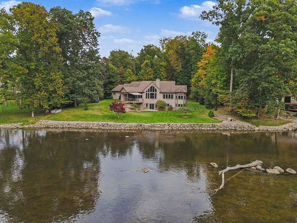
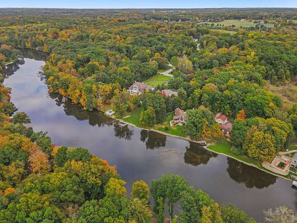
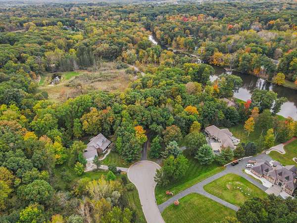
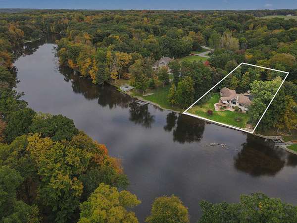
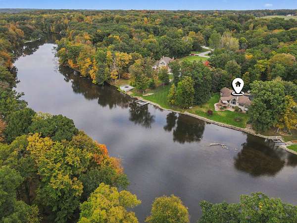
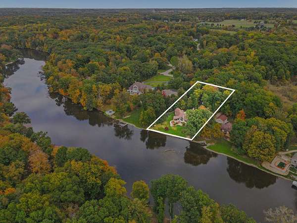
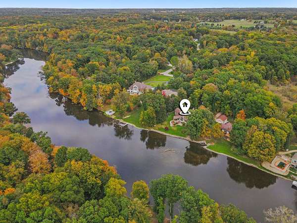
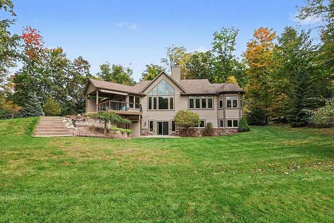
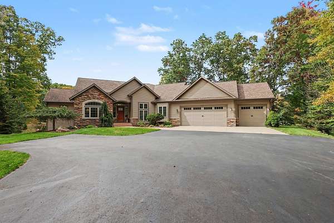
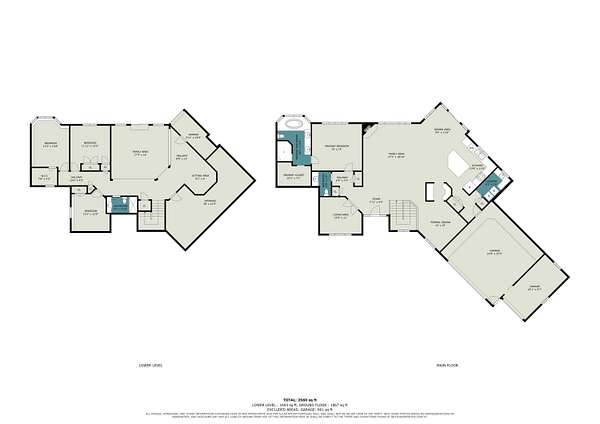
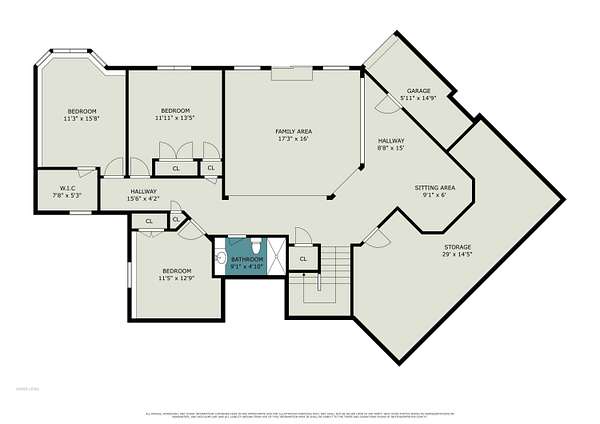
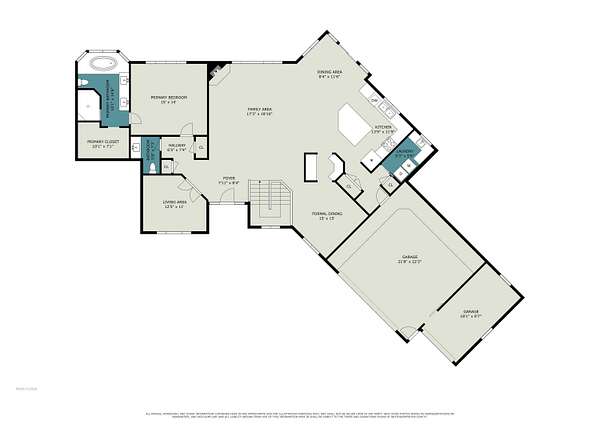
Welcome to a peaceful riverfront setting on the Thornapple River. This beautiful four-bedroom, two-and-a-half-bath home offers a wonderful place to relax and enjoy the ever-changing river views, visible from most rooms. Set on 1.8 acres with 150 feet of private river frontage, the property combines natural beauty with comfortable living. The main level is designed to take full advantage of the views, with an open floor plan centered around the great room, kitchen, and dining area. A centrally located butler's pantry provides convenient access between the kitchen and dining room. Beautiful finishes throughout include granite countertops, hardwood and tile flooring, soaring ceilings, and custom woodwork, cabinetry, and doors. The primary suite offers a spacious bath and walk-in closet, while the inviting den, complete with French doors, is the perfect spot to curl up with a good book. The dining area opens to both a covered deck and a sun deck, featuring low-maintenance composite decking for easy enjoyment of the outdoors. The lower level provides three additional bedrooms and a spacious entertainment area complete with a large-screen TV and surround sound ideal for hosting family and friends. Storage abounds with attic storage as well as a lower level garage for water toys and lawn equipment. Beautifully maintained and thoughtfully updated, this exceptional riverfront home is ready for its next owners to settle in and enjoy all it has to offer.
Location
- Street address
- 5985 Tannon Trail Ct
- County
- Kent County
- Zip code
- 49302
- Community
- Thornapple Trails
- School district
- Caledonia
- Elevation
- 677 feet
Directions
68th St. East of Broadmoor to Alaska, North to Thorn Trails/ Tannon Trails to Tannon Court. South to home.
Property details
- Acreage
- 1.8 acres78,408 sq ft
- MLS #
- MichRIC 26054480
- Posted
Property taxes
- 2025
- $13,194
Parcels
- 411934378009
Legal description
LOT 9 * THORNAPPLE TRAILS
Details and features
Listing
- Type
- Residential
- Subtype
- Single Family Residence
Lot
- Waterfront
- Yes
- Features
- Cul-De-Sac, Level, Wooded
Exterior
- Parking
- Open
- Pool
- Deck, Patio, Porch
- Features
- Balcony
Structure
- Style
- Craftsman, Ranch
- Stories
- 1
- Basement
- Walk-Out Access
- Water
- Well
- Sewer
- Septic Tank
- Heating
- Forced Air
- Cooling
- Central Air
- Materials
- Stone, Vinyl Siding
- Roof
- Shingle
- Windows
- Window Treatments
Interior
- Room Count
- 9
- Rooms
- Basement, Bathroom x 3, Bedroom x 4, Den, Dining Room, Family Room, Laundry Room x 2
- Flooring
- Carpet, Tile, Tile-Ceramic, Vinyl, Wood
- Appliances
- Bar Fridge, Cooktop, Dishwasher, Dryer, Microwave, Oven, Refrigerator, Washer, Water Softener Owned
- Security
- Security System
- Features
- Ceiling Fan(s), Center Island, Garage Door Opener
Listing history
| Date | Event | Price | Change | Source |
|---|---|---|---|---|
| Oct 13, 2026 | New listing | $1,350,000 | — | MichRIC |