Land with Home for Sale in Nevada, Texas
5986 County Road 593, Nevada, TX 75173
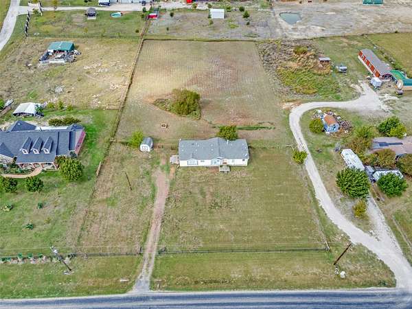
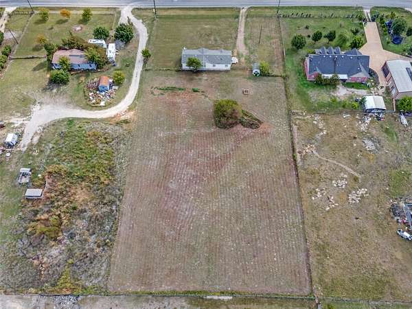
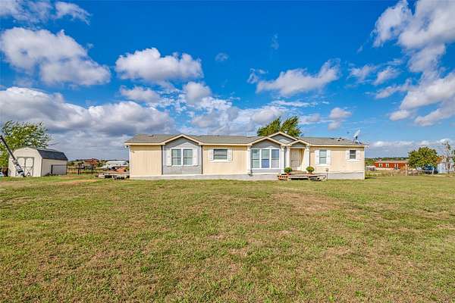
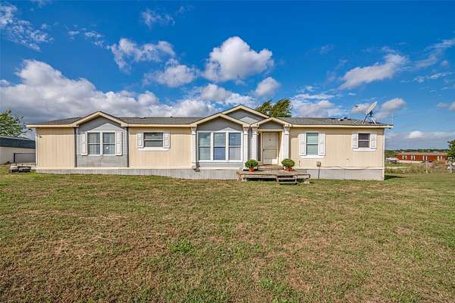
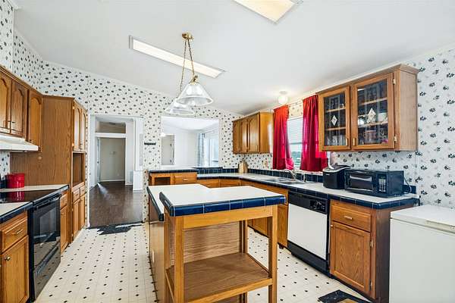
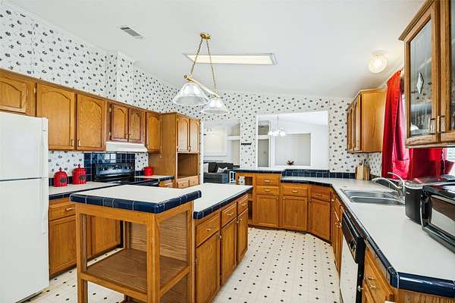
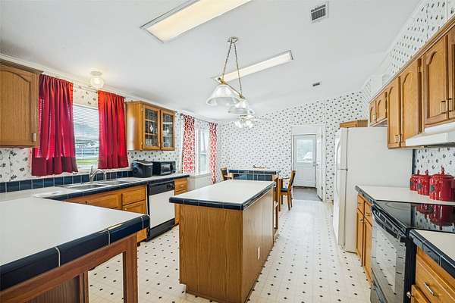
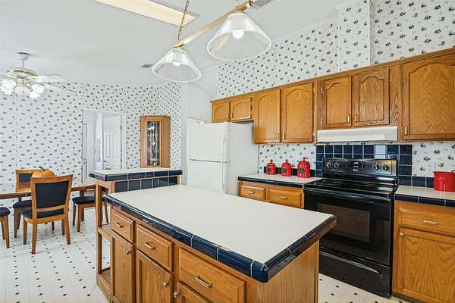
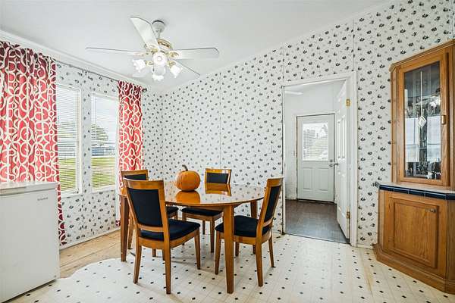
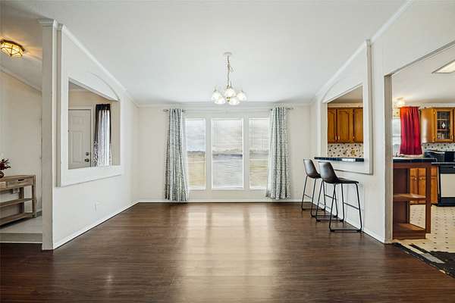
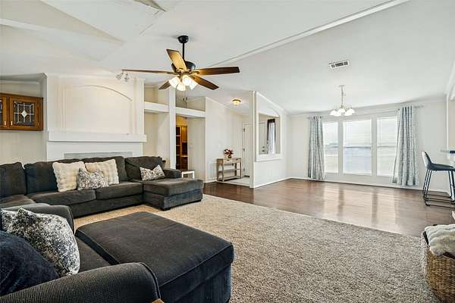
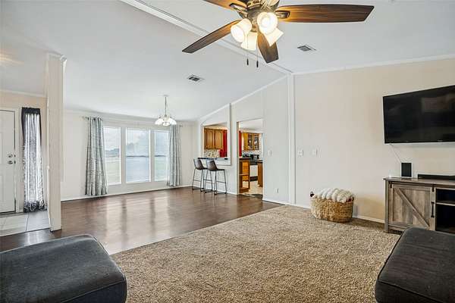
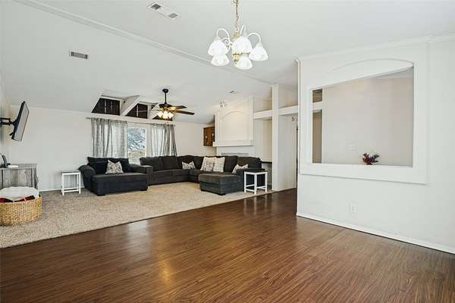
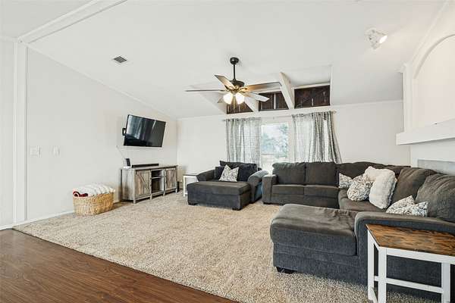
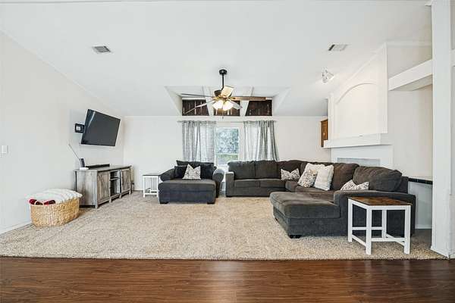
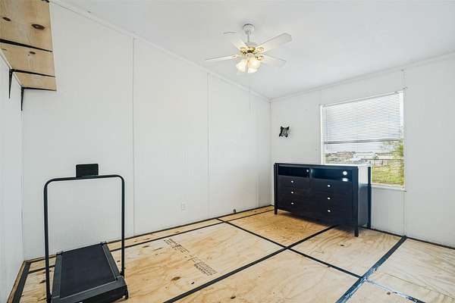
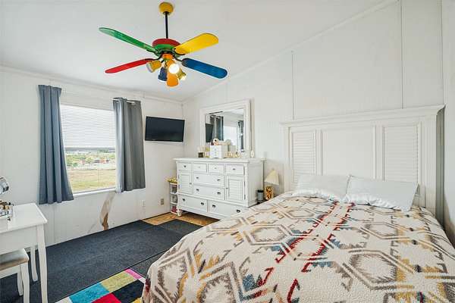
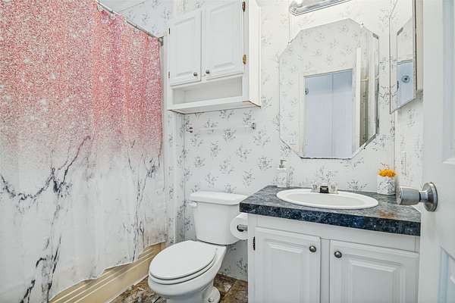
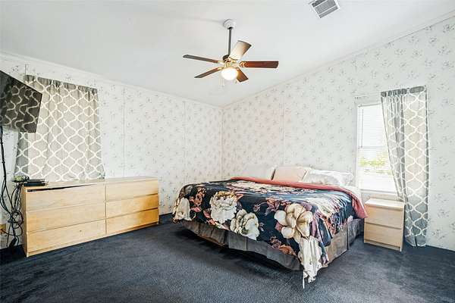
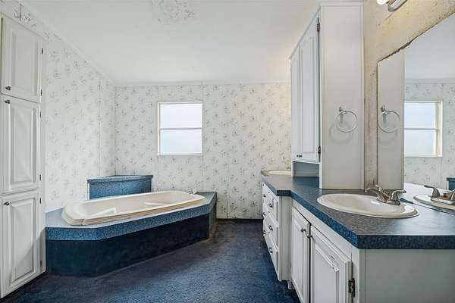
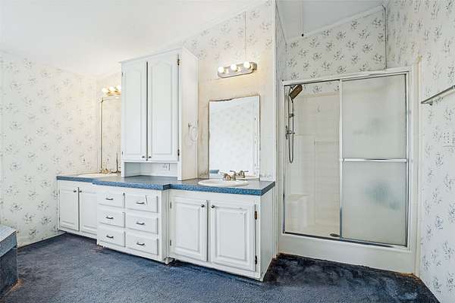
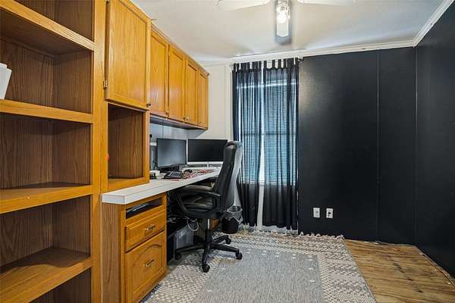
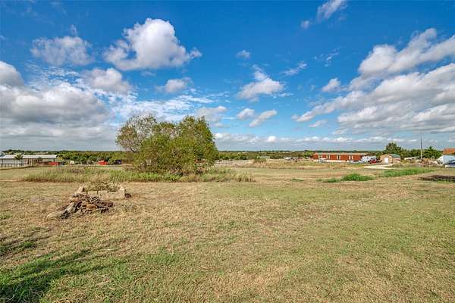
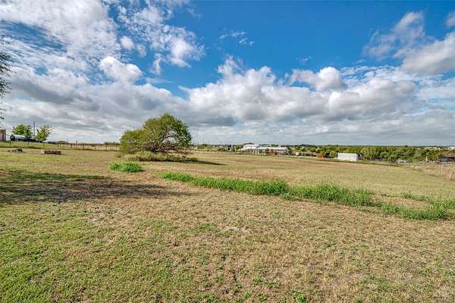
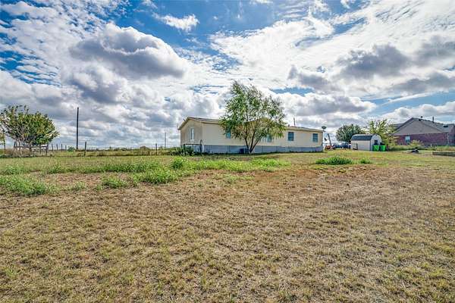
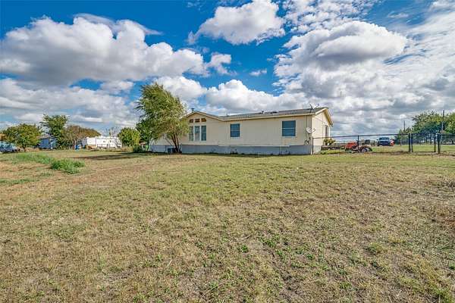
Country living meets everyday convenience on 2 cleared acres in Nevada, TX, in Community ISD! This 3-bedroom, 2-bath home offers a little over 1,900 sq ft of comfortable living space with an eat-in kitchen, a dedicated laundry room, and a flexible office space that is ideal for working from home. The eat-in kitchen makes daily meals and casual gatherings easy, while the dedicated laundry room keeps household chores simple and out of the way. Three bedrooms provide flexibility for guests, hobbies, or extra storage, and two bathrooms keep busy mornings running smoothly. Step outside to a wide-open, cleared lot with room to garden, entertain, or add a workshop, barn, or pool. Whether you want space for hobbies, outdoor projects, or simply a little more breathing room, this acreage gives you the freedom to make it your own. A storage shed provides extra room for tools, lawn equipment, and outdoor gear, keeping everything organized and close at hand. The property is served by city water and a private septic system, offering practical utilities for rural living. Enjoy the peace and privacy of life on acreage while staying connected to Collin County shopping, dining, and commuter routes. Buyers searching for a home on acreage, a cleared lot, or a work-from-home setup in Nevada, TX will appreciate the space and flexibility this property offers. Schedule your showing today and see everything this Community ISD home on 2 acres has to offer!
Location
- Street address
- 5986 County Road 593
- County
- Collin County
- Zip code
- 75173
- Community
- Evergreen Park
- School district
- Community ISD
- Elevation
- 591 feet
Property details
- Acreage
- 2.01 acres
- MLS #
- NTREIS 21411191
- Posted
Property taxes
- Recent
- $3,691
Parcels
- R333700000501
Legal description
EVERGREEN PARK (GCN), LOT 5; SN1: PH0512726A,
Details and features
Listing
- Type
- Residential
- Subtype
- Manufactured Home
Lot
- Features
- Acreage
Exterior
- Pool
- Deck, Porch
- Structures
- Shed(s)
Structure
- Stories
- 1
- Water
- Public
- Sewer
- Septic Tank
- Heating
- Central, Electric
- Cooling
- Central Air
- Roof
- Composition
Interior
- Rooms
- Bathroom x 2, Bedroom x 3, Dining Room
- Flooring
- Laminate, Linoleum
- Fireplaces
- Yes
- Appliances
- Dishwasher, Electric Range, Electric Water Heater
- Features
- Cable Tv, Eat In Kitchen, Kitchen Island, Walk In Closets
Nearby schools
| Name | Type | District |
|---|---|---|
| McClendon | Elementary | Community ISD |
| Community Trails | Middle | Community ISD |
| Community | High | Community ISD |
Listing history
| Date | Event | Price | Change | Source |
|---|---|---|---|---|
| Oct 17, 2026 | New listing | $270,000 | — | NTREIS |