

Land with Home for Sale in Idaho Falls, Idaho
5987 S Big Horn Cir, Idaho Falls, ID 83406
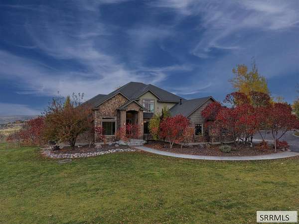
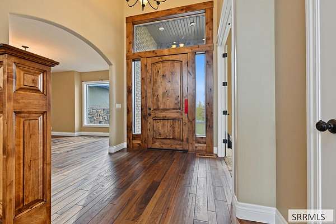
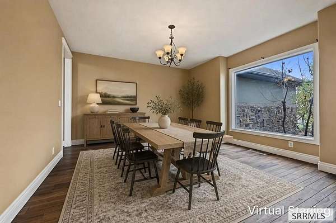
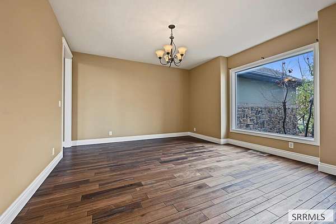
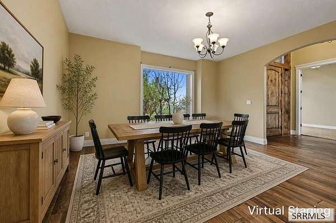
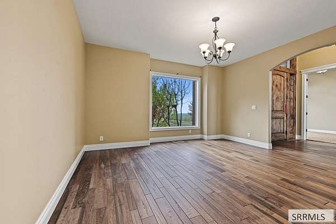
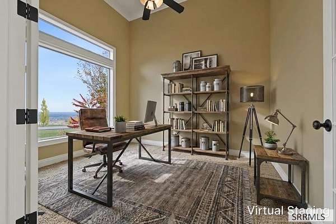
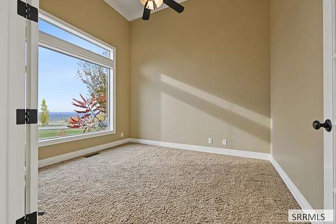
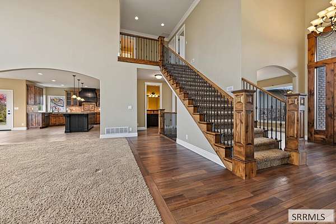
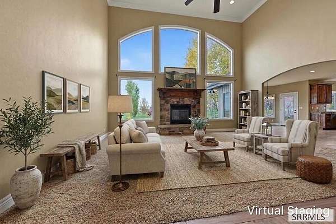
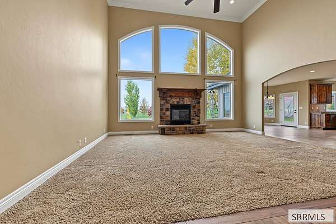
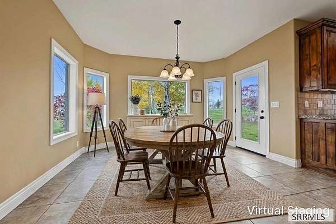
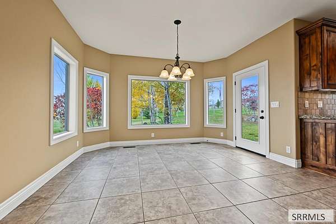
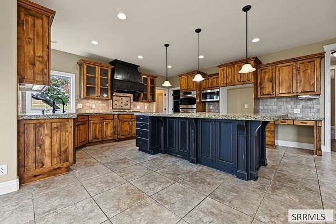
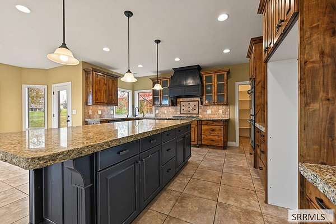
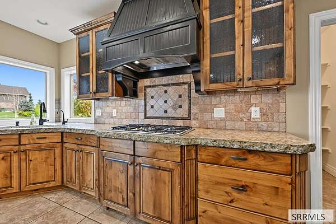
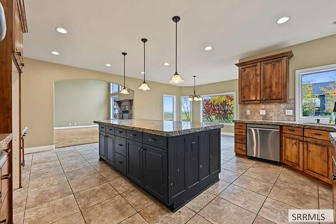
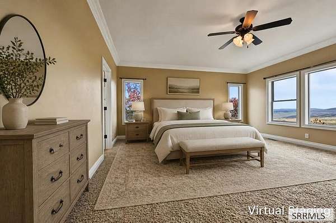
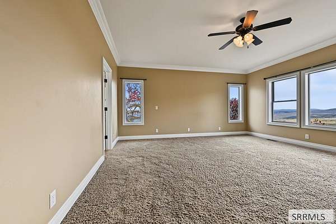
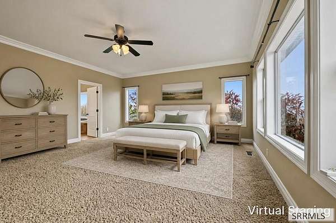
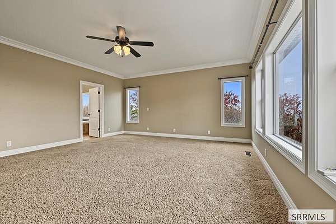
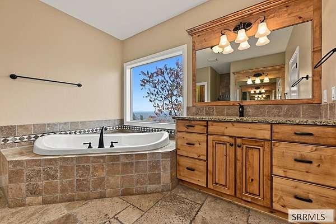
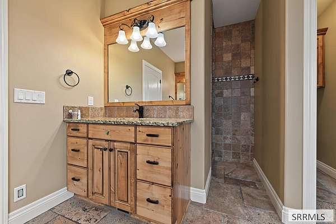
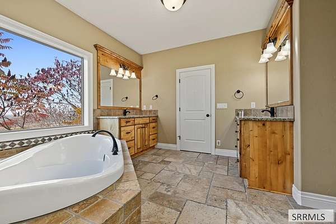
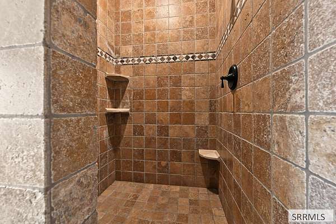
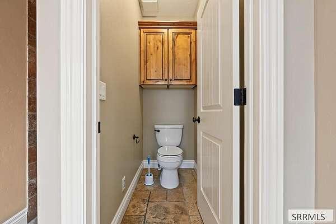
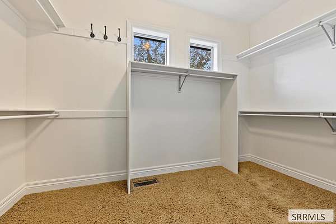
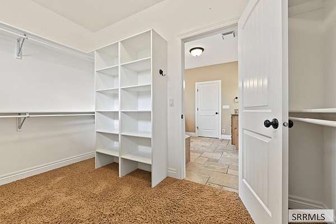
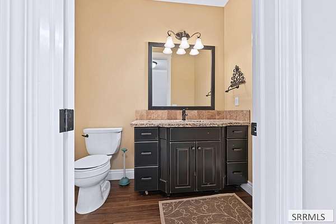
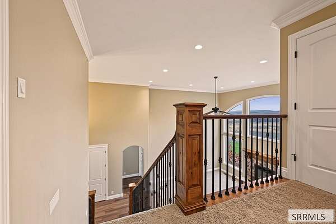
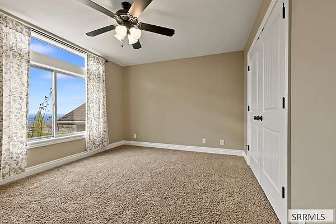
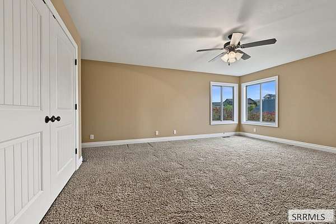
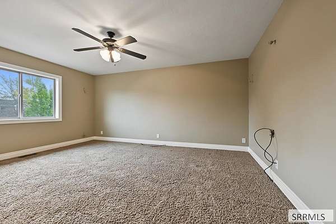
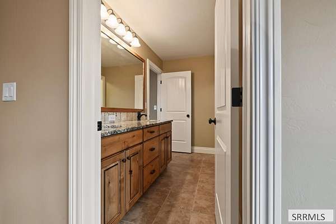
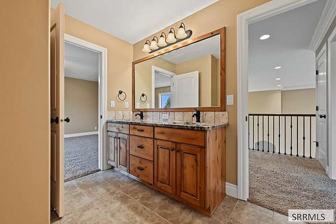
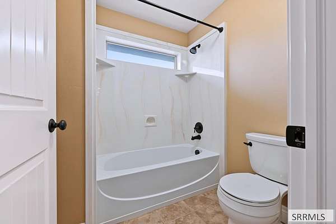
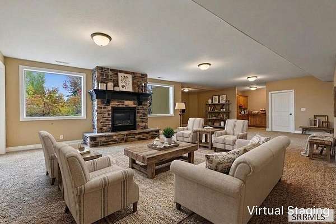
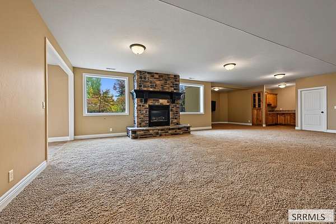
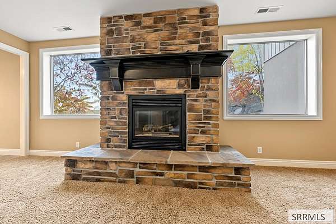
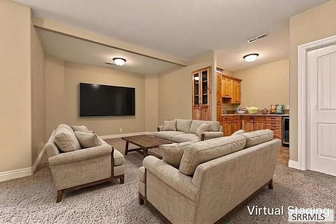
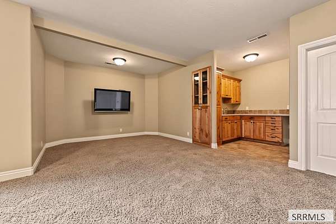
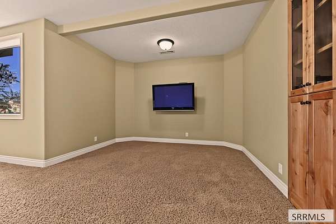
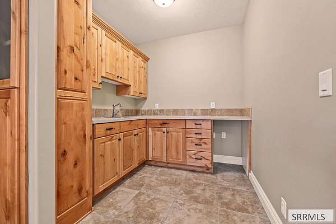
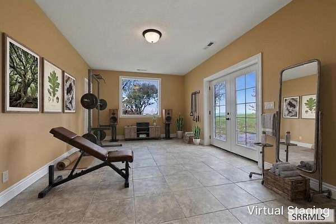
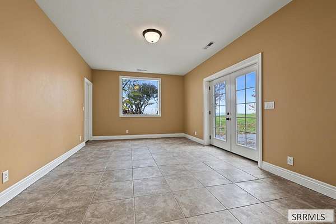
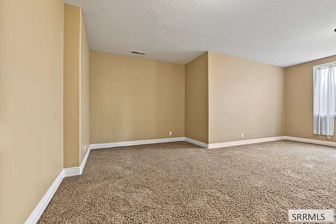
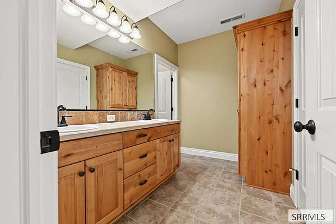
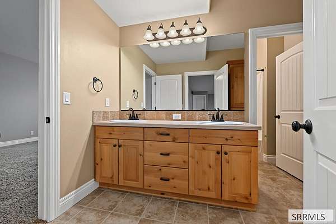
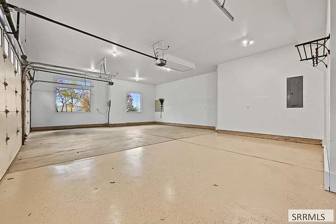
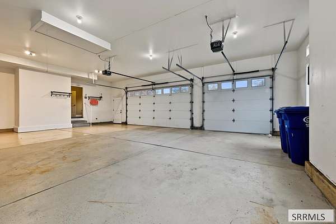
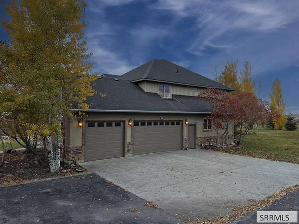
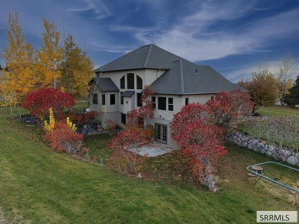
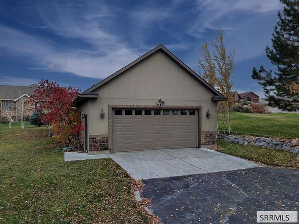
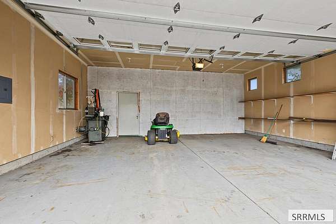
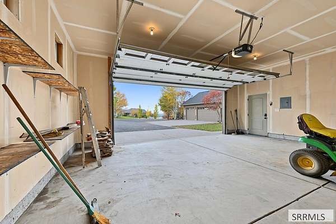
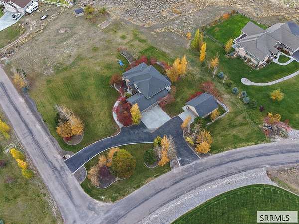
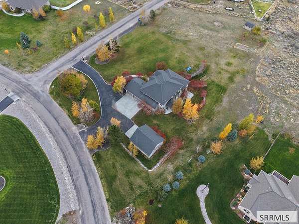
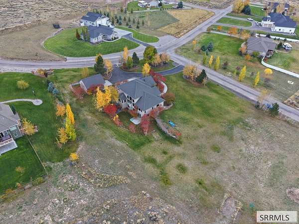
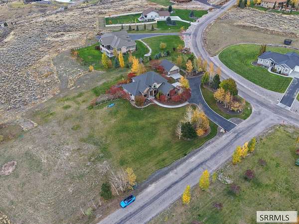
Welcome to this impressive 6-bedroom, 3.5-bathroom estate situated on a premier 1.725-acre corner lot in the highly desirable Comore Loma subdivision. Showcasing striking curb appeal with custom stone accents, mature landscaping, and an oversized 3-car garage, this home offers space, comfort, and breath-taking valley views. Step inside through the grand timbered entry into a light-filled interior featuring beautiful wood flooring, high ceilings, and expansive view-capturing windows. The spacious main living areas include cozy stone-accented fireplaces and custom archways perfect for gathering and entertaining. Generous bedrooms provide ample room for family, guests, or a dedicated home office. The expansive acreage offers wonderful privacy, outdoor living space, and sweeping vistas of the surrounding valley landscape. Combining luxury living with peaceful country surroundings in one of the area's top neighborhoods, this exceptional property is a rare find. Drop by and take a look today!
Location
- Street address
- 5987 S Big Horn Cir
- County
- Bonneville County
- Zip code
- 83406
- Community
- Comore Loma-Bon
- Elevation
- 5,254 feet
Directions
From 45th E (Crowley Rd) and 49th S, travel East on 49th S into Comore Loma. Turn South on S High Willow L, then turn West on E Sagewood Dr, then North on High Creek Ln, then the home is on the Northeast corner of High Creek Ln and S Big Horn Cir.
Property details
- Acreage
- 1.725 acres75,141 sq ft
- Zoning
- Bonneville-Ra2-Resid/agricul
- MLS #
- SNRMLS 2190328
- Posted
Property taxes
- 2025
- $3,947
Parcels
- RPO5555029006O
Legal description
LOT 6, BLOCK 29, COMORE LOMA #24
Details and features
Listing
- Type
- Residential
- Subtype
- Single Family Residence
- Franchise
- Keller Williams Realty
Lot
- View
- Valley
- Features
- Concrete Curbing, Corner Lot, Established Lawn, Low Traffic, Many Trees, Sprinkler System Full, Sprinkler-Auto
Exterior
- Parking Spaces
- 5
- Parking
- Driveway, Garage, Open
- Pool
- Patio, Porch
Structure
- Stories
- 2
- Basement
- Finished, Full, Walk-Out Access
- Water
- Well
- Sewer
- Private Sewer
- Heating
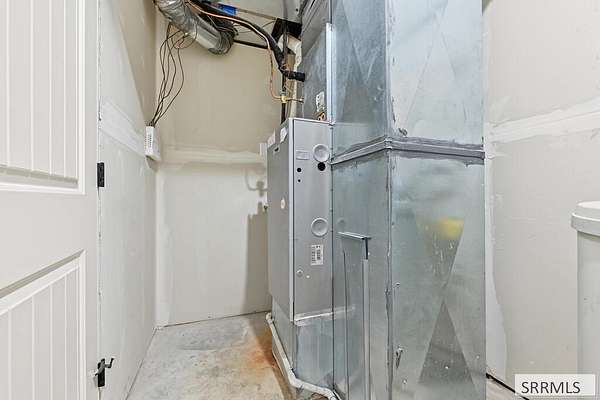
- Forced Air, Natural Gas
- Cooling
- Central Air
- Materials
- Frame, Stone, Stucco, Vinyl Siding
- Roof
- Shingle
Interior
- Rooms
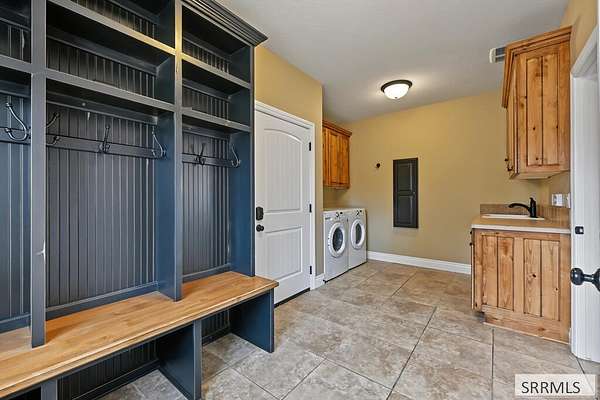
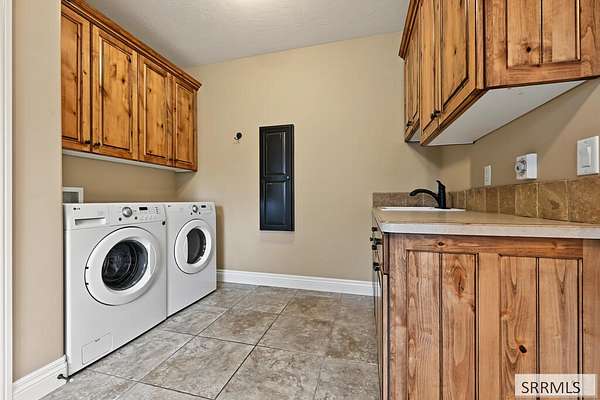
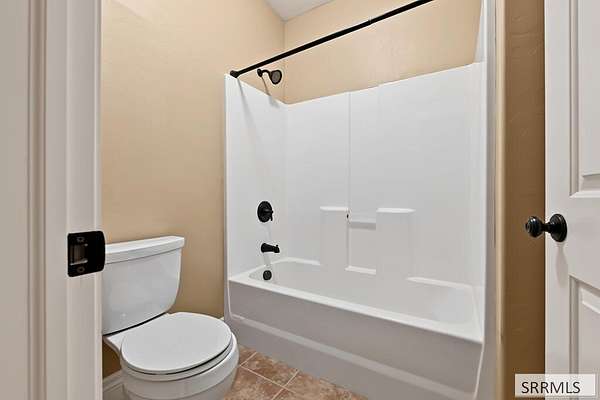
- Basement, Bathroom x 4, Bedroom x 6, Dining Room, Laundry Room
- Flooring
- Carpet, Hardwood, Tile
- Fireplaces
- Yes
- Appliances
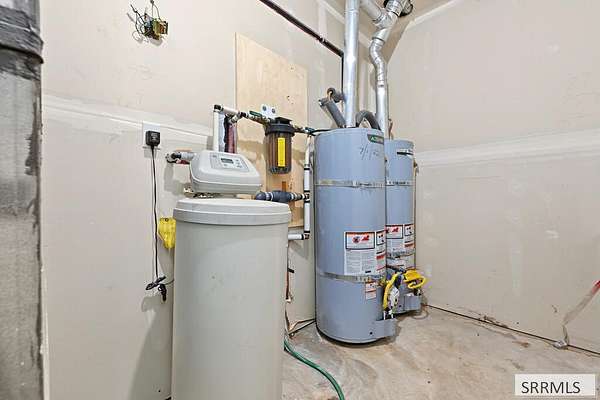
- Built-In Range, Dishwasher, Double Oven, Gas Range, Gas Water Heater, Microwave, Plumbed For Water Softener, Water Softener Owned
- Features
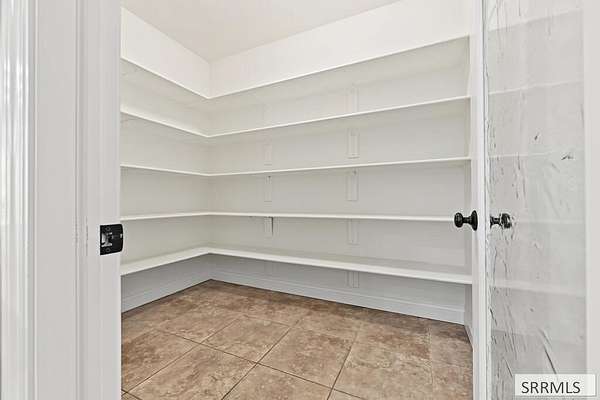
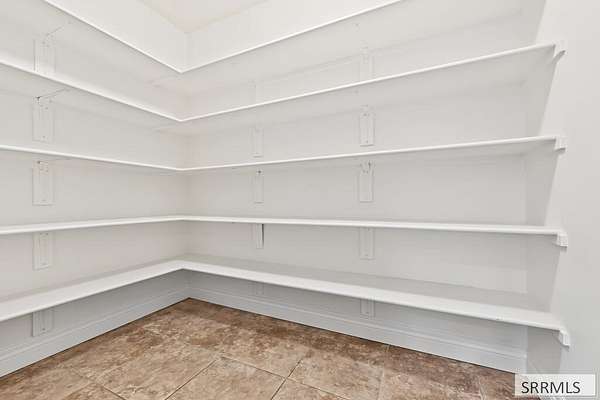
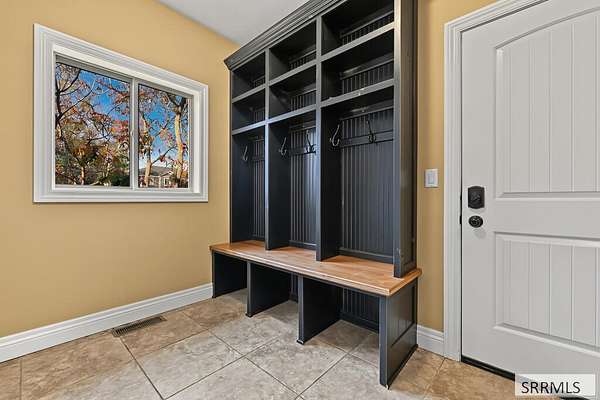
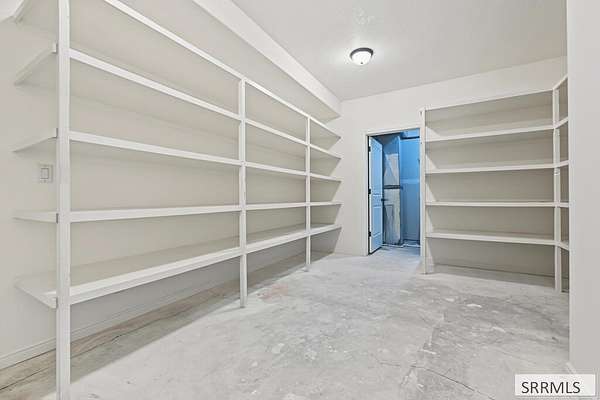
- Breakfast Bar, Ceiling Fan(s), Formal Dining Room, Garage Door Opener, Master Bath, Master Downstairs, Mud Room, Office, Pantry, Vaulted Ceiling(s), Walk-In Closet(s), Wet Bar
Property utilities
| Category | Type | Status |
|---|---|---|
| Gas | Natural Gas | Connected |
Nearby schools
| Name | Type |
|---|---|
| Mountain Valley Elem 93 | Elementary |
| Sandcreek 93JH | Middle |
| Hillcrest 93HS | High |
Listing history
| Date | Event | Price | Change | Source |
|---|---|---|---|---|
| Nov 11, 2026 | New listing | $1,275,000 | — | SNRMLS |