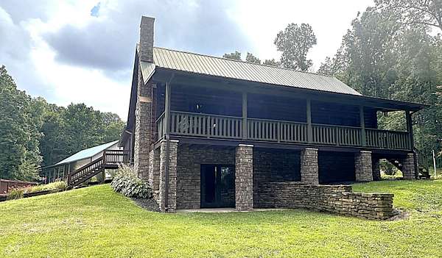
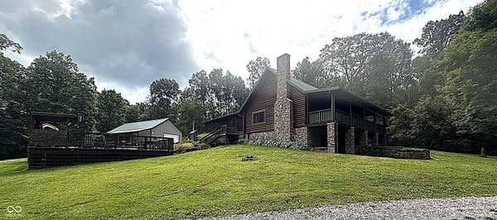
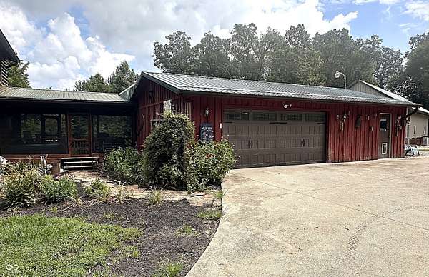
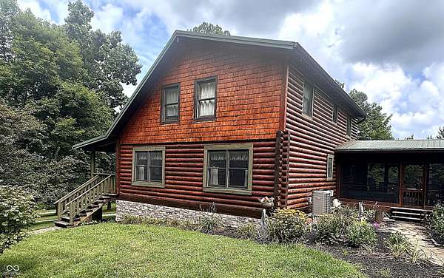
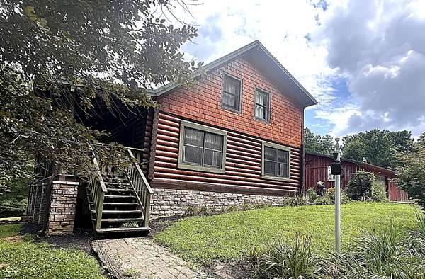
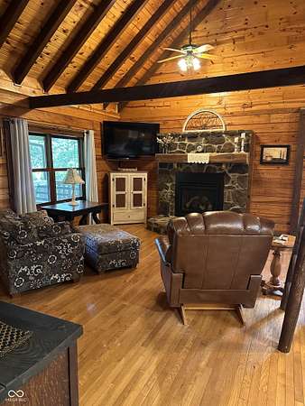
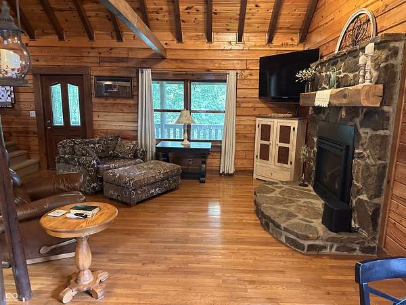
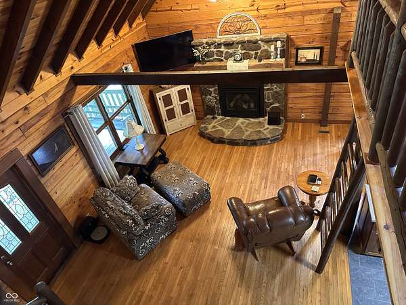
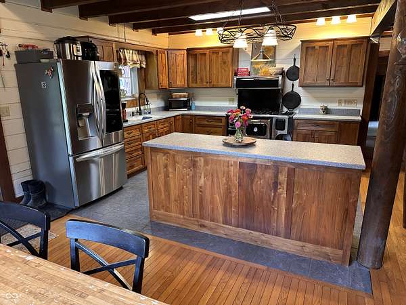
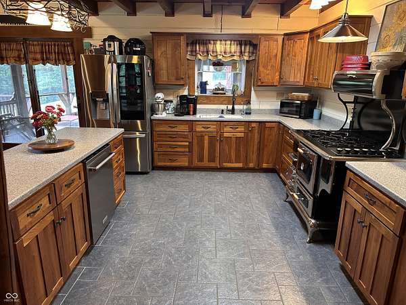
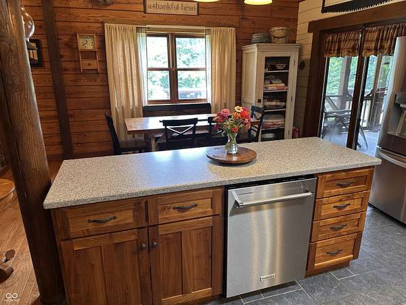
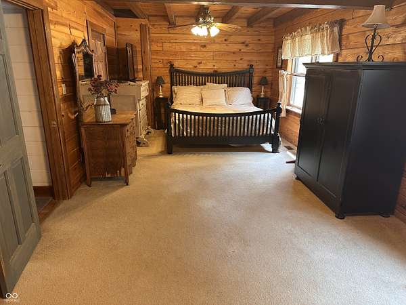
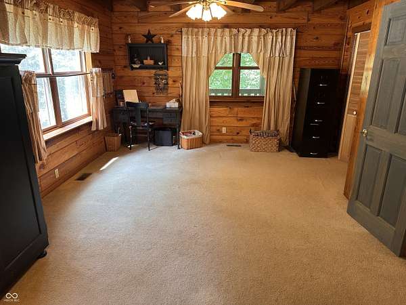
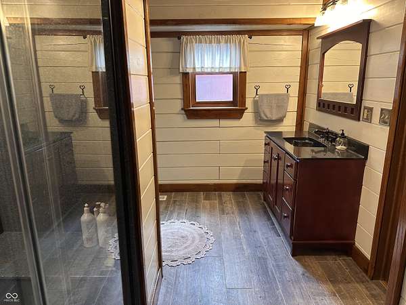
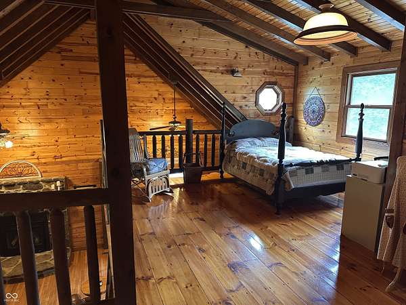
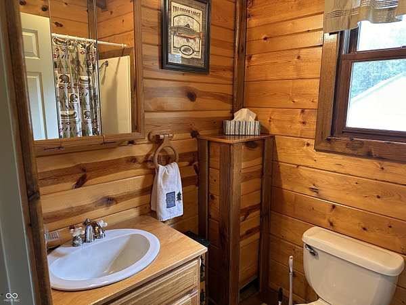
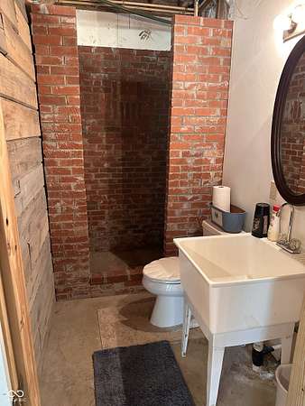
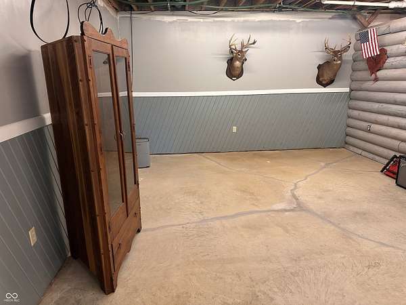
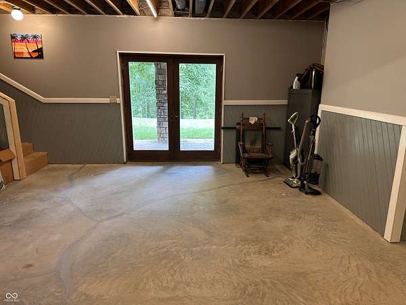
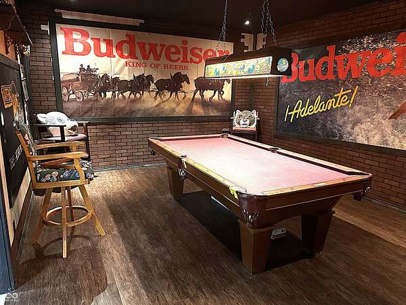
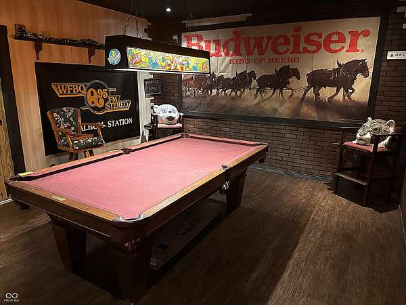
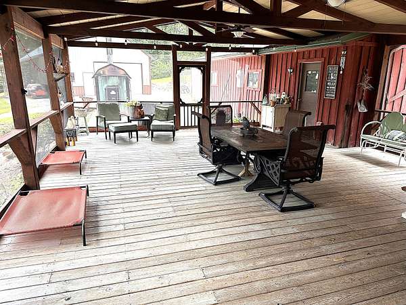
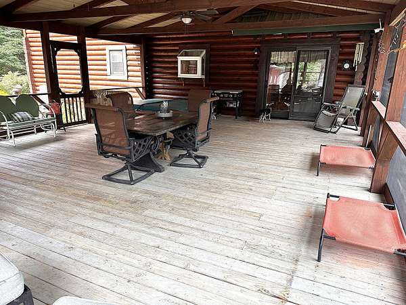
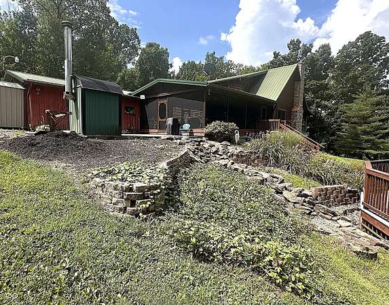
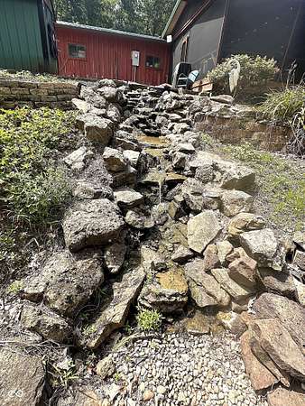
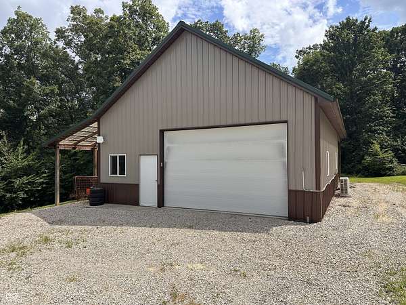
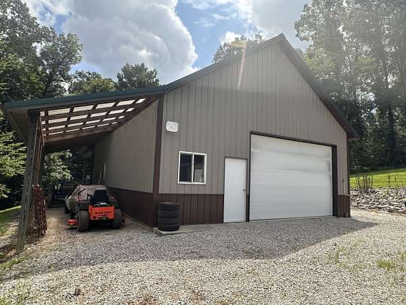
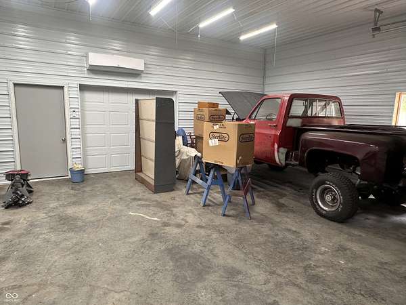
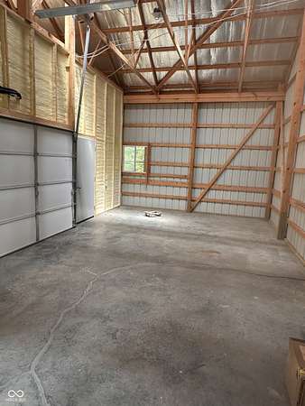
Welcome to this stunning custom-built log home offering 3,190 total square feet of beautifully designed living space. Nestled in a picturesque setting, this 3-bedroom, 3-bath home combines rustic charm with quality craftsmanship and modern comforts. The main level features an open-concept floor plan with soaring ceilings, a spacious living room, dining area, and kitchen, creating the perfect space for entertaining. The primary suite is conveniently located on the main floor and includes a bath. Upstairs, you'll find two additional bedrooms, a full bath, and a loft overlooking the impressive living room below. The walkout basement provides even more living space with a large family room, game room, full bath, and an oversized utility/laundry room. Outdoor living is just as impressive with an inviting 8'x44' covered front porch and an expansive 24'x32' screened-in deck overlooking the backyard. The deck connects directly to the attached 24' x 32' oversized two-car garage for added convenience. A 30'x60' outbuilding offers exceptional versatility, featuring a 30'x30' insulated workshop with 12-foot ceilings and a mini-split, plus a 10'x40' lean-to for additional storage. Built with quality in mind, the home features foam-poured walls, engineered floor trusses spaced 12 inches on center, and logs harvested directly from the property. Utilities include rural water, natural gas, and an exterior wood-burning furnace capable of heating both the home and garage. The beautifully landscaped grounds feature a striking stone waterfall, circular driveway, and multiple concrete pads around the garage and outbuilding, providing ample parking and easy access. This one-of-a-kind property offers exceptional craftsmanship, efficiency, and country living at its finest.