



Land with Home for Sale in Orleans, Massachusetts
6-12 Snow Way, Orleans, MA 02653
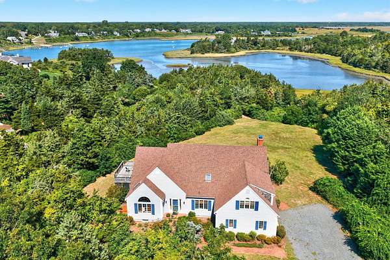
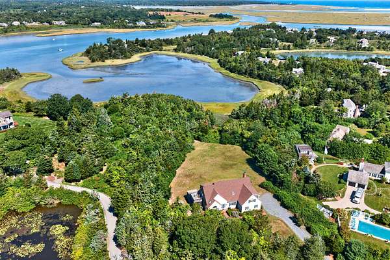
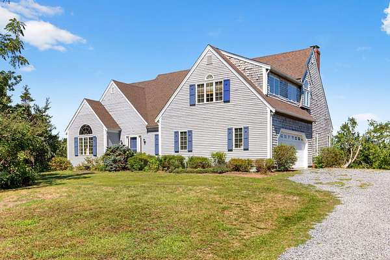
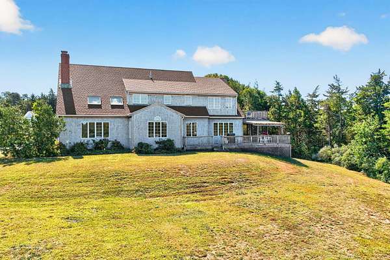
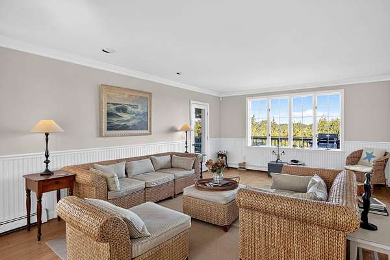
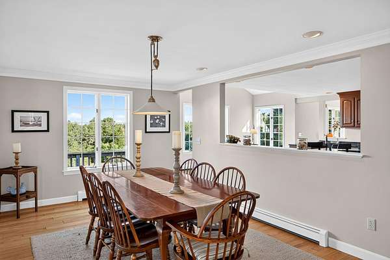
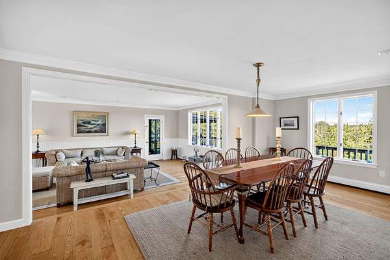
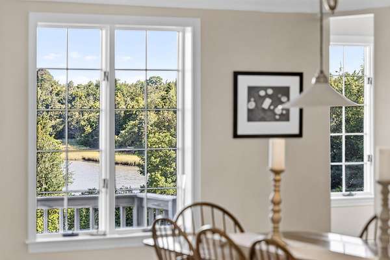
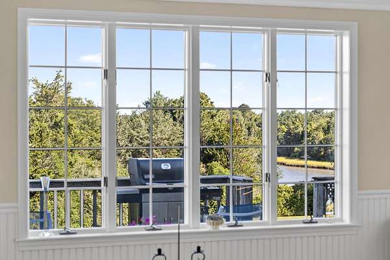
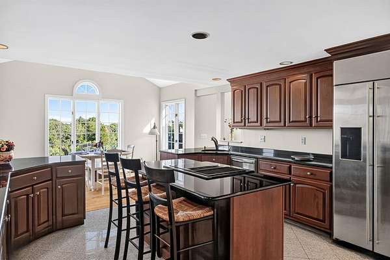
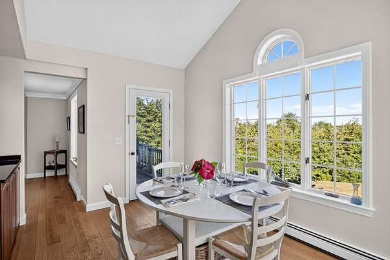
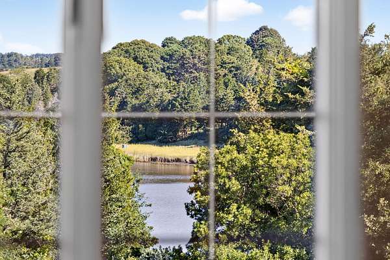
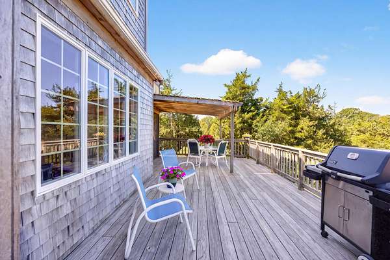
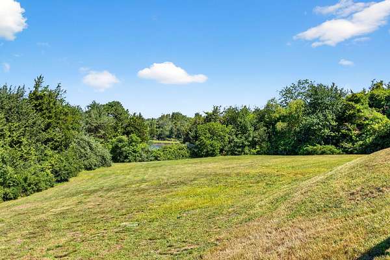
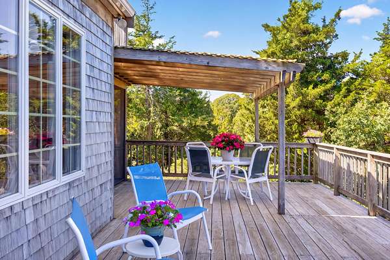
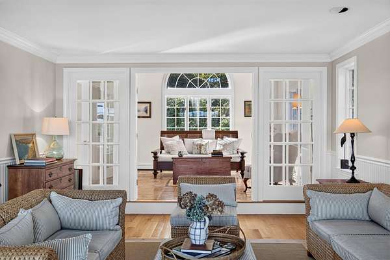
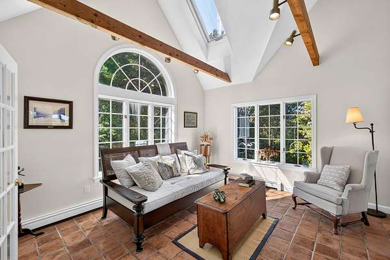
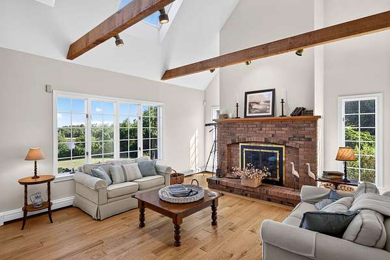
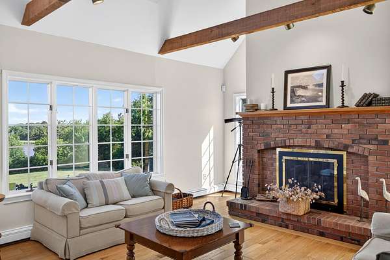
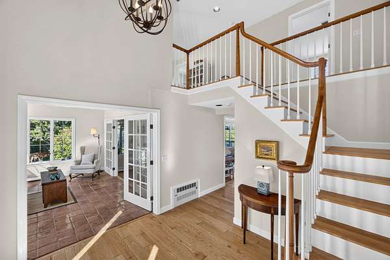
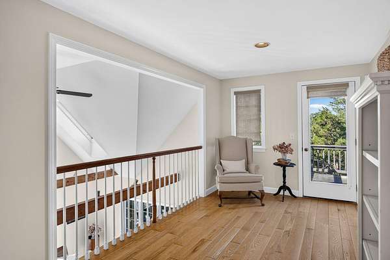
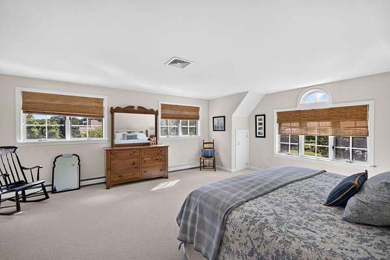
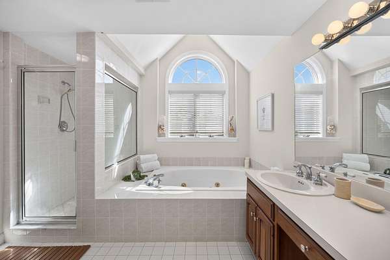
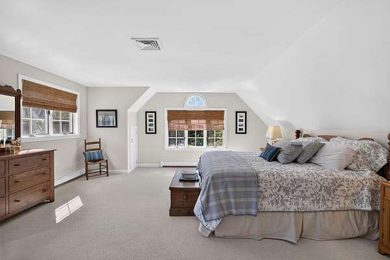
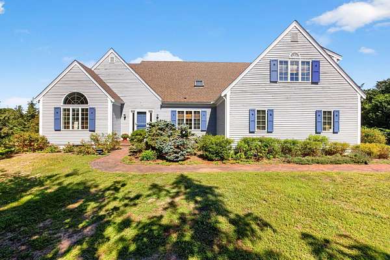
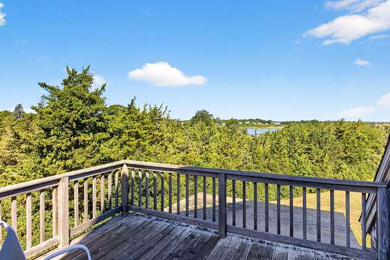
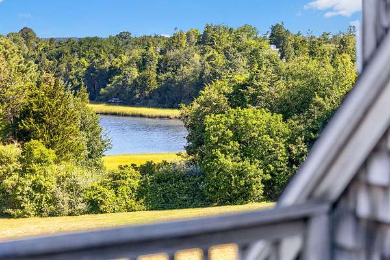
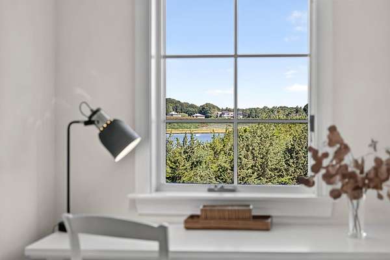
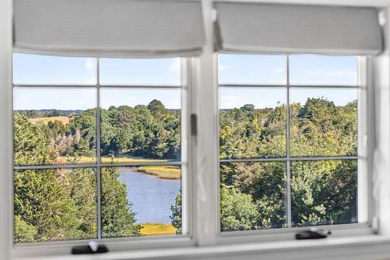
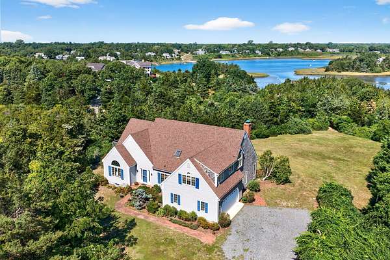
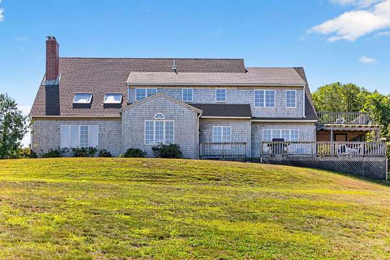
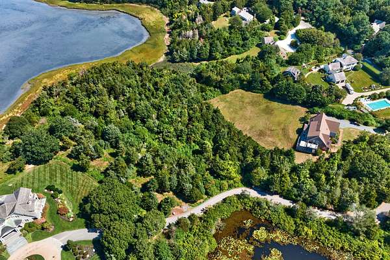
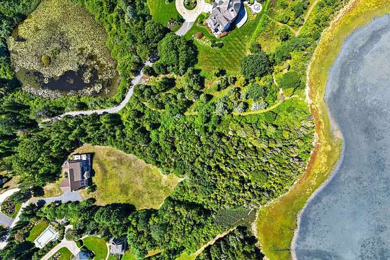
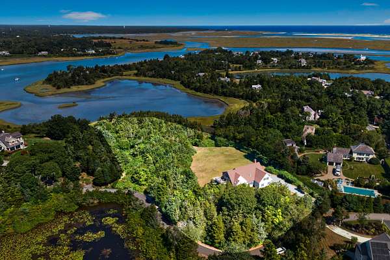
Nestled on a spectacular 1.63-acre waterfront lot overlooking the serene waters of Rachel Cove, this exceptional property offers a rare combination of privacy, natural beauty, & extraordinary expansion potential. The beautifully sunlit custom home is situated in one of Orleans' most sought-after areas & is complemented by previously approved plans for a pool & guest house, which have since expired but may be resubmitted subject to current approvals & building requirements. Adding to its remarkable appeal, the sale includes an adjoining 1.78-acre waterfront parcel featuring approximately 335 ft of water frontage, creating a breathtaking estate setting with endless possibilities. Expand the existing residence to add additional bedrooms & living space, create a luxurious outdoor entertainment oasis w/ an expansive pool & patio area, & construct a substantial guest house to accommodate family & friends. Kayak directly from your property through Rachel's Cove to Nauset Harbor & the Outer Beach, dig a bucket of clams or simply relax & enjoy your own waterfront paradise. . The property's natural landscape presents an exciting opportunity to collaborate with Conservation on the removal of invasive species, potentiallyopening up even more magnificent views across Rachel's Cove. With nearly 3.4 acres of combined waterfront land, this is a rare and truly unique opportunity.
Location
- Street address
- 6-12 Snow Way
- County
- Barnstable County
- Zip code
- 02653
- Community
- Orleans
- School district
- Nauset
- Elevation
- 43 feet
Directions
Main St. to Tonset Rd. to Freeman Lane to left on Snow Way to #6 on the right.
Property details
- Acreage
- 3.41 acres
- Zoning
- R
- MLS #
- CCIAOR 22604401
- Posted
Property taxes
- 2026
- $22,523
Parcels
- ORLE M:0005 B:0000 L:0024-0
Details and features
Listing
- Type
- Residential
- Subtype
- Single Family Residence
Lot
- Waterfront
- Yes
- Features
- Cleared, Gentle Sloping, Marsh, Views, Wooded
Exterior
- Parking
- Driveway, Open
- Pool
- Deck, Porch
- Features
- Garden, Outdoor Shower, Private Yard, Underground Sprinkler System
Structure
- Style
- Cape Cod, Contemporary
- Stories
- 2
- Basement
- Full
- Water
- Public
- Sewer
- Septic Tank
- Heating
- Oil
- Cooling
- Central Air
- Materials
- Clapboard, Shingle Siding
- Roof
- Asphalt
Interior
- Room Count
- 10
- Rooms
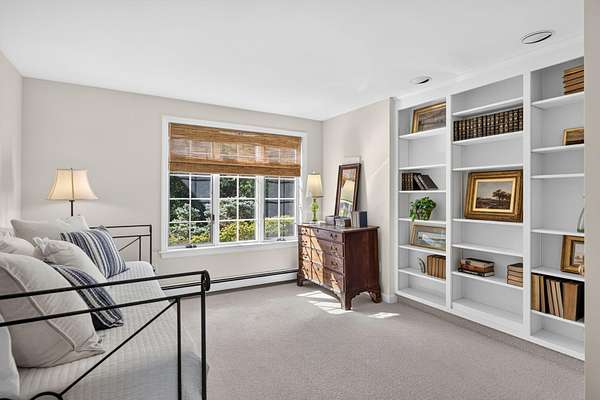
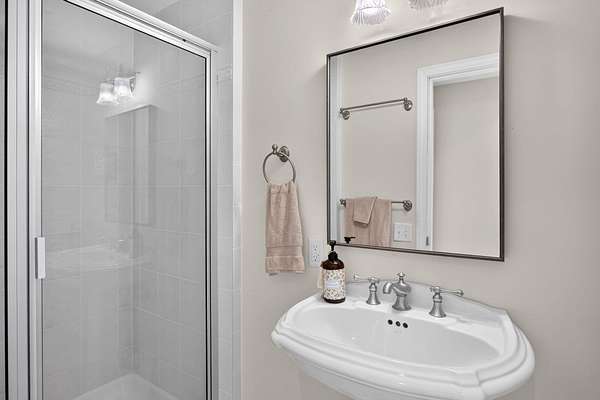
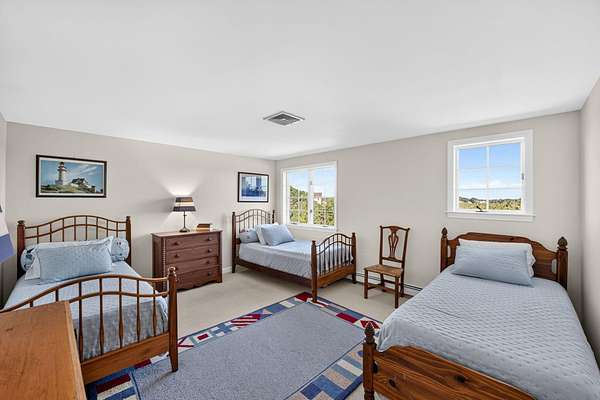
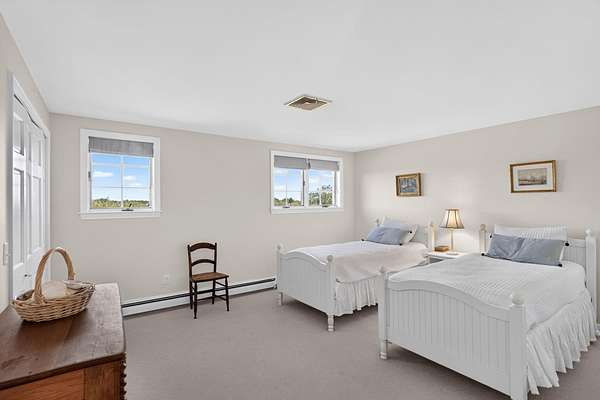
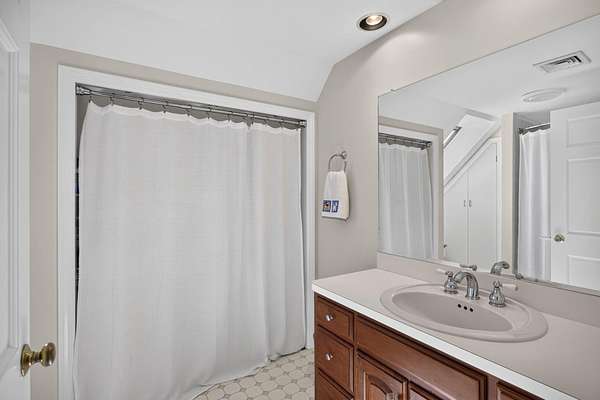
- Basement, Bathroom x 3, Bedroom x 4
- Flooring
- Carpet, Hardwood, Tile
- Appliances
- Dishwasher, Electric Range, Microwave, Refrigerator, Washer, Water Heater
- Features
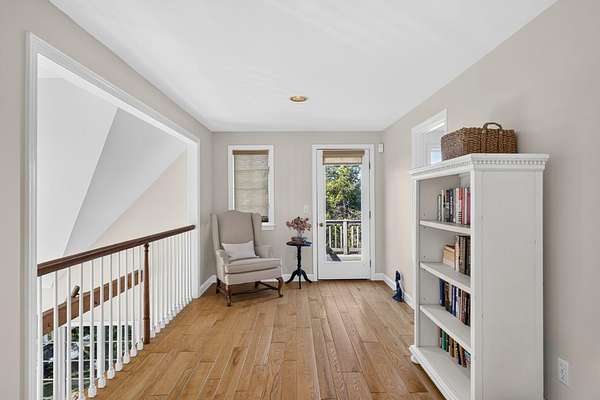
- Interior Balcony, Recessed Lighting, Walk-In Closet(s)
Listing history
| Date | Event | Price | Change | Source |
|---|---|---|---|---|
| Sept 3, 2026 | New listing | $3,395,000 | — | CCIAOR |