
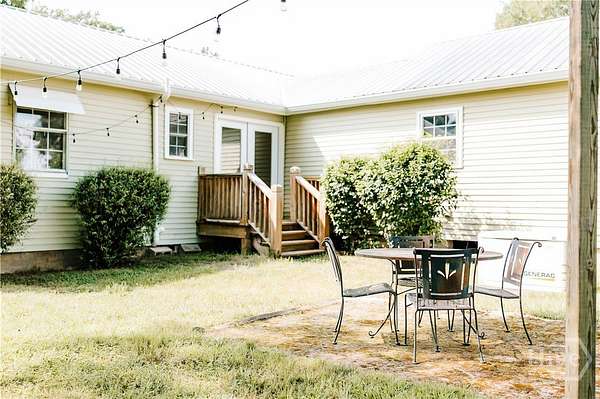
Land with Home for Sale in Carlton, Georgia
6 Burt Rd, Carlton, GA 30627
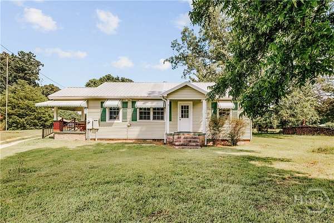
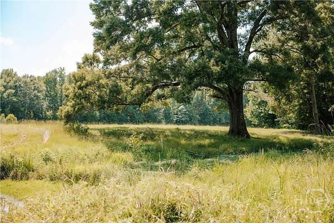
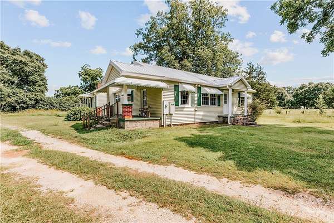
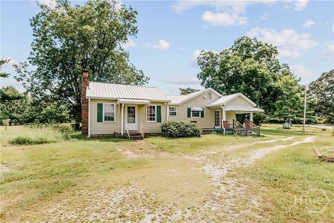
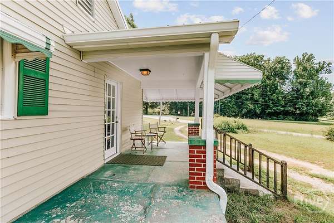
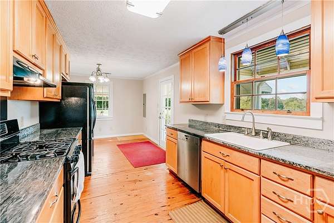
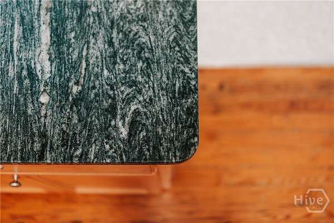
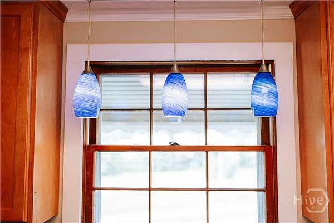
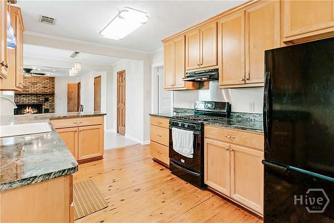
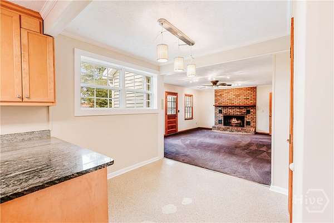
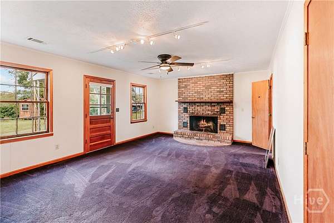
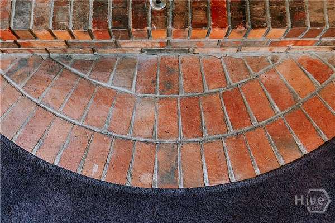
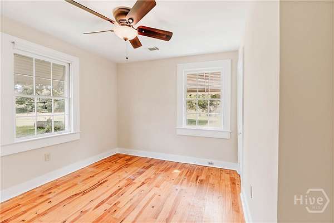
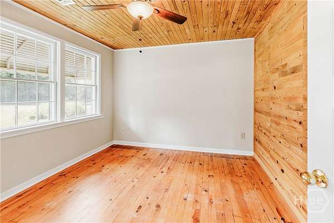
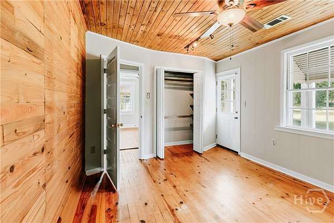
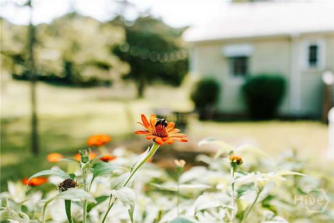
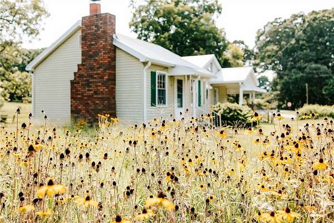
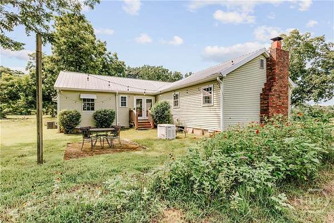
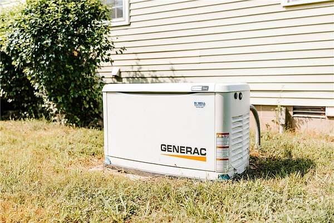
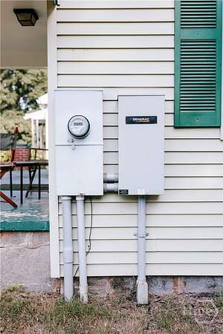
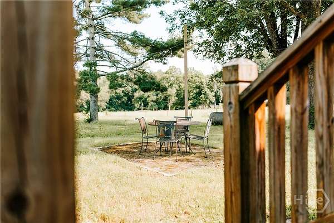
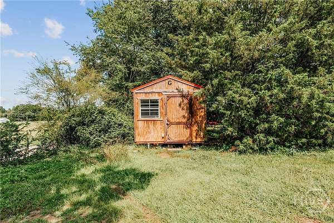
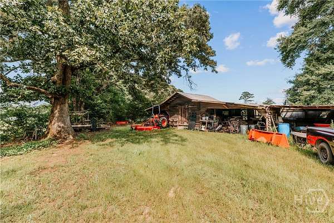
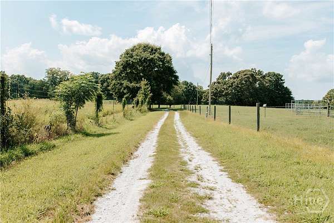
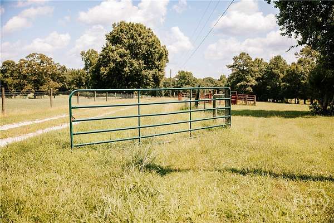
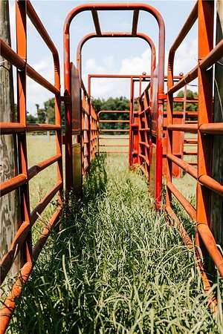
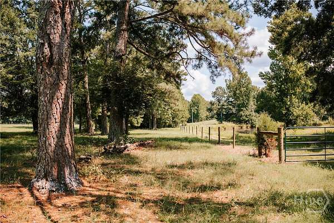
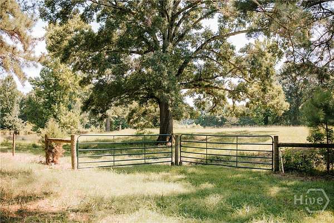
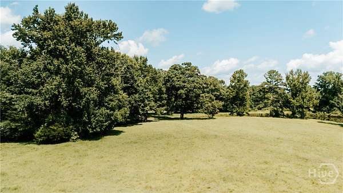
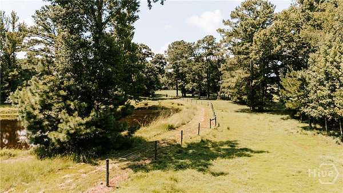
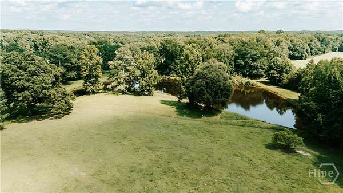
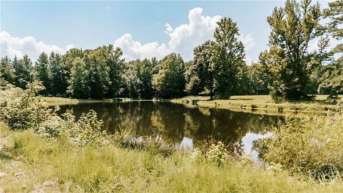
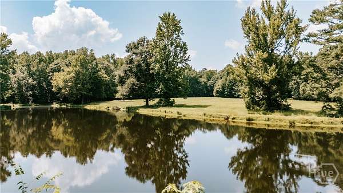
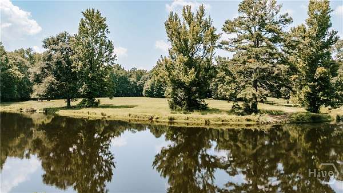
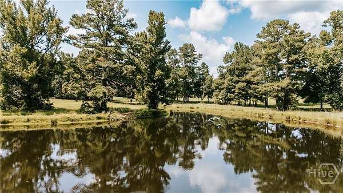
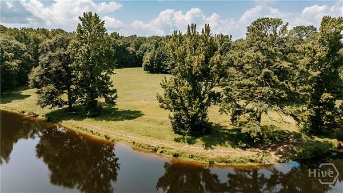
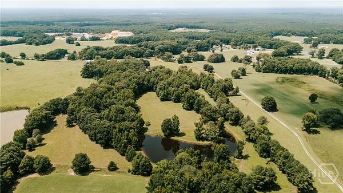
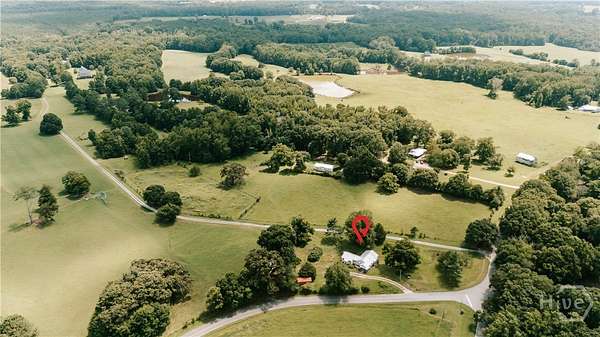
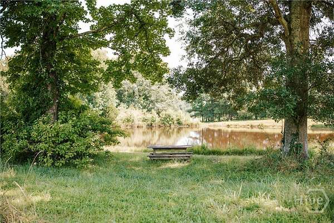
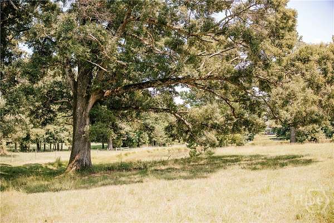
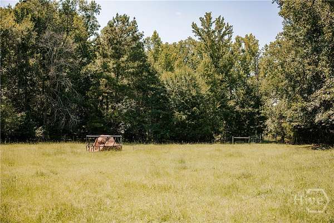
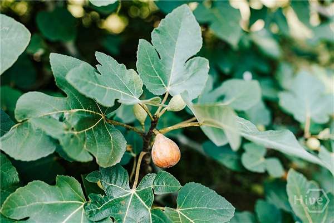
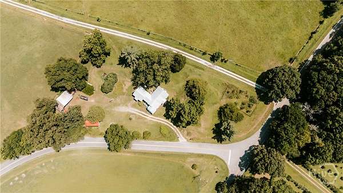
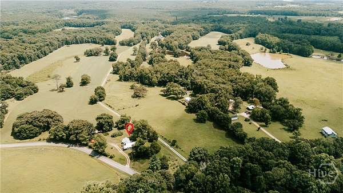
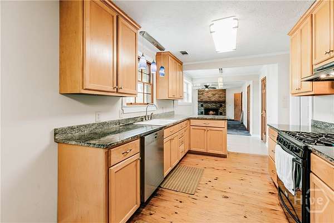
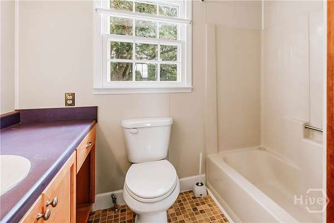
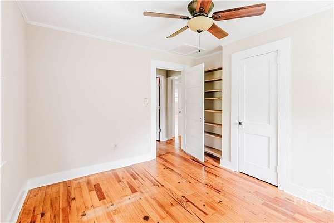
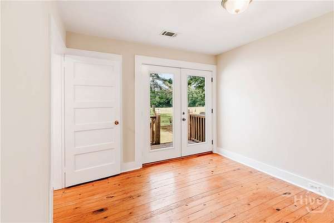
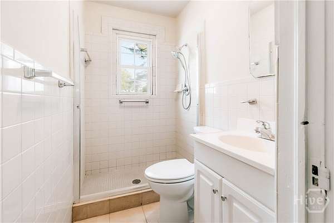
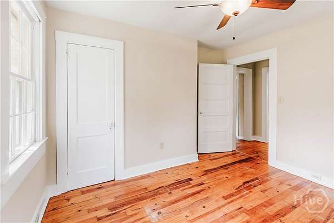
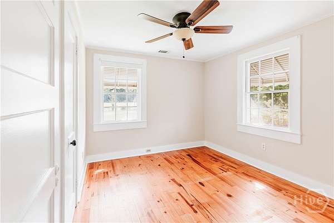
Discover the perfect blend of privacy, functionality, and natural beauty on 28.624 acres of picturesque pasture, mature woods, and a nearly 2-acre spring-fed pond that has never gone dry. Whether you're looking for a hobby farm, recreational property, or peaceful country retreat, this property offers endless possibilities. The 1,436-square-foot home features 3 bedrooms plus a dedicated office, 2 full bathrooms, and an updated kitchen with granite countertops (2014). Thoughtful updates throughout include upgraded lighting in four rooms, four ceiling fans, vinyl siding, central heating and air (2021), a whole-house Generac generator, and a metal roof. Outside, the property is truly exceptional, offering two bored wells, multiple natural springs, a thriving orchard with 9 apple trees and 1 peach tree, mature producing pecan trees, and a beautiful hardwood forest filled with persimmon, oak, and maple trees. A 10' x 20' shed with an electrical subpanel provides excellent storage or workshop space. With open pasture, abundant wildlife, mature timber, reliable water sources, and a home that's ready to enjoy, this is a rare opportunity to own a versatile country property with room to live, work, and explore.
Location
- Street address
- 6 Burt Rd
- County
- Oglethorpe County
- Zip code
- 30627
- Elevation
- 669 feet
Directions
From downtown Crawford: Head east on Athens Rd./US-78 and turn left onto Buddy Faust Road. Continue to the end and turn left onto Lexington Carlton Road. Stay on Lexington Carlton Road for several miles, then turn right onto Burt Road. Continue a short distance, and 6 Burt Road will be on the right.
Property details
- Acreage
- 28.62 acres
- Zoning
- Agricutural, Single Family
- MLS #
- HMLS CL361320
- Posted
Parcels
- 112 139
Legal description
Deed Book:25 Page:180
Details and features
Listing
- Type
- Residential
- Subtype
- Single Family Residence
Lot
- Features
- Open Lot, Wooded
Exterior
- Fencing
- Barbed Wire
- Structures
- Workshop
Structure
- Style
- Rustic
- Stories
- 1
- Water
- Private, Well
- Sewer
- Septic Tank
- Heating
- Central, Electric, Heat Pump
- Cooling
- Central Air
- Materials
- Vinyl Siding, Wood Siding
- Roof
- Metal
Interior
- Rooms
- Bathroom x 2, Bedroom x 3
- Fireplaces
- Yes
- Appliances
- Dryer, Electric Water Heater, Oven, Range, Refrigerator, Washer
- Features
- Breakfast Area
Listing history
| Date | Event | Price | Change | Source |
|---|---|---|---|---|
| July 29, 2026 | New listing | $499,900 | — | HMLS |