Land with Home for Sale in College Station, Texas
6 Lori Ln, College Station, TX 77845
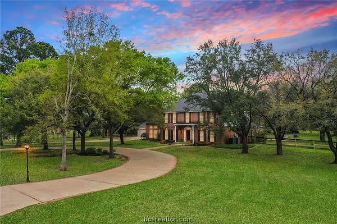
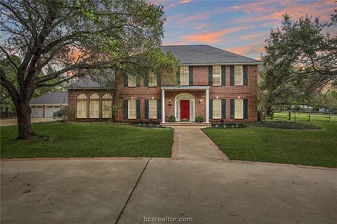
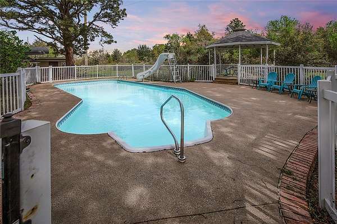
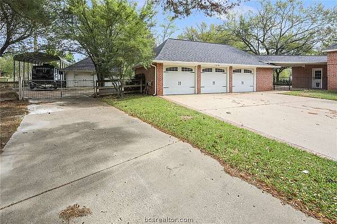
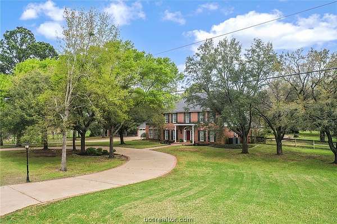
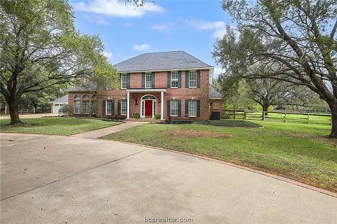
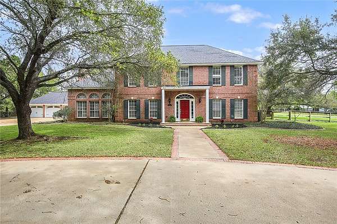
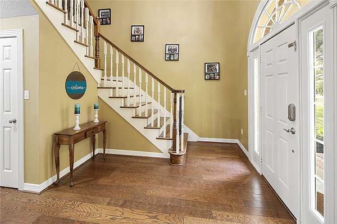
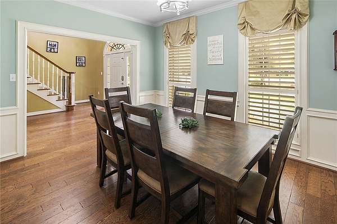
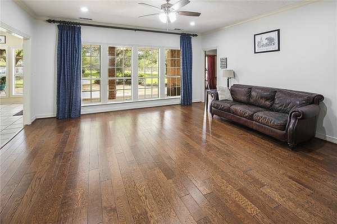
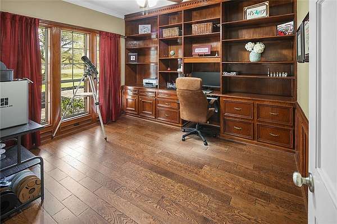
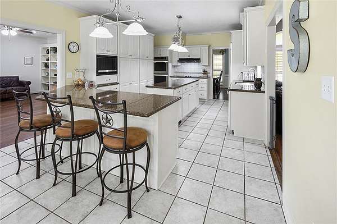
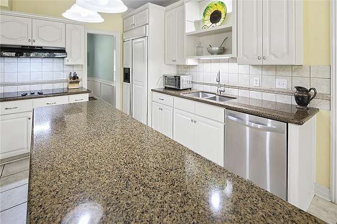
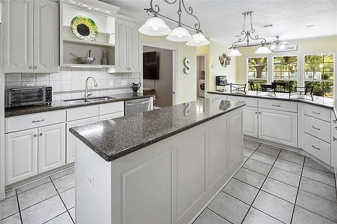
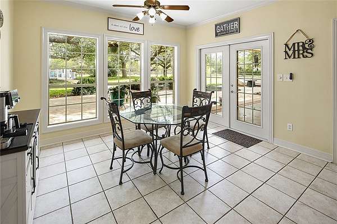
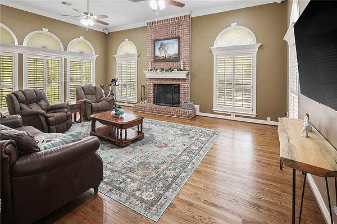
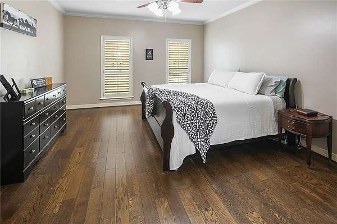
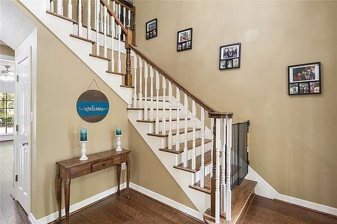
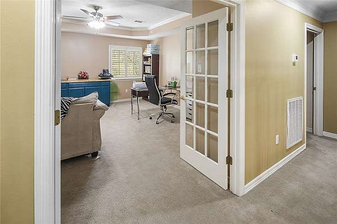
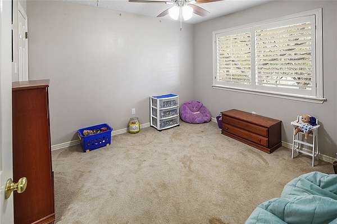
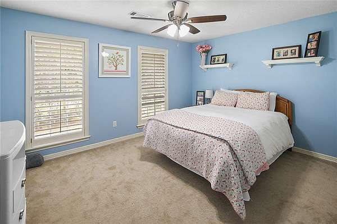
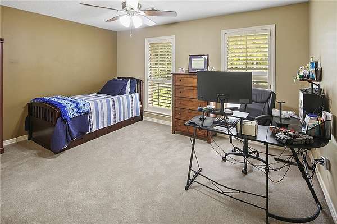
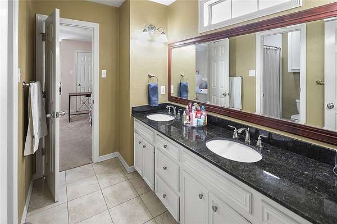
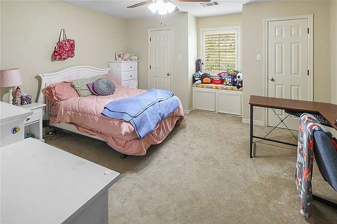
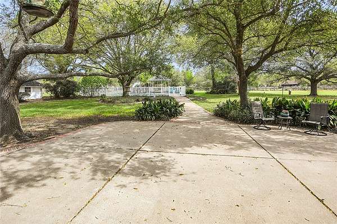
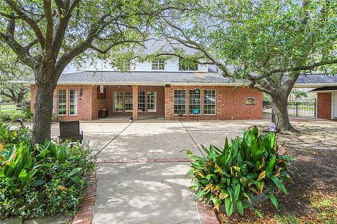
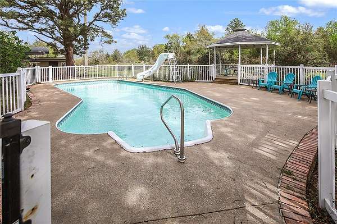
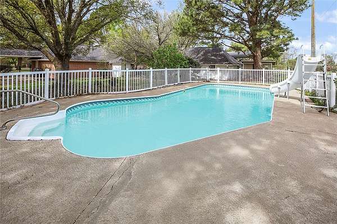
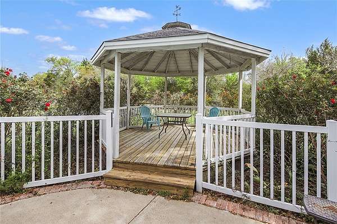
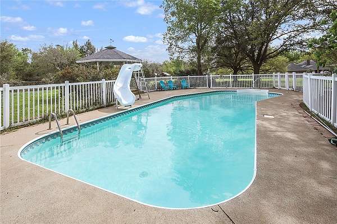
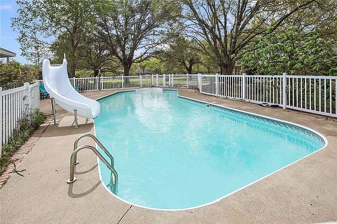
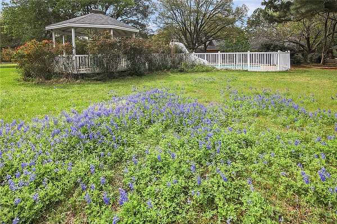
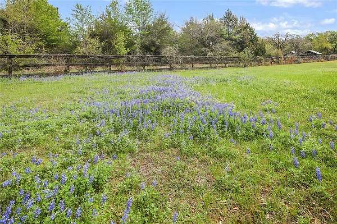
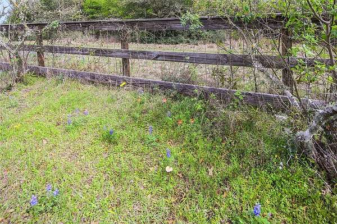
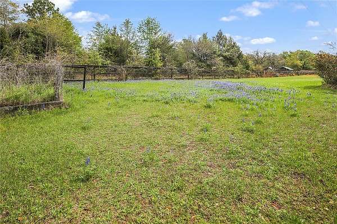
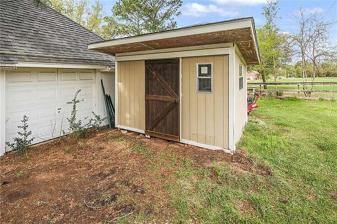
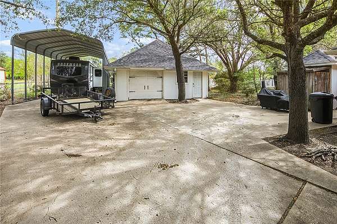
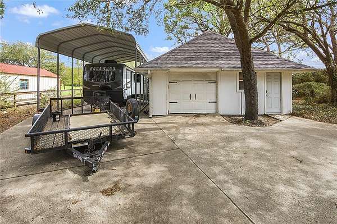
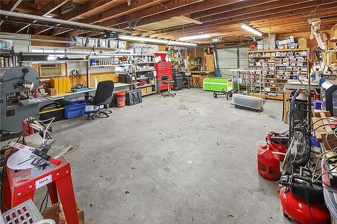
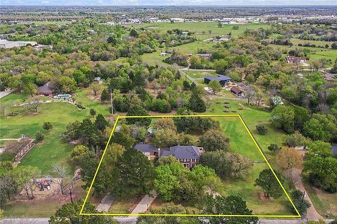
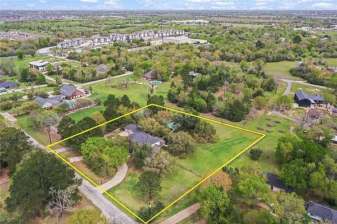
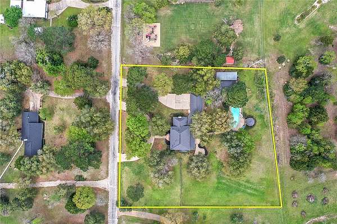
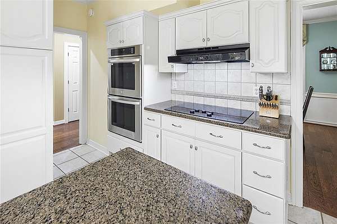
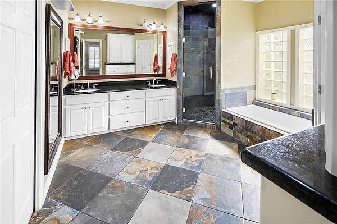
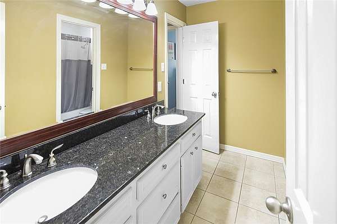
This is your rare opportunity to own a two-acre classic estate home in the coveted Harvey Hillside neighborhood! Homes in this neighborhood rarely make it to the market - they usually sell privately before being listed! Just 4 miles to the Texas A&M campus! Situated in a park-like setting, this 5 bedroom, 3.5 bath home has so much to offer! Fully fenced, this two-acre lot includes the 4,172 sq.ft. home, a massive back patio leading to the in-ground pool with gazebo, detached 3-car garage, 736 sq.ft. workshop with garage door, 96 sq.ft. garden shed, and a 720 sq.ft. RV cover! And no HOA! All surrounded by mature native trees that blend to create an unmatched environment. A well on the property provides free water to the pool and the irrigation system! Water for the residence is supplied by Wickson Water. Inside the home, you'll be delighted with all of the space and all of the windows that look out across the property! Two large living areas, a formal dining room, spacious kitchen, primary suite, and a dedicated home office are located on the first floor. Upstairs, a large game room connects to four bedrooms, each with shared baths. Many updates throughout the home! Ask for the comprehensive list of features and updates for this property - there are simply too many to list here! This home is zoned for excellent Bryan ISD schools. Schedule your private showing right away - before someone else puts it under contract!
Location
- Street address
- 6 Lori Ln
- County
- Brazos County
- Zip code
- 77845
- Community
- Harvey Hillside
- School district
- Bryan
- Elevation
- 304 feet
Directions
From Highway 6, turn east on Harvey Road. Turn right on Linda Lane, turn left of Vista Lane, and then turn right on Lori Lane. Home is ahead on the left side.
Property details
- Acreage
- 2 acres
- MLS #
- BCSREG 26003205
- Posted
Parcels
- 28564
Details and features
Listing
- Type
- Residential
- Subtype
- Single Family Residence
- Franchise
- Keller Williams Realty
Exterior
- Parking
- Garage, Open
- Structures
- Gazebo
- Features
- Irrigation Sprinklers
Structure
- Stories
- 2
- Water
- Public
- Heating
- Central, Electric
- Cooling
- Ceiling Fan(s), Central Air
- Materials
- Brick
- Roof
- Composition
- Windows
- Shutters
Interior
- Room Count
- 13
- Rooms
- Bathroom x 4, Bedroom x 5, Dining Room, Family Room, Game Room, Laundry Room x 2
- Flooring
- Carpet, Tile, Wood
- Fireplaces
- Yes
- Appliances
- Built In Electric Oven, Dishwasher, Electric Range, Electric Water Heater, Microwave, Multiple Water Heaters
- Features
- Breakfast Area, Ceiling Fans, Dry Bar, French Doors Atrium Doors, Granite Counters, High Ceilings, Kitchen Island, Walk In Pantry
Listing history
| Date | Event | Price | Change | Source |
|---|---|---|---|---|
| Nov 9, 2026 | Under contract | $850,000 | — | BCSREG |
| Oct 24, 2026 | Removed | $850,000 | — | Listing agent |
| June 14, 2026 | Under contract | $850,000 | — | BCSREG |
| Apr 21, 2026 | Relisted | $850,000 | — | BCSREG |
| Apr 17, 2026 | Removed | $850,000 | — | Listing agent |
| Mar 19, 2026 | New listing | $850,000 | — | BCSREG |
