Land with Home for Sale in Elkton, Maryland
6 N Shah Dr, Elkton, MD 21921
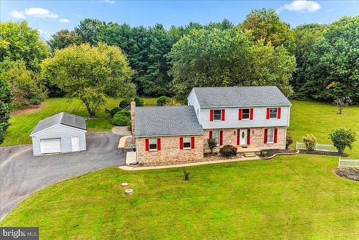
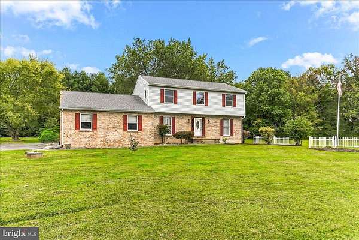
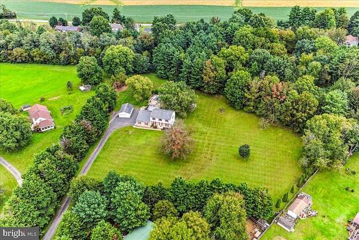
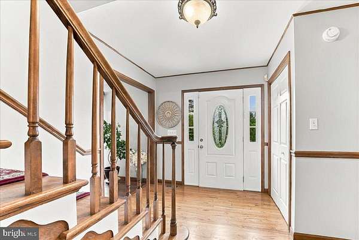
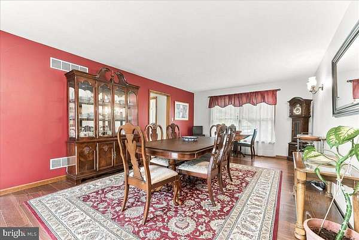
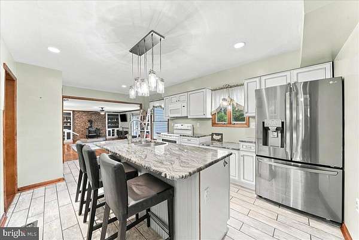
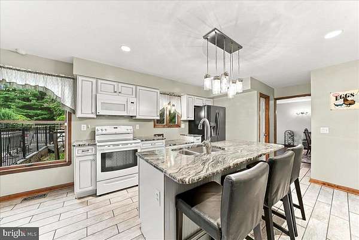
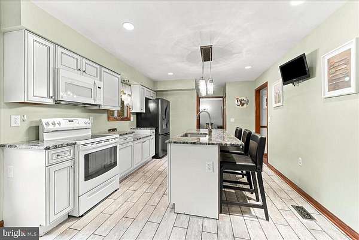
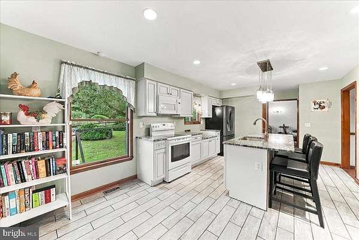
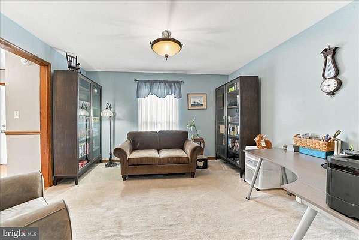
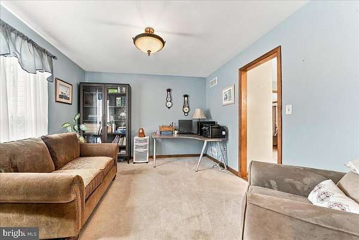
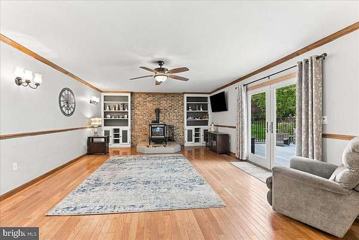
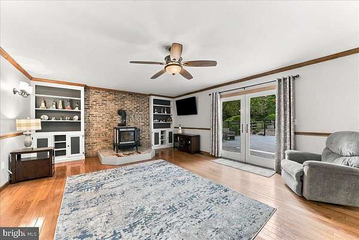
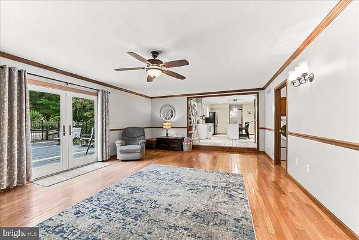
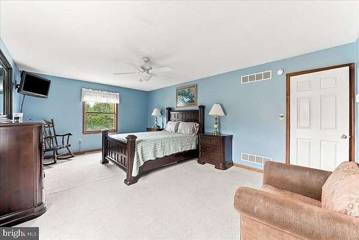
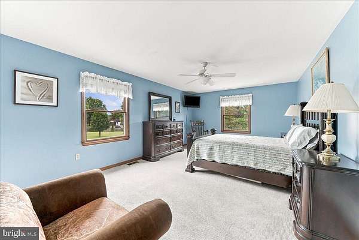
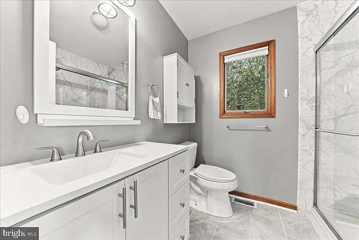
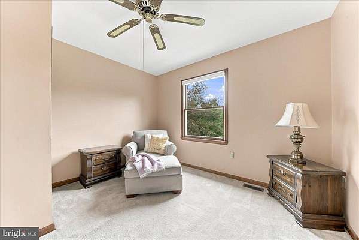
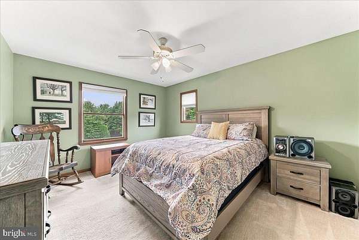
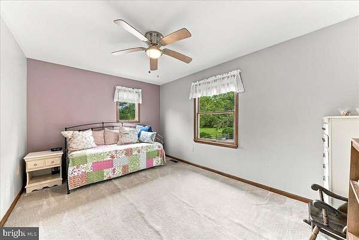
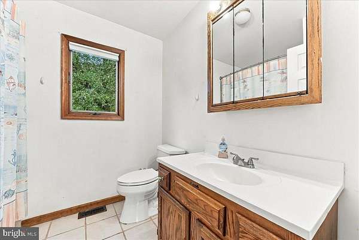
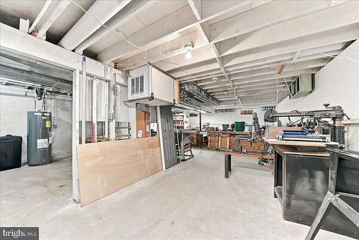
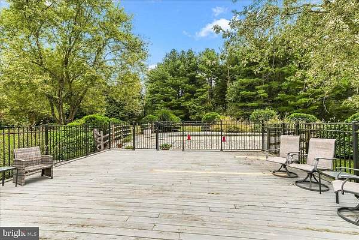
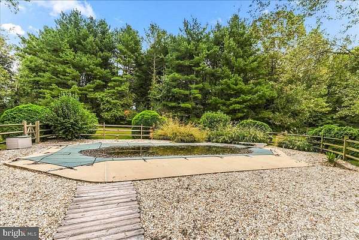
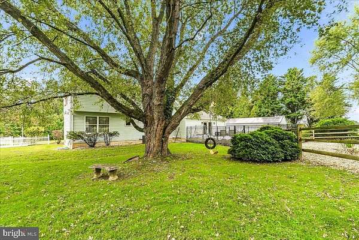
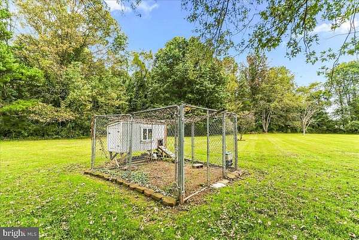
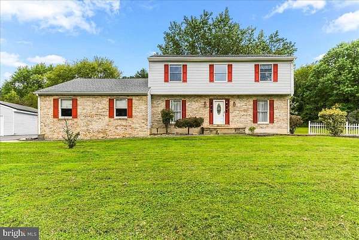
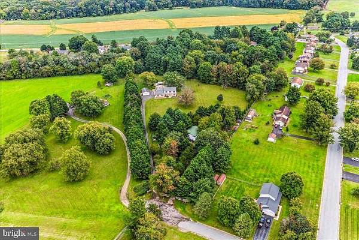
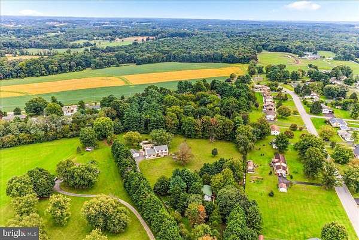
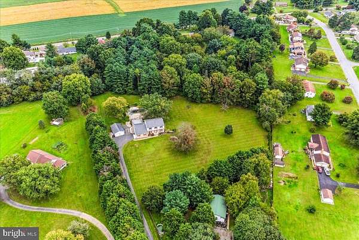
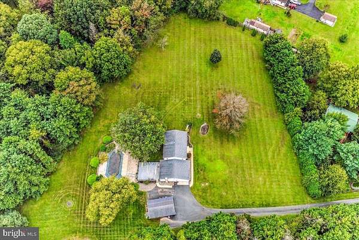
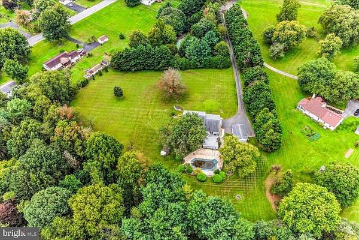
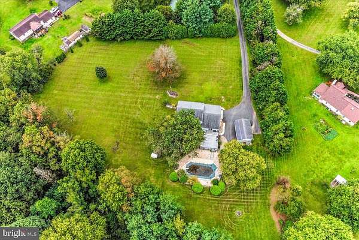
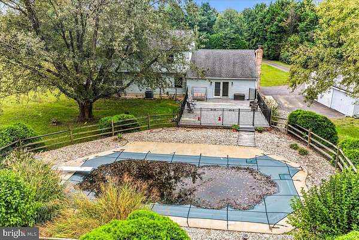
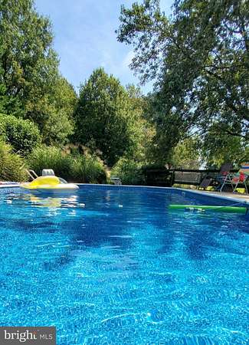
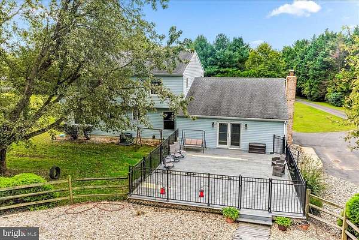
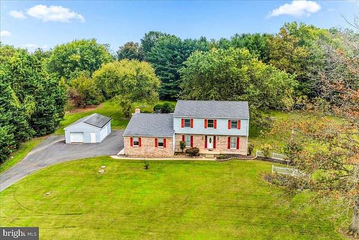
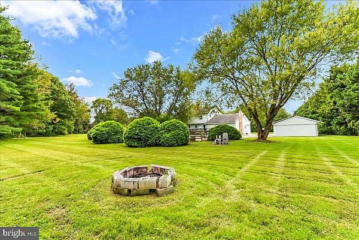
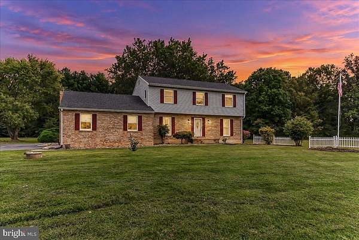
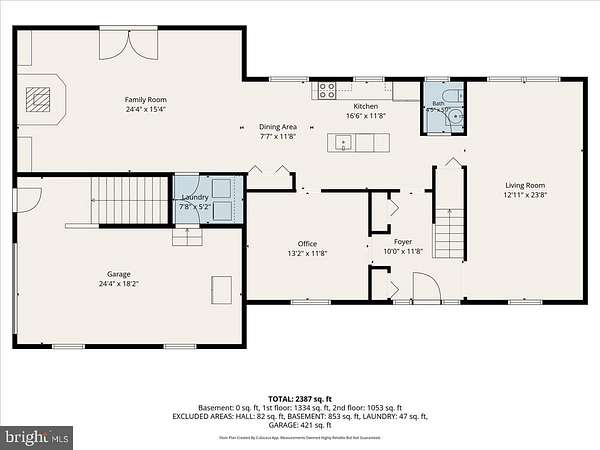
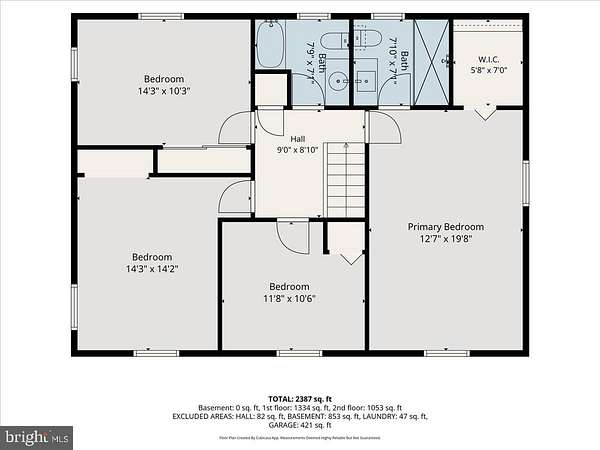
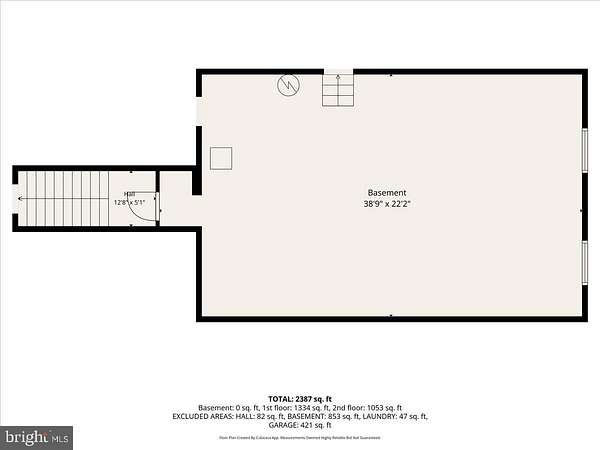
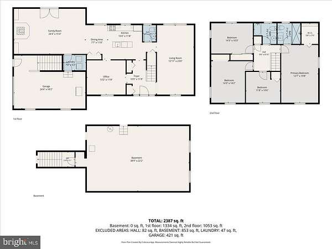
Welcome home to a place where privacy, comfort, and everyday living come together beautifully. Tucked away on a peaceful 2.45 acre lot at the end of a quiet cul-de-sac, this home offers the kind of setting that feels like your own private retreat. Imagine summer days spent relaxing by the in-ground pool, gathering with family and friends on the expansive deck, or simply enjoying a quiet morning surrounded by nature. Inside, the updated kitchen is the heart of the home, featuring granite countertops, a center island, and plenty of space to gather. The large, sun-filled family room invites you to settle in and stay awhile, while the spacious primary bedroom offers a large walk-in closet and an updated private bath with a beautiful walk-in shower. Three additional generously sized bedrooms provide plenty of room for family, guests, a home office, or whatever life brings next. A detached garage, private driveway, and abundant outdoor space add even more flexibility and appeal. Recent updates include HVAC (2026), hot water heater (2021), pool filtration system (2025), and pool liner (2024). Located in the Rising Sun High School district, this is more than a house-it's a place to slow down, make memories, and enjoy the privacy and space you've been looking for.
Location
- Street address
- 6 N Shah Dr
- County
- Cecil County
- Zip code
- 21921
- Community
- Elkton
- School district
- Cecil County Public Schools
- Elevation
- 387 feet
Property details
- Acreage
- 2.45 acres
- MLS #
- TREND MDCC2022752
- Posted
Property taxes
- Recent
- $4,005
Parcels
- 0809015817
Details and features
Listing
- Type
- Residential
- Franchise
- Keller Williams Realty
Exterior
- Parking Spaces
- 8
- Parking
- Driveway, Garage-Attached, Off Street
- Pool
- Private
Structure
- Style
- Colonial
- Stories
- 2
- Heating
- Central, Forced Air
- Cooling
- Ceiling Fan(s), Central Air
- Materials
- Brick, Combination
Interior
- Rooms
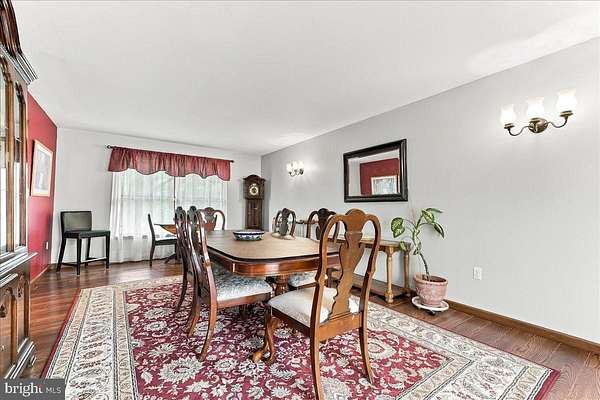
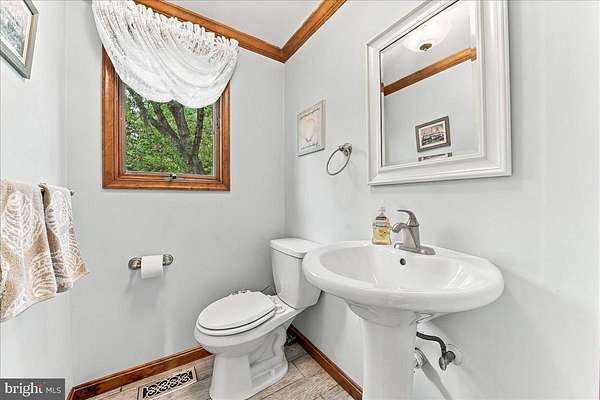
- Basement, Bathroom x 3, Bedroom x 4, Dining Room, Family Room
- Fireplaces
- Yes
- Appliances
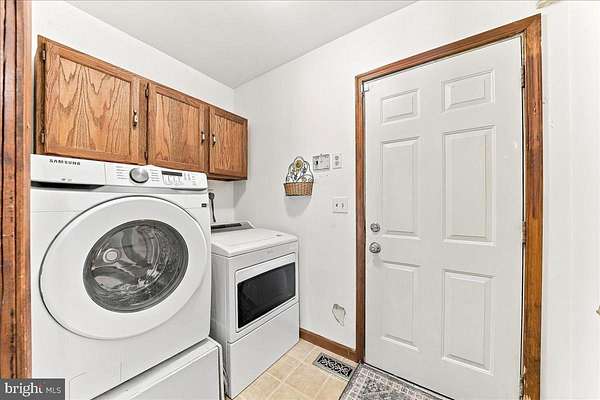
- Dishwasher, Disposal, Dryer, Humidifier, Oven/Range-Electric, Range Hood, Stainless Steel Appliances, Washer, Water Heater-High-Efficiency
- Features
- Attic, Built-Ins, Crown Moldings, Dining Area, Family Room Off Kitchen, Kitchen-Eat-In, Kitchen-Table Space, Primary Bath(s), Wood Floors
Nearby schools
| Name | Type | District |
|---|---|---|
| Leeds | Elementary | Cecil County Public Schools |
| Cherry Hill | Middle | Cecil County Public Schools |
| Rising Sun | High | Cecil County Public Schools |
Listing history
| Date | Event | Price | Change | Source |
|---|---|---|---|---|
| Oct 2, 2026 | New listing | $595,000 | — | TREND |