Land with Home for Sale in Weston, Connecticut
6 Old Orchard Dr, Weston, CT 06883
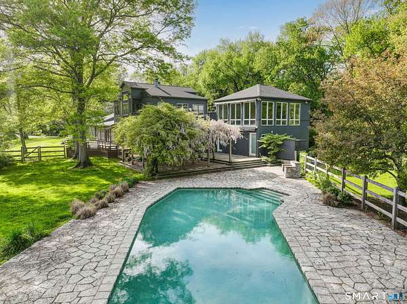
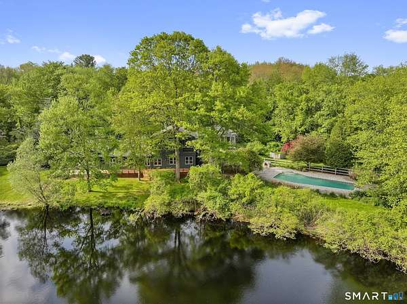
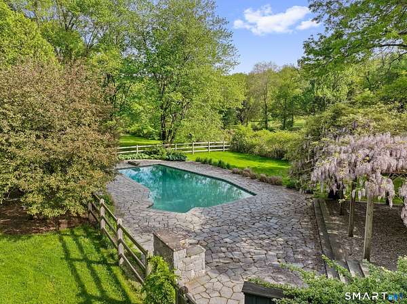
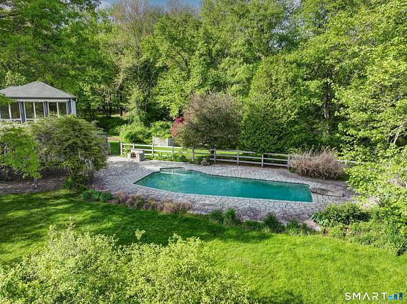
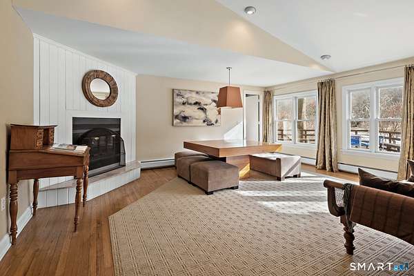
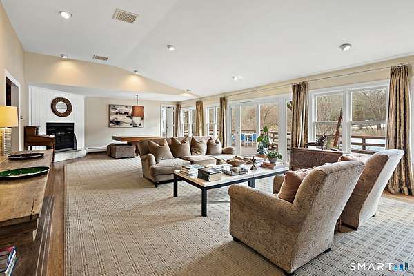
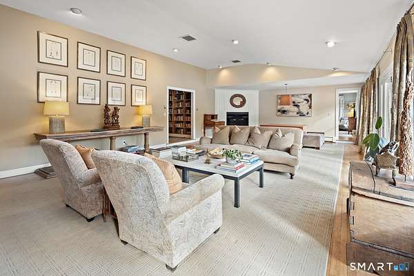
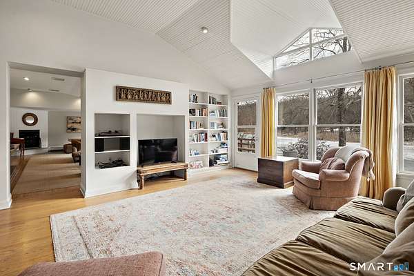
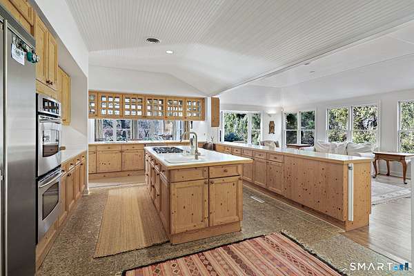
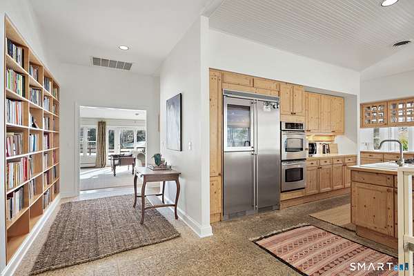
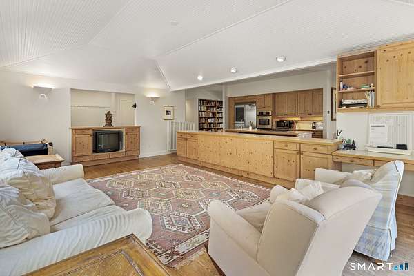
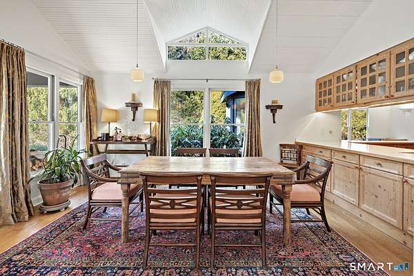
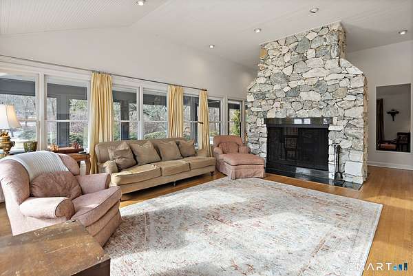
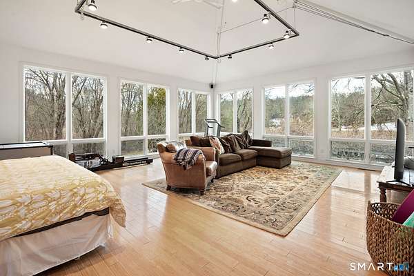
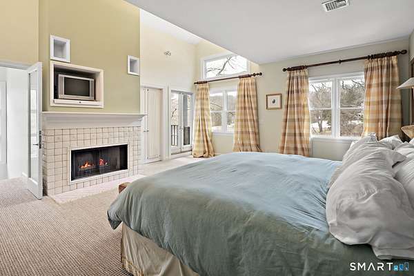
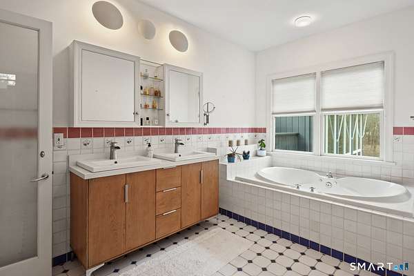
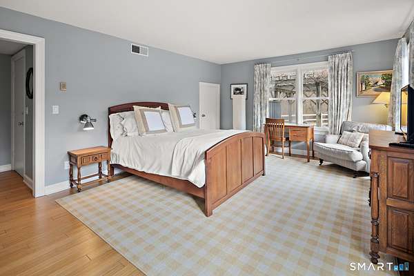
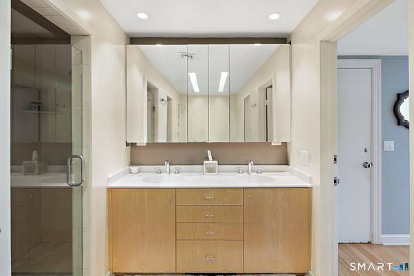
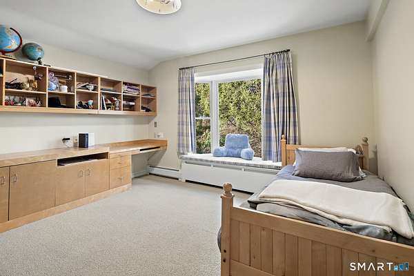
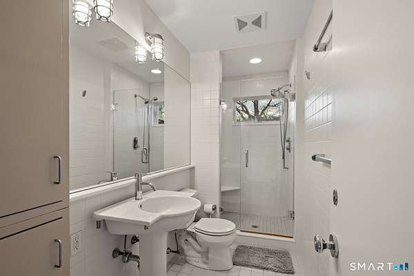
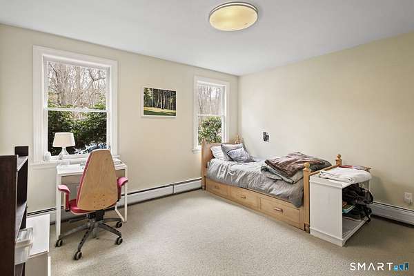
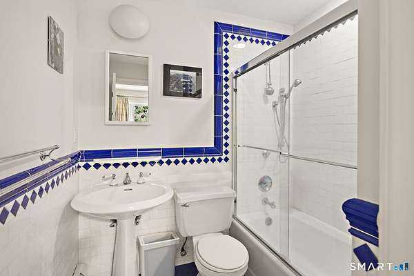
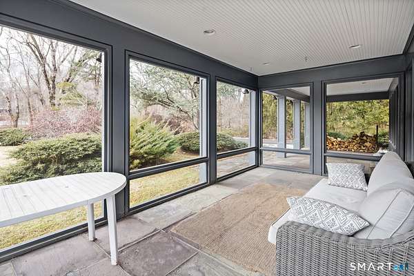
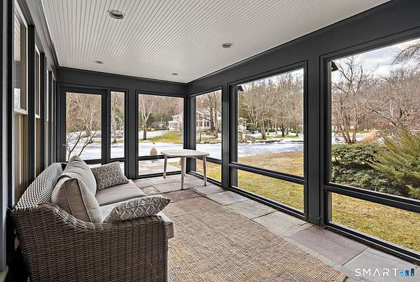
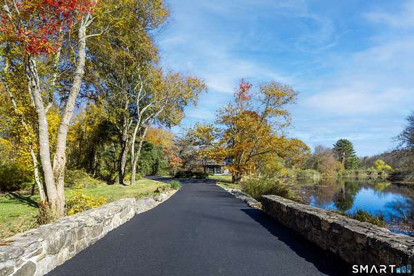
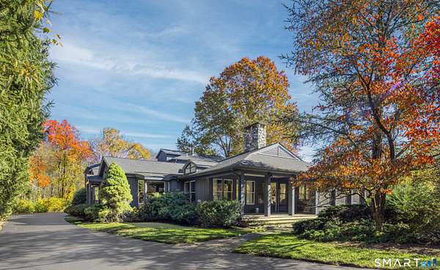
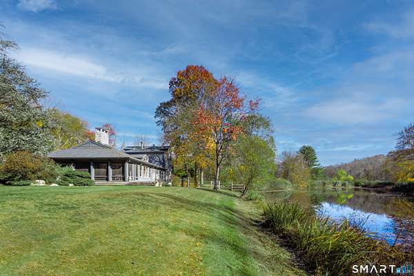
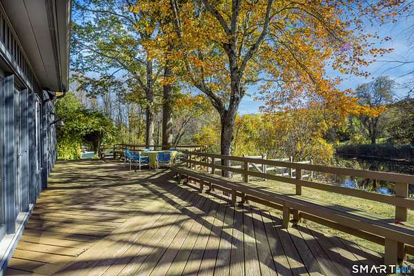
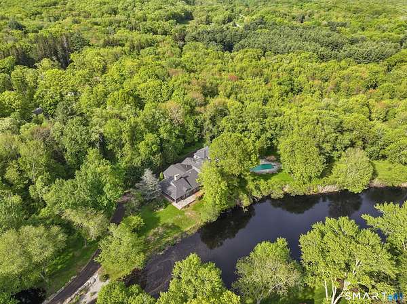
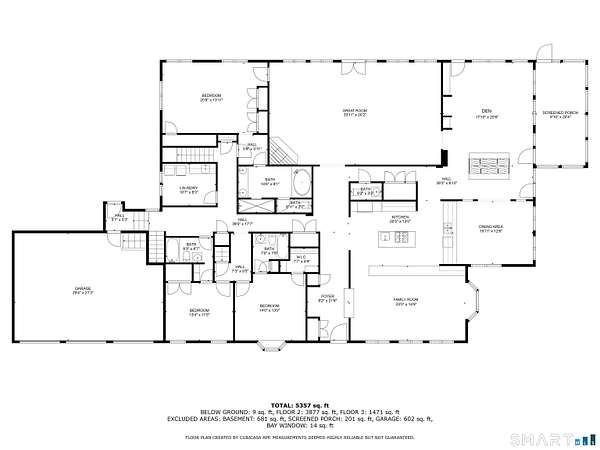
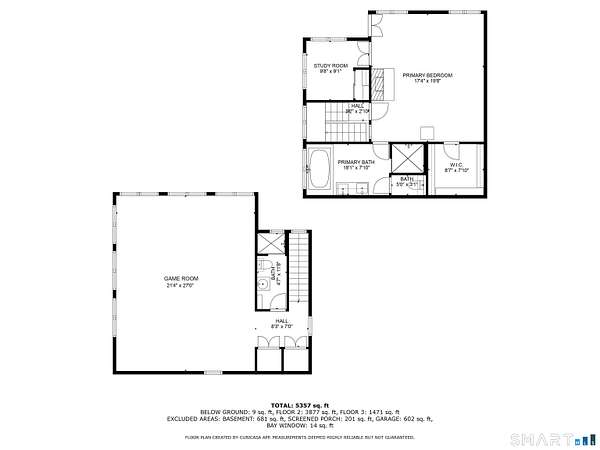
Nestled on over 3 breathtaking acres with over 500 feet of riverfront on the West Branch of the Saugatuck, 6 Old Orchard Drive offers an unparalleled setting, abundant natural light, and a rare opportunity for its next owner. Featuring solid bones, a sprawling open layout, and unbeatable water views, this home is move-in ready today, yet holds incredible potential for custom aesthetic updates to make it your ultimate forever home. Whether you choose to simply update a few finishes over time or embark on a complete design transformation, the foundation here is exceptional. The main level has numerous formal and informal spaces, featuring a sunlit kitchen, a family room, an elegant dining room, and two separate living spaces-each with its own fireplace and tranquil river views. There are four spacious ensuite bedrooms, plus a soaring second-story great room with cathedral ceilings, oversized windows, and a full bath (easily converted to a 5th bedroom suite or primary retreat). Outside, the property is pure magic: lush lawns, mature trees, an expansive deck, and a stone patio surrounding a pristine gunite pool-all set against the serene backdrop of the river. If you've been searching for a setting you can't replicate and a home you can tailor to your own taste, this Weston paradise is ready for its next chapter.
Location
- Street address
- 6 Old Orchard Dr
- County
- Fairfield County
- Zip code
- 06883
- Community
- Devil's Den
- Elevation
- 241 feet
Directions
Godfrey Road West to Old Orchard Drive or Michaels Way to Old Orchard Drive.
Property details
- Acreage
- 3.15 acres
- Zoning
- R
- MLS #
- CTMLS 24201533
- Posted
Property taxes
- 2026
- $24,878
Details and features
Listing
- Type
- Residential
- Franchise
- Sotheby's International Realty
Lot
- Waterfront
- Yes
- Features
- Level Lot, Water View
Exterior
- Pool
- Patio
- Features
- Balcony, Grill, Deck, Patio
Structure
- Style
- Contemporary
- Basement
- Concrete, Partial, Sump Pump, Unfinished
- Water
- Private
- Heating
- Hot Water
- Cooling
- Central Air
Interior
- Room Count
- 11
- Rooms
- Basement, Bathroom x 6, Bedroom x 4
- Appliances
- Dishwasher, Dryer, Electric Cooktop, Freezer, Refrigerator, Wall Oven, Washer
- Features
- Auto Garage Door Opener, Cable-Available, Open Floor Plan
Nearby schools
| Name | Type |
|---|---|
| Hurlbutt | Elementary |
| Weston | High |
Listing history
| Date | Event | Price | Change | Source |
|---|---|---|---|---|
| Oct 7, 2026 | Price drop | $1,950,000 | $200,000 -9.3% | CTMLS |
| Sept 21, 2026 | Price drop | $2,150,000 | $100,000 -4.4% | CTMLS |
| Aug 26, 2026 | New listing | $2,250,000 | — | CTMLS |