Land with Home for Sale in Burlington, Connecticut
6 Pine Hill Rd, Burlington, CT 06013
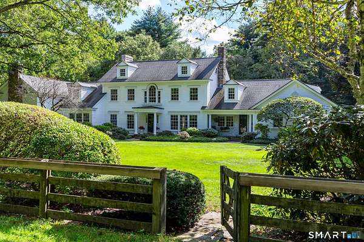
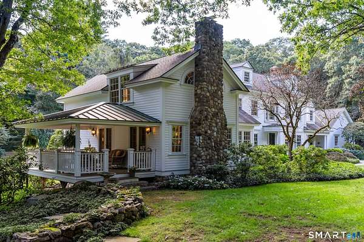
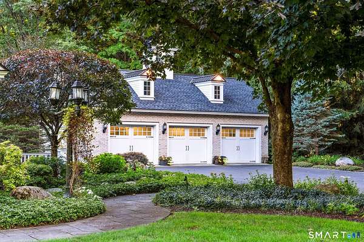
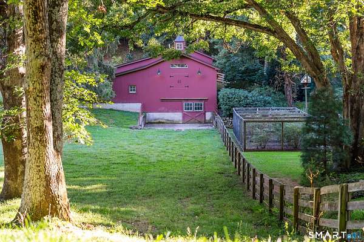
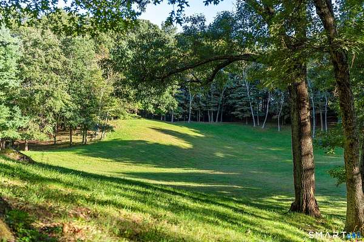
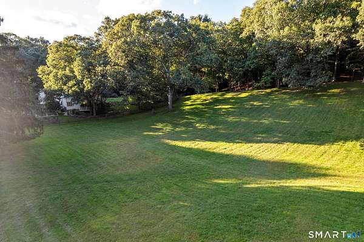
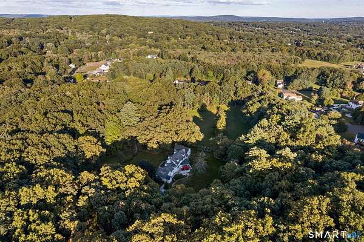
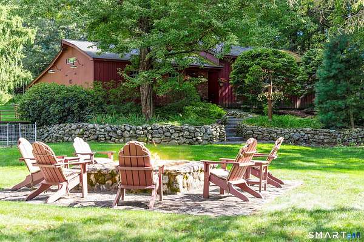
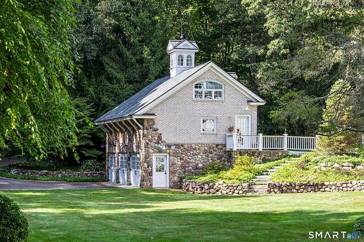
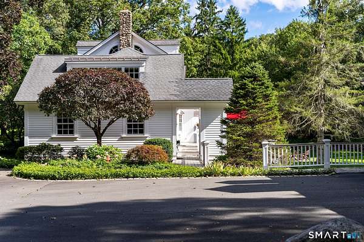
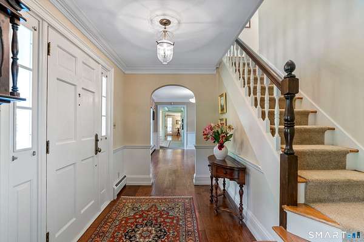
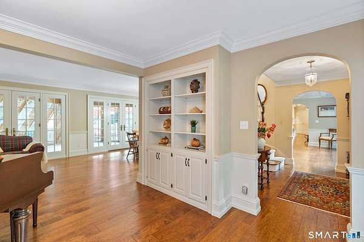
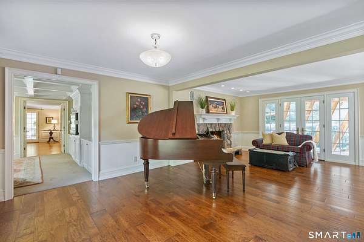
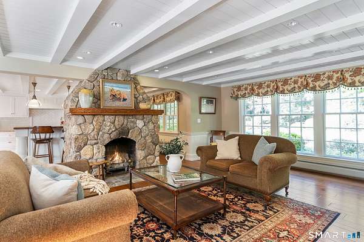
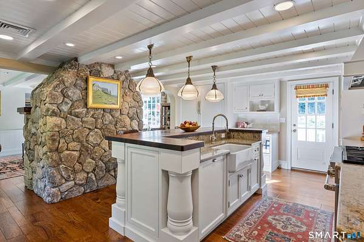
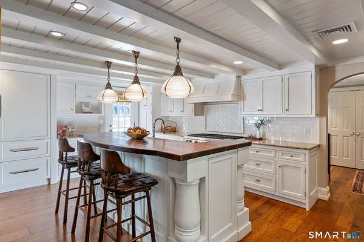
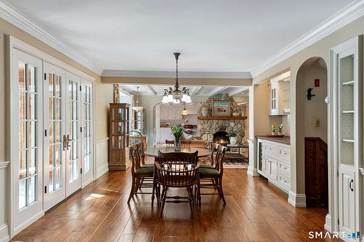
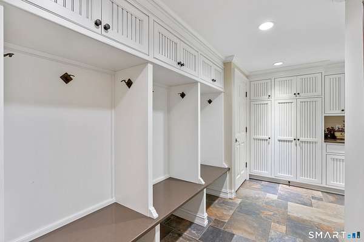
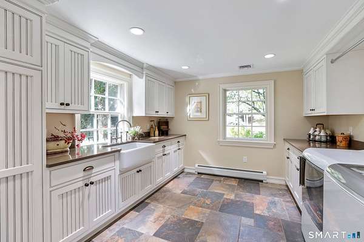
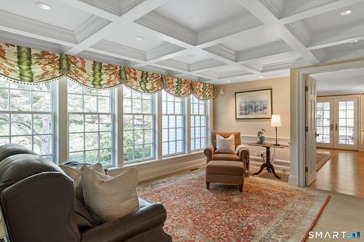
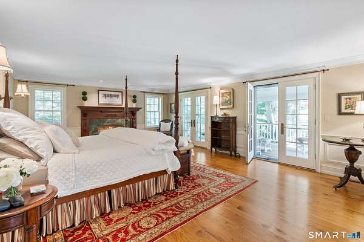
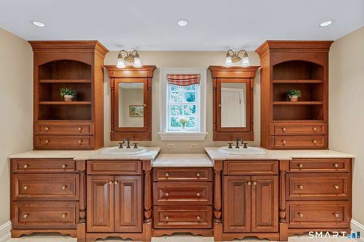
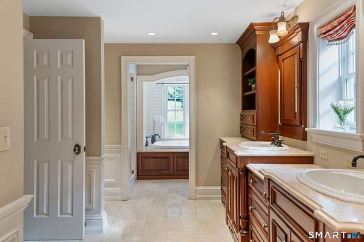
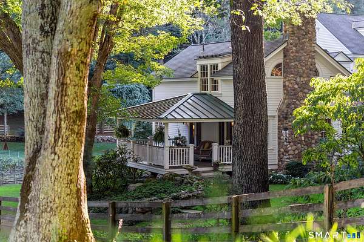
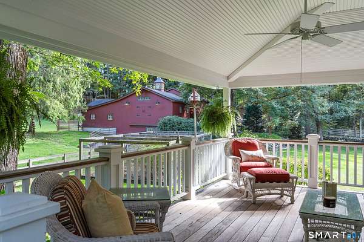
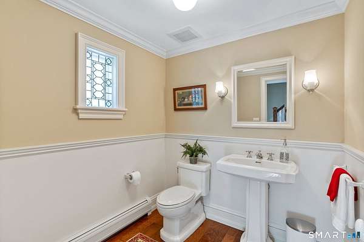
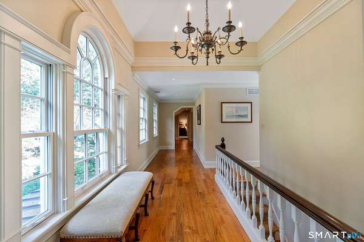
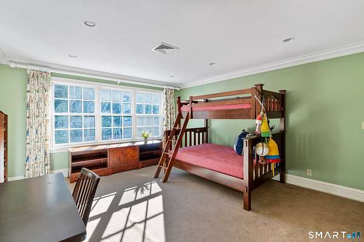
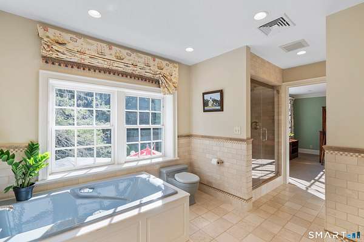
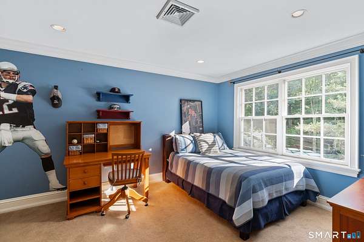
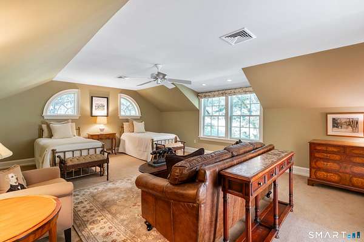
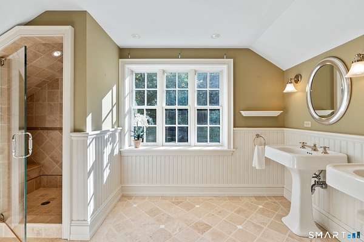
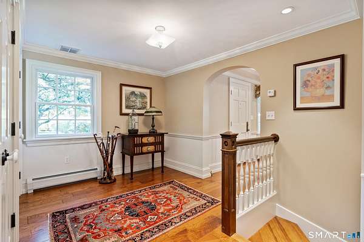
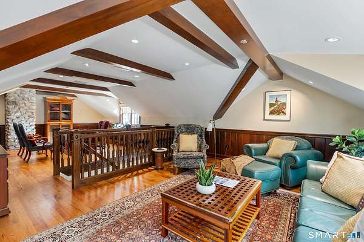
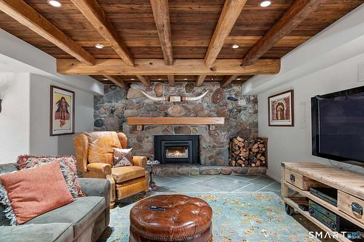
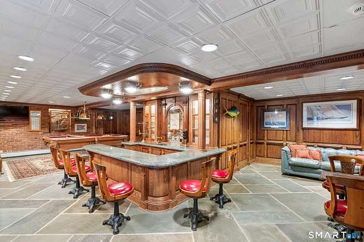
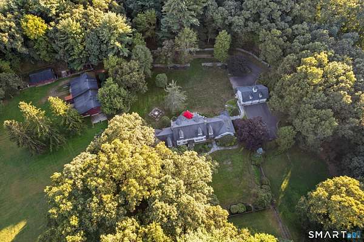
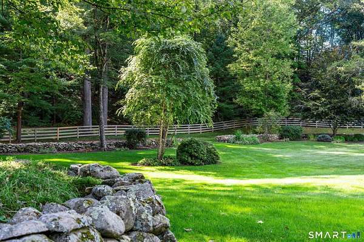
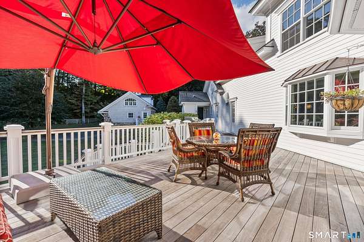
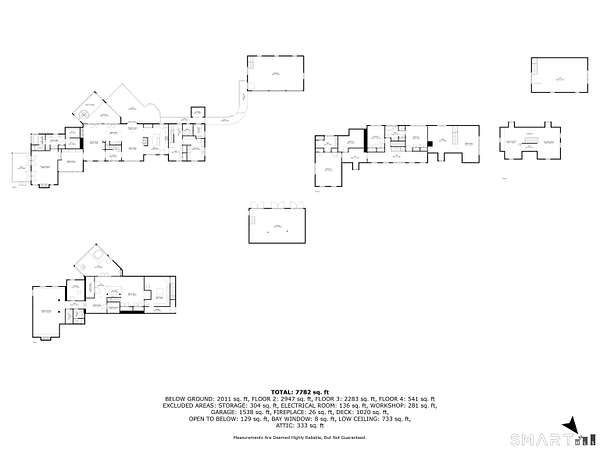
Welcome to Spring Path Farm-a serene and sophisticated 15+ acre gentleman's estate offering a rare blend of timeless country elegance, privacy, and endless possibility. Approached by a long, winding private drive, the stately 7,698 sq ft Colonial residence has been thoughtfully renovated and expanded with exceptional craftsmanship. Inside, classic millwork, four warm stone fireplaces, and floor-to-ceiling windows framed by stunning nature views set a refined tone. Designed for both relaxation and grand entertaining, the main house features a primary bedroom suite with a private deck for quiet mornings, a vast back deck built for summer gatherings, and a lower-level billiard and media room designed for lively hosting. Beyond the main residence, the lush grounds evoke quintessential New England charm. Meandering stone walls, stockade fencing, open meadows, and vibrant gardens filled with perennials and blueberry bushes offer a picturesque backdrop for equestrian pursuits, organic farming, or peaceful retreat. Exceptional outbuildings-including a magnificent barn, stables, and a 6-car detached garage-provide versatile space for livestock, equipment, or hobbyists. Meticulously loved and maintained, Spring Path Farm is a true sanctuary waiting for its next dreamer. Invite your guests for the weekend-they will never want to leave!
Location
- Street address
- 6 Pine Hill Rd
- County
- Hartford County
- Zip code
- 06013
- Elevation
- 377 feet
Directions
Burlington Ave (Route 69) to South Main to Pine Hill Road. It is the second driveway on the left hand side on Pine Hill, private drive, cannot see home from street.
Property details
- Acreage
- 15.22 acres
- Zoning
- R44
- MLS #
- CTMLS 24211738
- Posted
Property taxes
- 2027
- $20,111
Parcels
- 3-02-52
Details and features
Listing
- Type
- Residential
- Franchise
- Sotheby's International Realty
Lot
- Features
- Farm Land, Fence-Rail, Fence-Stone, Lightly Wooded, Professionally Landscaped, Secluded
Exterior
- Parking Spaces
- 6
- Pool
- Patio
- Features
- Breezeway, Barn, Lighting, Patio, Porch, Deck, Garden Area, Stable, Stone Wall
Structure
- Style
- Colonial
- Basement
- Full, Partially Finished
- Water
- Private
- Heating
- Hot Water
- Cooling
- Central Air
Interior
- Room Count
- 10
- Rooms
- Basement, Bathroom x 5, Bedroom x 4
- Fireplaces
- Yes
- Appliances
- Dishwasher, Disposal, Dryer, Gas Range, Range Hood, Subzero, Washer
- Security
- Security System
- Features
- Auto Garage Door Opener, Cable-Available, Open Floor Plan, Security System
Nearby schools
| Name | Type |
|---|---|
| Harwinton Consolidated | Elementary |
| Lewis Mills | High |
Listing history
| Date | Event | Price | Change | Source |
|---|---|---|---|---|
| Oct 4, 2026 | New listing | $2,200,000 | — | CTMLS |