Land with Home for Sale in Glen Head, New York
6 Quail Path, Glen Head, NY 11545
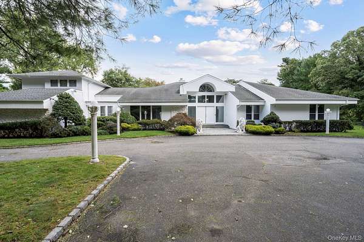
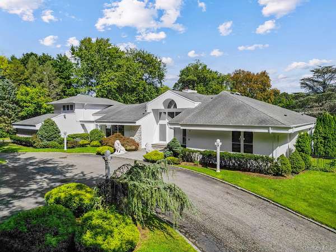
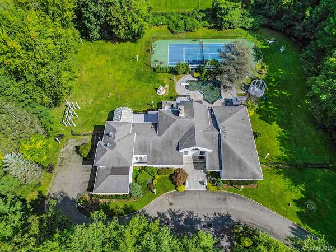
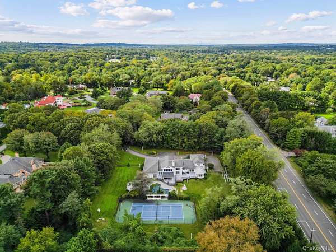
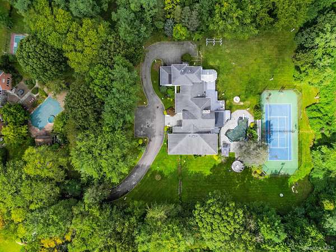
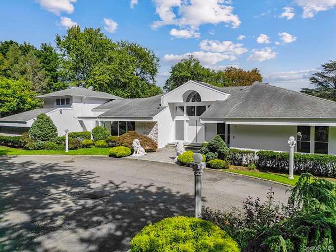
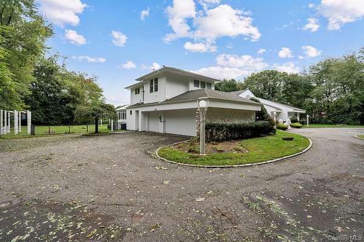
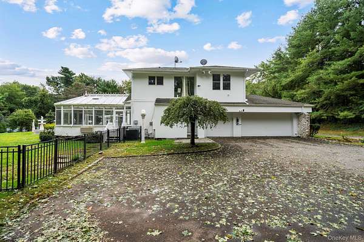
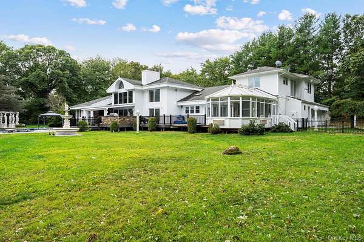
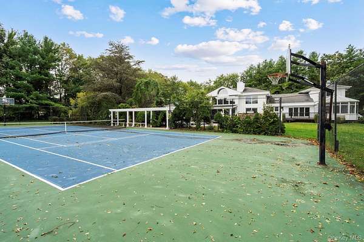
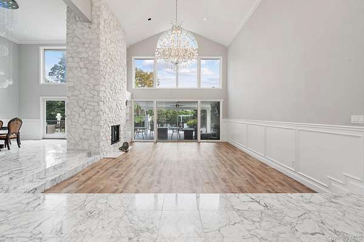
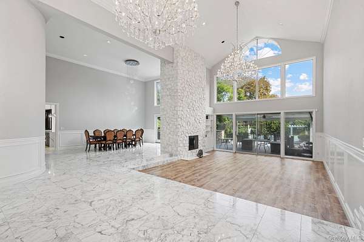
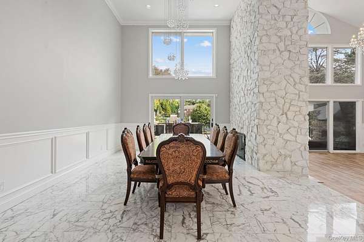
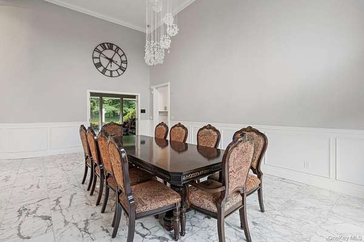
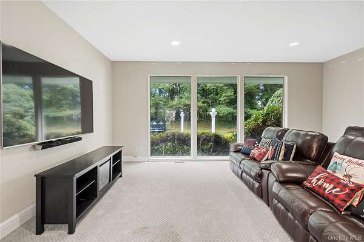
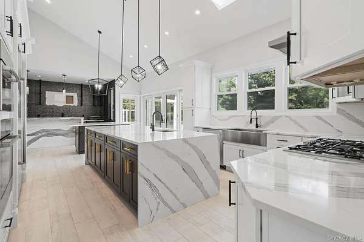
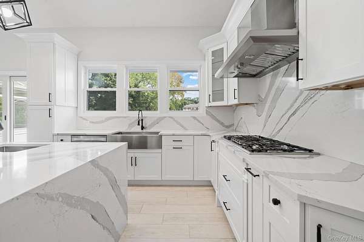
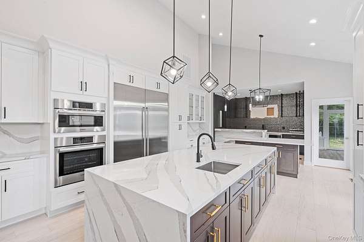
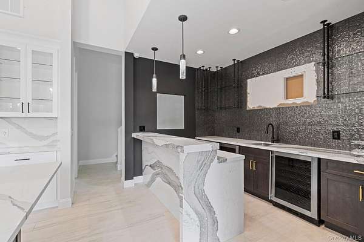
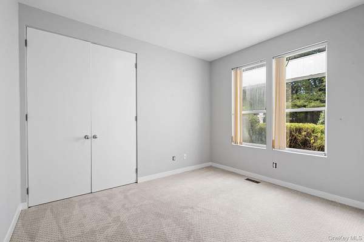
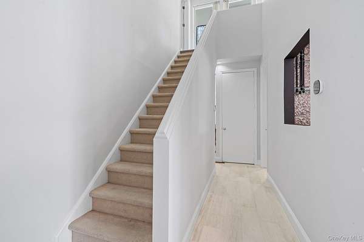
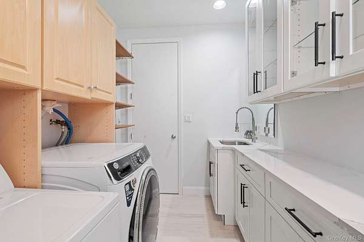
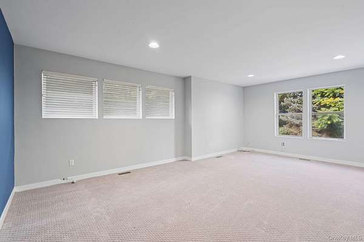
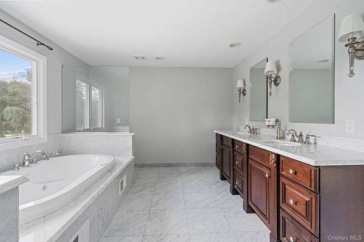
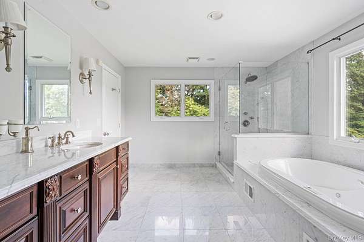
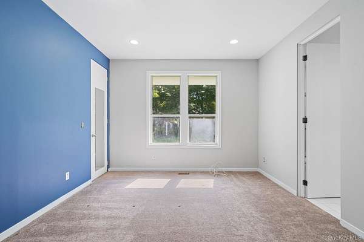
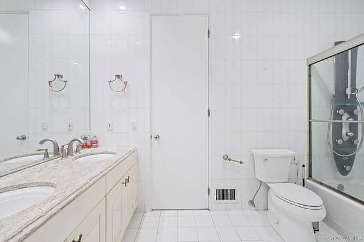
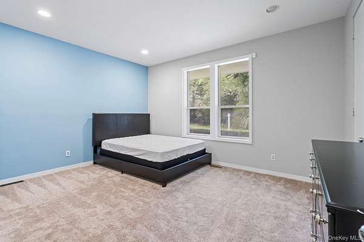
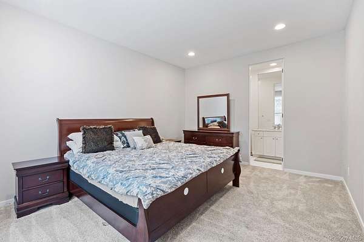
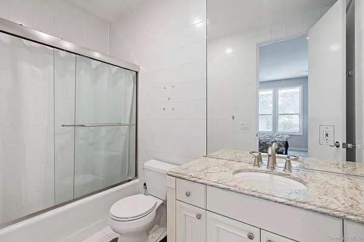
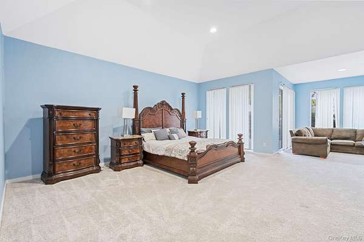
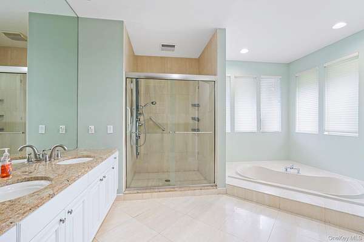
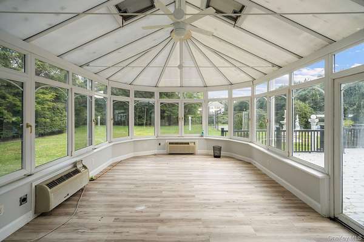
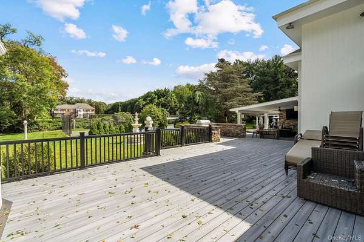
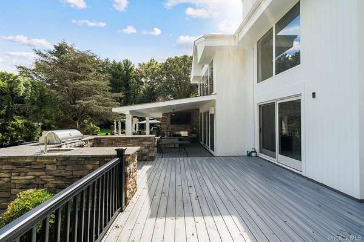
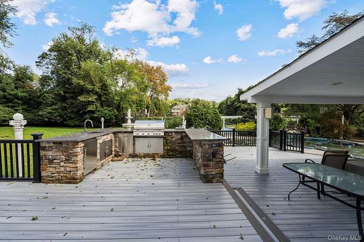
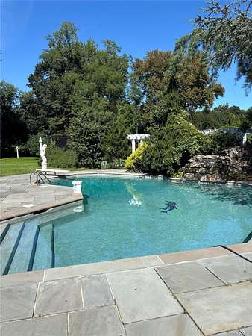
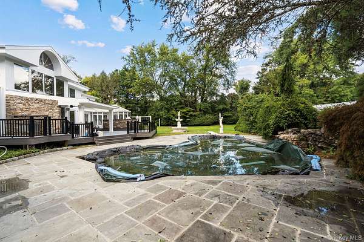
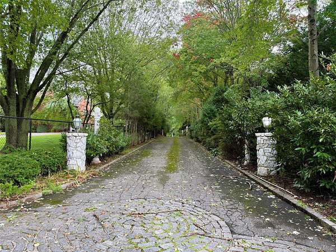
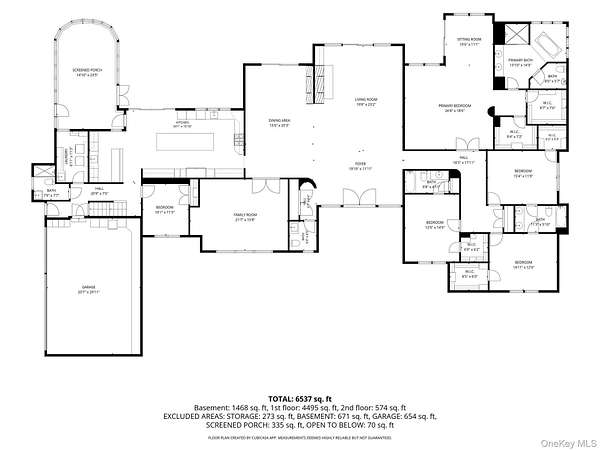
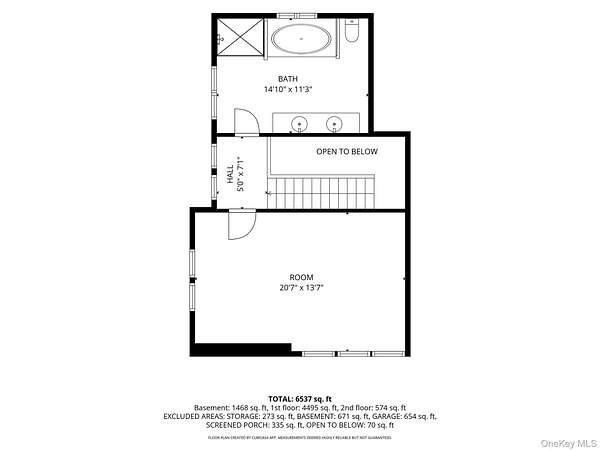
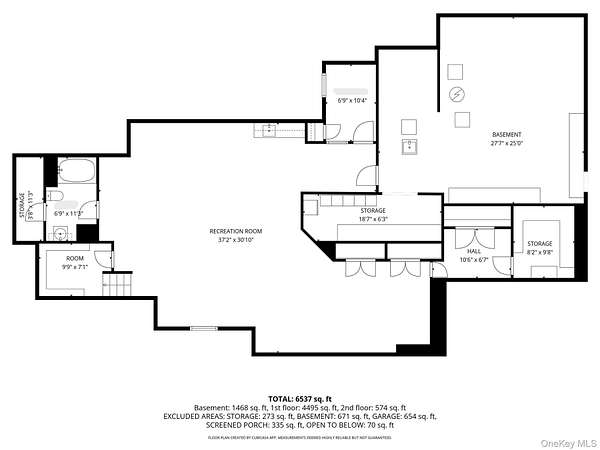
Luxurious estate in a private gated neighborhood in the Village of Upper Brookville! This exceptional estate offers a rare combination of expansive acreage, generous living space, and resort-style amenities. Set on more than two acres, the 5,063-square-foot residence features six bedrooms, five full and one-half baths, and an inviting layout designed for both refined everyday living and effortless entertaining. Soaring ceilings, expansive windows, and an open-concept design create a light-filled sense of volume throughout the home. The majority of the living spaces are thoughtfully arranged on the main level, while generously proportioned rooms provide flexibility for both intimate gatherings and larger-scale entertaining. Walls of windows frame serene views of the beautifully landscaped grounds and bring the surrounding setting into the home. Beyond the interiors, the property unfolds as a private outdoor retreat. A sparkling in-ground pool and full tennis court provide an exceptional setting for recreation, relaxation, and summer entertaining, while the expansive grounds offer both privacy and room to enjoy the estate to its fullest. A three-car garage and distinguished circular drive enhance the property's impressive arrival and everyday convenience. A distinctive opportunity to enjoy privacy, scale, and an exceptional collection of amenities in one of Long Island's most sought-after North Shore settings
Location
- Street address
- 6 Quail Path
- County
- Nassau County
- Zip code
- 11545
- School district
- Locust Valley
- Elevation
- 166 feet
Directions
Once inside the gated community - 2nd driveway on the left.
Property details
- Acreage
- 2.294 acres
- MLS #
- MLSLI 1056792
- Posted
Property taxes
- 2025
- $25,956
Parcels
- 2427-18-A-00-1055-0
Details and features
Listing
- Type
- Residential
- Subtype
- Single Family Residence
- Franchise
- RE/MAX International
Lot
- Features
- Private, Sprinklers in Front, Sprinklers in Rear
Exterior
- Parking
- Driveway, Garage, Open
- Pool
- Deck, Patio
- Hot Tub
- Yes
Structure
- Style
- Modern
- Basement
- Finished, Full
- Water
- Public
- Sewer
- Cesspool
- Heating
- Hot Water, Natural Gas
- Cooling
- Central Air
- Materials
- Frame
Interior
- Room Count
- 12
- Rooms
- Basement, Bathroom x 6, Bedroom x 6, Dining Room
- Appliances
- Convection Oven, Dishwasher, Disposal, Dryer, Freezer, Gas Cooktop, Gas Oven, Oven, Refrigerator
- Features
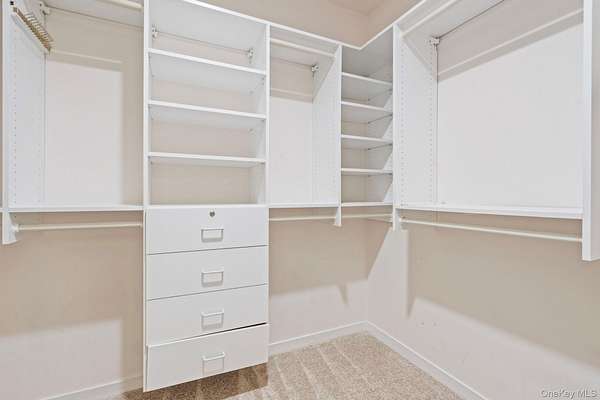
- Beamed Ceilings, Bidet, Cathedral Ceiling(s), Chandelier, Chefs Kitchen, Eat-In Kitchen, Entrance Foyer, First Floor Bedroom, First Floor Full Bath, Formal Dining, Galley Type Kitchen, Granite Counters, High Ceilings, His and Hers Closets, Kitchen Island, Marble Counters, Open Floorplan, Primary Bathroom, Washer/Dryer Hookup
Property utilities
| Category | Type | Status |
|---|---|---|
| Gas | Natural Gas | Connected |
Nearby schools
| Name | Type | District |
|---|---|---|
| Ann MacArthur Primary School | Elementary | Locust Valley |
| Locust Valley Middle School | Middle | Locust Valley |
| Locust Valley High School | High | Locust Valley |
Listing history
| Date | Event | Price | Change | Source |
|---|---|---|---|---|
| Oct 1, 2026 | New listing | $3,390,000 | — | MLSLI |