Land with Home for Sale in Amherst, New Hampshire
6 Roberge Dr, Amherst, NH 03031
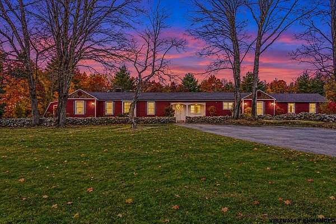
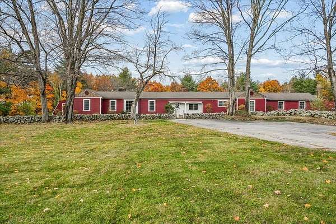
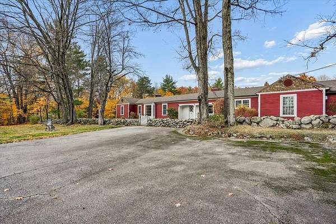
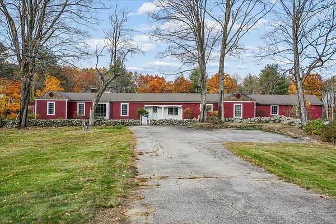
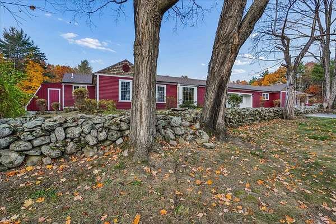
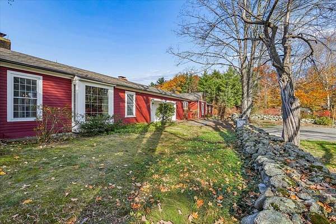
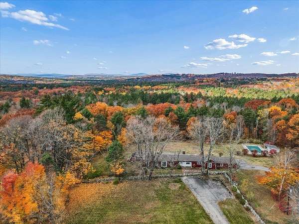
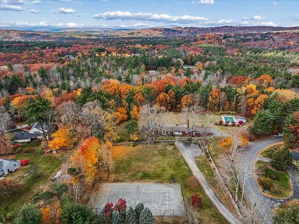
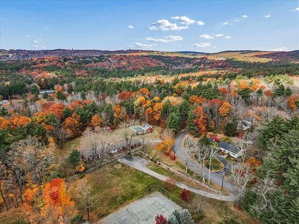
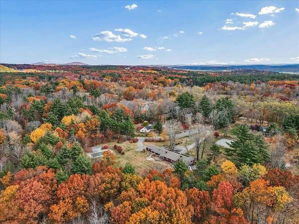
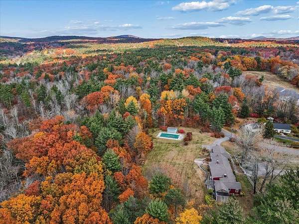
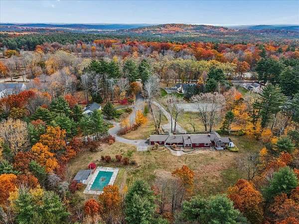
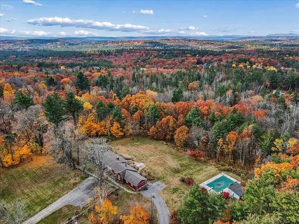
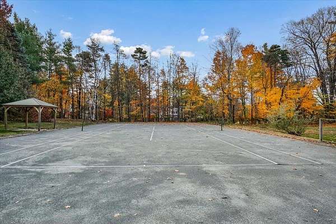
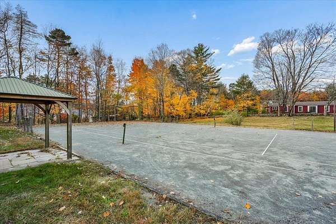
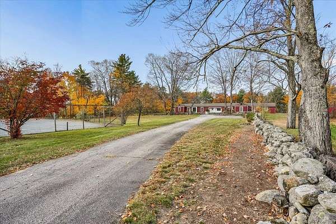
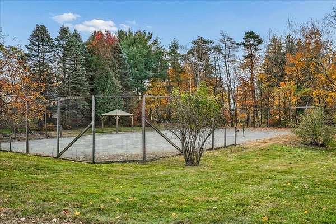
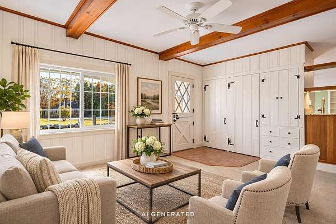
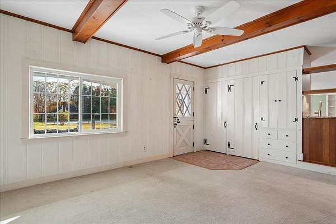
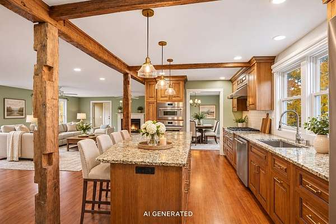
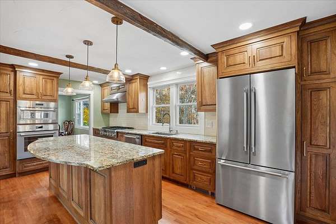
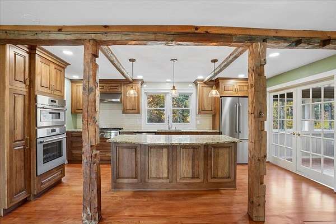
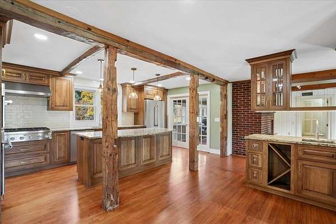
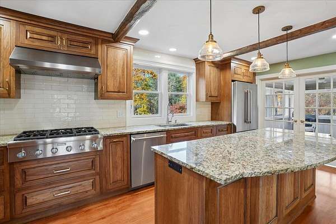
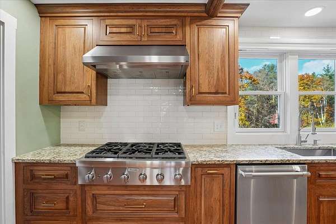
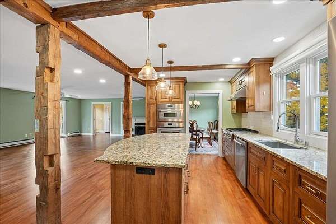
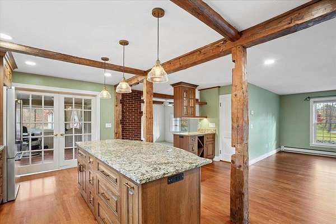
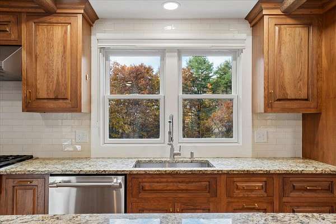
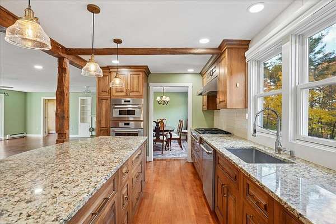
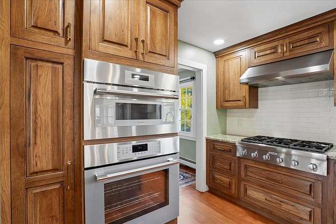
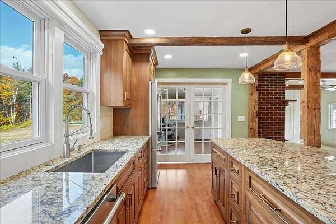
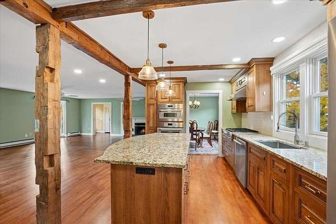
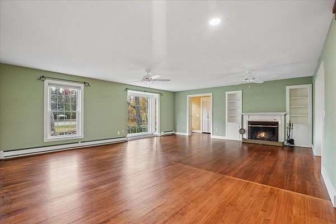
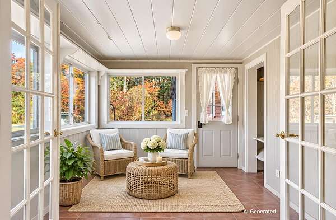
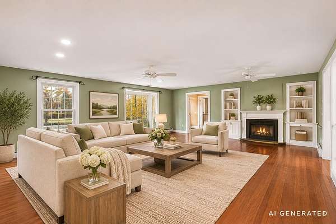
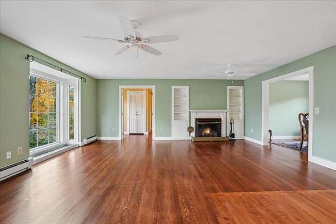
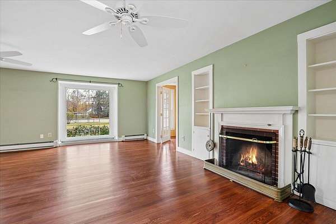
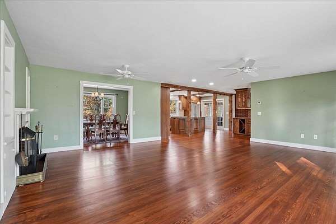
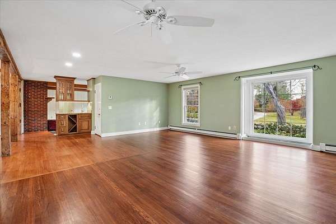
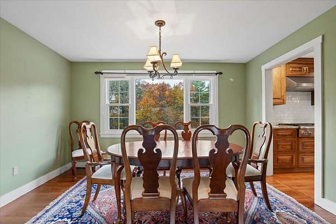
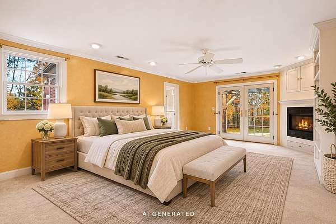
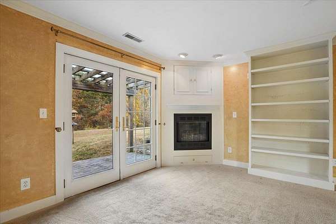
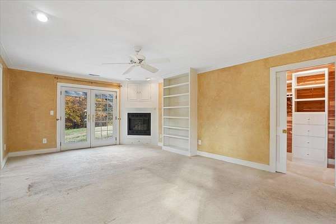
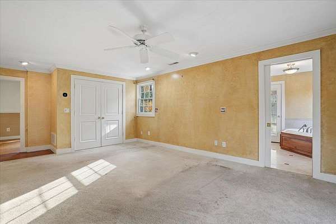
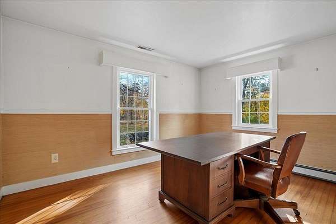
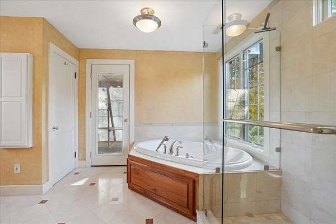
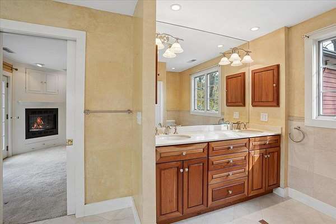
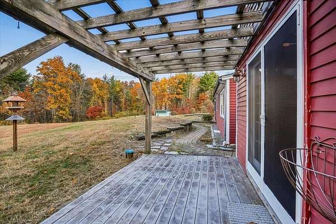
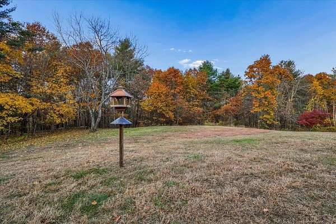
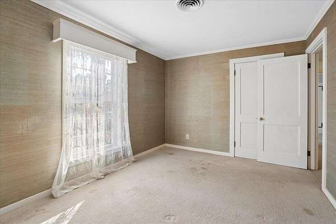
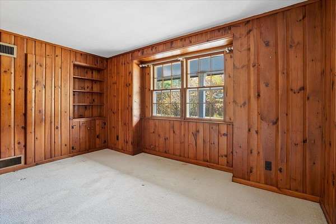
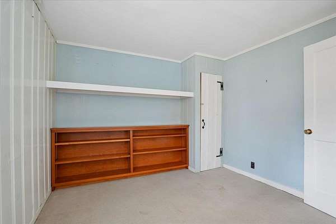
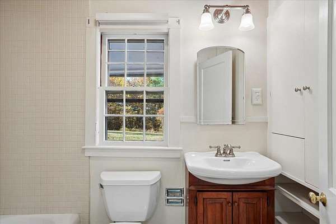
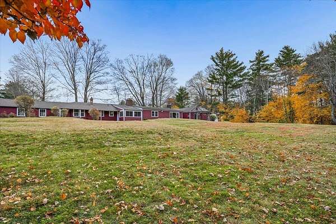
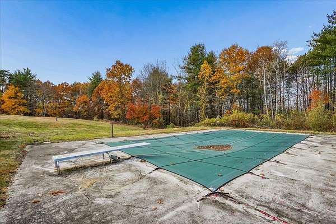
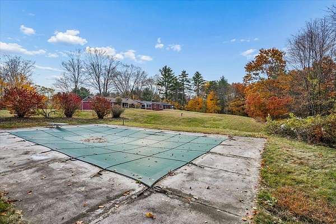
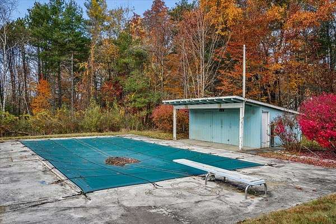
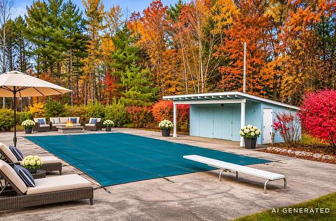
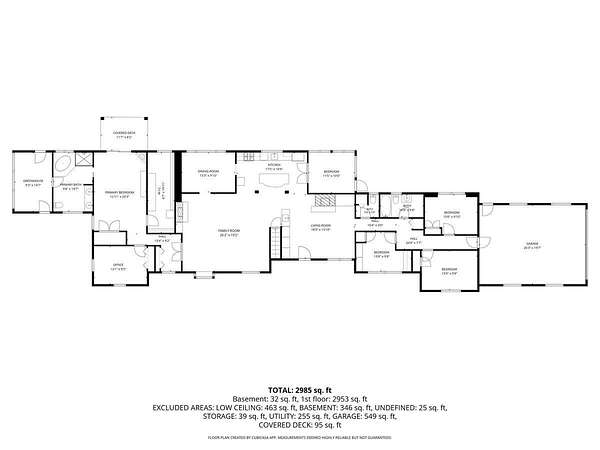
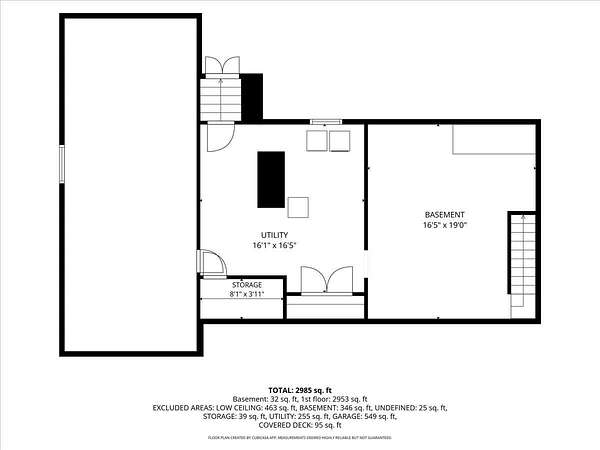
OPEN HOUSE Saturday 11:00-12:30 pm. Nestled on 4.65 picturesque acres, this sprawling four-bedroom, three-bathroom ranch offers a unique combination of privacy, character, and endless potential. A quintessential New England setting welcomes you with mature trees, charming stone walls, a gated brick walkway, and expansive grounds framed by beautiful natural surroundings. Designed for both comfortable everyday living and entertaining, the property features an inground pool, pool shed, private tennis court, greenhouse, and two driveways. Whether you envision restoring its original charm or creating a completely refreshed retreat, the possibilities are abundant. Inside, the home's spacious layout offers a dedicated primary wing situated on the left side of the residence, providing a sense of privacy and separation. This retreat includes its own office or study, a generously sized bedroom with extensive built-ins, a walk-in closet, and an ensuite bathroom. Direct access to the rear patio and greenhouse adds to the uniqueness of this space. With generous living areas, distinctive architectural features, and an expansive outdoor setting, this property presents an exceptional canvas for buyers looking to bring their own vision and personal touches to life. Offered below assessed value, this estate presents an opportunity to invest in a property with substantial acreage, desirable amenities, and remarkable potential in Amherst. Bring your creativity, embrace the possibilities, and make this one-of-a-kind property your own! See Floor Plans & Video.
Location
- Street address
- 6 Roberge Dr
- County
- Hillsborough County
- Zip code
- 03031
- School district
- Amherst SCH District SAU #39
- Elevation
- 528 feet
Directions
NH-101W to right on Blueberry Hill Rd, right on Bayberry Dr, right on Blueberry Hill Rd, right on Mack Hill Rd, left onto Roberge Dr; home on the left
Property details
- Acreage
- 4.65 acres
- Zoning
- RR
- MLS #
- NNEREN 5116481
- Posted
Property taxes
- 2026
- $12,134
Details and features
Listing
- Type
- Residential
- Subtype
- Single Family Residence
- Franchise
- Coldwell Banker Real Estate
Lot
- Features
- Landscaped, Wooded
Exterior
- Parking
- Driveway, Garage, Open
- Pool
- Deck, Patio
- Structures
- Greenhouse, Outbuilding
- Features
- In-Ground Pool, Tennis Court
Structure
- Style
- Ranch
- Stories
- 1
- Water
- Private
- Heating
- Hot Water, Oil
- Cooling
- Central Air
- Materials
- Clapboard Exterior, Wood Frame
- Roof
- Shingle
Interior
- Room Count
- 9
- Rooms
- Basement, Bathroom x 3, Bedroom x 4, Dining Room
- Flooring
- Carpet, Hardwood, Tile
- Fireplaces
- Yes
- Appliances
- Dishwasher, Electric Range, Microwave, Refrigerator
- Features
- Primary BRW/BA, Whirlpool Tub, Wood Fireplace
Nearby schools
| Name | Type | District |
|---|---|---|
| Clark Elementary School | Elementary | Amherst SCH District SAU #39 |
| Amherst Middle | Middle | Amherst SCH District SAU #39 |
| Souhegan High School | High | Amherst SCH District SAU #39 |
Listing history
| Date | Event | Price | Change | Source |
|---|---|---|---|---|
| Nov 1, 2026 | New listing | $699,900 | — | NNEREN |