


Land with Home for Sale in Waterville, Maine
6 Stone Ridge Dr, Waterville, ME 04901
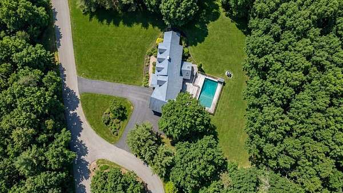
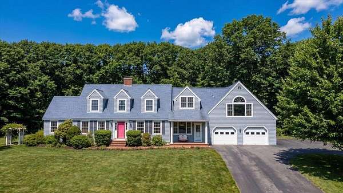
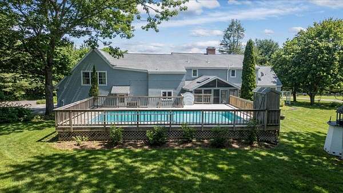
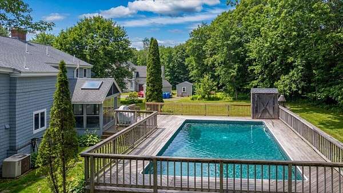
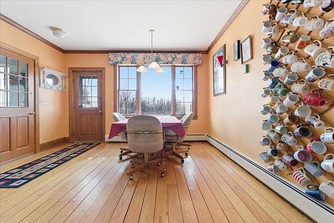
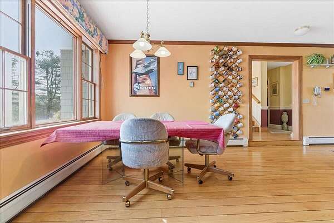
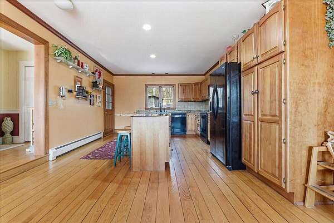
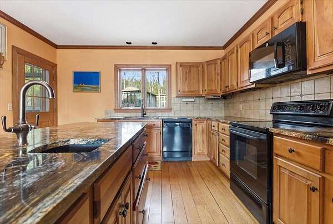
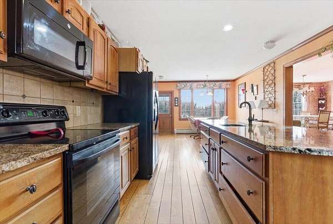
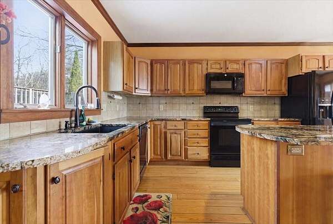
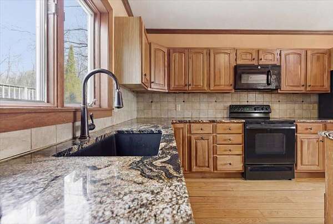
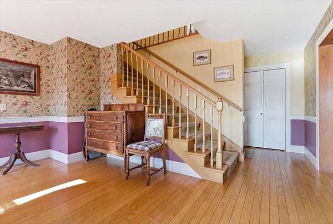
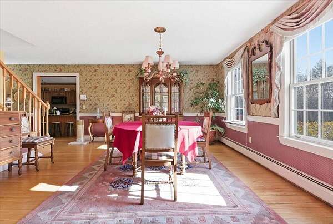
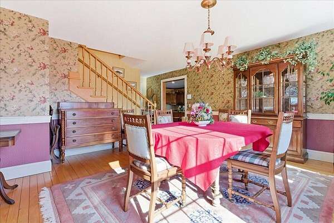
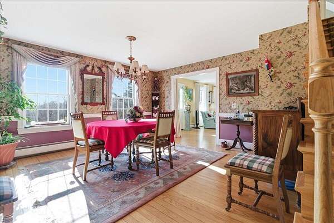
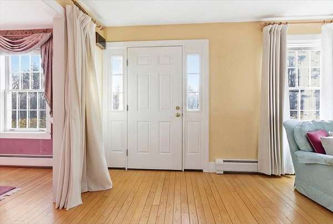
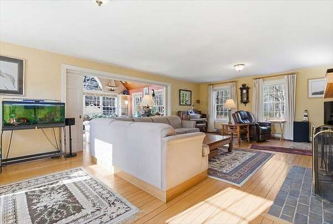
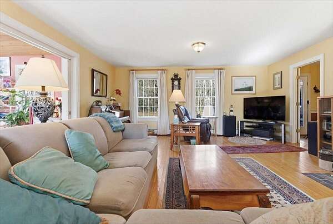
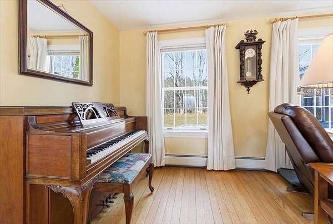
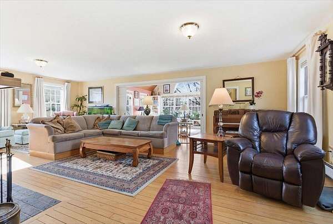
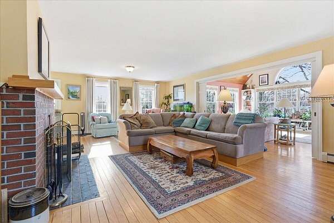
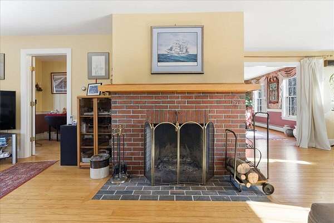
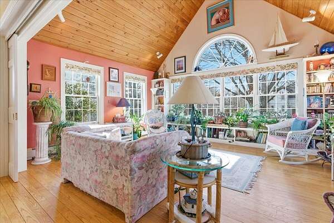
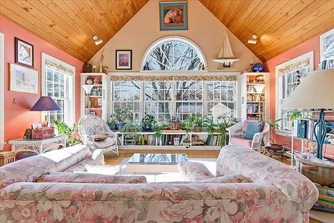
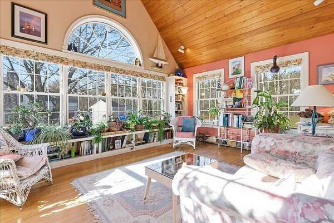
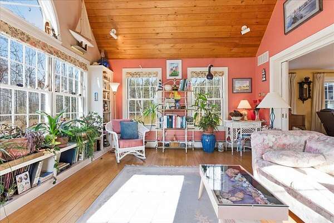
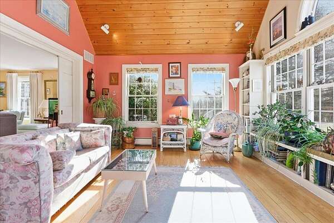
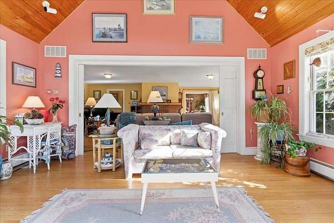
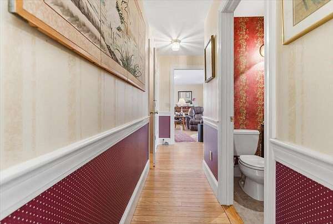
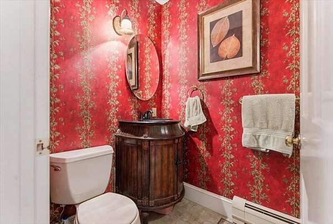
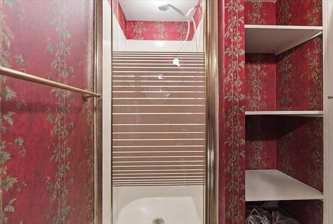
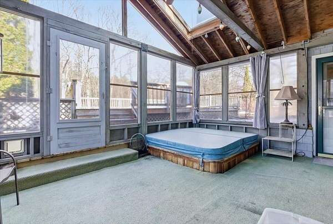
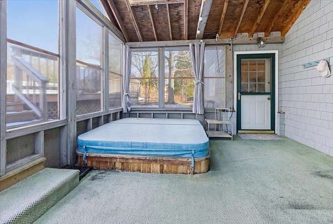
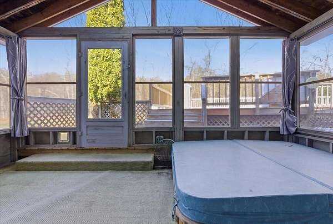
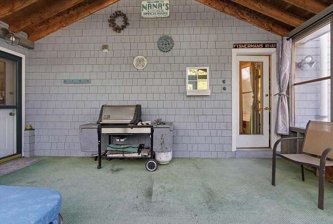
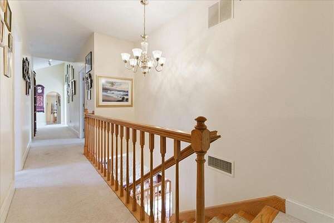
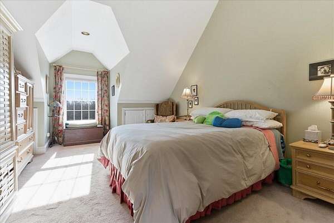
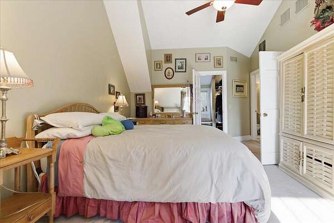
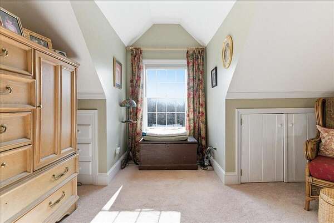
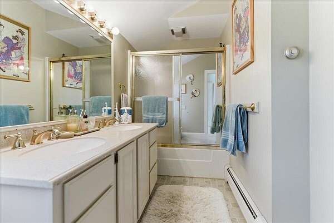
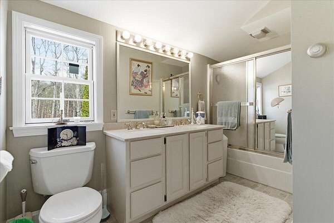
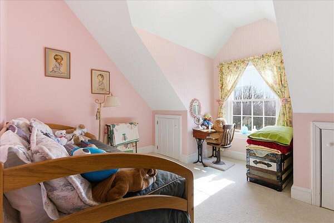
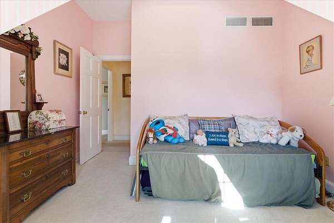
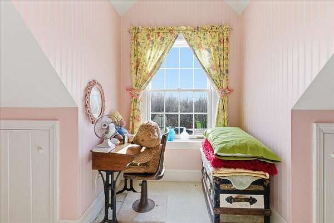
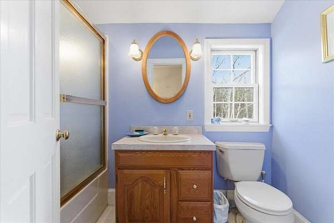
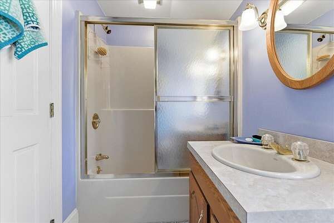
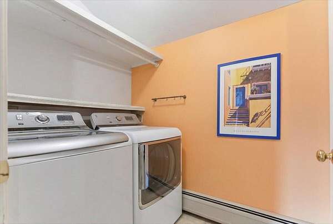
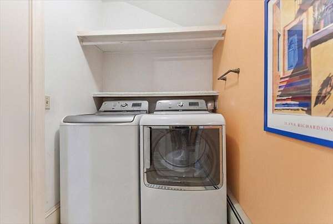
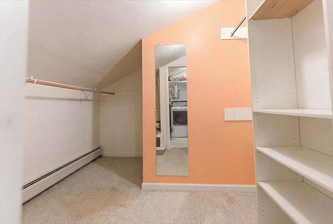
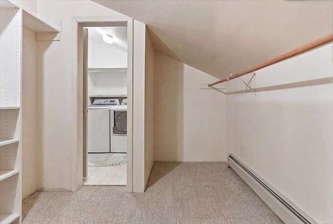
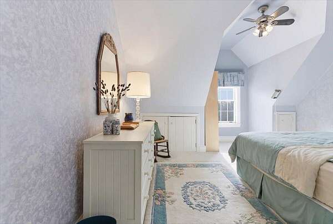
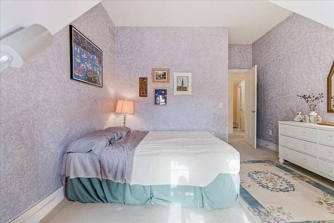
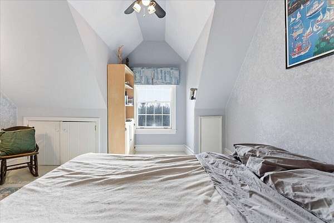
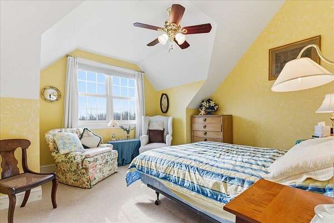
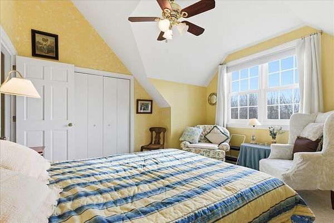
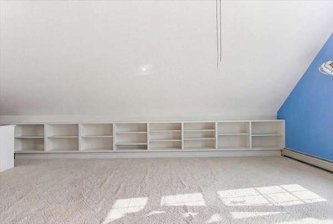
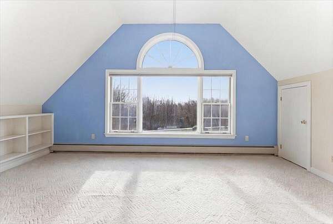
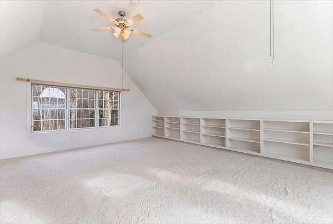
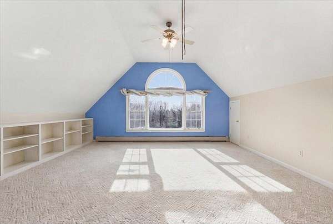
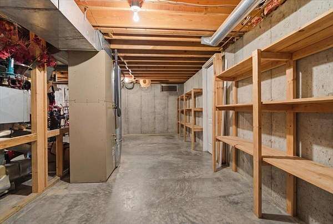
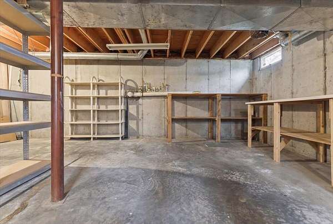
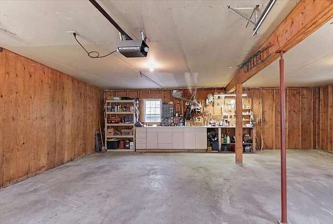
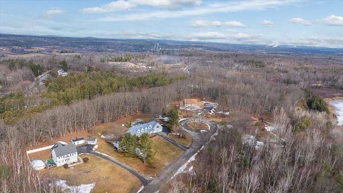
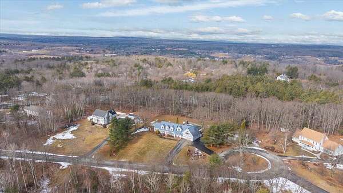
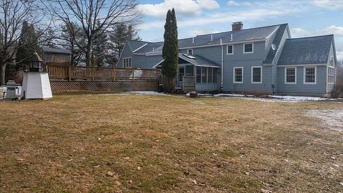
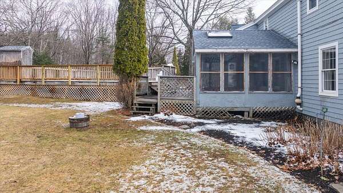
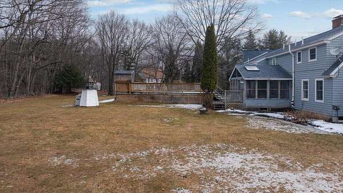
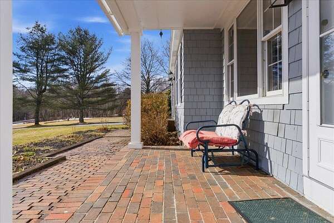
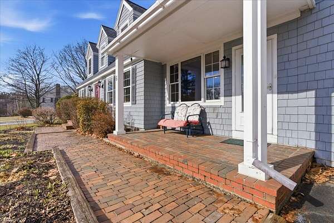
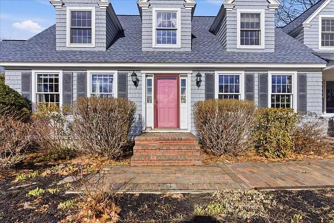
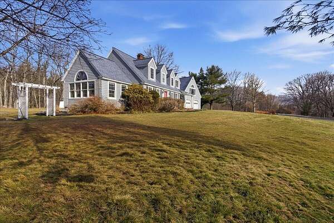
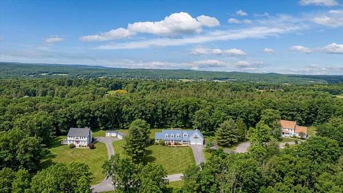
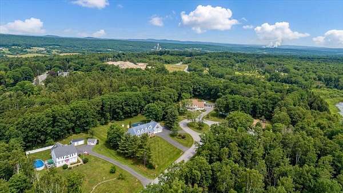
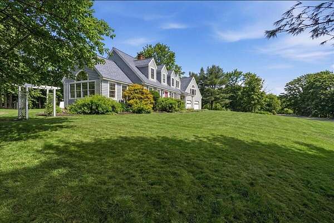
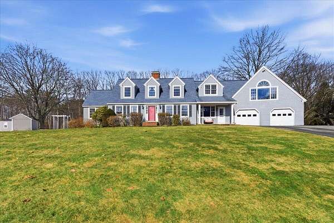
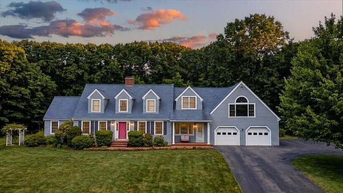
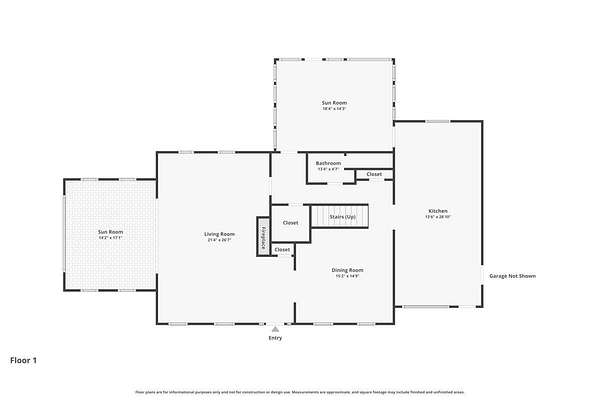
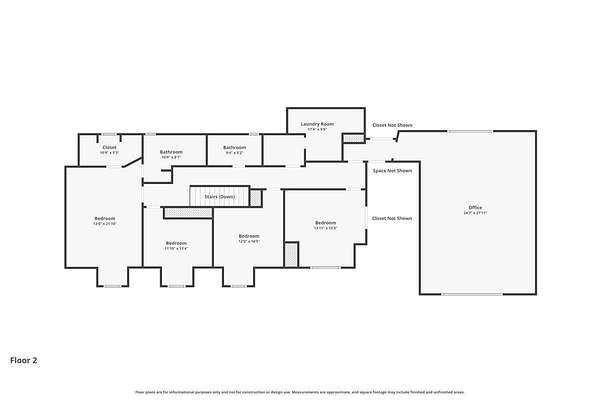
Welcome to this beautifully maintained home offering over 3,500 square feet of living space, exceptional outdoor amenities, and 1.75 acres on a dead-end road. With a versatile floor plan and plenty of room to spread out, this home is ready for its next owners. The first floor features hardwood floors, an oversized living room with wood-burning fireplace, and an adjoining sunroom with paneled pocket doors. A formal dining room, full bath, and spacious eat-in kitchen with granite countertops and bar seating complete the main level. The screened-in porch, accessible from both the kitchen and living room, is perfect for relaxing or entertaining. Upstairs, the primary suite offers cathedral ceilings, a walk-in closet, double sinks, and private bath. Three additional bedrooms, another full bath, and a dedicated laundry room provide plenty of space and storage. The expansive bonus room over the garage has its own private stairway and offers endless possibilities for a home office, guest space, gym, or game room. Outside, enjoy a 14x40 pool with surrounding decking, hot tub, and mature professionally landscaped grounds. Additional features include an oversized attached two-car garage, central air in the living room and sunroom, and an additional lot dedicated to the leach field. Conveniently located just ½ mile from I-95, shopping and amenities are within 5 minutes, while Colby College, Thomas College, downtown Waterville, and MaineGeneral's Thayer Campus are within 10 minutes. Augusta is approximately 20 minutes away. With generous space, a pool, hot tub, screened porch, and convenient location, this property offers tremendous value and is ready for new ownership.
Location
- Street address
- 6 Stone Ridge Dr
- County
- Kennebec County
- Zip code
- 04901
- Elevation
- 384 feet
Property details
- Acreage
- 1.75 acres76,230 sq ft
- Zoning
- Residential
- MLS #
- MREIS 1655102
- Posted
Parcels
- WAVL-000072-000000-000038
Details and features
Listing
- Type
- Residential
- Subtype
- Single Family Residence
Lot
- Features
- Level, Neighborhood, Rolling/Sloping, Well Landscaped
Structure
- Style
- Cape Cod
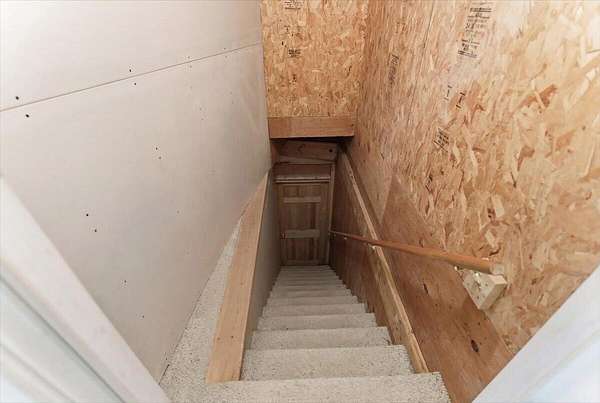
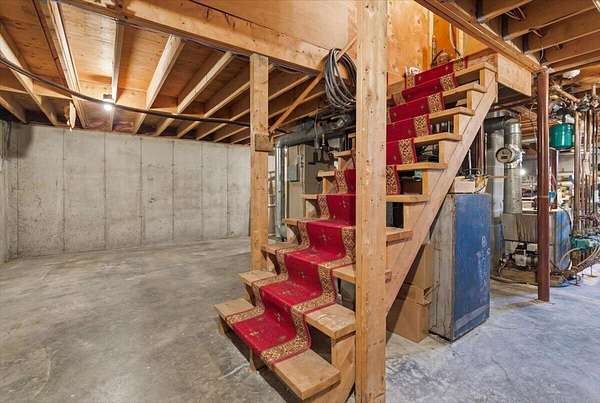
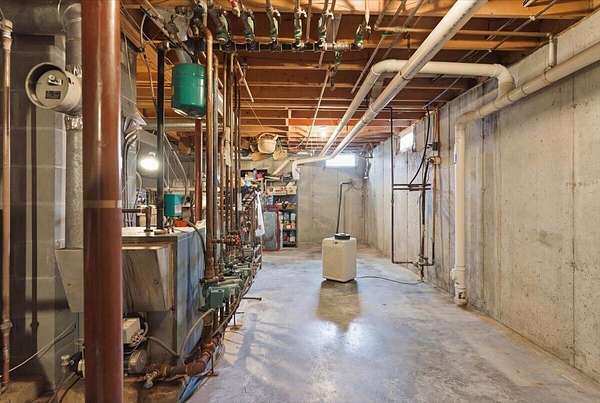
- Basement
- Full
- Water
- Private
- Sewer
- Private Sewer
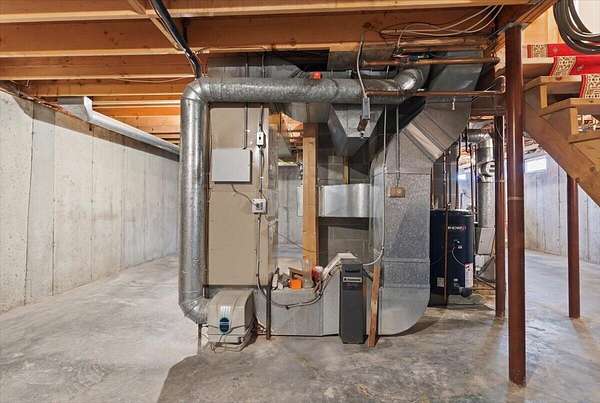
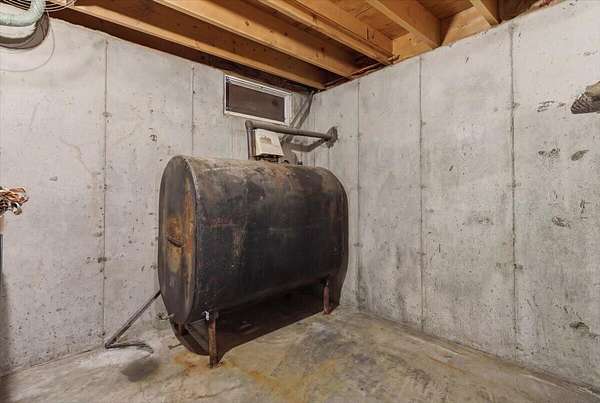
- Heating
- Baseboard, Forced Air, Hot Water, Oil
- Cooling
- Central Air
- Materials
- Wood Frame, Wood Siding
- Roof
- Shingle
Interior
- Room Count
- 9
- Rooms
- Basement, Bathroom x 3, Bedroom x 4, Bonus Room, Dining Room
- Flooring
- Carpet, Hardwood, Linoleum
- Fireplaces
- Yes
Listing history
| Date | Event | Price | Change | Source |
|---|---|---|---|---|
| Aug 11, 2026 | Price drop | $624,900 | $24,100 -3.7% | MREIS |
| July 7, 2026 | Price drop | $649,000 | $26,000 -3.9% | MREIS |
| May 16, 2026 | Relisted | $675,000 | — | MREIS |
| Apr 22, 2026 | Listing removed | $675,000 | — | Listing agent |
| Apr 17, 2026 | New listing | $675,000 | — | MREIS |