Land with Home for Sale in Cherry Hills Village, Colorado
6 Village Rd, Cherry Hills Village, CO 80113
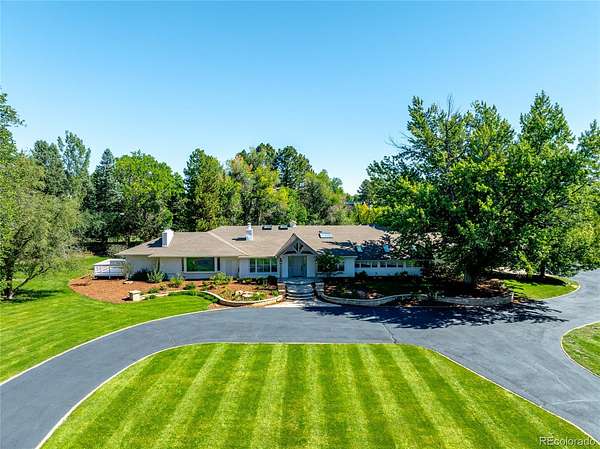
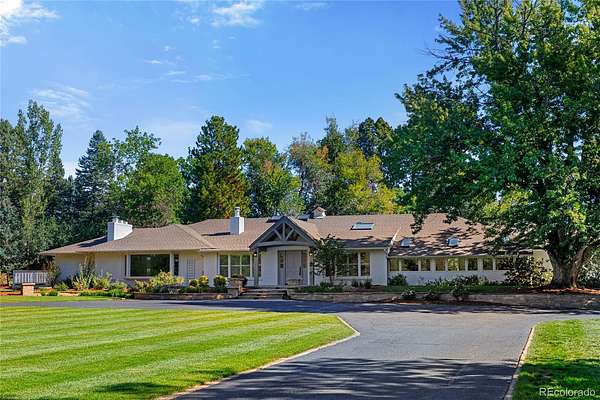
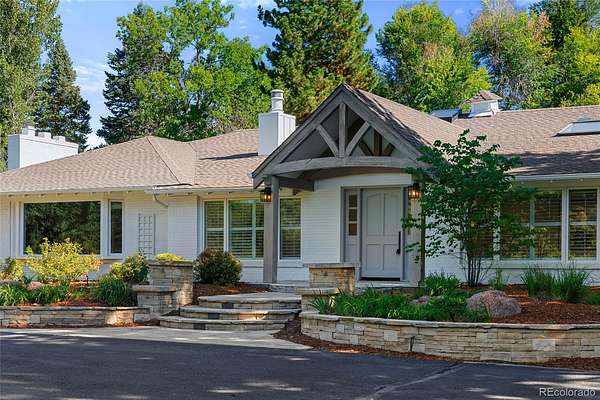
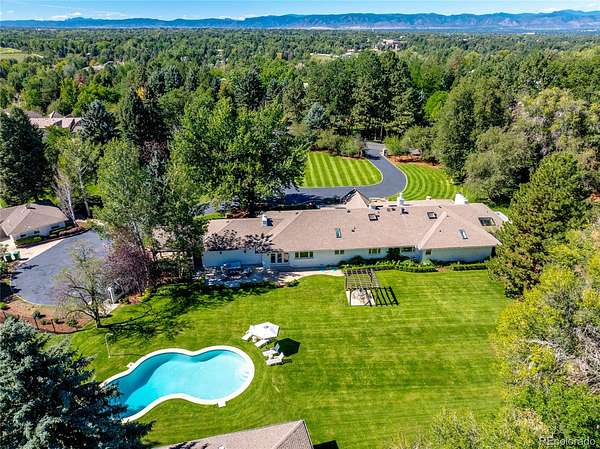
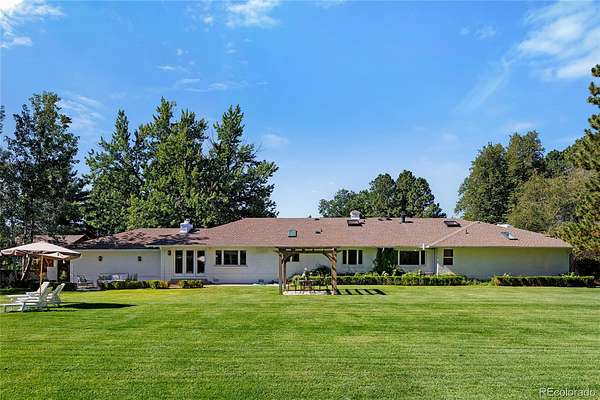
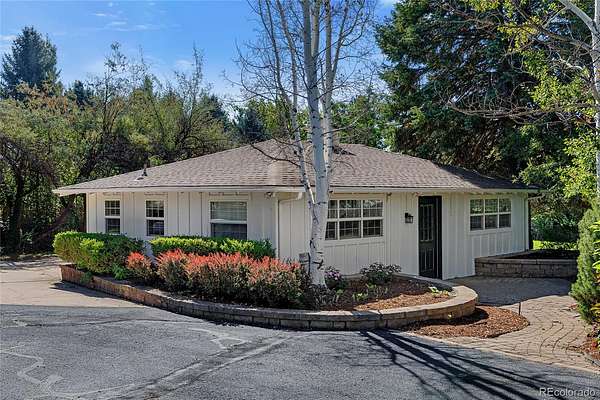
Set on one of the most coveted sites in Cherry Hills, 6 Village offers an excellent opportunity for move-in-ready main-floor living on a large, tree-lined lot, with the flexibility to make it truly your own.
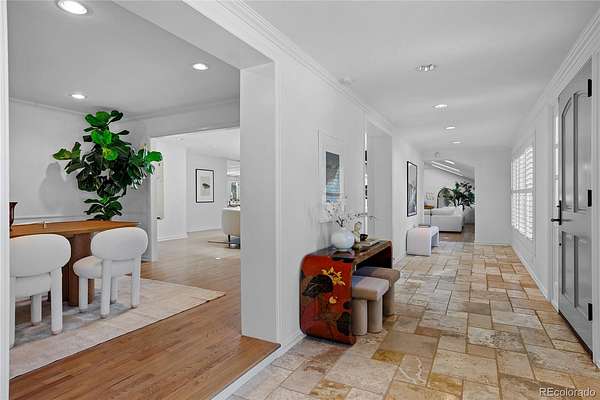
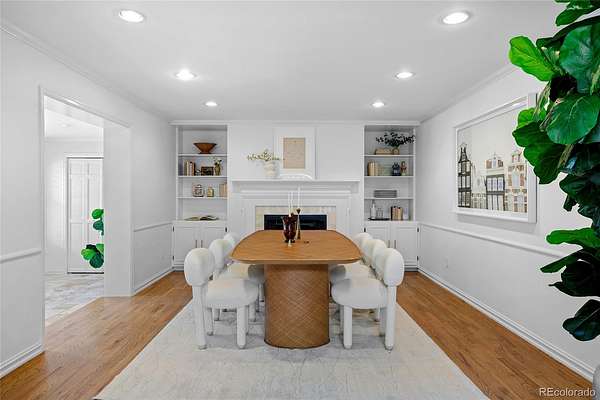
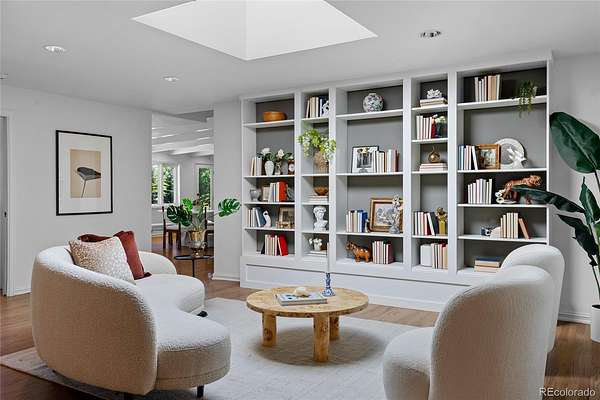
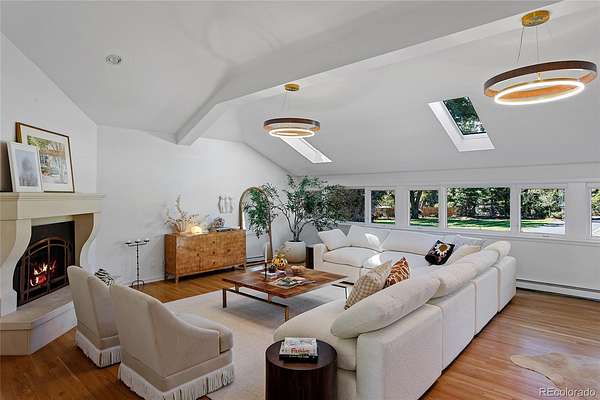
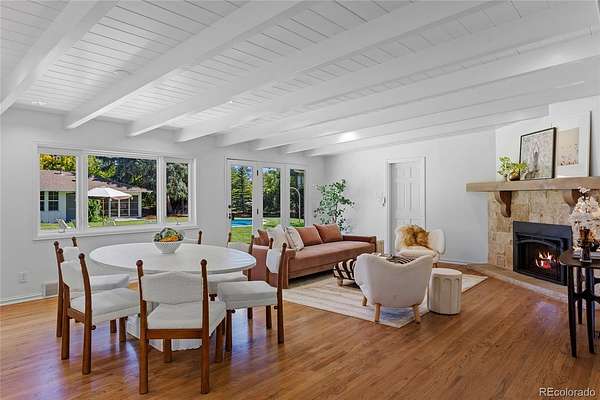
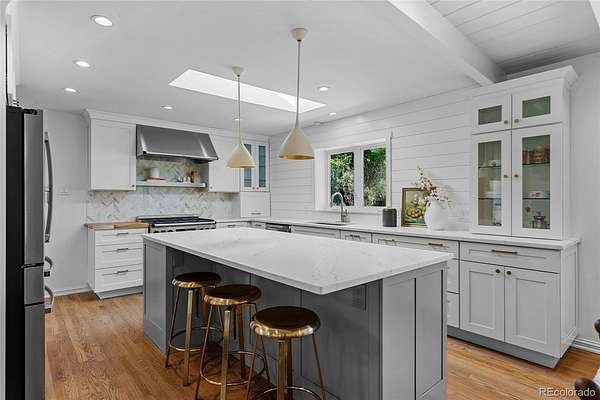
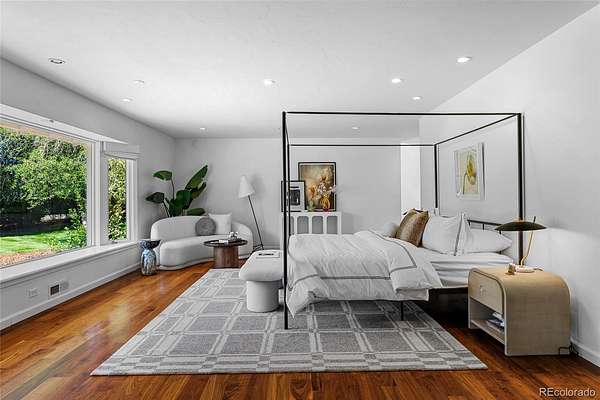
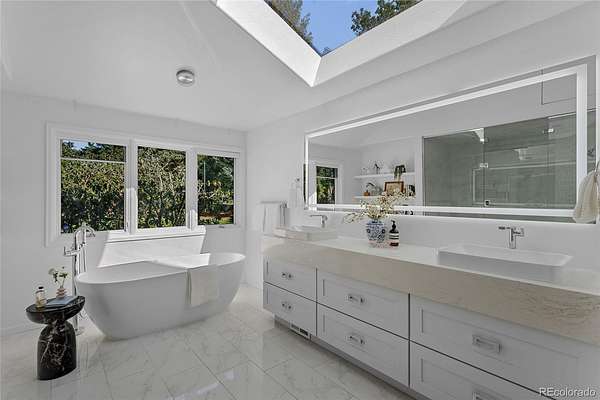
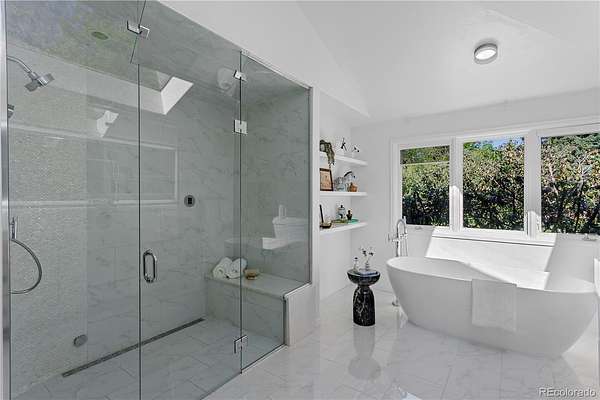
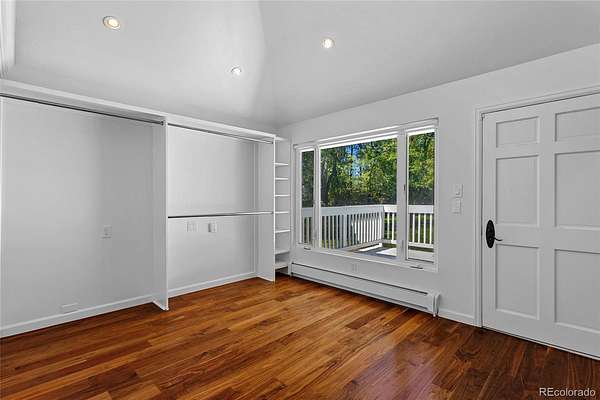
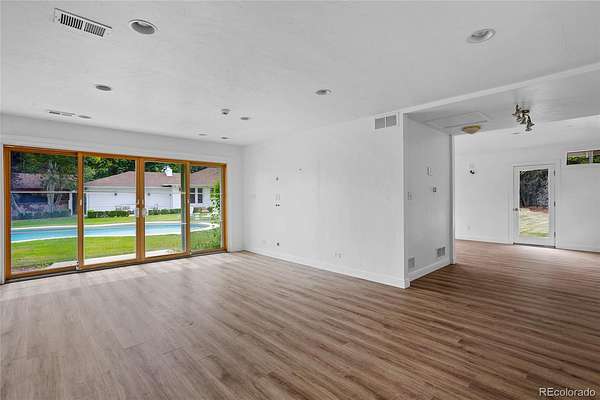
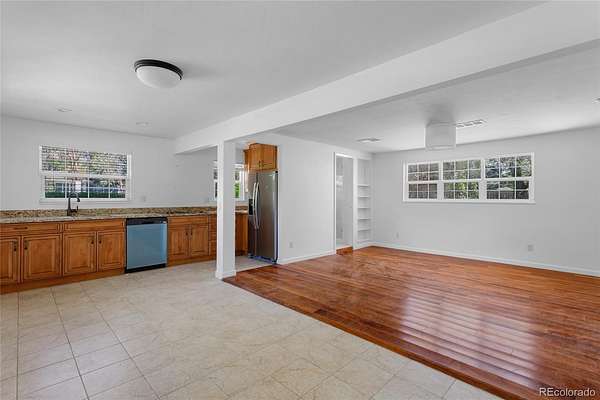
The main house has three beds, four baths, with an oversized primary bedroom framed by a large window, a spa-inspired bath complete with steam shower, soaking tub, two walk-in closets, and a private sun deck for early morning coffees. There are two distinct living areas: a sun-filled great room with vaulted, skylit ceilings and a sculptural fireplace, and a den warmed by a stone fireplace beneath handsome post-and-beam ceilings, with a French door framed by sidelight windows opening to the pool. A fully renovated kitchen with a waterfall island and herringbone marble backsplash anchors the home.
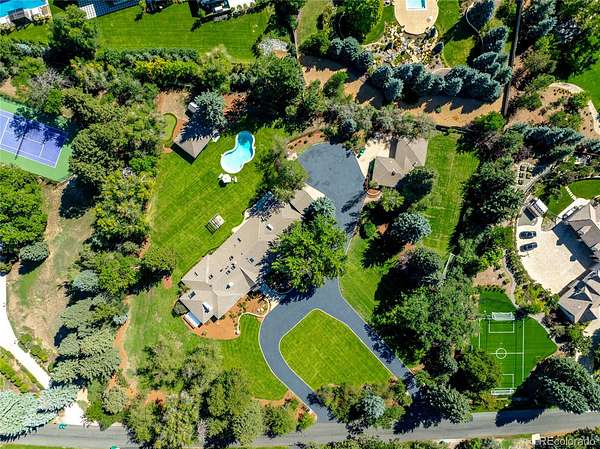
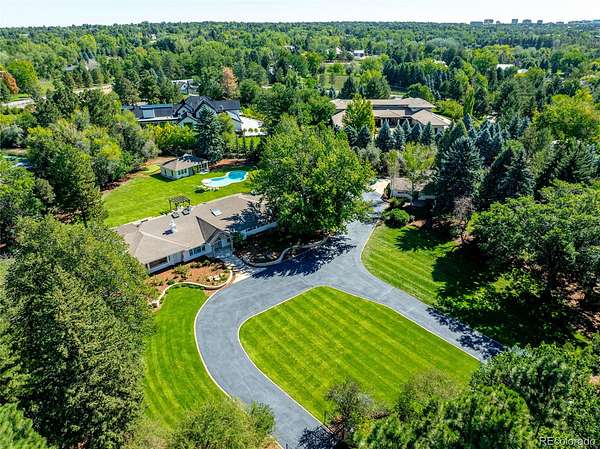
The guest house adds two bedrooms, two baths, and an office or flex space, with a full kitchen, laundry hookups, and a casual dining nook, ideal for extended family, live-in help, or overnight guests.
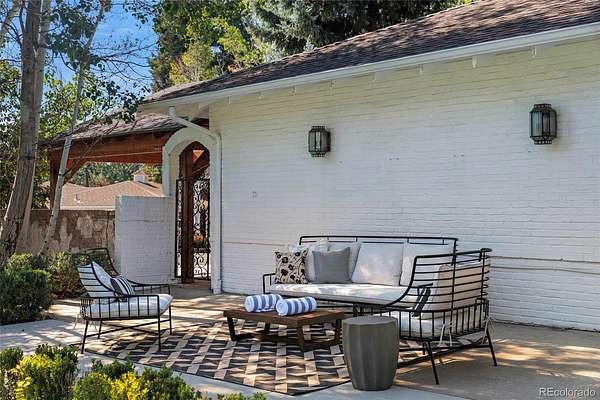
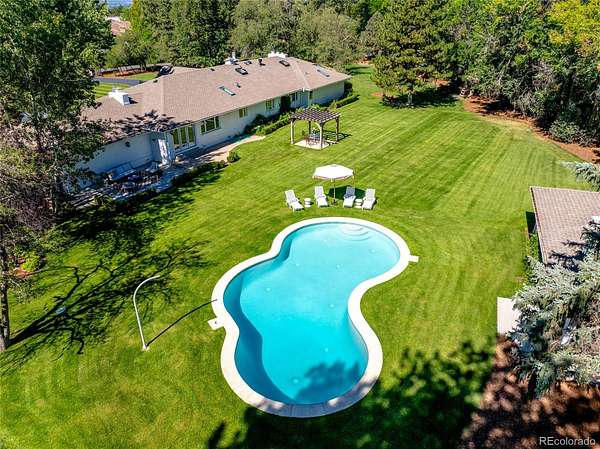
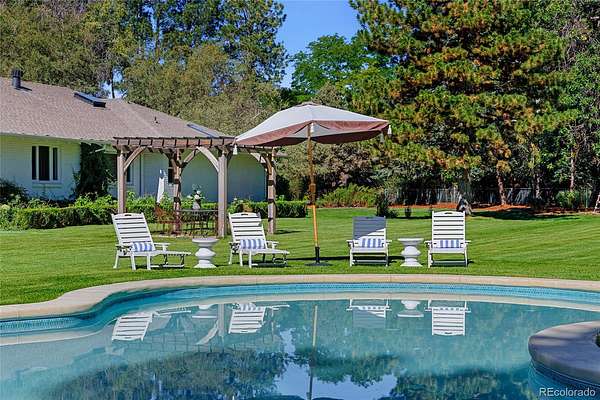
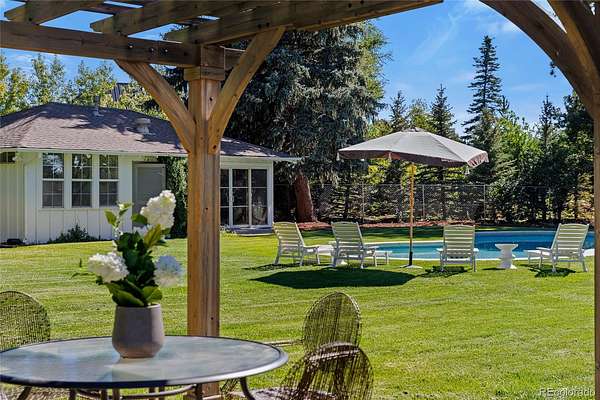
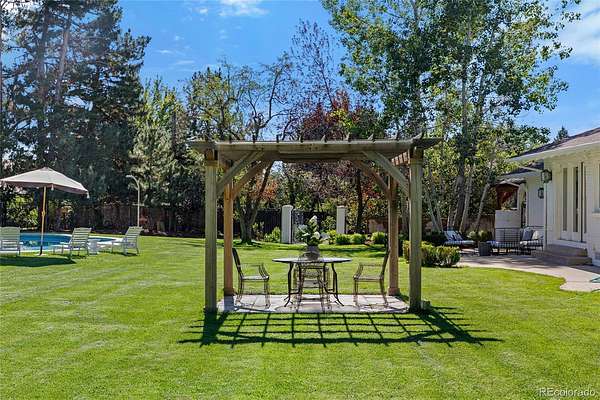
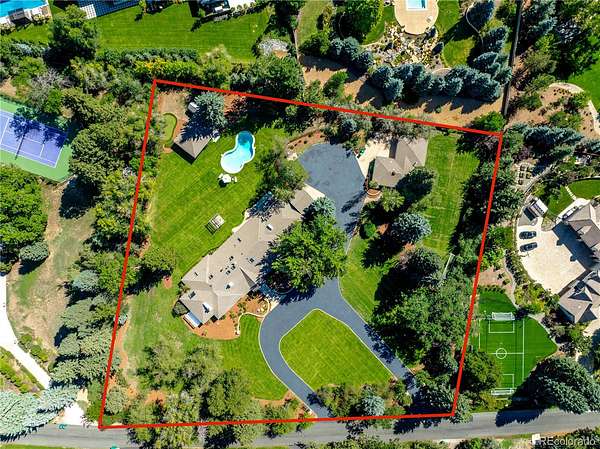
A separate pool house offers a light-filled lounge with a half bath and floor-to-ceiling glass doors that open onto the lawn, just steps from the classic kidney-shaped pool and its pergola-covered dining terrace, perfect for entertaining under mature shade trees.
2.27 acres of mature trees and lush sod, with easy access to the bridle paths,Cherry Hills Village Elementary, Kent Denver, St. Mary's Academy, and University Blvd.
- Listed by Gregory Strompolos, (310) 808-8807, Serhant Colorado
Location
- Street address
- 6 Village Rd
- County
- Arapahoe County
- Zip code
- 80113
- Community
- Cherry Hills Village
- School district
- Cherry Creek 5
- Elevation
- 5,468 feet
Property details
- Acreage
- 2.27 acres
- MLS #
- REcolorado 5311806
- Posted
Property taxes
- 2025
- $37,887
Parcels
- 031936144
Legal description
PLOT 6 VILLAGE HTS ADD
Details and features
Listing
- Type
- Residential
- Subtype
- Single Family Residence
- Unit Count
- 3
- Ownership
- Corporation/Trust
- Terms
- Cash, Conventional
- Exclusions
- Seller's Personal Property.
Lot
- Features
- Landscaped, Level, Sprinklers in Front, Sprinklers in Rear
Exterior
- Parking Spaces
- 4
- Garage Spaces
- 2
- Garage
- Attached
- Horses Allowed
- Yes
- Pool
- Outdoor Pool
Structure
- Type
- House
- Condition
- Updated/Remodeled
- Levels
- One
- Basement
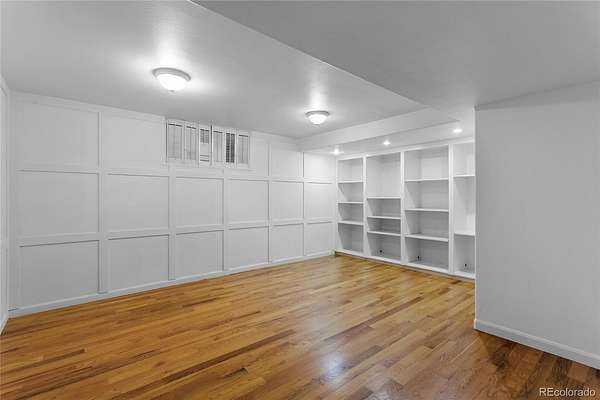
- Finished, Partial
- Water
- Public
- Sewer
- Public Sewer
- Heating
- Forced Air, Natural Gas
- Cooling
- Central Air
- Materials
- Brick
- Roof
- Composition
- Windows
- Double Pane Windows, Skylight(s)
- Foundation
- Slab
Interior
- Above Grade
- 4,360 sq ft
- Below Grade
- 323 sq ft
- Rooms
- Bathroom Full x 3, Bathroom Half, Bedroom x 3, Bonus Room, Dining Room, Family Room, Kitchen, Living Room
- Flooring
- Wood
- Fireplaces
- Dining Room, Family Room, Living Room
- Security
- Security System
- Features
- Ceiling Fan(s), Five Piece Bath, Primary Suite, Vaulted Ceiling(s)
Property utilities
| Category | Type | Status |
|---|---|---|
| Sewage | Sewer | Connected |
| Water | Public | Available |
Nearby schools
| Name | Type | District |
|---|---|---|
| Cherry Hills Village | Elementary | Cherry Creek 5 |
| West | Middle | Cherry Creek 5 |
| Cherry Creek | High | Cherry Creek 5 |
Listing history
| Date | Event | Price | Change | Source |
|---|---|---|---|---|
| Sept 11, 2026 | New listing | $4,750,000 | — | REcolorado |
Payment calculator

Based on information submitted to the MLS GRID as of Sept 20, 2026 3:00 am MT. All data is obtained from various sources and may not have been verified by broker or MLS GRID. Supplied Open House Information is subject to change without notice. All information should be independently reviewed and verified for accuracy. Properties may or may not be listed by the office/agent presenting the information. Some IDX listings have been excluded from this website. View more