Land with Home for Sale in Cody, Wyoming
6 Whitney Dr, Cody, WY 82414
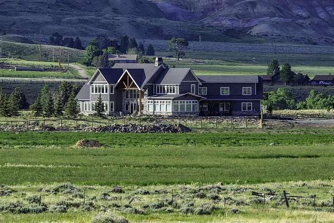
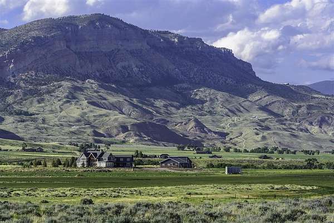
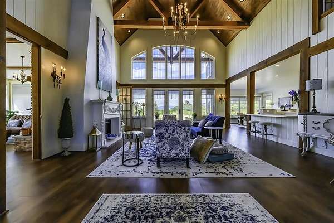
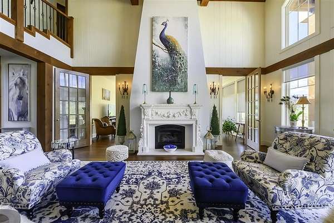
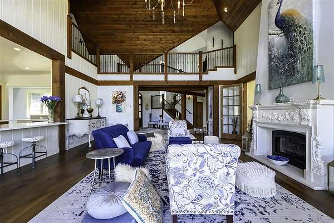
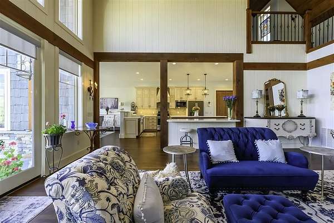
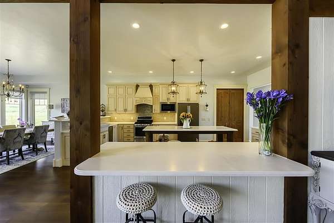
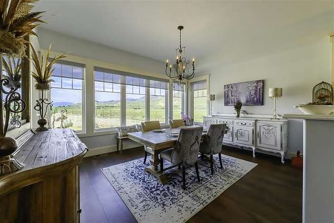
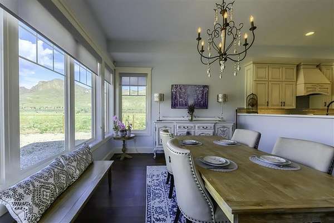
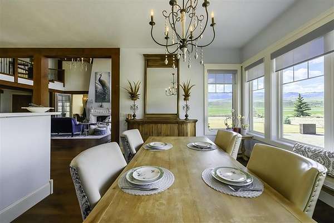
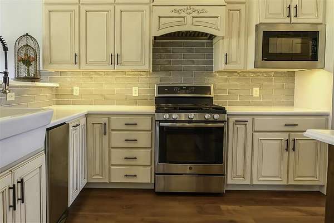
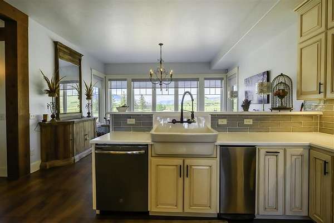
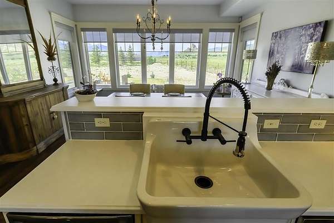
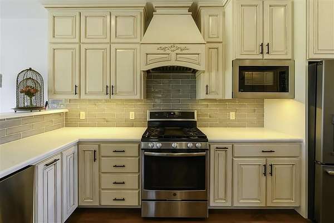
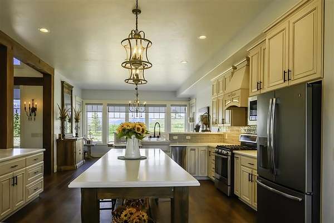
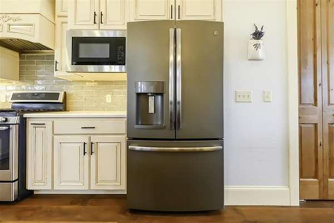
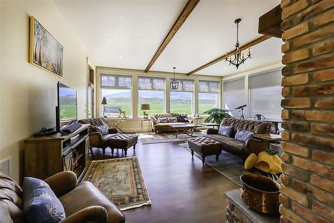
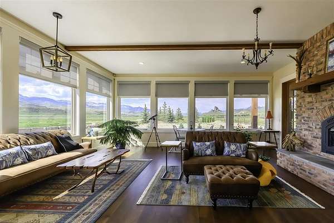
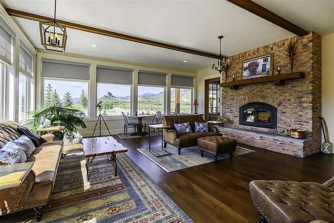
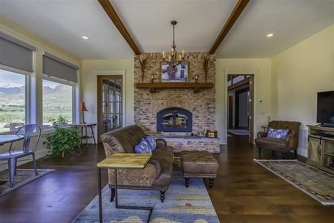
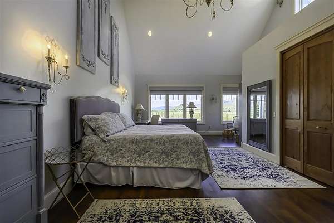
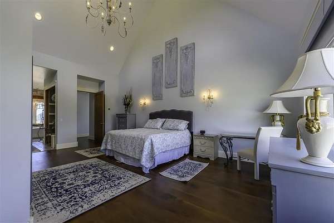
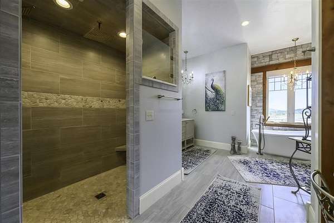
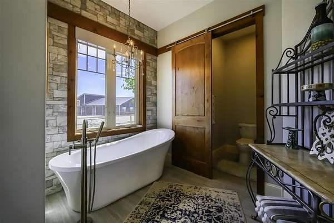
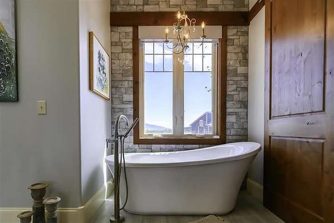
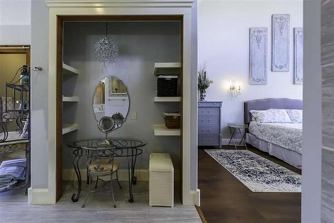
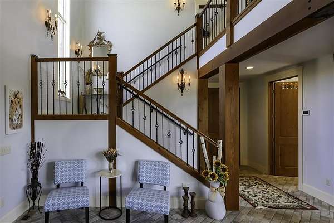
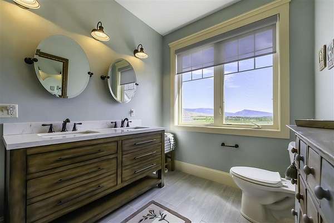
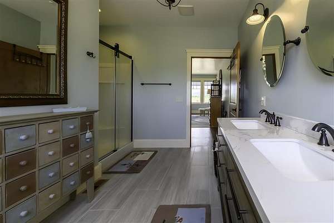
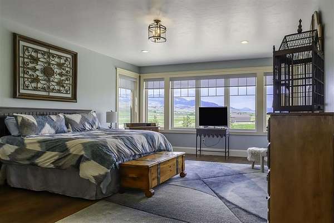
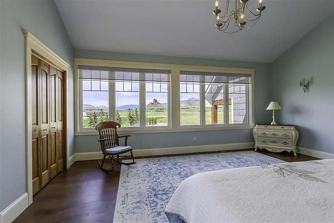
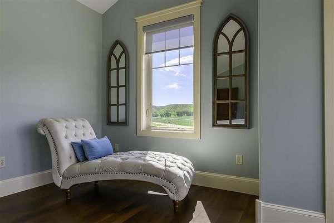
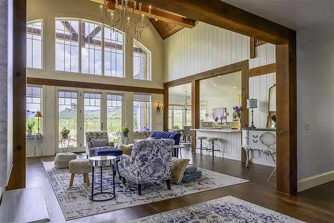
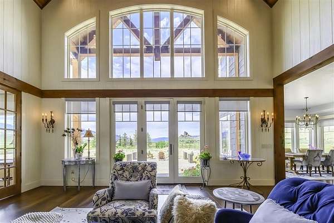
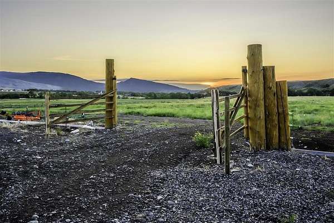
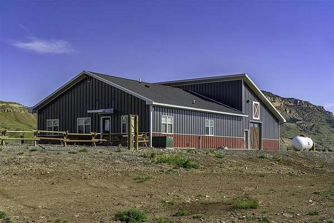
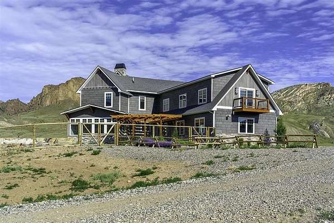
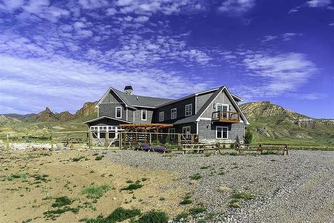
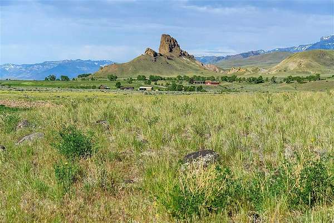
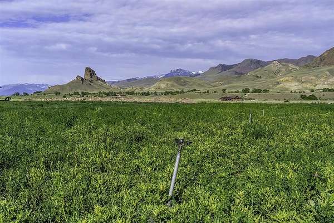
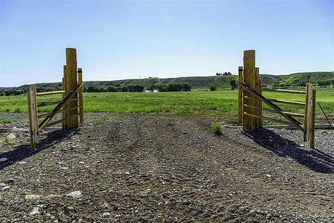
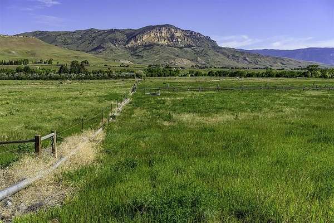
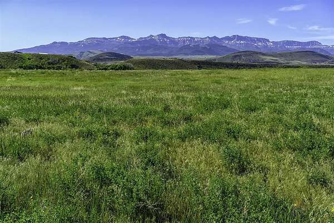
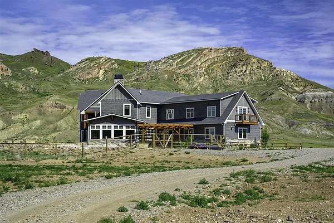
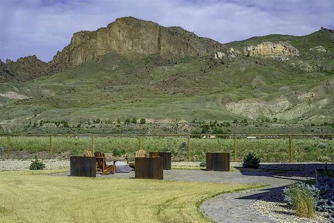
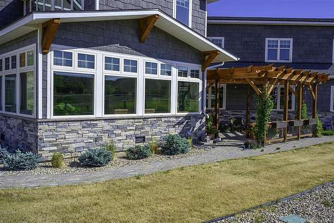
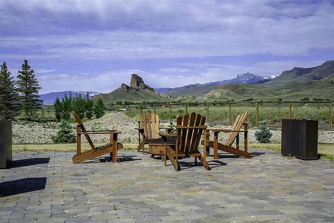
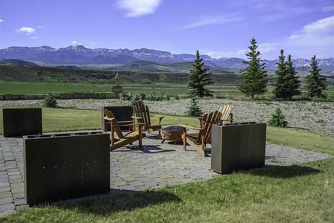
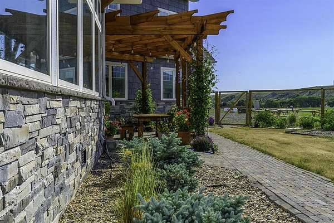
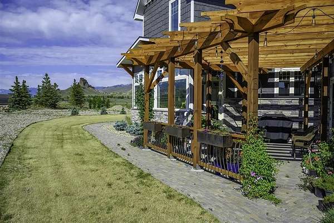
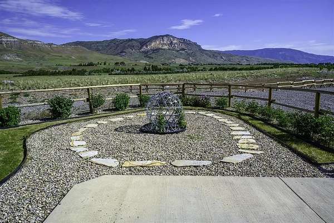
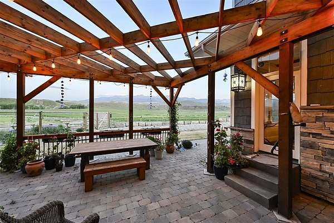
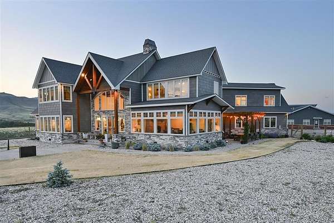
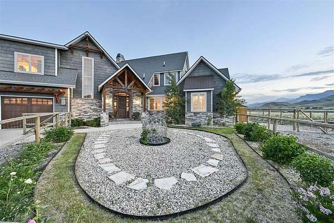
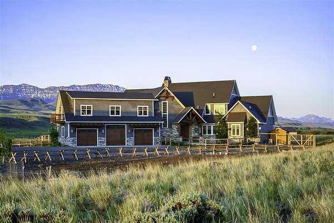
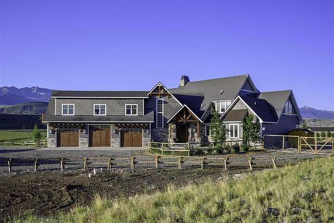
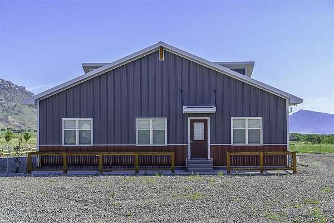
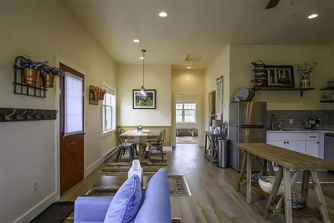
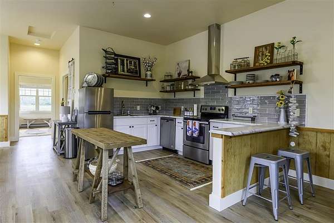
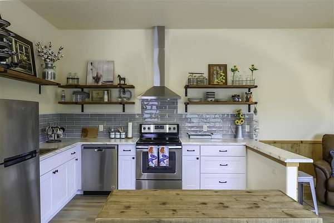
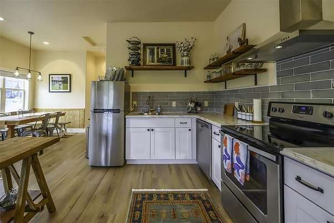
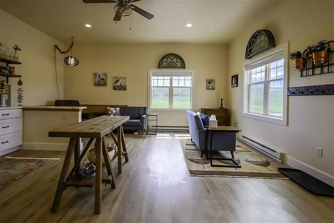
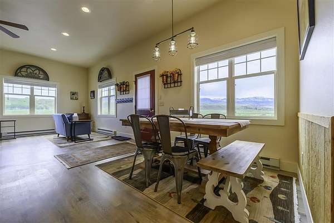
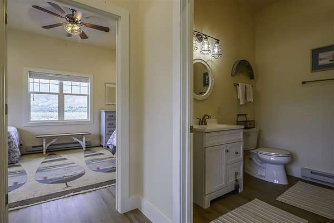
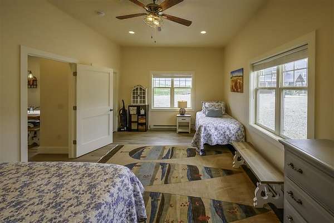
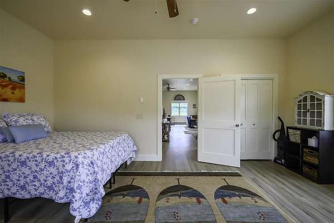
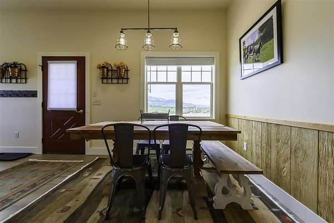
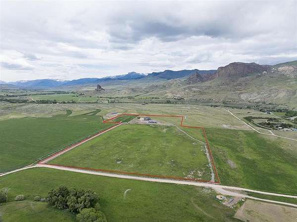
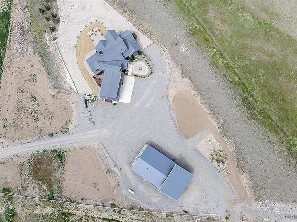
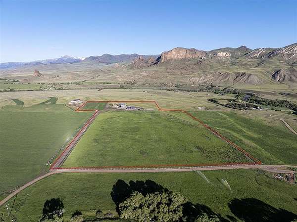
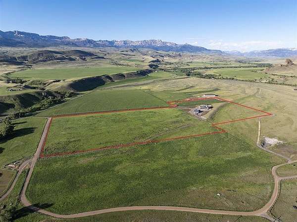
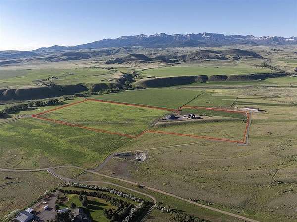
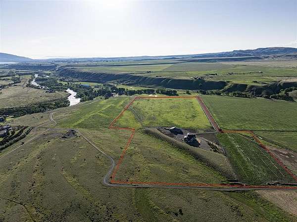
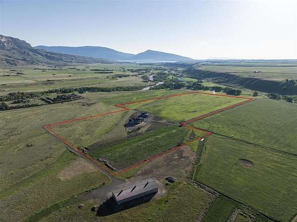
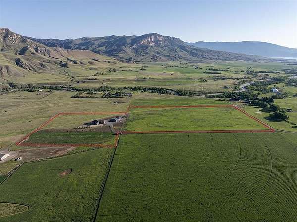
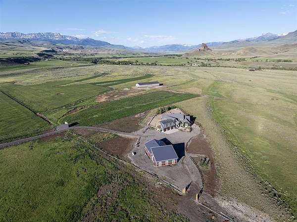
Built in 2019, this 4,875 square foot custom home sits on 41.94 acres in Cody's desirable Southfork Valley. Designed by Grant & Grant Architects, the home captures exceptional natural light, winter solar gain, and panoramic mountain views. The main level features flowing living spaces including the great room, sunroom, kitchen, and dining area, along with a main floor primary suite with cathedral ceilings, walk in closet, and spa style bath. The great room showcases 23 foot ceilings with rough sawn Douglas Fir beams and a one of a kind Carrara marble fireplace, with arched windows framing Castle Rock. The sunroom offers east- and south facing windows, a wood burning Fireplace Xtrordinair, and views of Carter Mountain ideal for relaxing or wildlife watching. The kitchen includes abundant cabinetry, generous counter space, and a large rustic farm table, with views of Cedar Mountain, Rattlesnake Mountain, and Castle Rock. Upstairs, a bridge connects two oversized en-suite bedrooms and a 990 square foot loft with Douglas Fir trusses, private balcony, and flexible use as an office, game room, or retreat. Exterior features include modern Craftsman styling with stone accents, mahogany carved entry door, cedar garage doors, LP SmartSide siding, patios/pergolas, irrigation, and game proof fencing. Approximately 33 acres of irrigation rights and a 3,360 square foot barn with horse stalls, tack and feed rooms, heated shop, and a one bedroom apartment with VIEWS!
Location
- Street address
- 6 Whitney Dr
- County
- Park County
- Zip code
- 82414
- Community
- Cody - South Fork - Upper
- School district
- Park County District #6
- Elevation
- 5,606 feet
Property details
- Acreage
- 42 acres
- MLS #
- NWBOR 10032057
- Posted
Legal description
deed is attached in docs.
Details and features
Listing
- Type
- Residential
- Subtype
- Single Family Residence
Lot
- View
- Valley
- Features
- Level, Recreational
Exterior
- Fencing
- Fenced, Gate
- Pool
- Deck, Patio
- Structures
- Guest House, Outbuilding, Storage
- Features
- Acreage Fenced, Barn, Horse Property, Hunting, Irrigated, Landscaping, Lighting-Exterior, Private Entrance, Production Ground, RV/Boat/Trailer Parking, Rain Gutters, Shop, Sprinklers
Structure
- Stories
- 2
- Water
- Public
- Sewer
- Septic Tank
- Heating
- Propane
- Cooling
- Central Air
- Materials
- Frame, Timber Frame
- Roof
- Shingle
Interior
- Rooms
- Bathroom x 4, Bedroom x 4
- Flooring
- Combination, Tile, Vinyl
- Fireplaces
- Yes
- Appliances
- Dishwasher, Disposal, Dryer, Microwave, Oven, Range, Refrigerator, Trash Compactor, Washer
- Features
- Breakfast Bar, Ceiling Fan(s), Garage Door Opener, Pantry, Tankless Water Heater, Vaulted Ceiling(s), Walk-In Closet(s)
Property utilities
| Category | Type | Status |
|---|---|---|
| Gas | Propane | Connected |
Listing history
| Date | Event | Price | Change | Source |
|---|---|---|---|---|
| Feb 18, 2026 | New listing | $3,590,000 | — | NWBOR |