







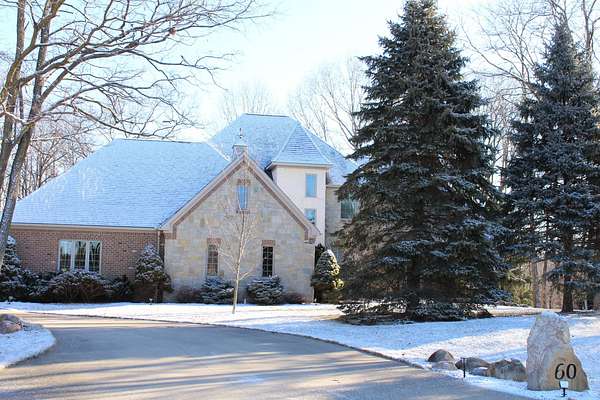
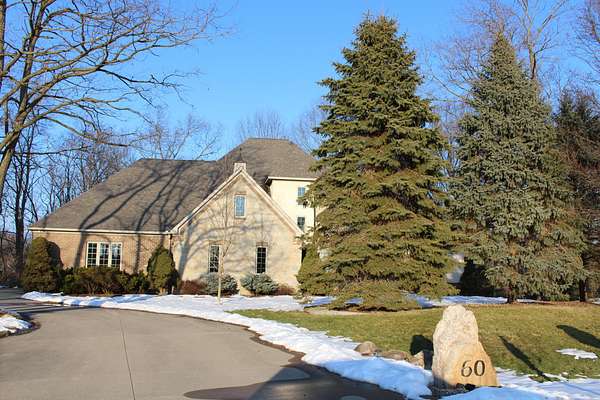

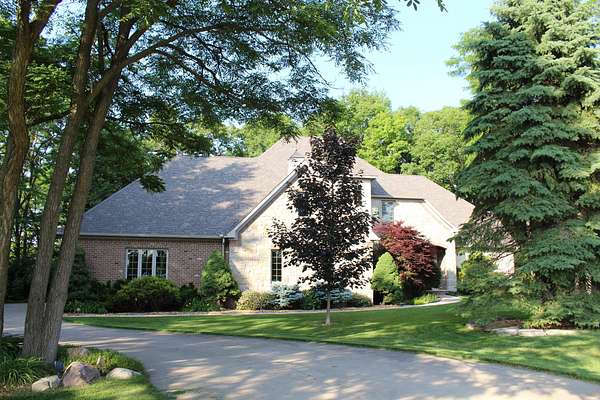
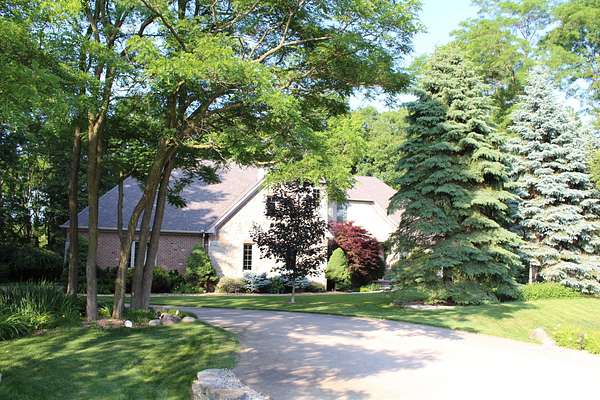
Land with Home for Sale in Milan, Michigan
60 Timber Ridge Ct, Milan, MI 48160
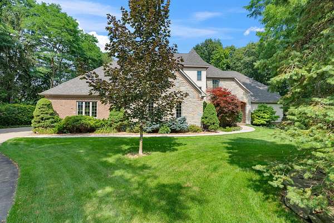
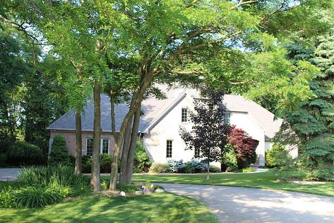
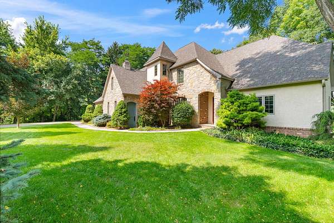
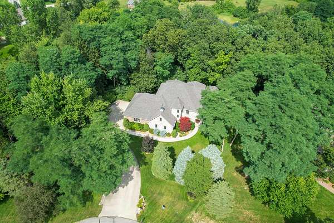
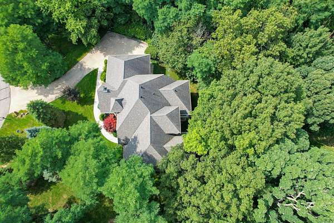
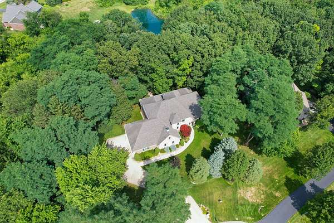
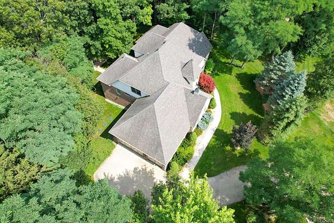
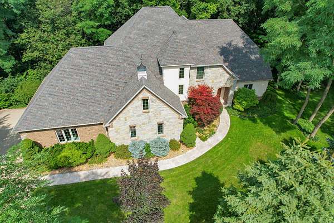
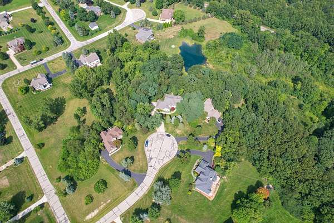
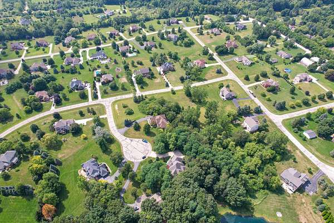
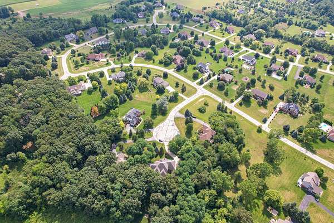
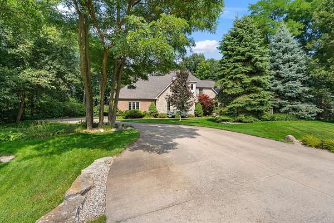
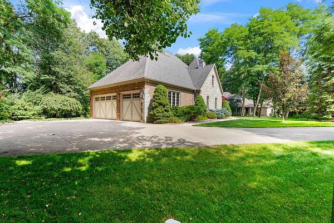
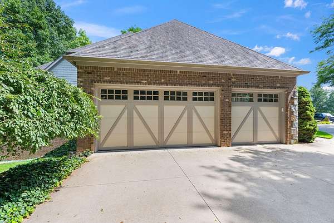
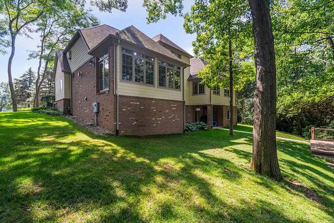
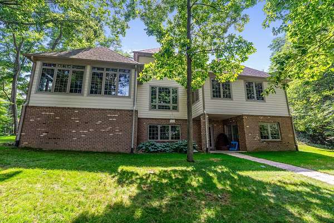
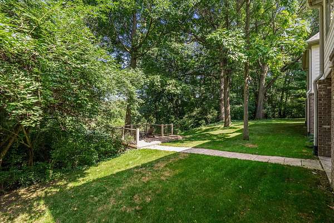
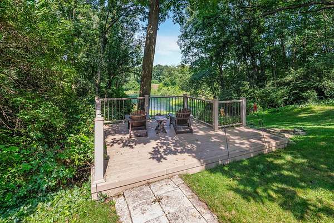
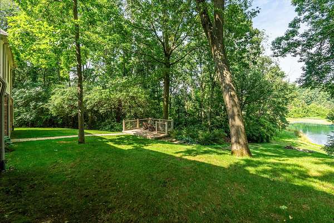
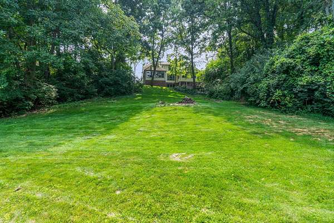
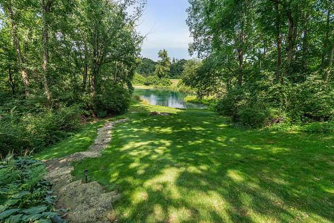
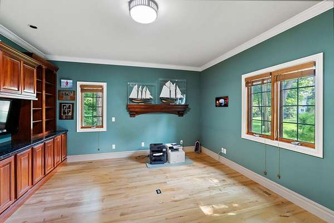
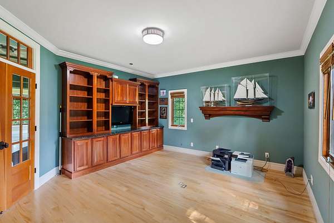
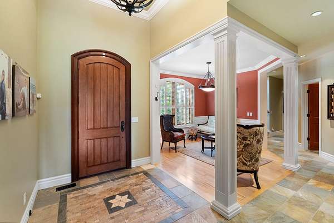
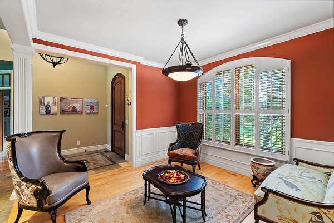
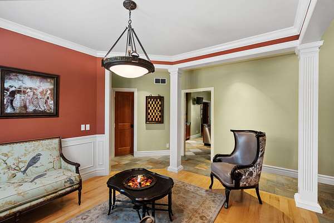
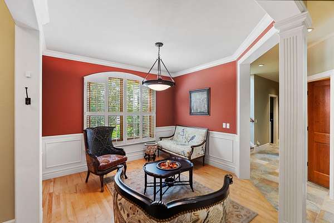
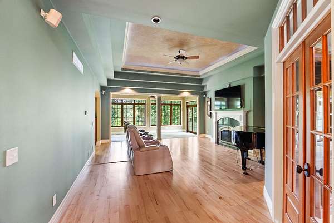
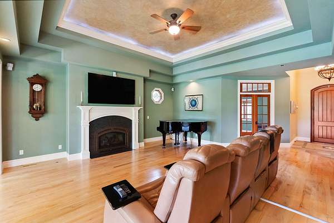
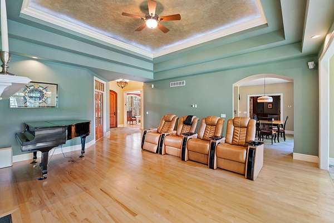
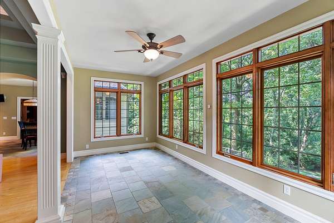
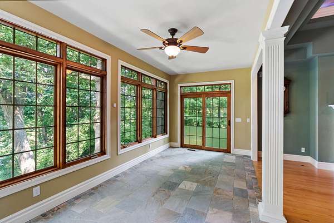
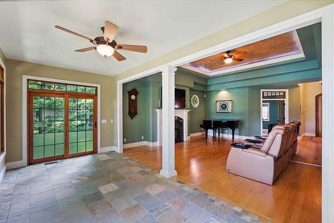
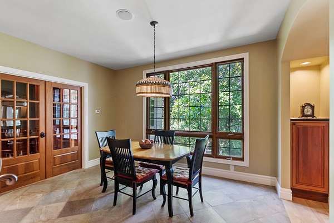
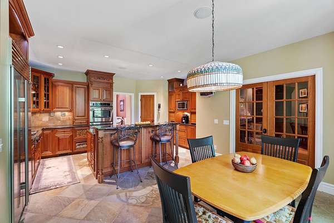
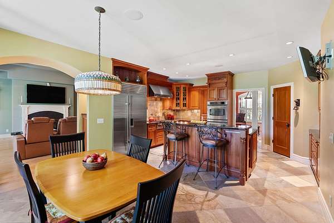
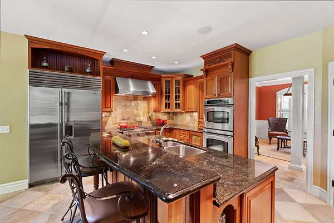
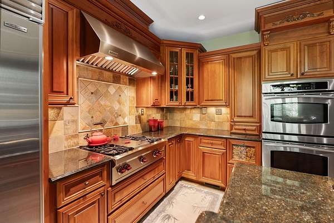
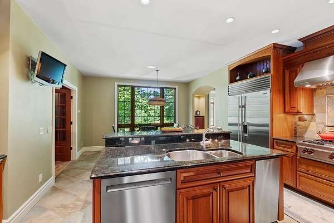
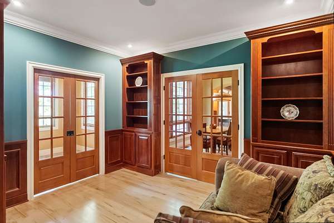
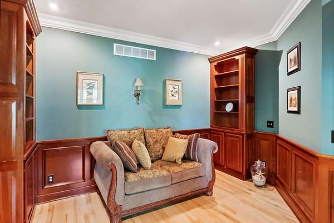
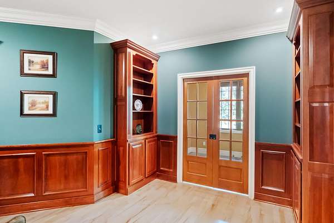
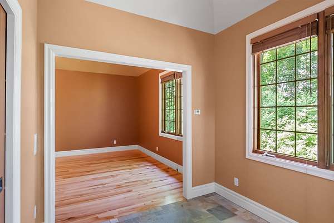
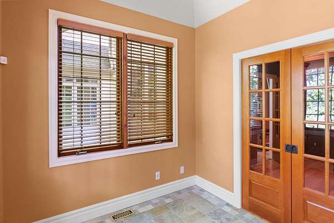
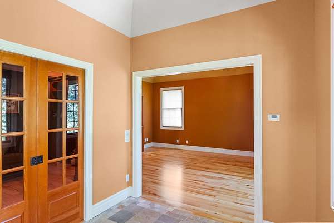
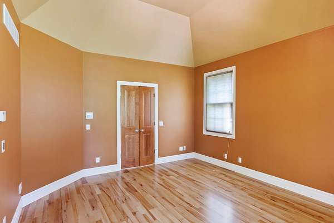
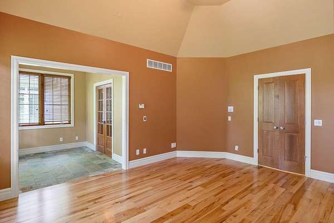
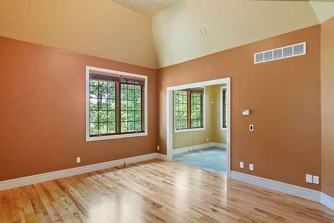
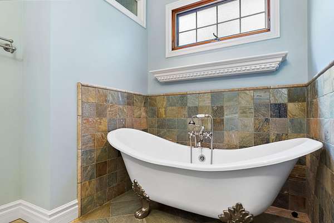
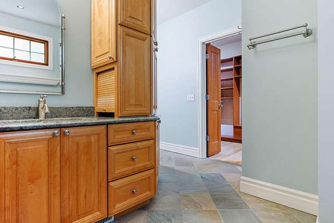
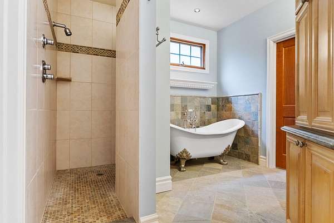
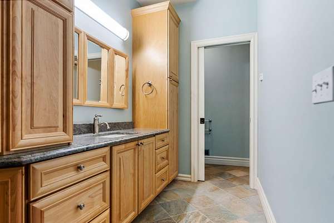
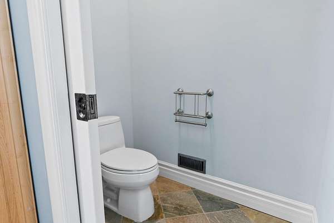
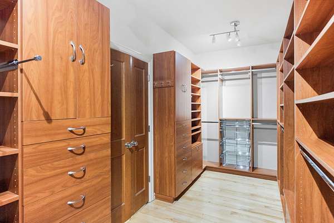
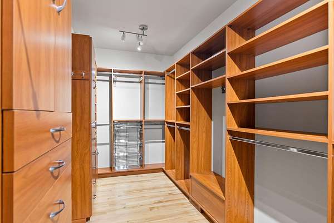
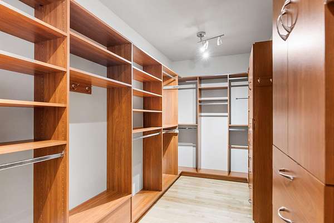
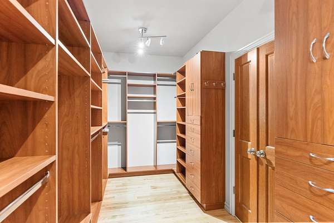
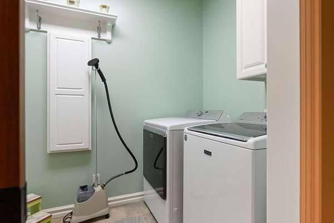
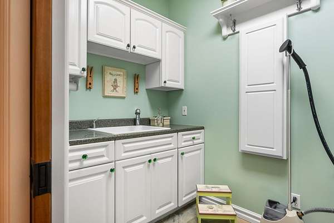
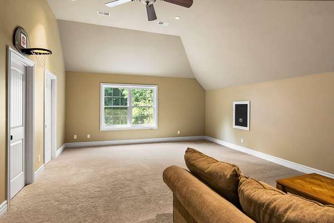
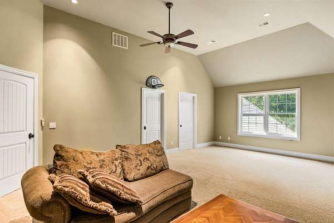
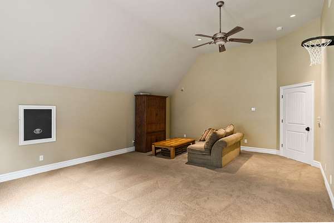
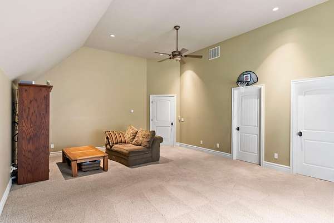
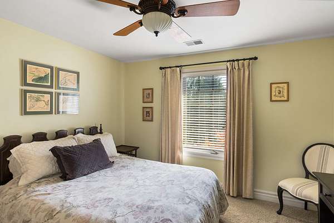
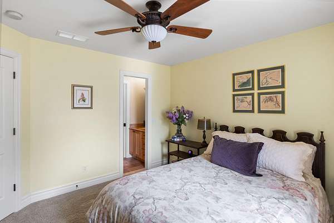
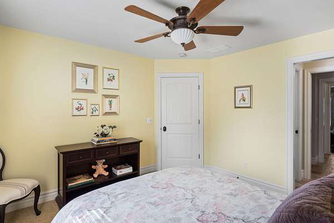
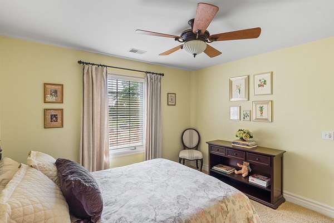
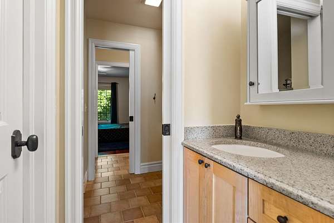
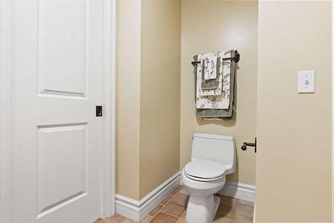
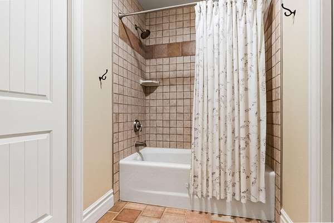
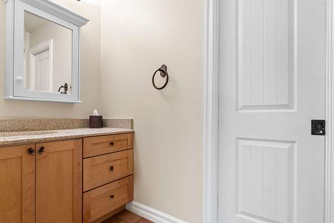
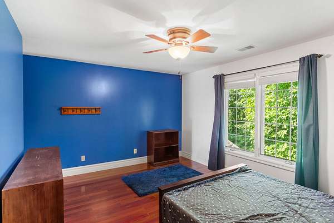
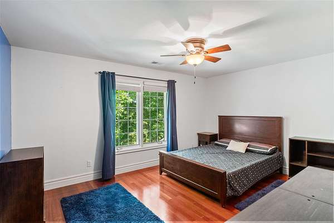
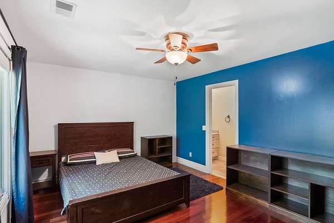
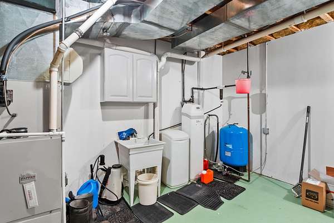
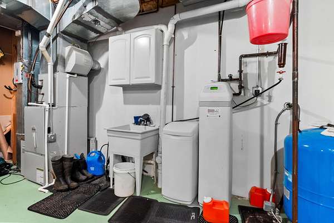
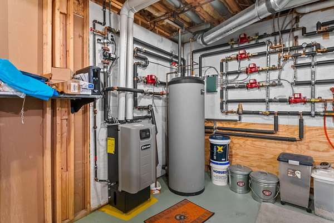
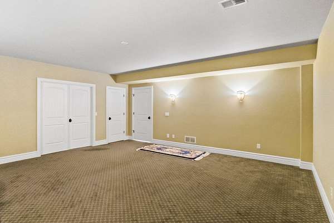
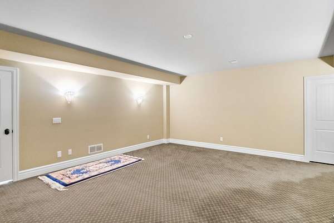
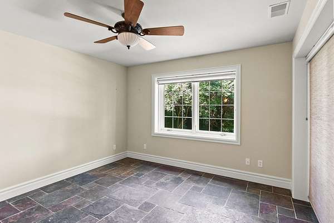
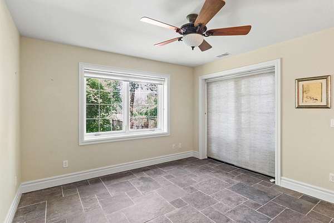
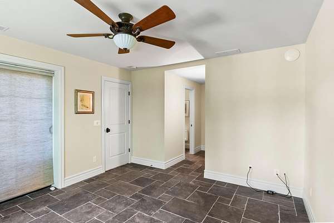
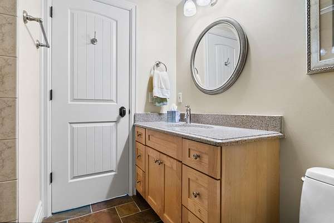
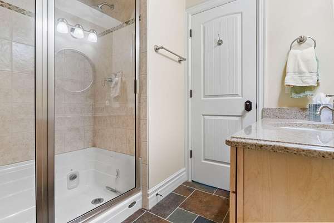
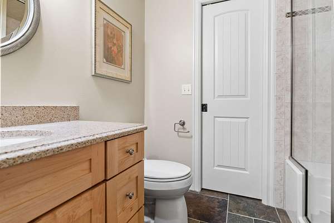
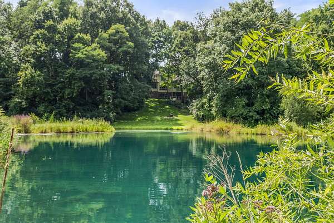
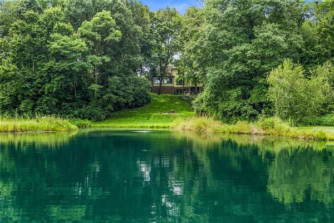
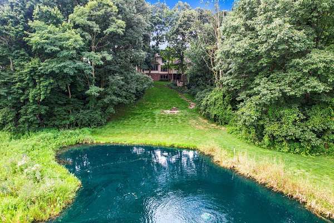
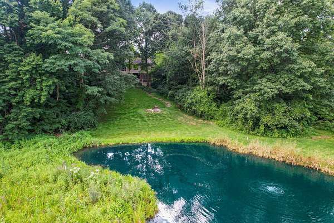
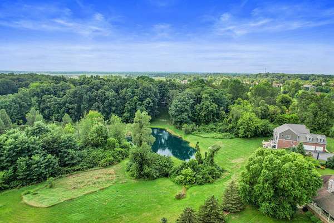
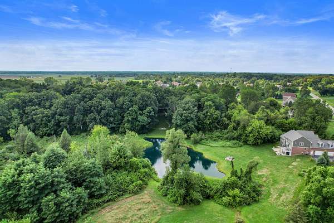
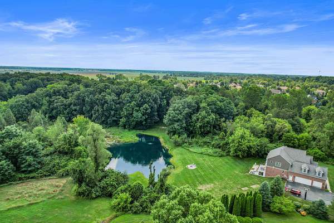
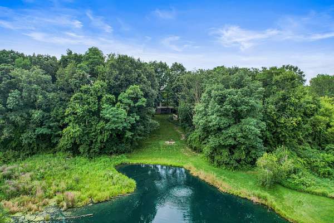
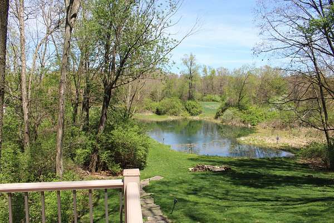
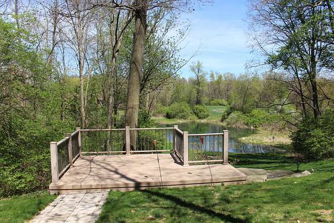
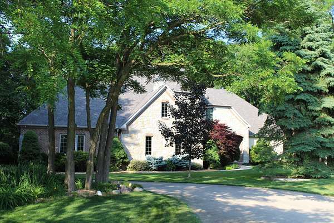
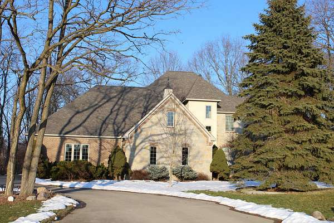
Your Dream Residence Awaits! Welcome to this exquisite French Country home in York Township, where sophistication meets comfort and convenience. Located on a quiet cul-de-sac with serene-wooded surroundings overlooking a private pond and nature preserve, this 5 bed home with over 6000 sq-ft of living area offers an exceptional blend of stunning architecture, premium/commercial grade construction, luxurious amenities and smart home technology. Great room features high vaulted ceiling with gas fireplace and sunroom. The heart of the home with state-of-the-art kitchen with Wolf and Sub Zero appliances, custom cherry cabinetry, heated flooring, large center island and breakfast nook. Luxurious FFM suite is a private retreat featuring a spacious layout, walk-in closet with California Closets. Lower level in-law suite with kitchenette. All on 2.78 acres with shared pond. Saline Schools, York Township. More...
Location
- Street address
- 60 Timber Ridge Ct
- County
- Washtenaw County
- Zip code
- 48160
- Community
- Timber Ridge
- School district
- Saline
- Elevation
- 774 feet
Directions
Platt Rd to Judd Rd, west 1/2 mile to Timber Ridge.
Property details
- Acreage
- 2.78 acres
- Zoning
- R-1
- MLS #
- MichRIC 26033378
- Posted
Property taxes
- 2025
- $8,684
Parcels
- S-19-15-201-037
Legal description
BNDRY ADJST PER SURVEY 12/03/2015 OWNER REQUEST YO 15-6B PCL ''37'' COM AT N 1/4 COR SEC 15, TH N 89-37-15 W 233.05 FT, TH S 02-48-25 W 604.46 FT, TH N 89-37-15 W 325.92 FT, TH S 00-22-45 W 653.53 FT, TH S 89-37-15 E 149.23 FT, TH 156.01 FT ALNG ARC OF CURV LFT-RAD 230.00 FT - CH - N 70-56-51 E 153.03 FT, TH N 51-30-58 E 31.39 FT TO A POB, TH N 17-46-00 E 374.83 FT, TH S 89-37-15 E 61.04 FT, TH S
Details and features
Listing
- Type
- Residential
- Subtype
- Single Family Residence
- Franchise
- Real Estate One
Lot
- Waterfront
- Pond
- Features
- Cul-De-Sac, Rolling Hills, Site Condo, Wooded
Exterior
- Parking
- Garage, Open, Tandem
- Pool
- Deck, Patio
Structure
- Stories
- 2
- Basement
- Full, Walk-Out Access
- Water
- Well
- Sewer
- Septic Tank
- Heating
- Baseboard, Forced Air
- Cooling
- Central Air
- Materials
- Brick, Shingle Siding, Stone, Stucco
- Roof
- Shingle
- Windows
- Insulated Windows, Screens, Window Treatments
Interior
- Room Count
- 11
- Rooms
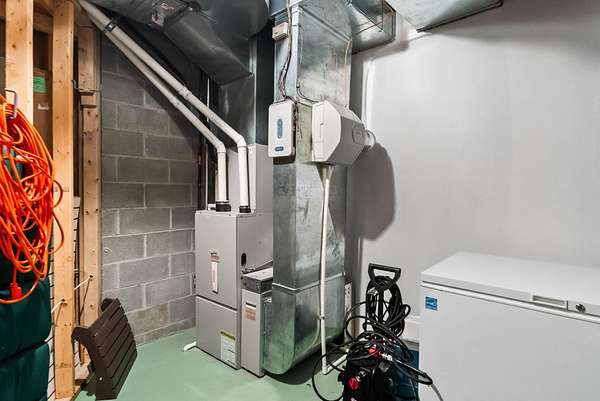
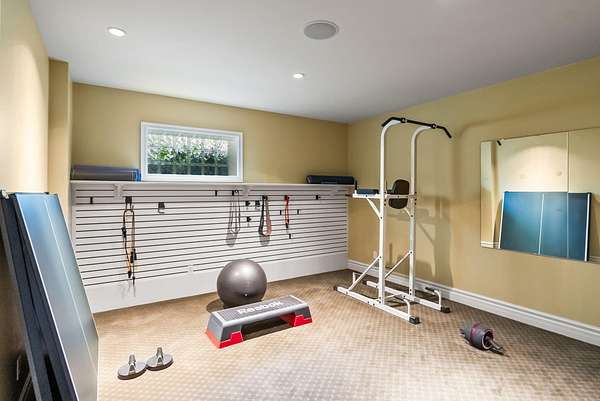
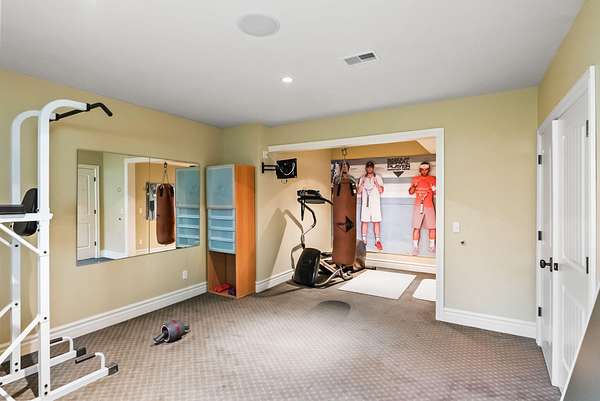
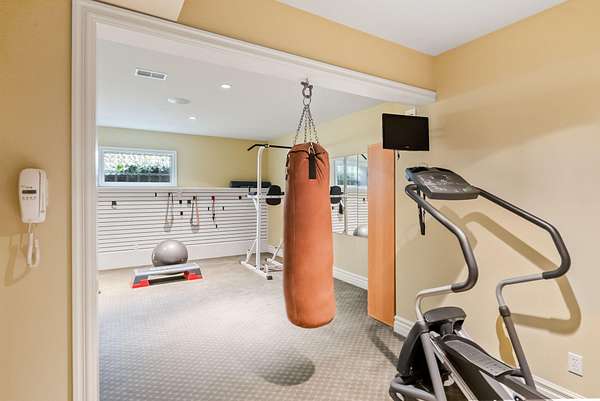
- Basement, Bathroom x 4, Bedroom x 5, Den, Exercise Room, Game Room, Laundry Room, Utility Room
- Flooring
- Carpet, Tile, Wood
- Fireplaces
- Yes
- Appliances
- Bar Fridge, Built-In Electric Oven, Cooktop, Dishwasher, Disposal, Double Oven, Dryer, Microwave, Refrigerator, Trash Compactor, Washer, Water Softener Owned
- Features
- Broadband, Ceiling Fan(s), Center Island, Central Vacuum, Eat-In Kitchen, Garage Door Opener, Pantry, Sauna, Wet Bar
Listing history
| Date | Event | Price | Change | Source |
|---|---|---|---|---|
| July 22, 2026 | Under contract | $1,174,900 | — | MichRIC |
| June 23, 2026 | Price drop | $1,174,900 | $25,000 -2.1% | MichRIC |
| May 5, 2025 | New listing | $1,199,900 | — | MichRIC |